
2466 Eglinton Avenue E • #1510 • Toronto, ON photo 1
2466 Eglinton Avenue E • #1510 • Toronto, ON photo 2
2466 Eglinton Avenue E • #1510 • Toronto, ON photo 3
2466 Eglinton Avenue E • #1510 • Toronto, ON photo 4
2466 Eglinton Avenue E • #1510 • Toronto, ON photo 5
2466 Eglinton Avenue E • #1510 • Toronto, ON photo 6
2466 Eglinton Avenue E • #1510 • Toronto, ON photo 7
2466 Eglinton Avenue E • #1510 • Toronto, ON photo 8
2466 Eglinton Avenue E • #1510 • Toronto, ON photo 9
2466 Eglinton Avenue E • #1510 • Toronto, ON photo 10
2466 Eglinton Avenue E • #1510 • Toronto, ON photo 11
2466 Eglinton Avenue E • #1510 • Toronto, ON photo 12
2466 Eglinton Avenue E • #1510 • Toronto, ON photo 13
2466 Eglinton Avenue E • #1510 • Toronto, ON photo 14
2466 Eglinton Avenue E • #1510 • Toronto, ON photo 15
2466 Eglinton Avenue E • #1510 • Toronto, ON photo 16
2466 Eglinton Avenue E • #1510 • Toronto, ON photo 17
2466 Eglinton Avenue E • #1510 • Toronto, ON photo 18
2466 Eglinton Avenue E • #1510 • Toronto, ON photo 19
2466 Eglinton Avenue E • #1510 • Toronto, ON photo 20
2466 Eglinton Avenue E • #1510 • Toronto, ON photo 21
2466 Eglinton Avenue E • #1510 • Toronto, ON photo 22
2466 Eglinton Avenue E • #1510 • Toronto, ON photo 23
2466 Eglinton Avenue E • #1510 • Toronto, ON photo 24
2466 Eglinton Avenue E • #1510 • Toronto, ON photo 25
2466 Eglinton Avenue E • #1510 • Toronto, ON photo 26
2466 Eglinton Avenue E • #1510 • Toronto, ON photo 27
2466 Eglinton Avenue E • #1510 • Toronto, ON photo 28
2466 Eglinton Avenue E • #1510 • Toronto, ON photo 29
2466 Eglinton Avenue E • #1510 • Toronto, ON photo 30
2466 Eglinton Avenue E • #1510 • Toronto, ON photo 31
2466 Eglinton Avenue E • #1510 • Toronto, ON photo 32
2466 Eglinton Avenue E • #1510 • Toronto, ON photo 33
2466 Eglinton Avenue E • #1510 • Toronto, ON photo 34
2466 Eglinton Avenue E • #1510 • Toronto, ON photo 35
2466 Eglinton Avenue E • #1510 • Toronto, ON photo 36
2466 Eglinton Avenue E • #1510 • Toronto, ON photo 37
New1 / 37
$499,000
2466 Eglinton Avenue E • #1510 • Toronto, ONNew
Courtesy of CMI REAL ESTATE INC.
2+1
Bedrooms
2
Bathrooms
1000-1199
Square feet
1
Parking

About this home

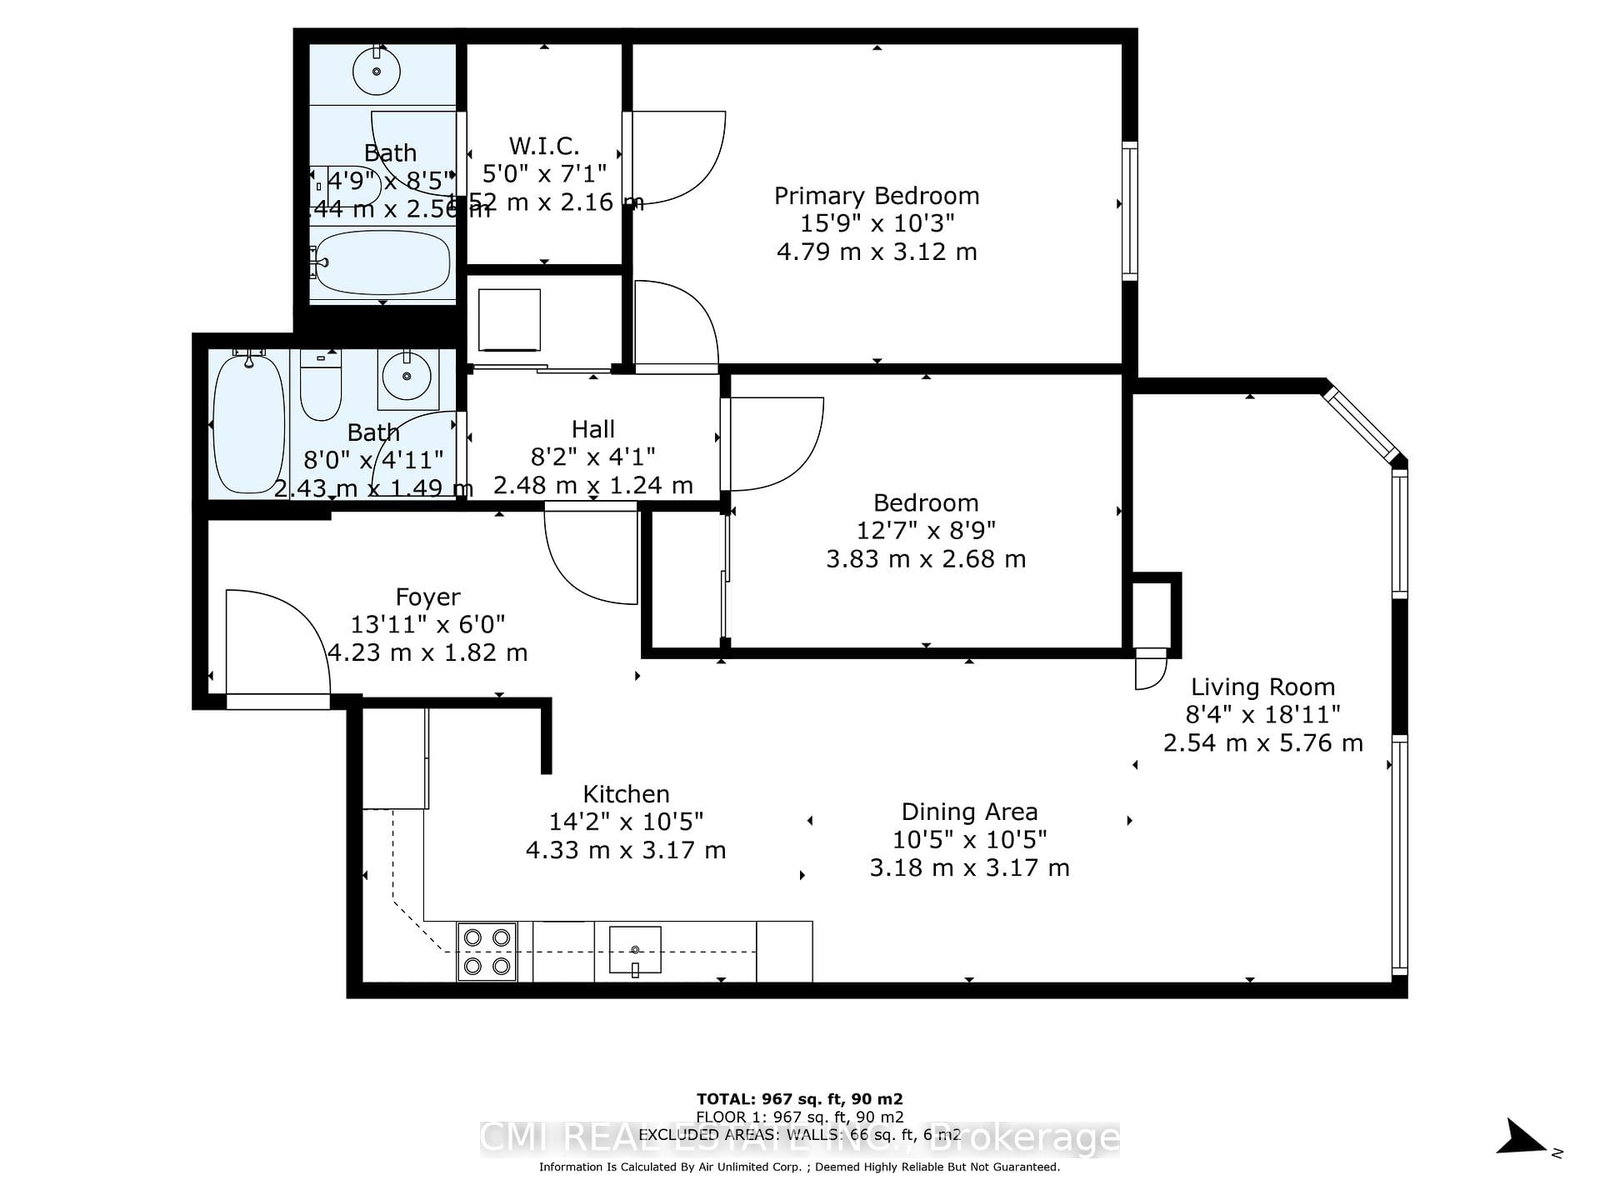
Discover this bright and airy 2-bedroom plus den, 2-bathroom condo in sought-after Rainbow Village. Step into a lifestyle where every day feels like a staycation! This building boasts an incredible array of amenities, including a swimming pool, sauna, modern gym, squash court, basketball court, and fun zones like a children's park, billiards room, and table tennis. With three party rooms, you'll have space to entertain any crowd. Enjoy peace of mind with 24-hour security and the convenience of onsite daycare and commercial laundry. Located in a prime Scarborough location, you're just minutes from Kennedy Station (TTC/GO/LRT)making your commute a breeze. Don't miss this opportunity! Pictures are virtually staged.

Property details

Property type
Condo Apartment
Style
Apartment
Total rooms
5
Maintenance fee
$683.13/mo
Exposure
North
Property taxes
$1,848 (2025)
Occupancy
Immediate
Days on market
1
Status
Active
MLS®

Property history

Recently sold nearby

Listing data last updated: Sep 18, 2026, 10:37 a.m. EDT via TRREB IDX.

First listed: Sep 18, 2026, 10:37 a.m. EDT.