


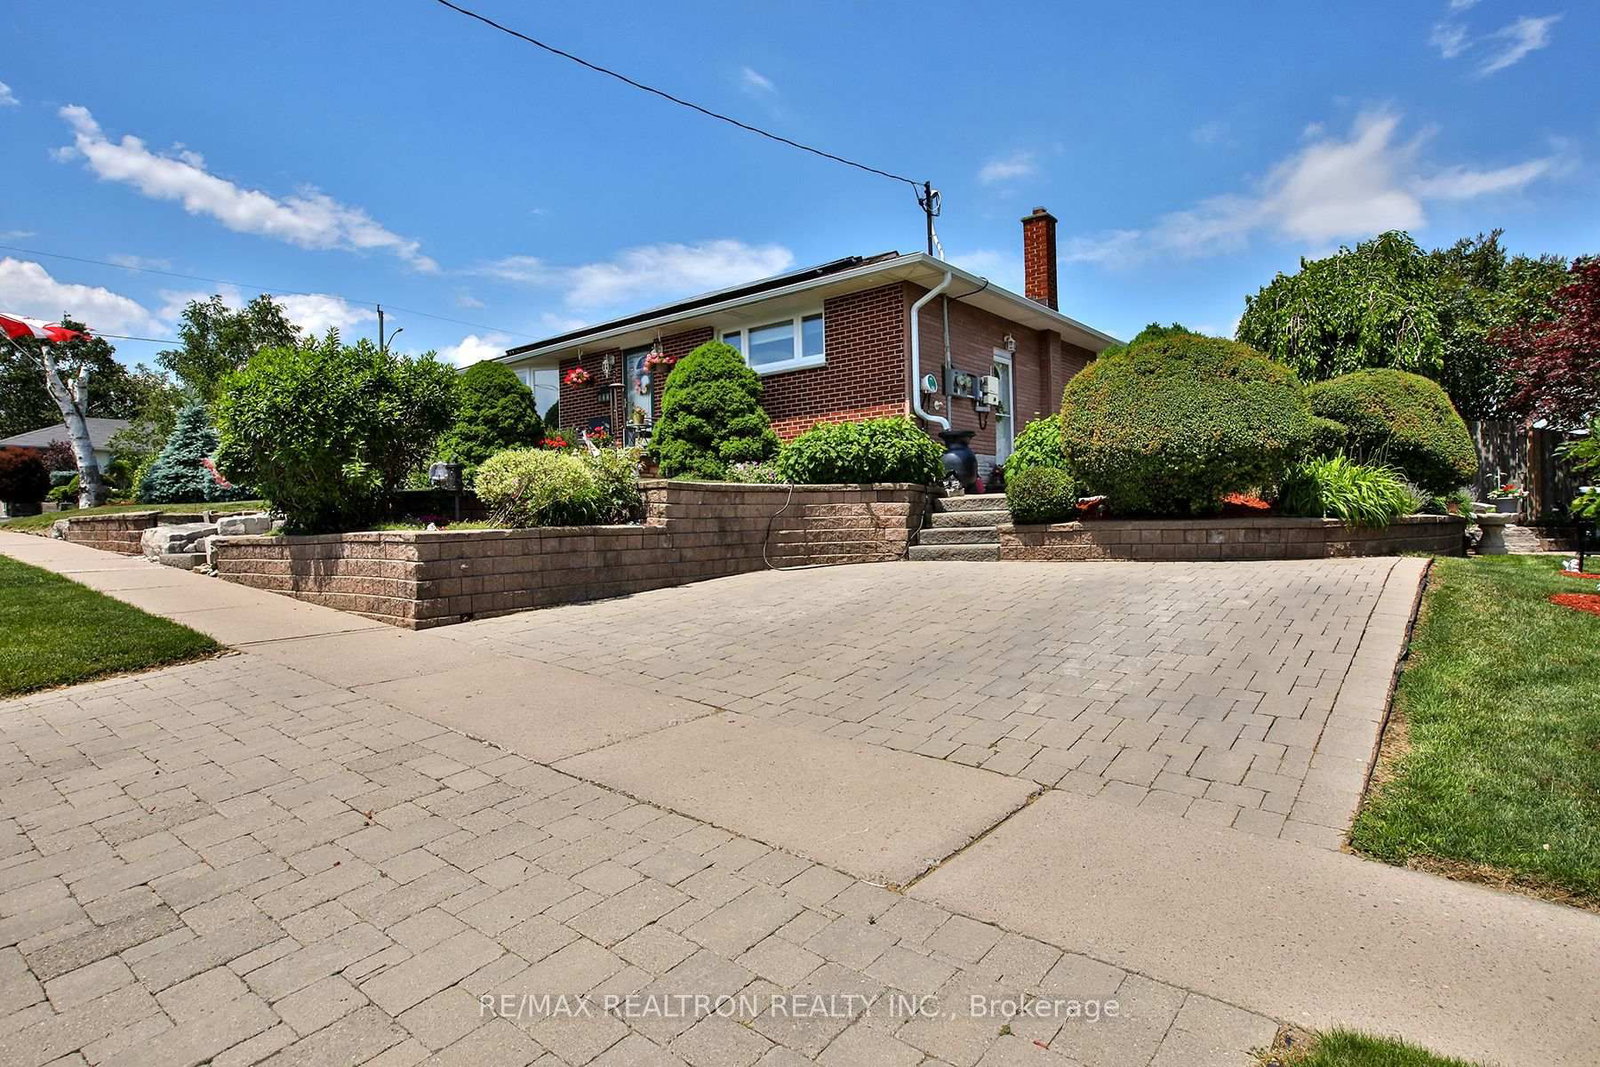


About this home
The perfect place to start your homeownership journey and enjoy easy, worry-free living. This beautifully renovated bungalow offers the comfort, efficiency, and flexibility today's buyers are looking for and all with nothing left to do but move in! Originally designed as a 3 bedroom home, the main floor has been thoughtfully reconfigured to create a spacious primary retreat featuring a walk-in closet and plenty of room for a king size bed. No detail was overlooked during the renovation, with the main floor taken back to the studs and rebuilt with added insulation, new drywall, Gevaldo engineered flooring, modern kitchen, and modern bathroom with skylight. Updated windows throughout enhance both comfort and energy efficiency. Enjoy cozy evenings by the gas fireplace on the main floor, while a second gas fireplace in the finished basement creates a warm and inviting space for family gatherings, guests, or extended family living. The bright lower level features above grade windows, a separate entrance, a large bedroom with walk-in closet, and a modern 3 piece bathroom, offering excellent in-law suite potential or multigenerational living. Built for the future, this home includes 200amp electrical service, an EV charger, and fully paid off solar panels that generate additional income. Outside, professionally landscaped gardens, Unilock interlocking brick driveway and patios and the Armour stone retaining walls provide exceptional curb appeal. Whether you're buying your first home, looking for a turnkey property, or seeking the convenience of one floor living with additional space for family and guests, this meticulously maintained bungalow checks all the boxes! Simply move in and enjoy!
Property details
- Property type
- Detached
- Style
- Bungalow
- Total rooms
- 6
- Lot size
- 110 × 51.5 ft
- Property taxes
- $4,536.98 (2026)
- Occupancy
- Flexible
- Days on market
- 1
- Status
- Active
- MLS®
Property history
Location
Open in Google MapsRecently sold nearby
Listing data last updated: Sep 18, 2026, 8:25 a.m. EDT via TRREB IDX.
First listed: Sep 18, 2026, 8:25 a.m. EDT.