




About this home
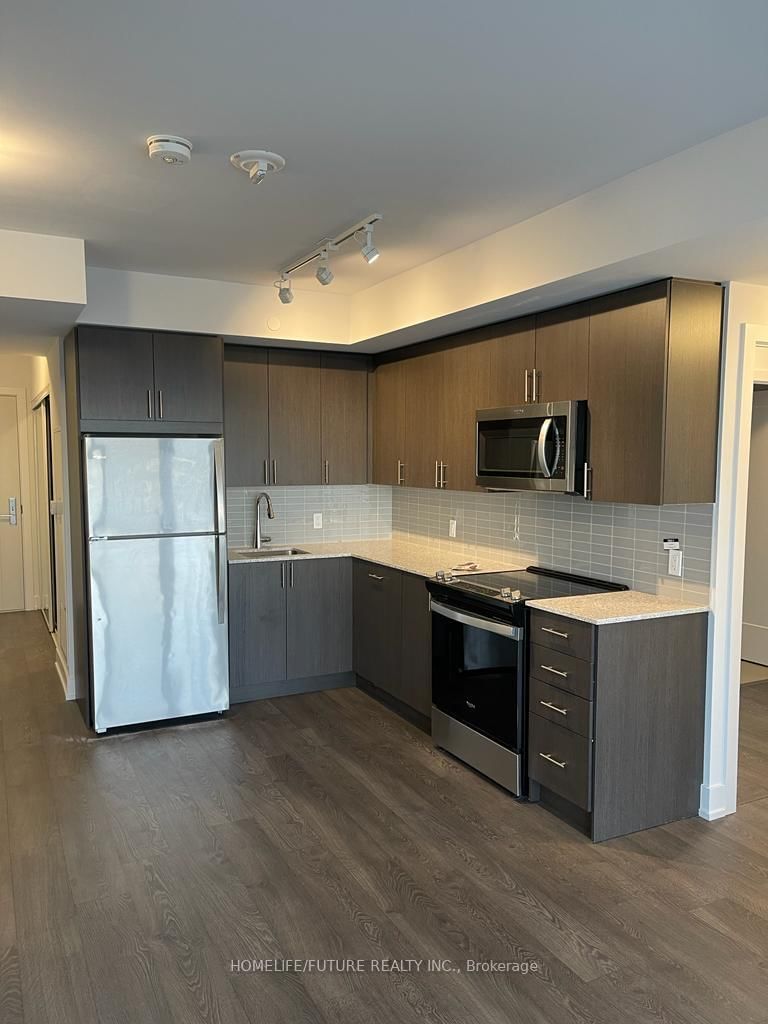
Welcome To This Rare 3-Bedroom, 2-Bathroom Condo By Tribute Communities, Featuring The Largest Floor Plan In The Building With 877 Sq Ft Of Well-Designed Living Space. This Bright, Open-Concept Unit Is Filled With Natural Light From Floor-To-Ceiling Windows, Creating A Spacious And Inviting Atmosphere. The Oversized Primary Bedroom Offers A Private Balcony And 4-Piece Ensuite, While Two Additional Generously Sized Bedrooms With Large Closets Provide Flexibility For Family, Guests, Or A Home Office. Enjoy Modern Finishes Throughout, Including Full-Size Stainless Steel Appliances And A Convenient Stacked Ensuite Washer And Dryer. Step Outside To Two Private Balconies With Sought-After Southeast Exposure, Offering Stunning Lake And CN Tower Views. Located In Prime North Oshawa, Just Steps To RioCan Shopping Centre, Costco, Durham College, And Ontario Tech University, With Quick Access To Highways 407, 410, 412, And 418 For Easy Commuting. Residents Enjoy Premium Amenities Including A Fitness Centre, Theatre Room, Party Room, Business Workspaces, Pet Wash Station, Dog Park, BBQ Area, Games Room, Visitor Parking, And Guest Suites.
Property details
- Property type
- Condo Apartment
- Style
- Multi-Level
- Approx. age (yrs)
- 0-5
- Total rooms
- 6
- Maintenance fee
- $657.10/mo
- Exposure
- West
- Property taxes
- $5,808.25 (2025)
- Days on market
- 2
- Status
- Active
- MLS®
Property history
Location
Open in Google MapsRecently sold nearby
Listing data last updated: Sep 17, 2026, 4:43 p.m. EDT via TRREB IDX.
First listed: Sep 17, 2026, 4:43 p.m. EDT.