




About this home
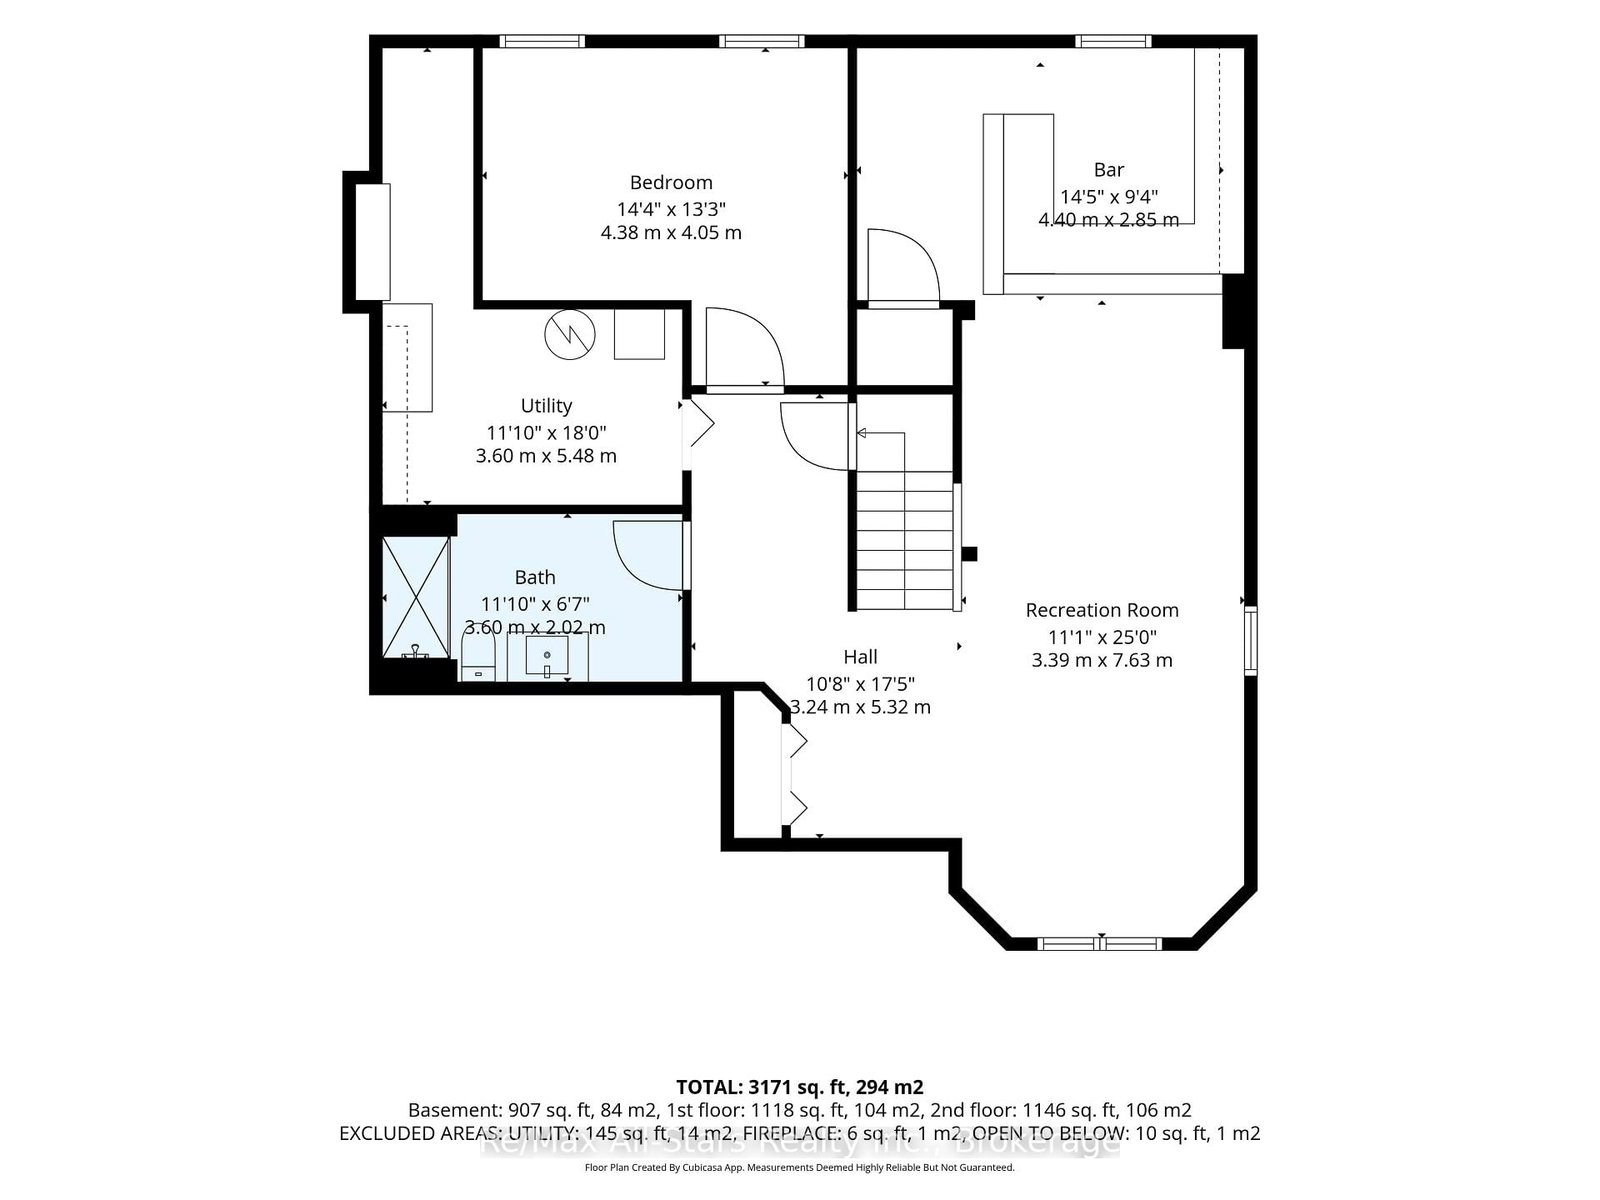
Exceptional 2 story all brick home centrally located in Bowmanville; charming front porch overlooking nicely landscaped yard; welcoming entry way with custom bench/closet and view of beautiful curved staircase to second floor; engineered hardwood throughout main floor; cozy family room with built-ins and gas fireplace; spacious living room with electric fireplace and open to dining area -ideal set up for entertaining; generous eat-in, updated kitchen with two-tone cabinetry, great counterspace, quartz counters, breakfast nook with walk out to deck and backyard ; Second floor complete with Primary suite with walk-in closet and 4 pc ensuite, and two additional bedrooms( a wall was removed from bedroom 4 to allow for a much larger bedroom 3 and could certainly be added back in to go back to 4 bedrooms upstairs); 3/4" laminate flooring throughout second floor. Lower level finished and ideal for entertaining- built in bar; games area and recreation space all with 3/4" laminate flooring; additional bedroom and 3pc bath. Beautiful fully fenced backyard for family fun and entertaining- inground pool, deck with gazebo, mature landscaping. This home is in move-in ready condition- unpack and enjoy! Furnace/AC +/- 2016; roof +/- 2018(35 yr shingles); 100 amp electrical; pool liner +/- 2 yrs, updated front door.
Property details
- Property type
- Detached
- Style
- 2-Storey
- Total rooms
- 8
- Lot size
- 77.65 × 108.89 ft
- Property taxes
- $6,388 (2025)
- Occupancy
- Flex
- Days on market
- 2
- Status
- Active
- MLS®
Property history
Location
Open in Google MapsRecently sold nearby
Listing data last updated: Sep 17, 2026, 5:08 p.m. EDT via TRREB IDX.
First listed: Sep 17, 2026, 4:23 p.m. EDT.