






















About this home
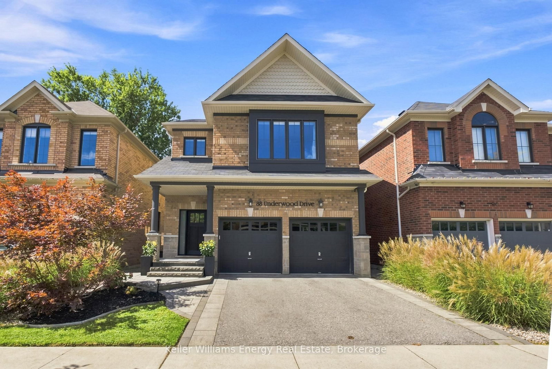
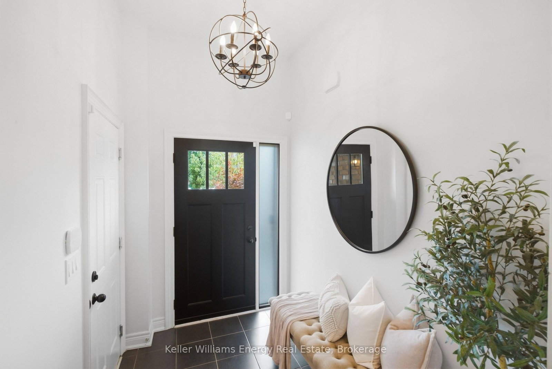
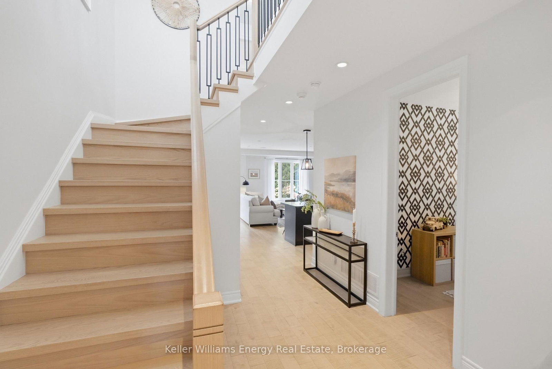
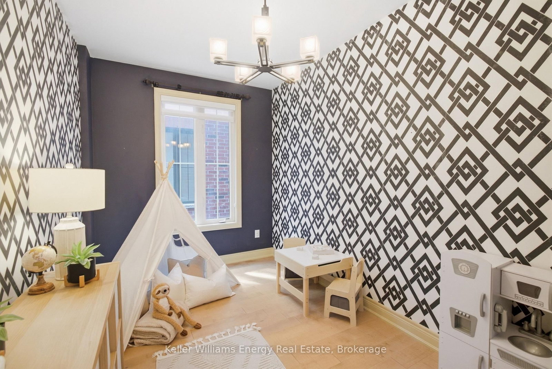
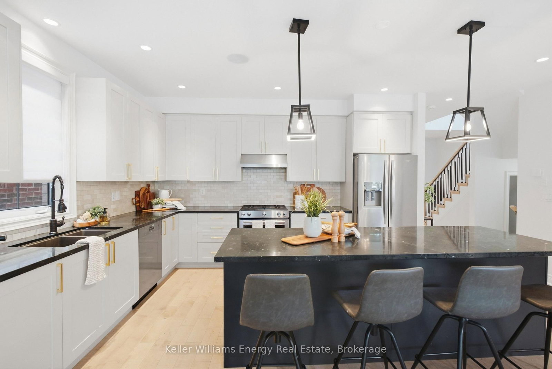
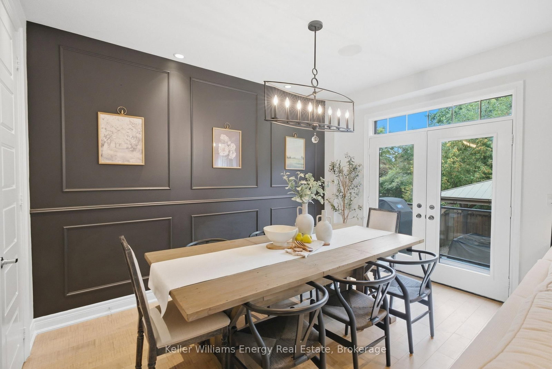
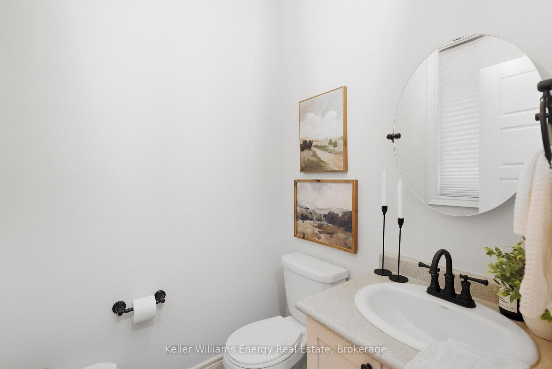
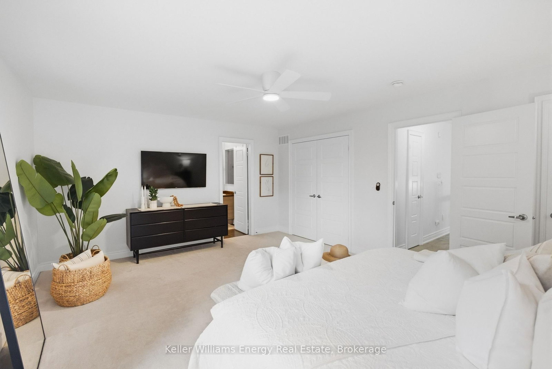
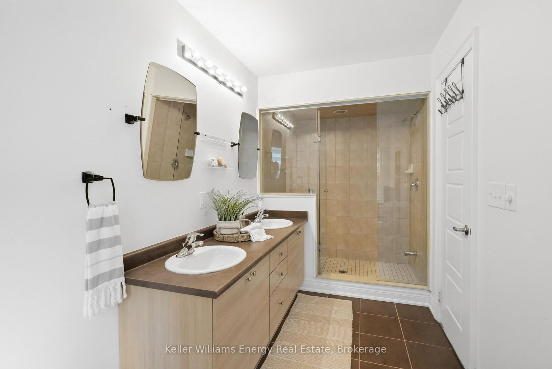
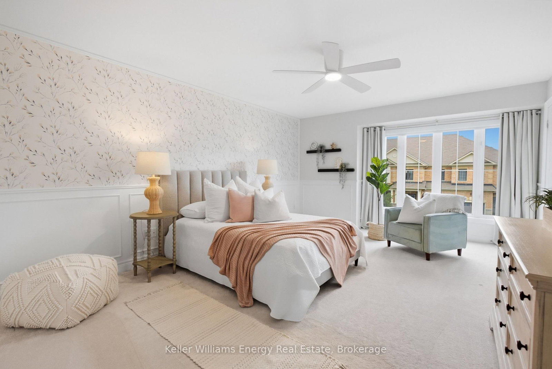
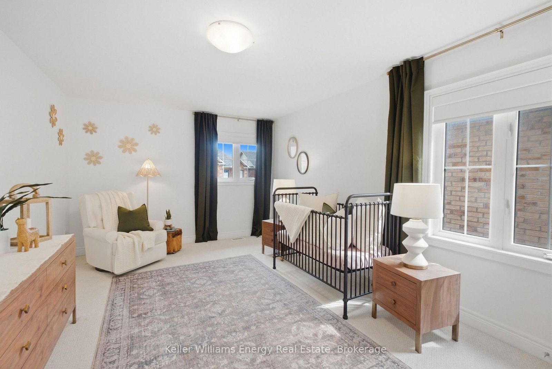
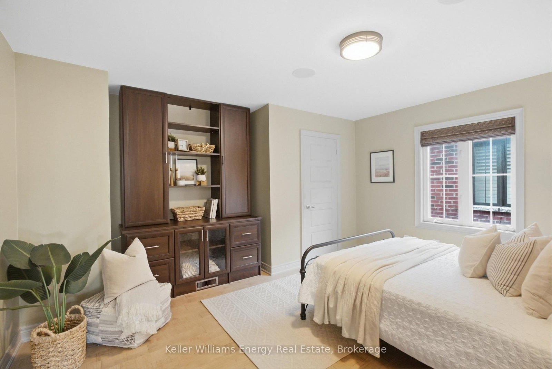
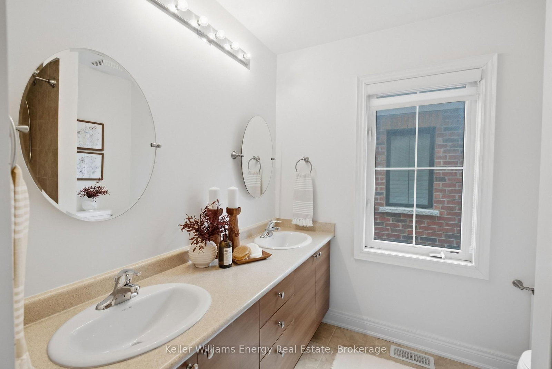
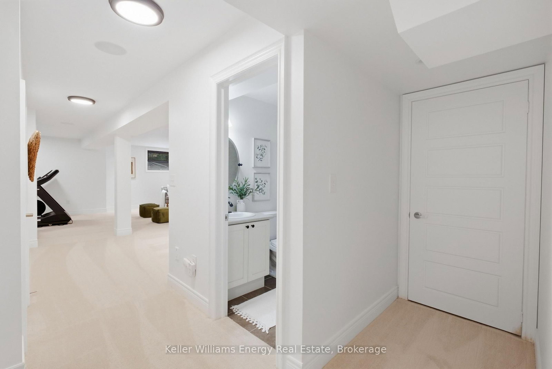
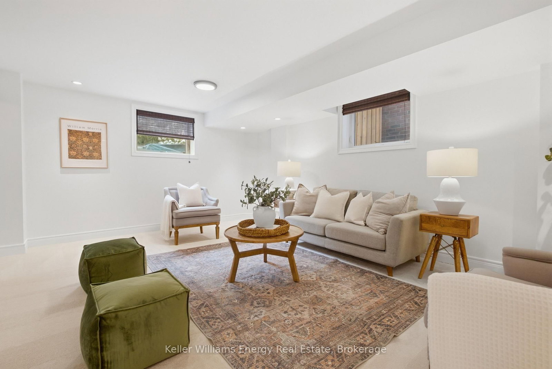
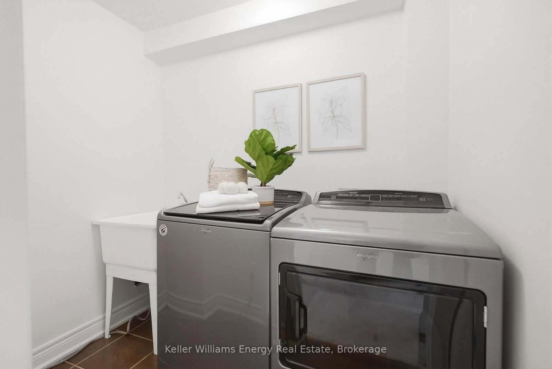
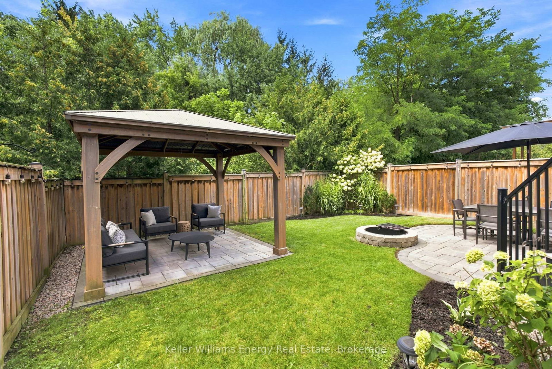
Backing Onto Green Space, Private Backyard & Room For The Whole Family, Welcome Home To This Move-In-Ready Brooklin Beauty! Nestled On A Quiet, Family-Friendly Street, This Home Offers Curb Appeal W/ Beautiful Landscaping On The Exterior & The Perfect Combination Of Style, Space & Privacy. The Main Level Feat. A Spacious Front Entry, Engineered Hardwood Flooring, Soaring Ceilings & A Versatile Flex Room That Can Be Used As An Office Or Playroom. The Heart Of The Home Is The Bright, Open-Concept Living Space, Where The Kitchen Takes Centre Stage Feat. A Large Island W/ Seating Overlooking The Living Room & Dining Area. The Living Room Is Filled W/ Natural Light & Anchored By A Beautiful Fireplace, While The Dining Area Feat. A Striking Feature Wall & W / O To The Backyard. A Convenient Powder Room & Direct Garage Access Complete The Main Level. Upstairs, You'll Find Four Generously Sized Bedrooms, Including The Primary, Offering A W/ I Closet & Five-Piece Ensuite. Three Additional Bedrooms Feat. Large Windows, Ample Closet Space, & Plenty Of Natural Light, Along With A Convenient Main Bathroom To Complete The Upper Level. The Finished Basement Feat. A Spacious Rec Room, Laundry Room, And Additional Bathroom W/ Walk-In Shower, Perfect For Guests, Movie Nights, Or A Growing Family. Step Outside & Discover A Backyard Designed For Relaxing And Entertaining. The Composite Deck Leads Down To A Beautiful Interlock Patio & Firepit Area, Manicured Gardens & Gazebo. Backing Onto Peaceful Greenspace W/ Walking Path, This Private Backyard Offers The Perfect Setting For Morning Coffee, Summer Gatherings, & Evenings Around The Fire. With Beautiful Finishes, A Functional Family-Friendly Layout, & Private Backyard, This Home Offers The Perfect Blend Of Comfort & Style. EXTRAS: Basement Carpet 2026, Kitchen Update 2026, Stairs 2022, Electric Fireplace 2021, Built-Ins 2021, Front Land 2021, Exterior Painting 2020, Landscaping 2020, New Front Door 2020, Carpet In Bedrooms 2019
Property details
- Property type
- Detached
- Style
- 2-Storey
- Total rooms
- 8
- Lot size
- 34.45 × 109.11 ft
- Property taxes
- $10,382.50 (2026)
- Occupancy
- Ideal Closing 45 Days - Dec 1
- Days on market
- 2
- Status
- Active
- MLS®
Property history
Location
Open in Google MapsRecently sold nearby
Listing data last updated: Sep 17, 2026, 9:33 p.m. EDT via TRREB IDX.
First listed: Sep 17, 2026, 11:49 a.m. EDT.