
3 Thomas Street • Oshawa, ON photo 1
3 Thomas Street • Oshawa, ON photo 2
3 Thomas Street • Oshawa, ON photo 3
3 Thomas Street • Oshawa, ON photo 4
3 Thomas Street • Oshawa, ON photo 5
3 Thomas Street • Oshawa, ON photo 6
3 Thomas Street • Oshawa, ON photo 7
3 Thomas Street • Oshawa, ON photo 8
3 Thomas Street • Oshawa, ON photo 9
3 Thomas Street • Oshawa, ON photo 10
3 Thomas Street • Oshawa, ON photo 11
3 Thomas Street • Oshawa, ON photo 12
3 Thomas Street • Oshawa, ON photo 13
3 Thomas Street • Oshawa, ON photo 14
3 Thomas Street • Oshawa, ON photo 15
3 Thomas Street • Oshawa, ON photo 16
3 Thomas Street • Oshawa, ON photo 17
3 Thomas Street • Oshawa, ON photo 18
3 Thomas Street • Oshawa, ON photo 19
3 Thomas Street • Oshawa, ON photo 20
3 Thomas Street • Oshawa, ON photo 21
3 Thomas Street • Oshawa, ON photo 22
3 Thomas Street • Oshawa, ON photo 23
3 Thomas Street • Oshawa, ON photo 24
3 Thomas Street • Oshawa, ON photo 25
3 Thomas Street • Oshawa, ON photo 26
3 Thomas Street • Oshawa, ON photo 27
3 Thomas Street • Oshawa, ON photo 28
3 Thomas Street • Oshawa, ON photo 29
3 Thomas Street • Oshawa, ON photo 30
3 Thomas Street • Oshawa, ON photo 31
3 Thomas Street • Oshawa, ON photo 32
3 Thomas Street • Oshawa, ON photo 33
3 Thomas Street • Oshawa, ON photo 34
3 Thomas Street • Oshawa, ON photo 35
3 Thomas Street • Oshawa, ON photo 36
3 Thomas Street • Oshawa, ON photo 37
3 Thomas Street • Oshawa, ON photo 38
3 Thomas Street • Oshawa, ON photo 39
3 Thomas Street • Oshawa, ON photo 40
3 Thomas Street • Oshawa, ON photo 41
3 Thomas Street • Oshawa, ON photo 42
3 Thomas Street • Oshawa, ON photo 43
3 Thomas Street • Oshawa, ON photo 44
3 Thomas Street • Oshawa, ON photo 45
3 Thomas Street • Oshawa, ON photo 46
3 Thomas Street • Oshawa, ON photo 47
3 Thomas Street • Oshawa, ON photo 48
3 Thomas Street • Oshawa, ON photo 49
New1 / 49
$644,900
3 Thomas Street • Oshawa, ONNew
Courtesy of Homesmiths Real Estate Ltd.
3
Bedrooms
2
Bathrooms
1100-1500
Square feet
3
Parking

About this home

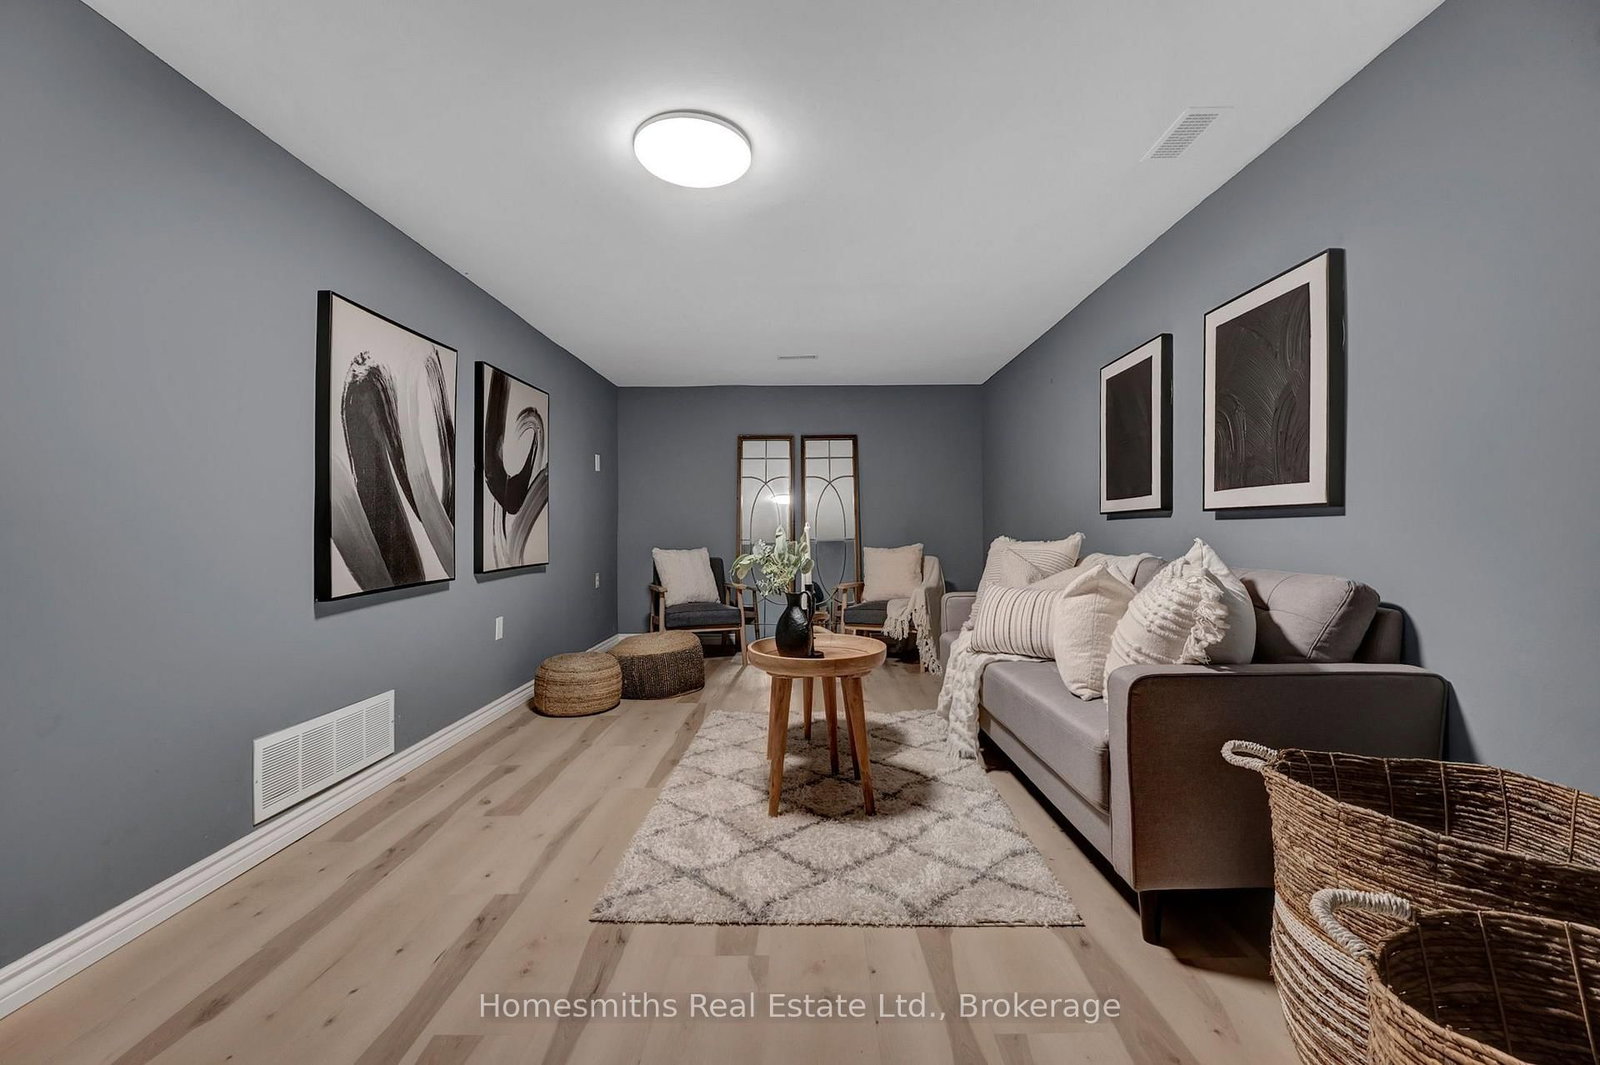
This move-in-ready semi-detached 2-storey home sits in a family-friendly pocket near Simcoe & Ritson, close to Ed Broadbent Park (15-min walk) and Lakeview Park (20-min walk), and just steps from Bobby Orr Public School. Featuring 3 bedrooms and 2 washrooms, this bright home offers an updated kitchen with deep base drawers for maximum storage, living room that walks out to a deck overlooking a private, fenced backyard with a pond, patio, mature trees, and a storage shed - perfect for outdoor entertaining. Upstairs, the primary bedroom boasts a semi-ensuite and closet, alongside two additional bedrooms with closets and large windows. The finished basement adds valuable living space with a laundry area and extra storage. Additional highlights include a built-in garage with a dedicated 240v outlet for EV charging, driveway parking for 2, a 200-amp electrical panel, stainless steel dishwasher and fridge, a central heat pump providing both heating and cooling as well as a high efficiency gas furnace , and a foyer with a convenient main-floor 2-piece bath. A fantastic opportunity for families looking for space, updates, and an unbeatable location close to parks, schools and convenient access to the 401 and the GO train!

Property details

Property type
Semi-Detached
Style
2-Storey
Total rooms
7
Lot size
28.75 × 114.14 ft
Property taxes
$3,674 (2026)
Occupancy
TBD
Days on market
1
Status
Active
MLS®

Property history

Recently sold nearby

Listing data last updated: Sep 17, 2026, 8:59 a.m. EDT via TRREB IDX.

First listed: Sep 17, 2026, 8:13 a.m. EDT.