




$499,000
35 Birchcliff Avenue • #4 • Toronto, ONNew
Courtesy of RE/MAX HALLMARK RICHARDS GROUP REALTY LTD.
1+1
Bedrooms
2
Bathrooms
0-499
Square feet
1
Parking
About this home
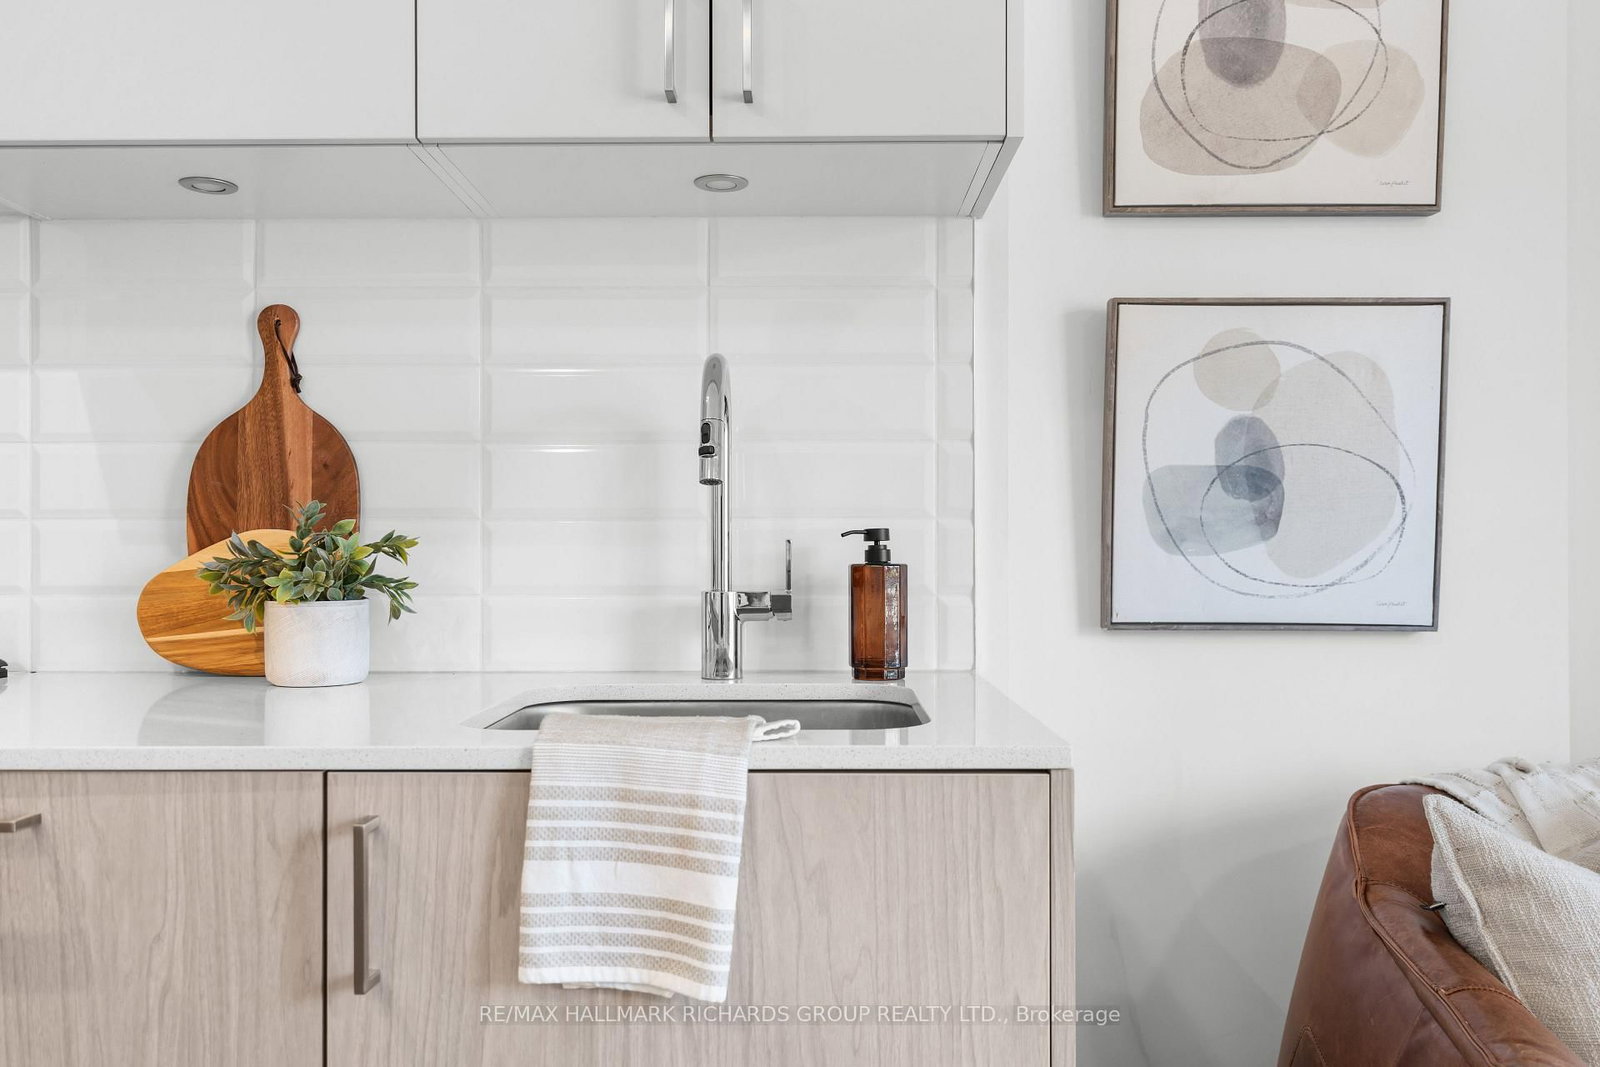
Your own front door changes the feeling. This end-unit Birchcliff condo unfolds over two levels, with luxury vinyl flooring, a balcony off the living room and an eat-in kitchen with stainless steel appliances. With 1+1 bedrooms and 2 washrooms, the layout creates welcome separation between everyday living and quiet retreat. Parking included. Kingston Road transit is a minute away, with lakeside green space close enough to become part of the routine.*** NOTE: The listing price has been adjusted to reflect the net price after application of the newly introduced HST rebates ***
Property details
- Property type
- Condo Townhouse
- Style
- 2-Storey
- Total rooms
- 4
- Maintenance fee
- $303.42/mo
- Exposure
- West
- Property taxes
- $3,135.23 (2026)
- Occupancy
- tbd
- Days on market
- 2
- Status
- Active
- MLS®
Property history
Location
Open in Google MapsRecently sold nearby
Listing data last updated: Sep 16, 2026, 6:14 p.m. EDT via TRREB IDX.
First listed: Sep 16, 2026, 6:14 p.m. EDT.