




About this home
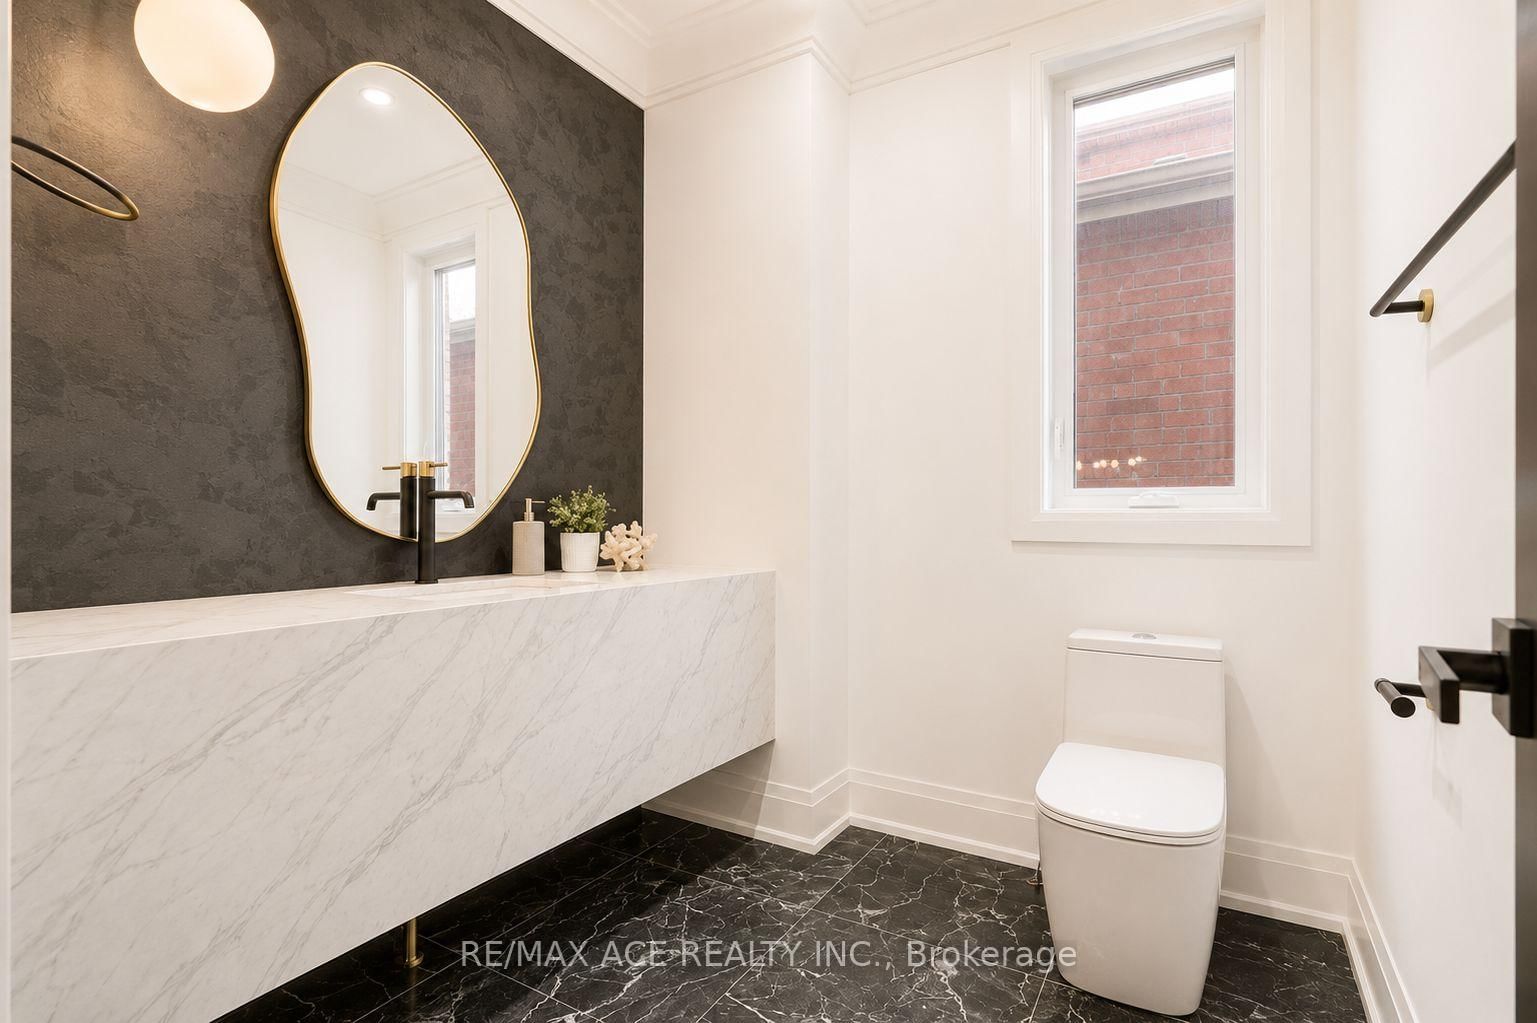
Welcome to a truly one-of-a-kind custom-built masterpiece in the prestigious Highland Creek community, protected by a full Tarion Warranty! This spectacular residence showcases exceptional craftsmanship, timeless elegance and striking architectural details throughout. Soaring 10-ft ceilings, wide-plank engineered hardwood flooring, plaster crown moulding, oversized baseboards and expansive windows create bright, luxurious living spaces filled with natural light. The open-concept layout is ideal for both elegant entertaining and comfortable family living. Enjoy a beautiful breakfast area overlooking the backyard and deck, plus a spacious family room with a walkout to your private outdoor retreat. The luxurious primary suite features custom-built closets, a spa-inspired ensuite with double vanity and access to a private balcony. All four bedrooms boast elegant coffered ceilings and their own private ensuites. A stunning spiral staircase, double-car garage and long driveway complete this exceptional home. Ideally located just minutes from Highway 401, the University of Toronto Scarborough Campus, excellent schools, parks, shopping and everyday amenities. A rare opportunity you won't want to miss!
Property details
- Property type
- Detached
- Style
- 2-Storey
- Total rooms
- 9
- Lot size
- 50.67 × 147.99 ft
- Property taxes
- $3,785 (2025)
- Occupancy
- TBA
- Days on market
- 2
- Status
- Active
- MLS®
Property history
Location
Open in Google MapsRecently sold nearby
Listing data last updated: Sep 16, 2026, 1:58 p.m. EDT via TRREB IDX.
First listed: Sep 16, 2026, 1:58 p.m. EDT.