


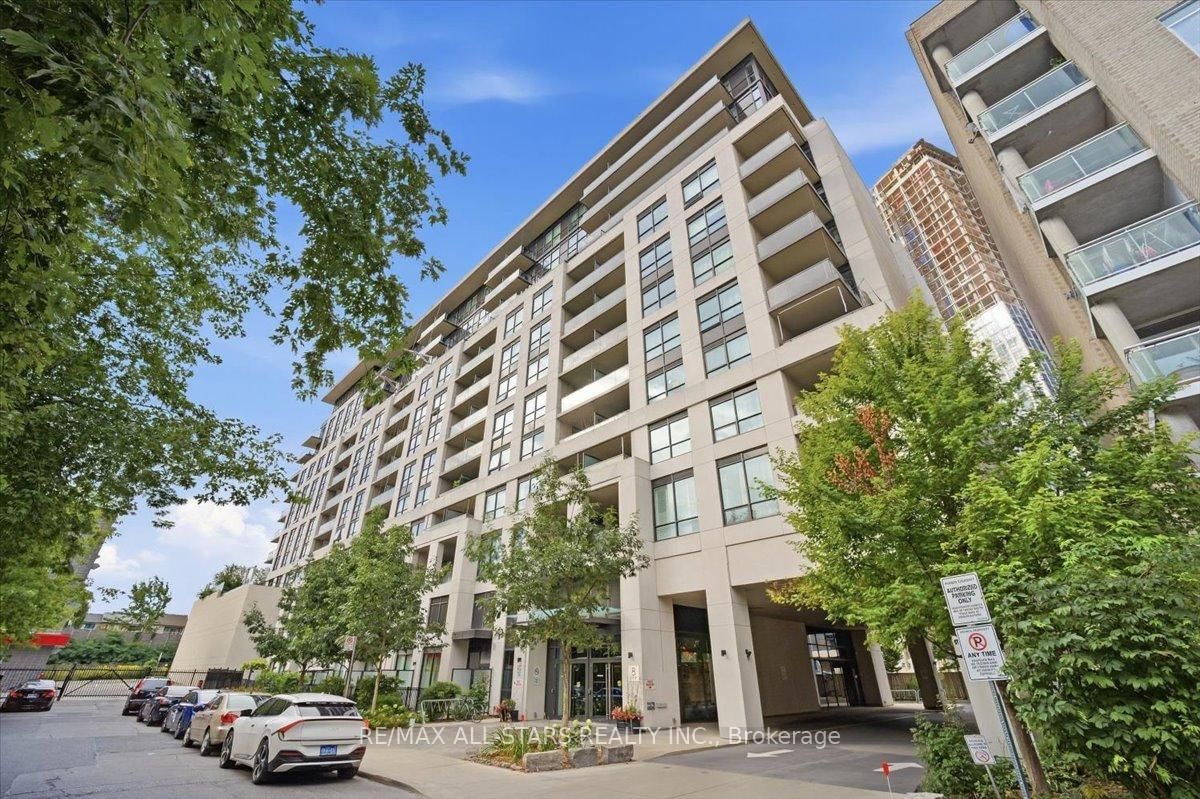


About this home
Bright, spacious and filled with natural light, this 2-bed, 2-bath condo offers just over 700 sq. ft. of comfortable, open-concept living space with 9-ft ceilings. Floor-to-ceiling windows bring the outdoors in, while the updated kitchen features quartz countertops and stainless-steel appliances. Both bathrooms are finished with quartz countertops for a clean, contemporary look. The living space offers a great layout for both everyday living and entertaining, while customized roller shades add extra convenience. Enjoy two private balconies, perfect for taking in the views and enjoying some fresh air. The unit also includes one underground parking space and one storage locker. Building amenities include a gym, games room and rooftop terrace with BBQs. Conveniently located close to public transit, with Main St Station just a 6-minute walk away and Danforth GO approximately 9 minutes away, as well as shopping, dining and everyday amenities. With its bright, functional layout, outdoor space and convenient location, this condo offers an easy-to-enjoy lifestyle in a well-connected neighbourhood. **Some photos have been virtually staged**
Property details
- Property type
- Condo Apartment
- Style
- Apartment
- Total rooms
- 5
- Maintenance fee
- $569.71/mo
- Exposure
- South West
- Property taxes
- $3,583.34 (2026)
- Occupancy
- Flexible
- Days on market
- 1
- Status
- Active
- MLS®
Property history
Location
Open in Google MapsRecently sold nearby
Listing data last updated: Sep 16, 2026, 9:28 a.m. EDT via TRREB IDX.
First listed: Sep 16, 2026, 9:25 a.m. EDT.