
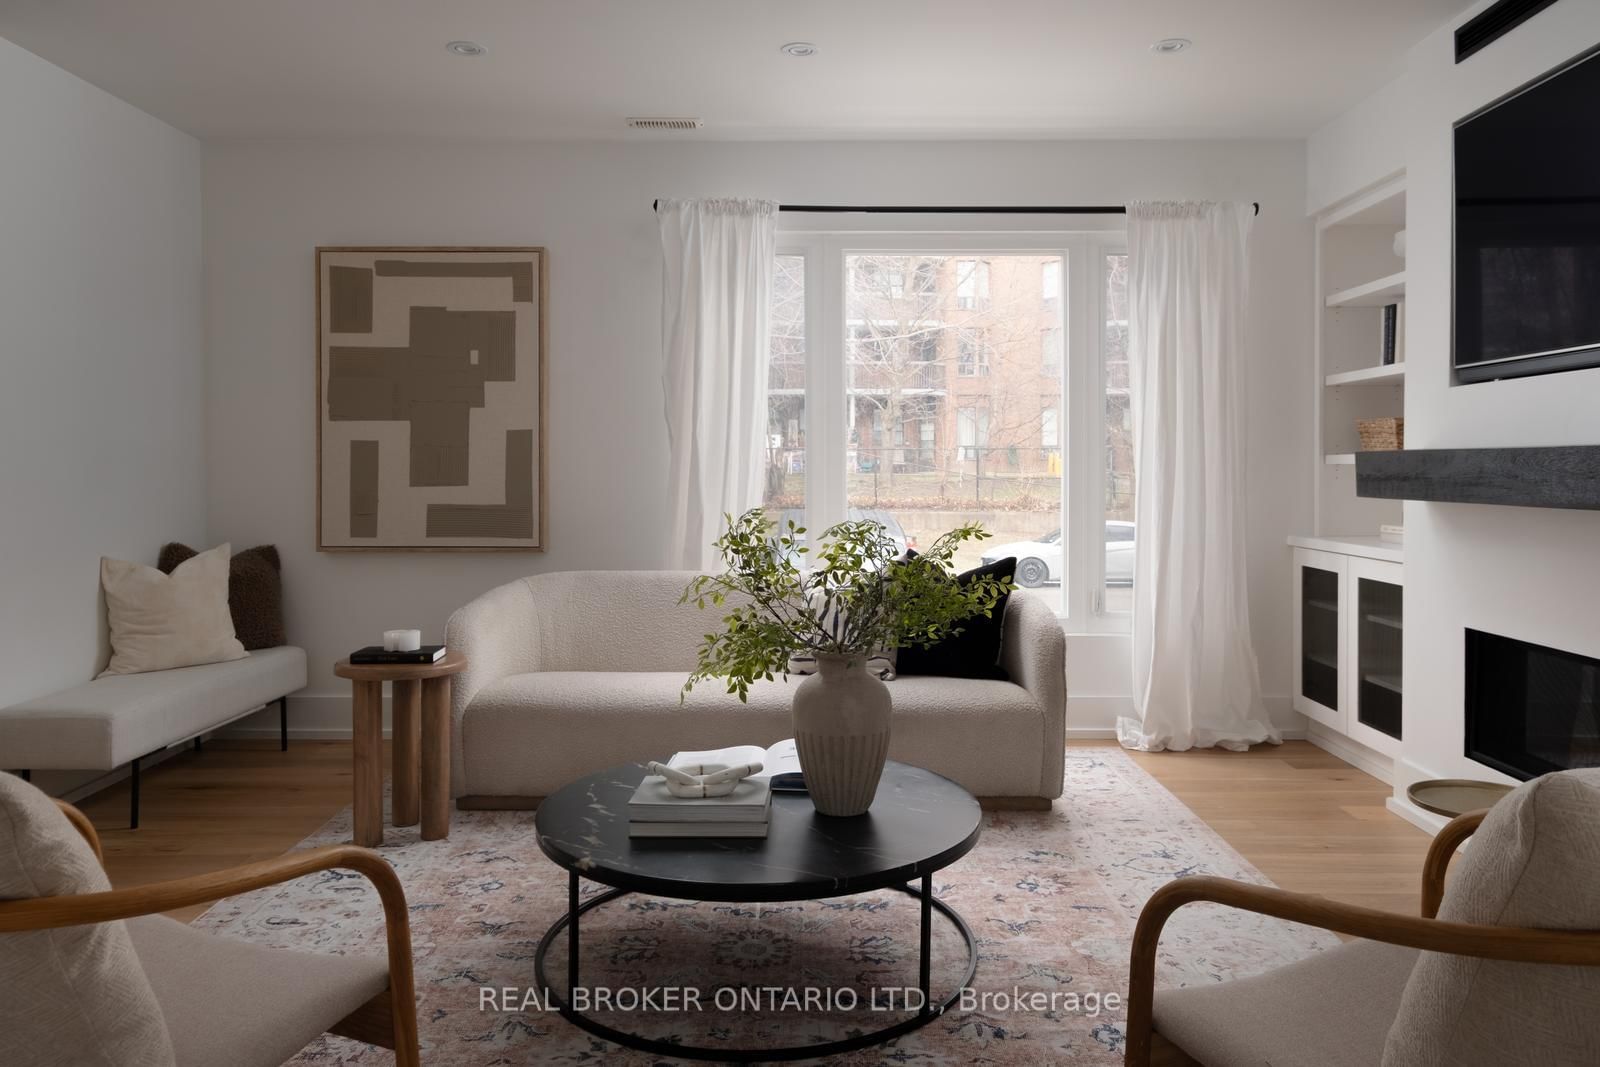
276 Gowan Avenue • Toronto, ON photo 1
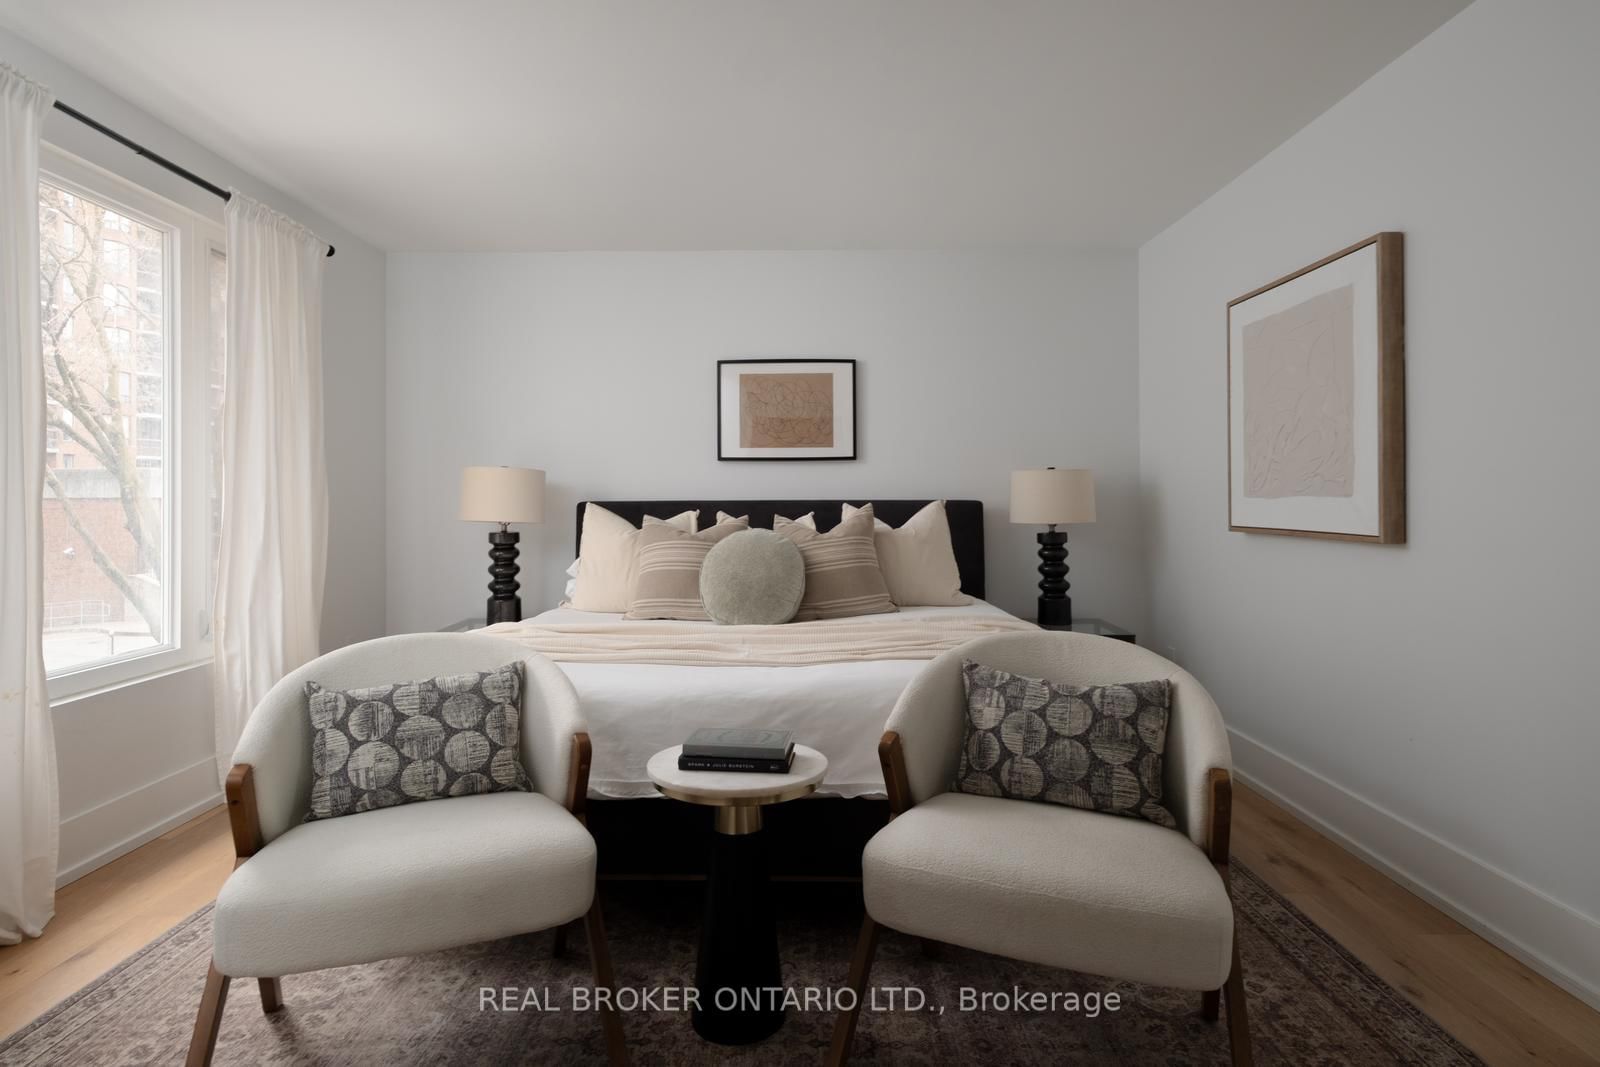
276 Gowan Avenue • Toronto, ON photo 2
276 Gowan Avenue • Toronto, ON photo 3
276 Gowan Avenue • Toronto, ON photo 4
276 Gowan Avenue • Toronto, ON photo 5
276 Gowan Avenue • Toronto, ON photo 6
276 Gowan Avenue • Toronto, ON photo 7
276 Gowan Avenue • Toronto, ON photo 8
276 Gowan Avenue • Toronto, ON photo 9
276 Gowan Avenue • Toronto, ON photo 10
276 Gowan Avenue • Toronto, ON photo 11
276 Gowan Avenue • Toronto, ON photo 12
276 Gowan Avenue • Toronto, ON photo 13
276 Gowan Avenue • Toronto, ON photo 14
276 Gowan Avenue • Toronto, ON photo 15
276 Gowan Avenue • Toronto, ON photo 16
276 Gowan Avenue • Toronto, ON photo 17
276 Gowan Avenue • Toronto, ON photo 18
276 Gowan Avenue • Toronto, ON photo 19
276 Gowan Avenue • Toronto, ON photo 20
276 Gowan Avenue • Toronto, ON photo 21
276 Gowan Avenue • Toronto, ON photo 22
276 Gowan Avenue • Toronto, ON photo 23
276 Gowan Avenue • Toronto, ON photo 24
276 Gowan Avenue • Toronto, ON photo 25
276 Gowan Avenue • Toronto, ON photo 26
276 Gowan Avenue • Toronto, ON photo 27
276 Gowan Avenue • Toronto, ON photo 28
276 Gowan Avenue • Toronto, ON photo 29
276 Gowan Avenue • Toronto, ON photo 30
276 Gowan Avenue • Toronto, ON photo 31
276 Gowan Avenue • Toronto, ON photo 32
276 Gowan Avenue • Toronto, ON photo 33
276 Gowan Avenue • Toronto, ON photo 34
276 Gowan Avenue • Toronto, ON photo 35
276 Gowan Avenue • Toronto, ON photo 36
276 Gowan Avenue • Toronto, ON photo 37
276 Gowan Avenue • Toronto, ON photo 38
276 Gowan Avenue • Toronto, ON photo 39
276 Gowan Avenue • Toronto, ON photo 40
276 Gowan Avenue • Toronto, ON photo 41
276 Gowan Avenue • Toronto, ON photo 42
276 Gowan Avenue • Toronto, ON photo 43
276 Gowan Avenue • Toronto, ON photo 44
276 Gowan Avenue • Toronto, ON photo 45
276 Gowan Avenue • Toronto, ON photo 46
276 Gowan Avenue • Toronto, ON photo 47
276 Gowan Avenue • Toronto, ON photo 48
New1 / 48
$1,349,000
276 Gowan Avenue • Toronto, ONNew
Courtesy of REAL BROKER ONTARIO LTD.
3
Bedrooms
3
Bathrooms
1500-2000
Square feet
3
Parking

About this home

Gorgeous on Gowan - your opportunity for a life well-placed in the heart of East York. Step inside this fully updated 3-bedroom, 3-bathroom all-brick detached home and the care is immediately apparent: light-filled principal rooms flow seamlessly for living and entertaining, anchored by a fireplace, custom built-ins and a main-floor powder room, a rarity in the area. The kitchen shines with a stylish backsplash and modern appliances, while updated bathrooms offer heated floors, and a skylight floors the stairwell with warm light. Extensive upgrades - roof, flooring, baseboards, and staircase - round out the interior. Downstairs you'll find a fully renovated basement that adds valuable extra living space. Beyond the front door lies one of East York's most beloved family communities - tree-lined, low-traffic, and known for its warmth and safety. Kids walk to Chester Elementary, Westwood Middle School, and East York Collegiate, while evenings bring street hockey and neighbours who know each other by name. Enjoy a freshly landscaped, fully fenced backyard with deck, plus an attached garage with additional parking/storage. Steps to transit and parks, minutes to the Danforth and downtown - this turnkey home offers the best of connected, family-friendly living. This home is the next step for your family.

Property details

Property type
Detached
Style
2-Storey
Approx. age (yrs)
16-30
Total rooms
6
Lot size
30 × 70 ft
Property taxes
$5,866.80 (2026)
Occupancy
Flexible
Days on market
2
Status
Active
MLS®

Property history

Recently sold nearby

Listing data last updated: Sep 15, 2026, 8:32 p.m. EDT via TRREB IDX.

First listed: Sep 15, 2026, 5:36 p.m. EDT.