
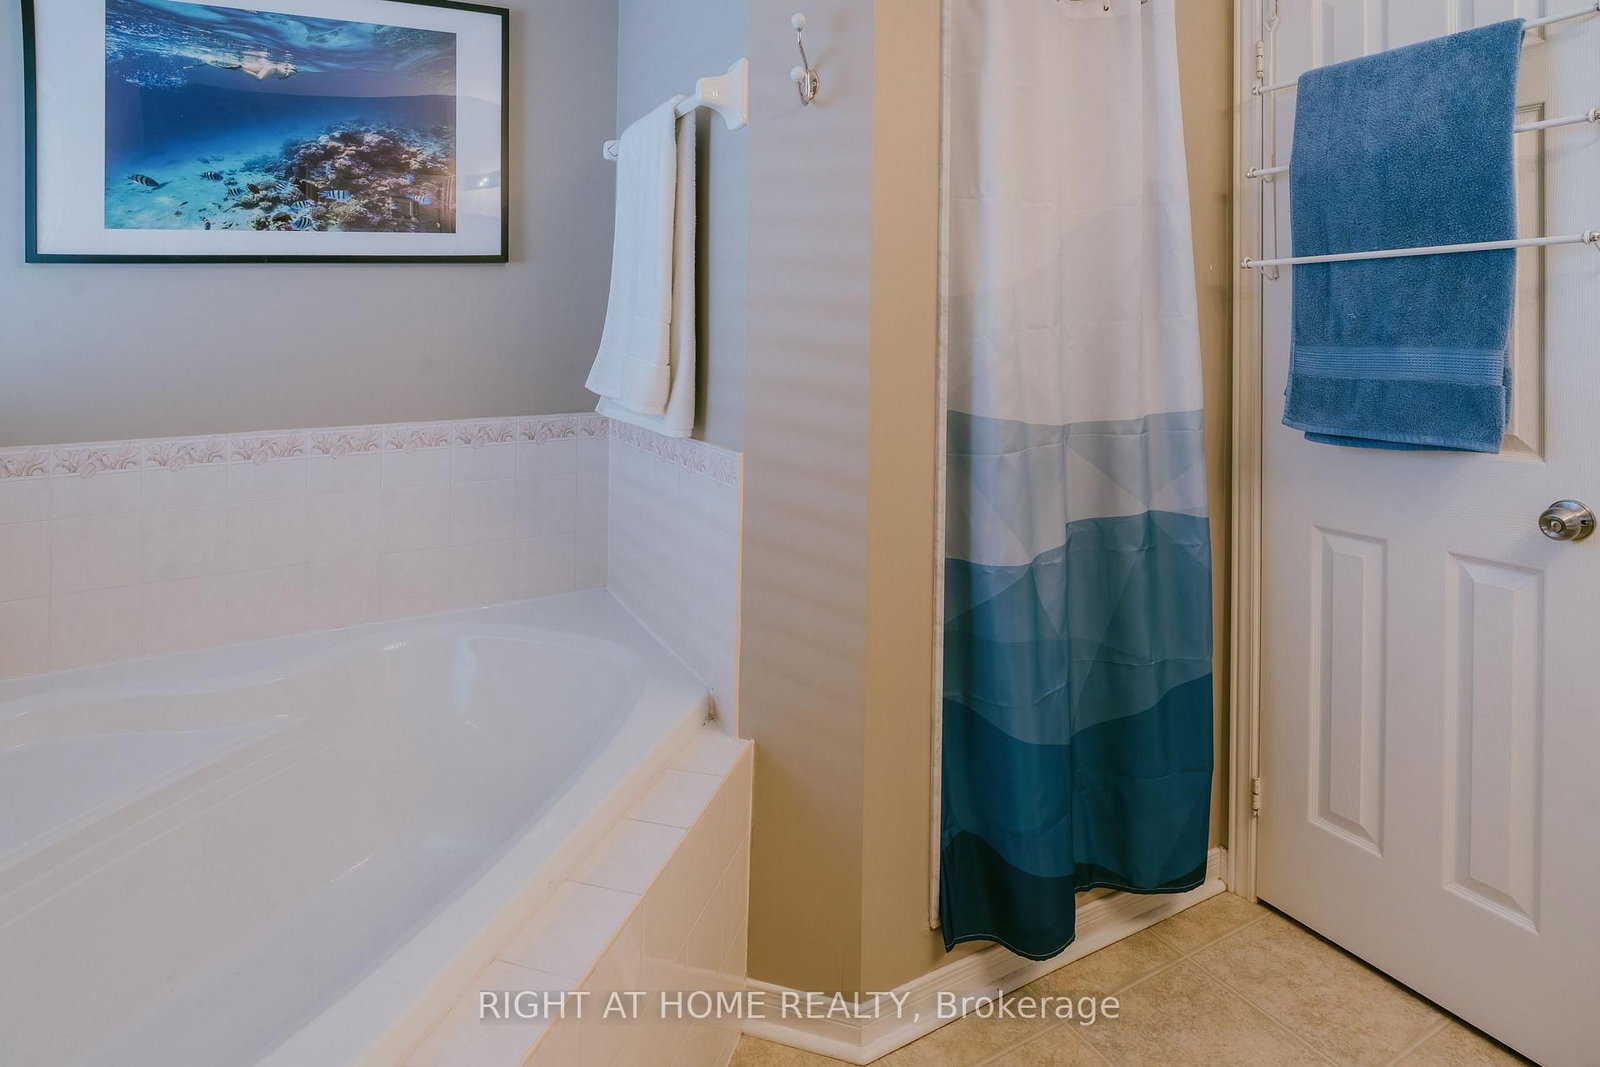
1014 Summitview Crescent • Oshawa, ON photo 1
1014 Summitview Crescent • Oshawa, ON photo 2
1014 Summitview Crescent • Oshawa, ON photo 3
1014 Summitview Crescent • Oshawa, ON photo 4
1014 Summitview Crescent • Oshawa, ON photo 5
1014 Summitview Crescent • Oshawa, ON photo 6
1014 Summitview Crescent • Oshawa, ON photo 7
1014 Summitview Crescent • Oshawa, ON photo 8
1014 Summitview Crescent • Oshawa, ON photo 9
1014 Summitview Crescent • Oshawa, ON photo 10
1014 Summitview Crescent • Oshawa, ON photo 11
1014 Summitview Crescent • Oshawa, ON photo 12
1014 Summitview Crescent • Oshawa, ON photo 13
1014 Summitview Crescent • Oshawa, ON photo 14
1014 Summitview Crescent • Oshawa, ON photo 15
1014 Summitview Crescent • Oshawa, ON photo 16
1014 Summitview Crescent • Oshawa, ON photo 17
1014 Summitview Crescent • Oshawa, ON photo 18
1014 Summitview Crescent • Oshawa, ON photo 19
1014 Summitview Crescent • Oshawa, ON photo 20
1014 Summitview Crescent • Oshawa, ON photo 21
1014 Summitview Crescent • Oshawa, ON photo 22
1014 Summitview Crescent • Oshawa, ON photo 23
1014 Summitview Crescent • Oshawa, ON photo 24
1014 Summitview Crescent • Oshawa, ON photo 25
1014 Summitview Crescent • Oshawa, ON photo 26
1014 Summitview Crescent • Oshawa, ON photo 27
1014 Summitview Crescent • Oshawa, ON photo 28
1014 Summitview Crescent • Oshawa, ON photo 29
1014 Summitview Crescent • Oshawa, ON photo 30
1014 Summitview Crescent • Oshawa, ON photo 31
1014 Summitview Crescent • Oshawa, ON photo 32
1014 Summitview Crescent • Oshawa, ON photo 33
1014 Summitview Crescent • Oshawa, ON photo 34
1014 Summitview Crescent • Oshawa, ON photo 35
1014 Summitview Crescent • Oshawa, ON photo 36
1014 Summitview Crescent • Oshawa, ON photo 37
New1 / 37
$739,000
1014 Summitview Crescent • Oshawa, ONNew
Courtesy of RIGHT AT HOME REALTY
3
Bedrooms
2
Bathrooms
1100-1500
Square feet
3
Parking

About this home

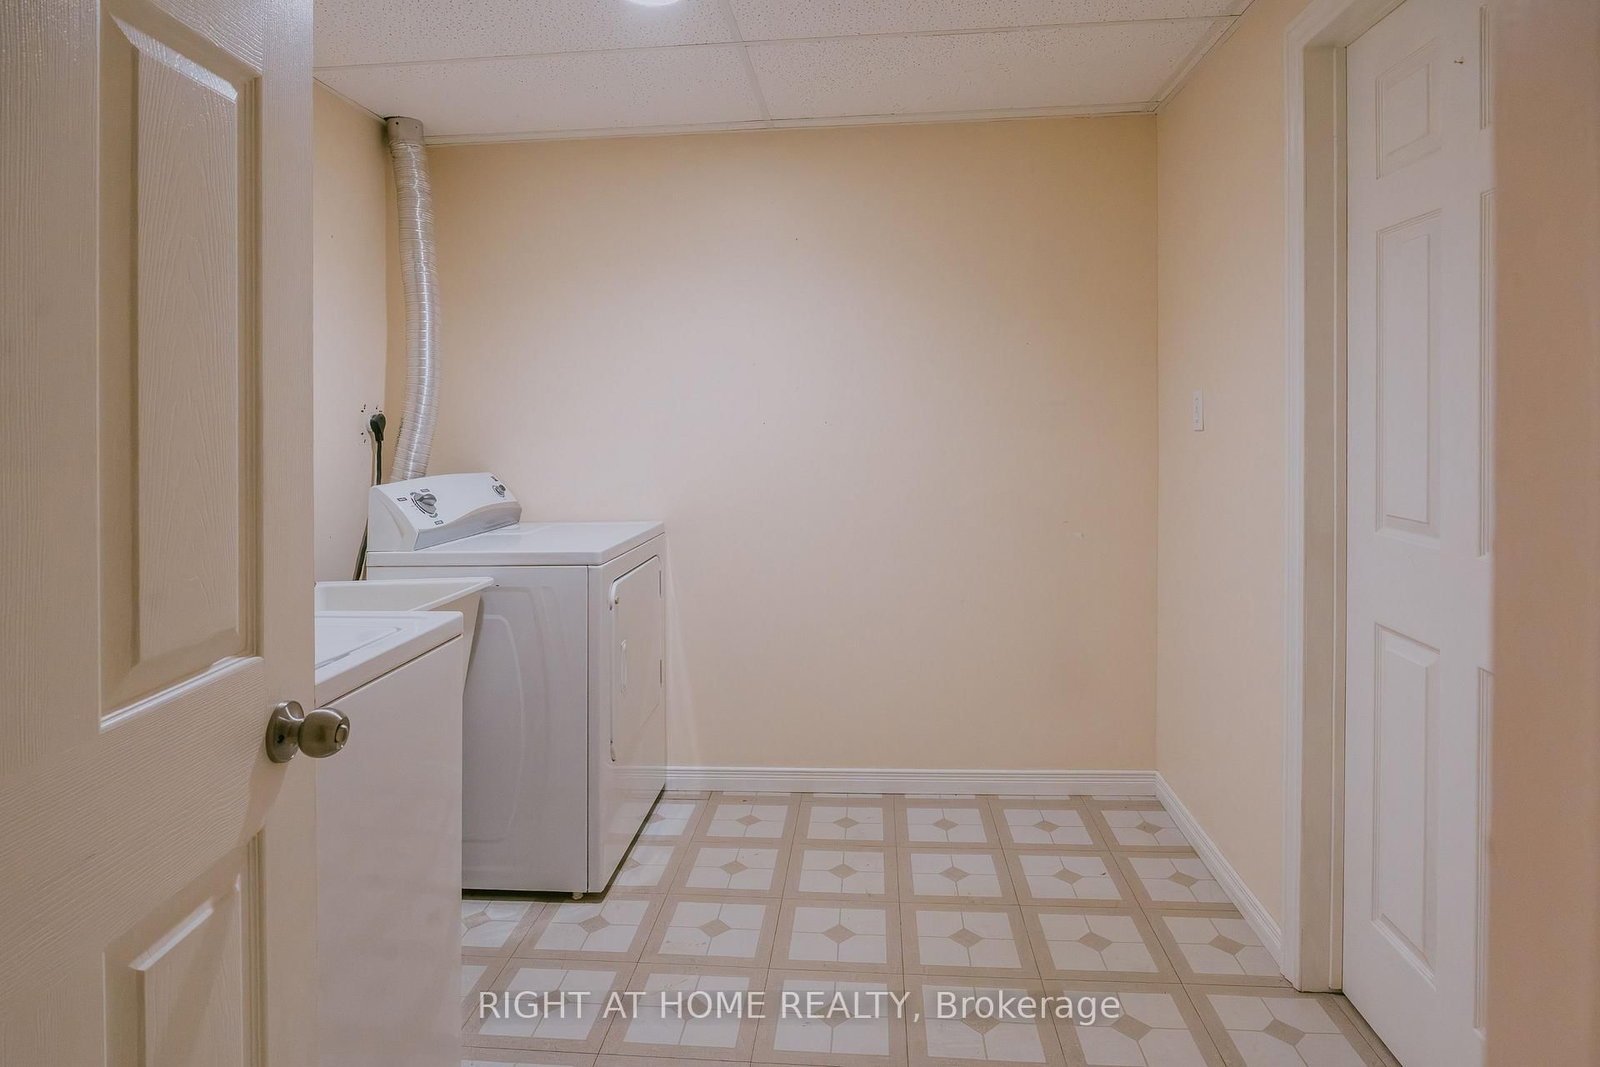
Why rent when you can own a fully detached home! Quaint 3 bedroom home located in a prominent family neighbourhood. Main floor has a bright and modern eat-in kitchen with newer stainless steele appliances (2025). Open concept living/dining room with hardwood floors and gas fireplace. Spacious sunlit bedrooms. Basement has a finished cozy rec room with a gas fireplace, laundry and workshop/storage. Relax in the fully fenced backyard with deck (freshly painted Aug 2026) and private gazebo (2022). New A/C/humidifier 2022, garage door opener 2023. Close to parks, schools, shopping, restaurants, movie theatre and more. Conveniently located near 401, 407 and 418 for easy accessibility.

Property details

Property type
Detached
Style
2-Storey
Approx. age (yrs)
16-30
Total rooms
7
Lot size
32.8 × 108.6 ft
Property taxes
$5,513.70 (2026)
Occupancy
TBA
Days on market
2
Status
Active
MLS®

Property history

Recently sold nearby

Listing data last updated: Sep 15, 2026, 3:27 p.m. EDT via TRREB IDX.

First listed: Sep 15, 2026, 3:08 p.m. EDT.