
107 Sutherland Avenue • Oshawa, ON photo 1
107 Sutherland Avenue • Oshawa, ON photo 2
107 Sutherland Avenue • Oshawa, ON photo 3
107 Sutherland Avenue • Oshawa, ON photo 4
107 Sutherland Avenue • Oshawa, ON photo 5
107 Sutherland Avenue • Oshawa, ON photo 6
107 Sutherland Avenue • Oshawa, ON photo 7
107 Sutherland Avenue • Oshawa, ON photo 8
107 Sutherland Avenue • Oshawa, ON photo 9
107 Sutherland Avenue • Oshawa, ON photo 10
107 Sutherland Avenue • Oshawa, ON photo 11
107 Sutherland Avenue • Oshawa, ON photo 12
107 Sutherland Avenue • Oshawa, ON photo 13
107 Sutherland Avenue • Oshawa, ON photo 14
107 Sutherland Avenue • Oshawa, ON photo 15
107 Sutherland Avenue • Oshawa, ON photo 16
107 Sutherland Avenue • Oshawa, ON photo 17
107 Sutherland Avenue • Oshawa, ON photo 18
107 Sutherland Avenue • Oshawa, ON photo 19
107 Sutherland Avenue • Oshawa, ON photo 20
107 Sutherland Avenue • Oshawa, ON photo 21
107 Sutherland Avenue • Oshawa, ON photo 22
107 Sutherland Avenue • Oshawa, ON photo 23
107 Sutherland Avenue • Oshawa, ON photo 24
107 Sutherland Avenue • Oshawa, ON photo 25
107 Sutherland Avenue • Oshawa, ON photo 26
107 Sutherland Avenue • Oshawa, ON photo 27
107 Sutherland Avenue • Oshawa, ON photo 28
107 Sutherland Avenue • Oshawa, ON photo 29
107 Sutherland Avenue • Oshawa, ON photo 30
107 Sutherland Avenue • Oshawa, ON photo 31
107 Sutherland Avenue • Oshawa, ON photo 32
107 Sutherland Avenue • Oshawa, ON photo 33
107 Sutherland Avenue • Oshawa, ON photo 34
107 Sutherland Avenue • Oshawa, ON photo 35
107 Sutherland Avenue • Oshawa, ON photo 36
107 Sutherland Avenue • Oshawa, ON photo 37
107 Sutherland Avenue • Oshawa, ON photo 38
107 Sutherland Avenue • Oshawa, ON photo 39
107 Sutherland Avenue • Oshawa, ON photo 40
107 Sutherland Avenue • Oshawa, ON photo 41
107 Sutherland Avenue • Oshawa, ON photo 42
107 Sutherland Avenue • Oshawa, ON photo 43
107 Sutherland Avenue • Oshawa, ON photo 44
107 Sutherland Avenue • Oshawa, ON photo 45
107 Sutherland Avenue • Oshawa, ON photo 46
New1 / 46
$799,900
107 Sutherland Avenue • Oshawa, ONNew
Courtesy of Keller Williams Energy Real Estate
3
Bedrooms
2
Bathrooms
1100-1500
Square feet
4
Parking

About this home

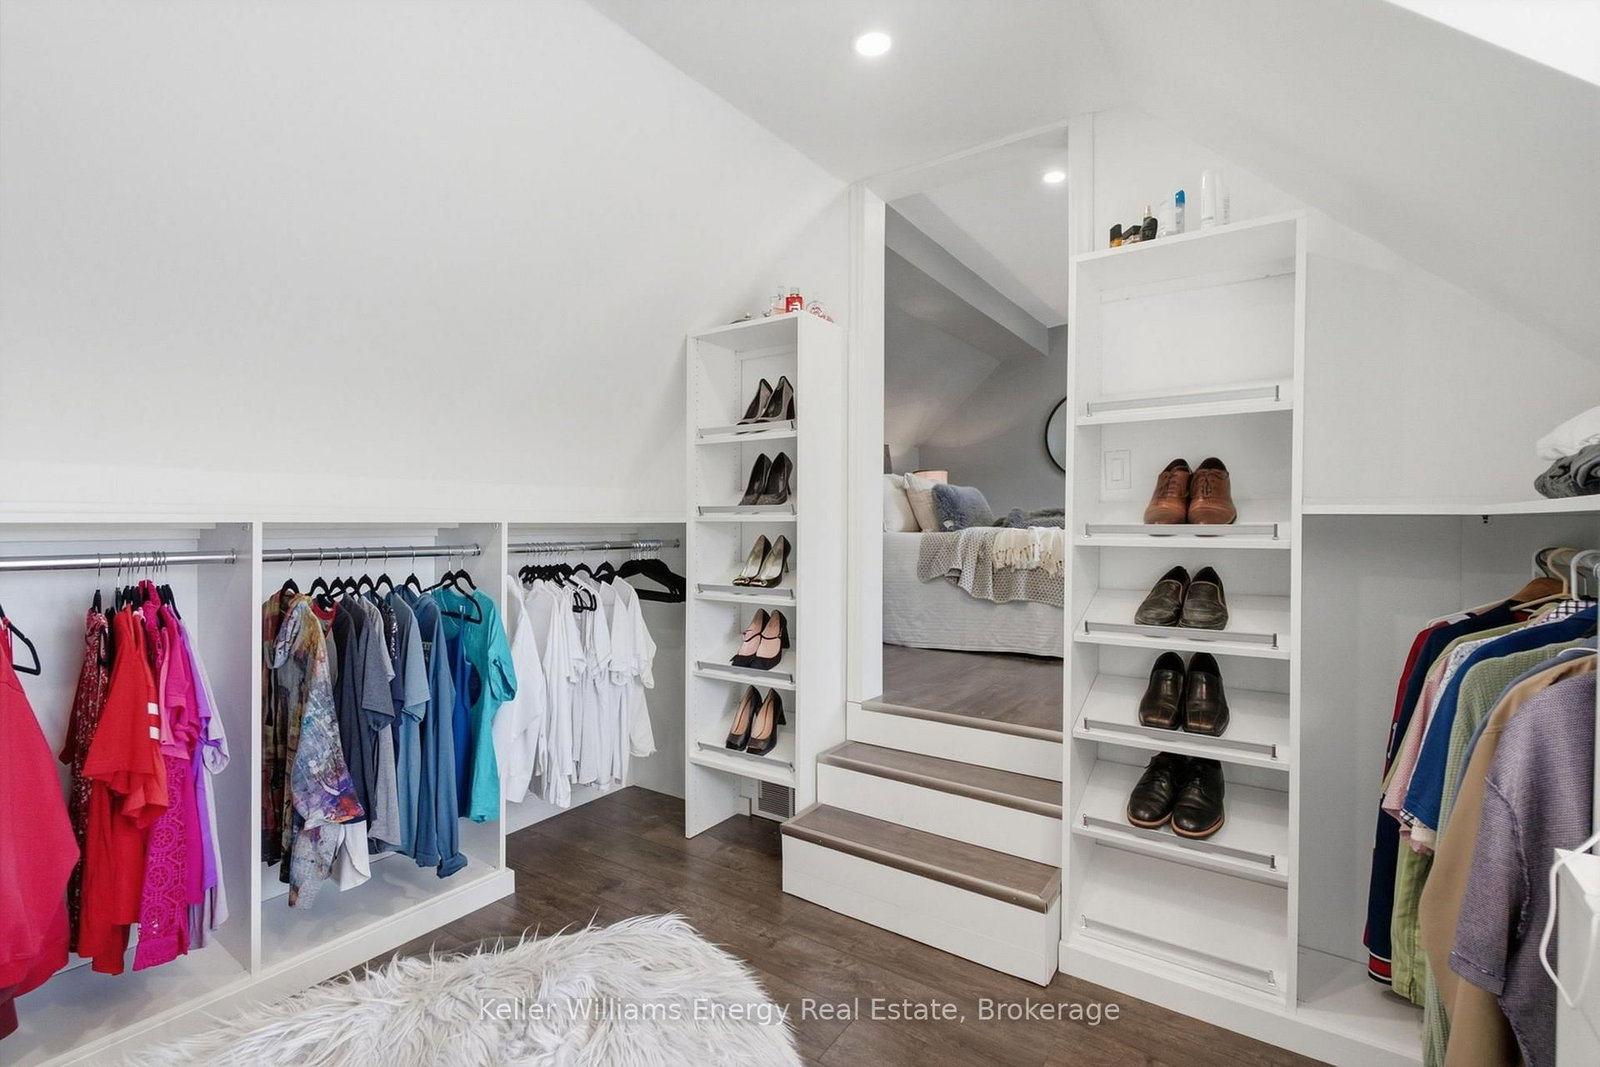
Welcome to this charming 3-bedroom, 1-storey home in the highly sought-after O'Neill neighbourhood, surrounded by distinctive homes, mature streets and an incredible selection of amenities. It's ideally located within walking distance to O'Neill CVI, Oshawa Hospital, Costco, groceries, parks, shopping and the Michael Starr walking trail. It features an incredible two-tiered backyard designed for entertaining. Enjoy the inground pool complete with a creepy crawler, multiple patio areas and a charming cabana equipped with a built-in bar, bar stools, TV and fridge. One patio area even offers a TV hookup, making it the perfect spot to watch the game outdoors (TV not included). Inside, the home offers a warm and inviting layout with a gorgeous kitchen featuring a centre island, storage, a pantry, and convenient pots-and-pans drawers. In 2018, the home was upgraded with new flooring, an updated bathroom and a custom walk-in closet in the principal bedroom. The basement offers additional versatile space for a home gym, office or recreation area, along with a convenient 2-piece bathroom. Furnace upgraded in 2024.

Property details

Property type
Detached
Style
1 1/2 Storey
Total rooms
7
Lot size
48 × 130 ft
Property taxes
$5,104.11 (2026)
Occupancy
Flexible
Days on market
2
Status
Active
MLS®

Property history

Recently sold nearby

Listing data last updated: Sep 14, 2026, 5:25 p.m. EDT via TRREB IDX.

First listed: Sep 14, 2026, 3:10 p.m. EDT.