




About this home
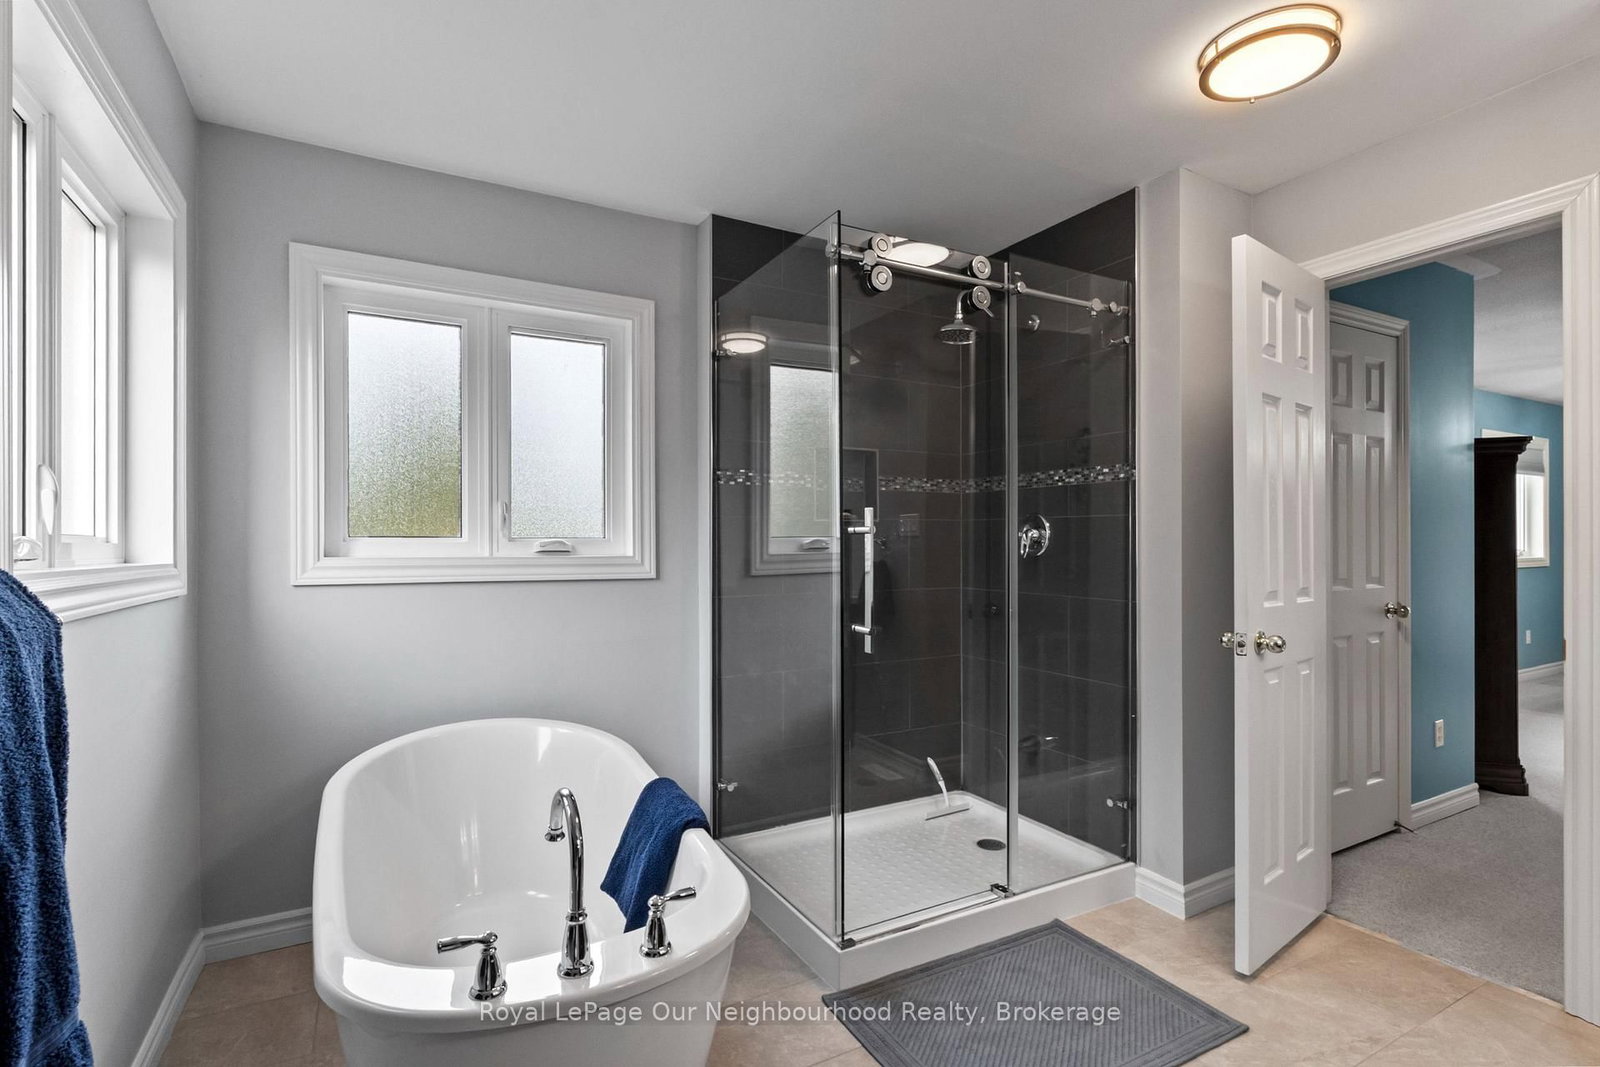
Welcome to this beautifully kept 4+1 bed, 2.5 bath 2-storey home, set on an oversized premium lot in a highly desirable executive, family-friendly neighbourhood. With a double-car garage, impressive living space & incredible private backyard, this move-in-ready home is meticulously cared for inside & out.The backyard is something special. Fully fenced & exceptionally private, this outdoor retreat was designed for entertaining & family fun, featuring an inground pool with waterslide & winter walk-on safety cover, extensive stonework, irrigation system, natural gas BBQ connection, alfresco dining & multiple sitting areas. Plenty of green space remains for kids to play, creating a backyard the whole family can enjoy.Inside, the main floor offers a welcoming family room with hardwood flooring & beautiful bay window-the perfect spot to watch the neighbourhood go by or the kids play road hockey out front. Spacious formal dining room features hardwood flooring & elegant medallion detailing, while the bright eat-in kitchen offers tiled flooring, abundant cabinetry, separate pantry & walkout to the spectacular backyard. The kitchen opens to the living room with crown moulding, creating a comfortable flow for family life & entertaining. Convenient main-floor laundry/mudroom provides direct interior access to the double-car garage.Upstairs, the primary retreat features his-and-hers closets & updated 5-piece ensuite, complemented by 3 additional spacious bedrooms & 5-piece main bath.The finished lower level provides even more room to enjoy, with a large recreation space perfect for movie nights & games, plus a 5th bedroom or home office with an above-grade window, workshop & plenty of storage.Beautifully landscaped with upgraded stonework at the front & resort-style backyard, this meticulously maintained home offers the space, privacy & lifestyle families are looking for, all in a sought-after neighbourhood where kids can play & families can put down roots.
Property details
- Property type
- Detached
- Style
- 2-Storey
- Approx. age (yrs)
- 16-30
- Total rooms
- 9
- Lot size
- 62.75 × 133.01 ft
- Property taxes
- $6,954.16 (2026)
- Occupancy
- Flexible
- Days on market
- 2
- Status
- Active
- MLS®
Property history
Location
Open in Google MapsRecently sold nearby
Listing data last updated: Sep 14, 2026, 5:13 p.m. EDT via TRREB IDX.
First listed: Sep 14, 2026, 12:12 p.m. EDT.