
182 Chatfield Drive • Ajax, ON photo 1
182 Chatfield Drive • Ajax, ON photo 2
182 Chatfield Drive • Ajax, ON photo 3
182 Chatfield Drive • Ajax, ON photo 4
182 Chatfield Drive • Ajax, ON photo 5
182 Chatfield Drive • Ajax, ON photo 6
182 Chatfield Drive • Ajax, ON photo 7
182 Chatfield Drive • Ajax, ON photo 8
182 Chatfield Drive • Ajax, ON photo 9
182 Chatfield Drive • Ajax, ON photo 10
182 Chatfield Drive • Ajax, ON photo 11
182 Chatfield Drive • Ajax, ON photo 12
182 Chatfield Drive • Ajax, ON photo 13
182 Chatfield Drive • Ajax, ON photo 14
182 Chatfield Drive • Ajax, ON photo 15
182 Chatfield Drive • Ajax, ON photo 16
182 Chatfield Drive • Ajax, ON photo 17
182 Chatfield Drive • Ajax, ON photo 18
182 Chatfield Drive • Ajax, ON photo 19
182 Chatfield Drive • Ajax, ON photo 20
182 Chatfield Drive • Ajax, ON photo 21
182 Chatfield Drive • Ajax, ON photo 22
182 Chatfield Drive • Ajax, ON photo 23
182 Chatfield Drive • Ajax, ON photo 24
182 Chatfield Drive • Ajax, ON photo 25
182 Chatfield Drive • Ajax, ON photo 26
182 Chatfield Drive • Ajax, ON photo 27
182 Chatfield Drive • Ajax, ON photo 28
182 Chatfield Drive • Ajax, ON photo 29
182 Chatfield Drive • Ajax, ON photo 30
182 Chatfield Drive • Ajax, ON photo 31
182 Chatfield Drive • Ajax, ON photo 32
182 Chatfield Drive • Ajax, ON photo 33
182 Chatfield Drive • Ajax, ON photo 34
New1 / 34
$768,900
182 Chatfield Drive • Ajax, ONNew
Courtesy of ROYAL LEPAGE TERREQUITY REALTY
3
Bedrooms
3
Bathrooms
1100-1500
Square feet
3
Parking

About this home

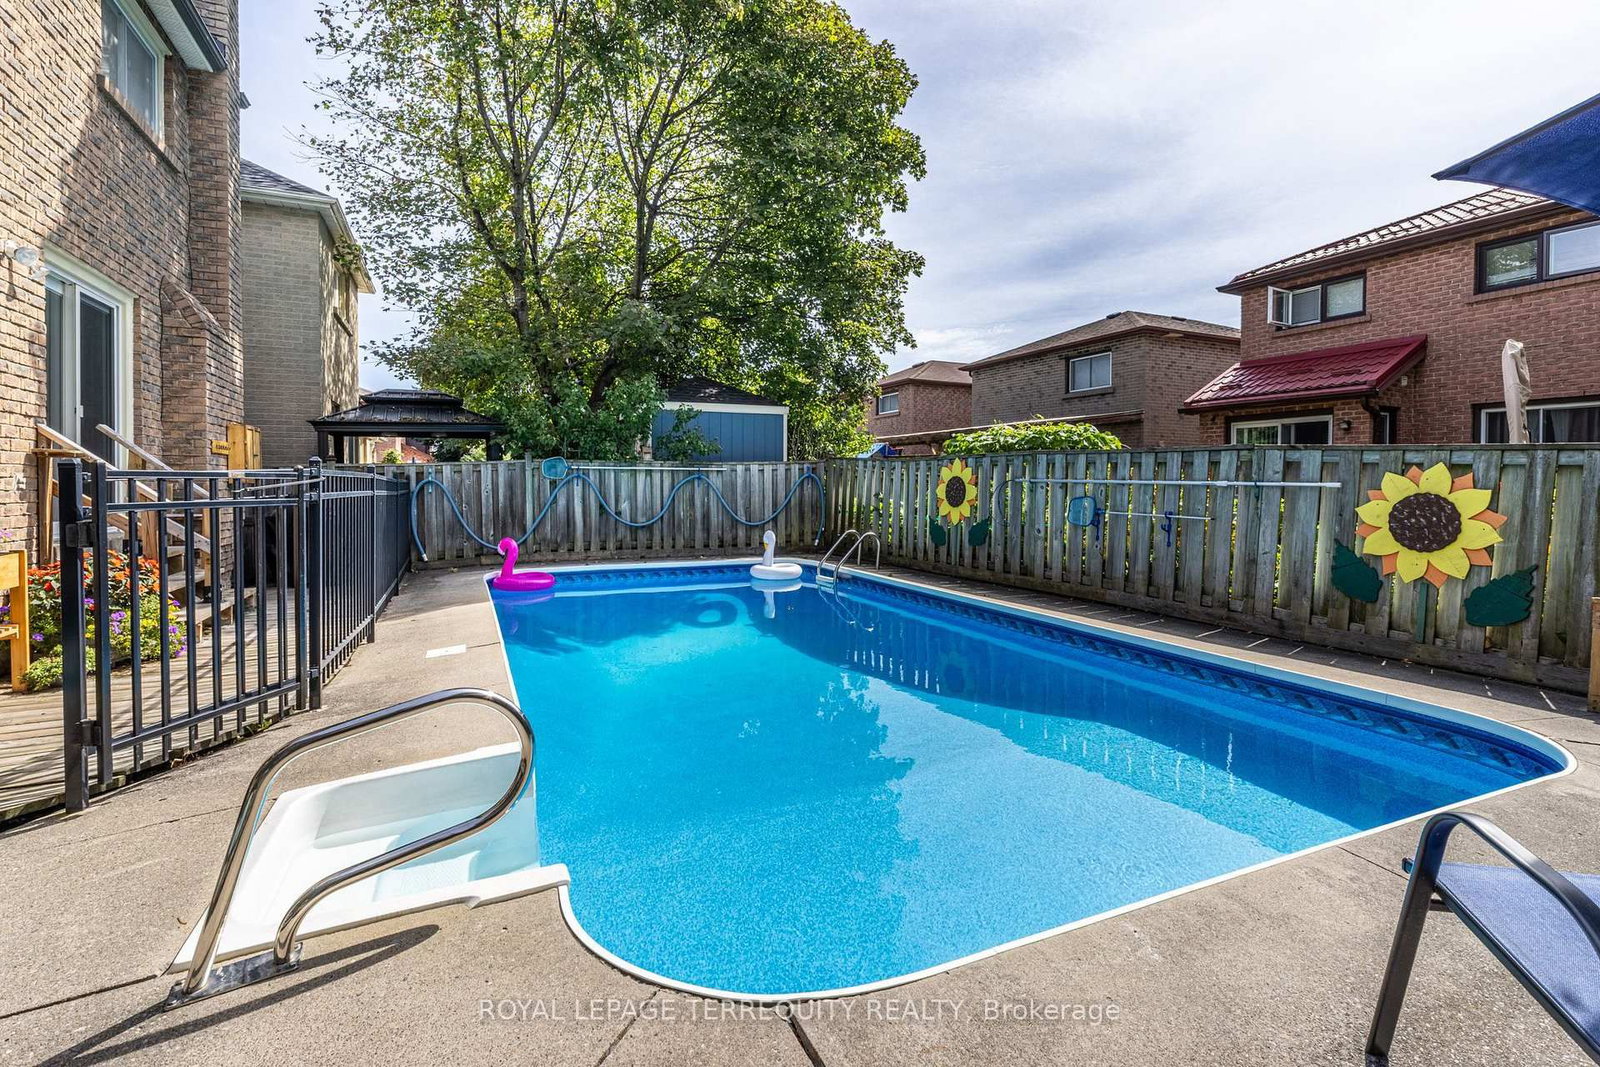
Still plenty of great weather ahead to enjoy the fabulous pool that comes with this home. Who needs a cottage when you can step into your backyard and enjoy the great outdoors while lounging by the pool. A safety fence encloses the pool so you can still enjoy the backyard and patio with less worry. Set on a generous corner lot this home has side by side parking for 2 cars and a single car garage. Inside you will find 3 bedrooms, 3 bathrooms and a finished basement with an oversized laundry room. Located within walking distance of the McLean Recreation Centre, shopping, restaurants, pharmacies, schools and local transit. For those needing to commute the 401 and Go Train are minutes away or head 10 mins or so north to hop on the 407. Book your showing today, this Westney Heights home is not to be missed.

Property details

Property type
Detached
Style
2-Storey
Approx. age (yrs)
31-50
Total rooms
11
Lot size
40.07 × 101.82 ft
Property taxes
$5,427.03 (2026)
Occupancy
30 plus days
Days on market
2
Status
Active
MLS®

Property history

Recently sold nearby

Listing data last updated: Sep 14, 2026, 5:45 p.m. EDT via TRREB IDX.

First listed: Sep 14, 2026, 12:07 p.m. EDT.