
196 Mallory Street • Clarington, ON photo 1
196 Mallory Street • Clarington, ON photo 2
196 Mallory Street • Clarington, ON photo 3
196 Mallory Street • Clarington, ON photo 4
196 Mallory Street • Clarington, ON photo 5
196 Mallory Street • Clarington, ON photo 6
196 Mallory Street • Clarington, ON photo 7
196 Mallory Street • Clarington, ON photo 8
196 Mallory Street • Clarington, ON photo 9
196 Mallory Street • Clarington, ON photo 10
196 Mallory Street • Clarington, ON photo 11
196 Mallory Street • Clarington, ON photo 12
196 Mallory Street • Clarington, ON photo 13
196 Mallory Street • Clarington, ON photo 14
196 Mallory Street • Clarington, ON photo 15
196 Mallory Street • Clarington, ON photo 16
196 Mallory Street • Clarington, ON photo 17
196 Mallory Street • Clarington, ON photo 18
196 Mallory Street • Clarington, ON photo 19
196 Mallory Street • Clarington, ON photo 20
196 Mallory Street • Clarington, ON photo 21
196 Mallory Street • Clarington, ON photo 22
196 Mallory Street • Clarington, ON photo 23
196 Mallory Street • Clarington, ON photo 24
196 Mallory Street • Clarington, ON photo 25
196 Mallory Street • Clarington, ON photo 26
196 Mallory Street • Clarington, ON photo 27
196 Mallory Street • Clarington, ON photo 28
196 Mallory Street • Clarington, ON photo 29
196 Mallory Street • Clarington, ON photo 30
196 Mallory Street • Clarington, ON photo 31
196 Mallory Street • Clarington, ON photo 32
196 Mallory Street • Clarington, ON photo 33
196 Mallory Street • Clarington, ON photo 34
196 Mallory Street • Clarington, ON photo 35
196 Mallory Street • Clarington, ON photo 36
196 Mallory Street • Clarington, ON photo 37
196 Mallory Street • Clarington, ON photo 38
196 Mallory Street • Clarington, ON photo 39
196 Mallory Street • Clarington, ON photo 40
New1 / 40
$749,999
196 Mallory Street • Clarington, ONNew
Courtesy of ROYAL LEPAGE SIGNATURE REALTY
3
Bedrooms
3
Bathrooms
1100-1500
Square feet
5
Parking

About this home

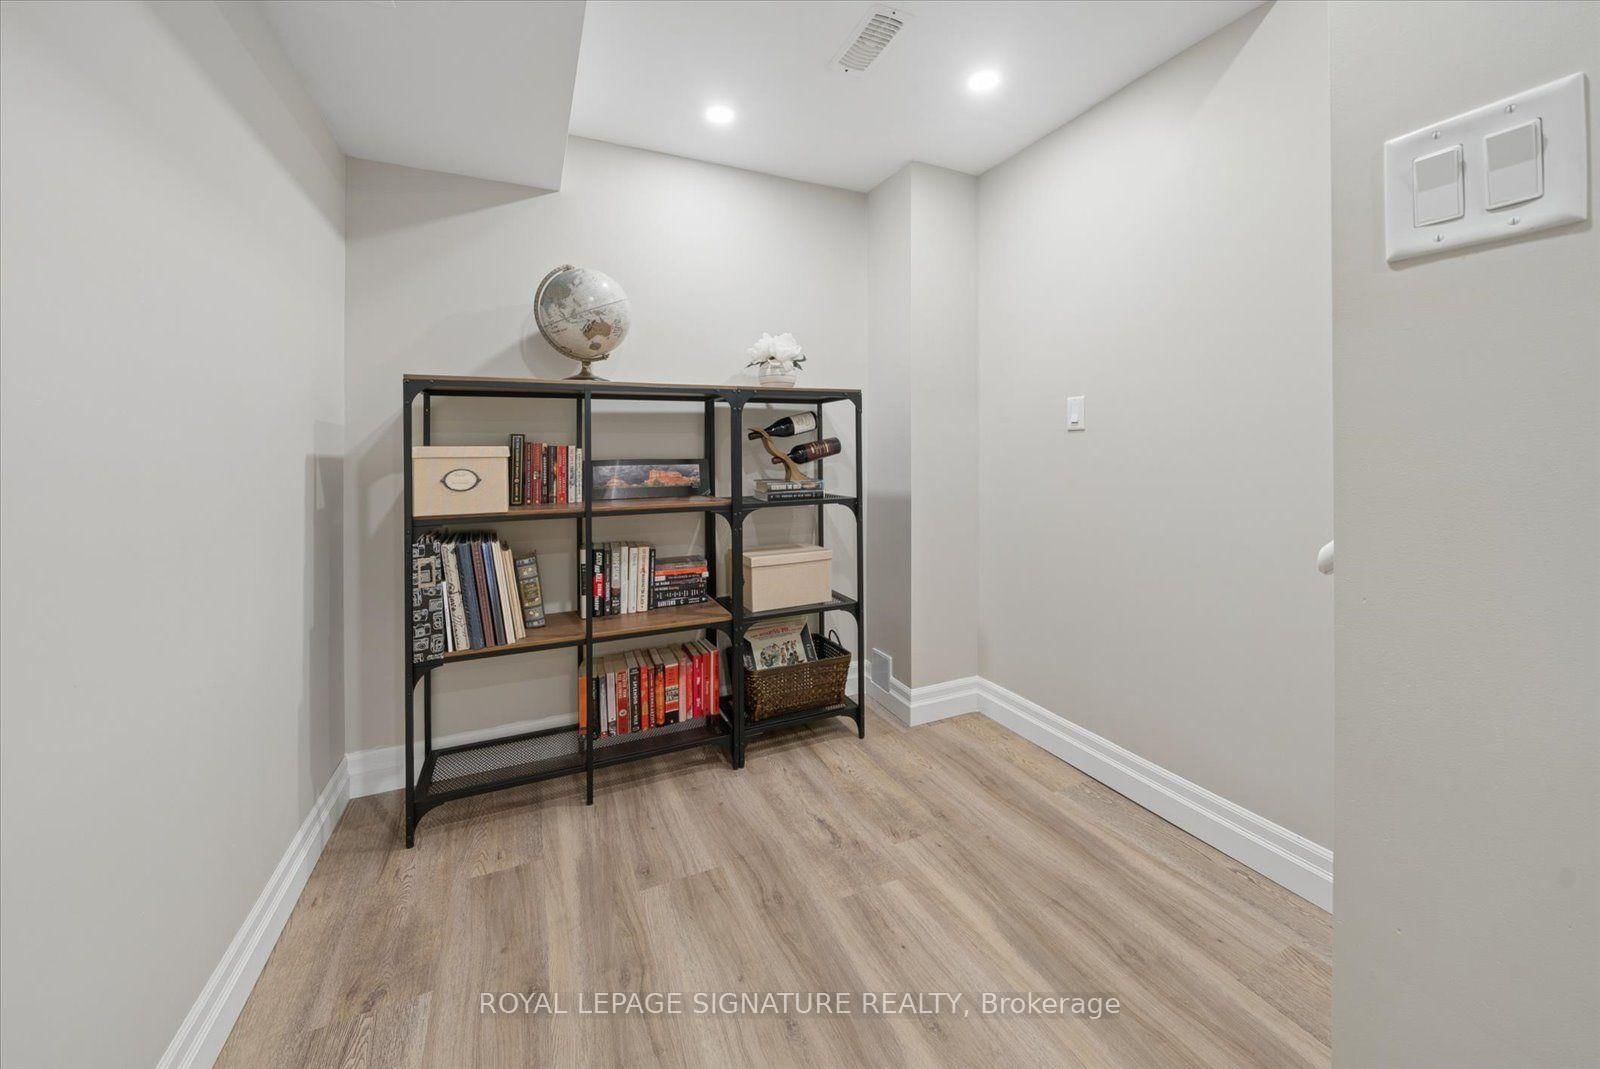
Welcome to 196 Mallory Street, a beautifully maintained 3-bedroom, 3-bathroom home in a fantastic family-friendly Courtice neighbourhood. Just 9 years new, this move-in-ready home offers a modern, functional layout with plenty of space for the whole family. Meticulously maintained and featuring a new A/C system installed in 2026, you can move in with confidence and simply enjoy. The finished basement provides valuable additional living space, perfect for a home office, playroom, entertaining space or a combination of all three. Step outside to a beautiful backyard designed for both relaxing and entertaining, with plenty of space to gather with friends while still leaving lots of room for the kids to play. Tucked away on a quiet street in a wonderful neighbourhood, this home offers the perfect combination of comfort, convenience and community. Enjoy being just minutes from great schools, parks, shopping and everyday amenities. Move-in ready and filled with warmth, this is the kind of home where you can simply unpack, settle in and start making memories!

Property details

Property type
Detached
Style
2-Storey
Approx. age (yrs)
6-15
Total rooms
6
Lot size
32.84 × 108.37 ft
Property taxes
$5,393.03 (2026)
Occupancy
TBA 60/75/90
Days on market
2
Status
Active
MLS®

Property history

Recently sold nearby

Listing data last updated: Sep 14, 2026, 9:43 p.m. EDT via TRREB IDX.

First listed: Sep 14, 2026, 11:48 a.m. EDT.