
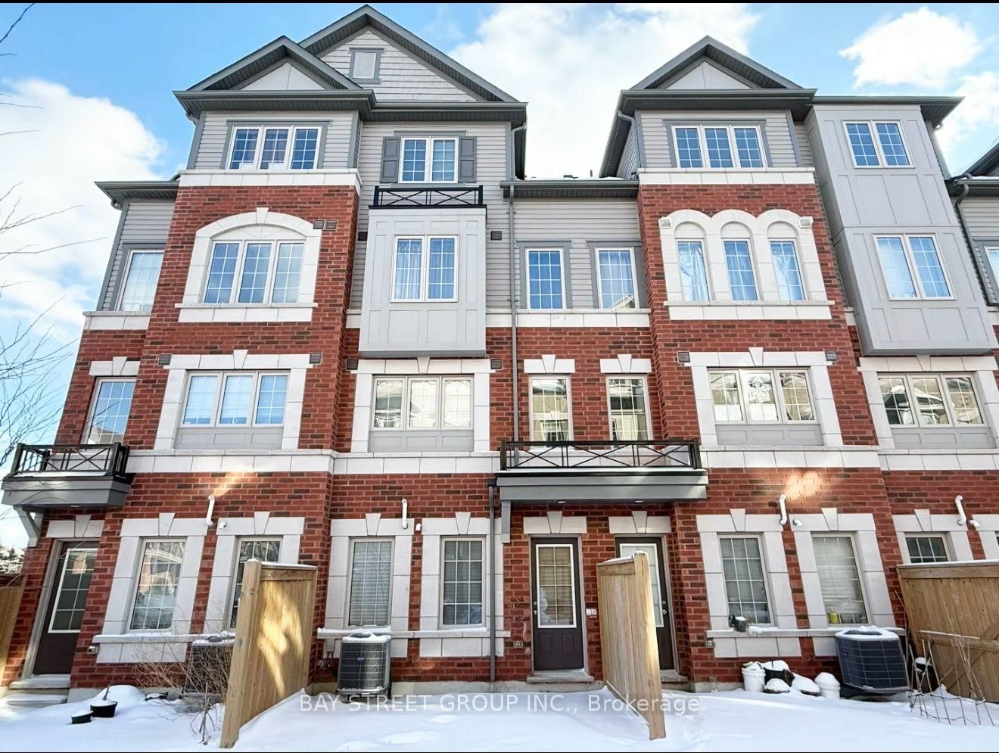
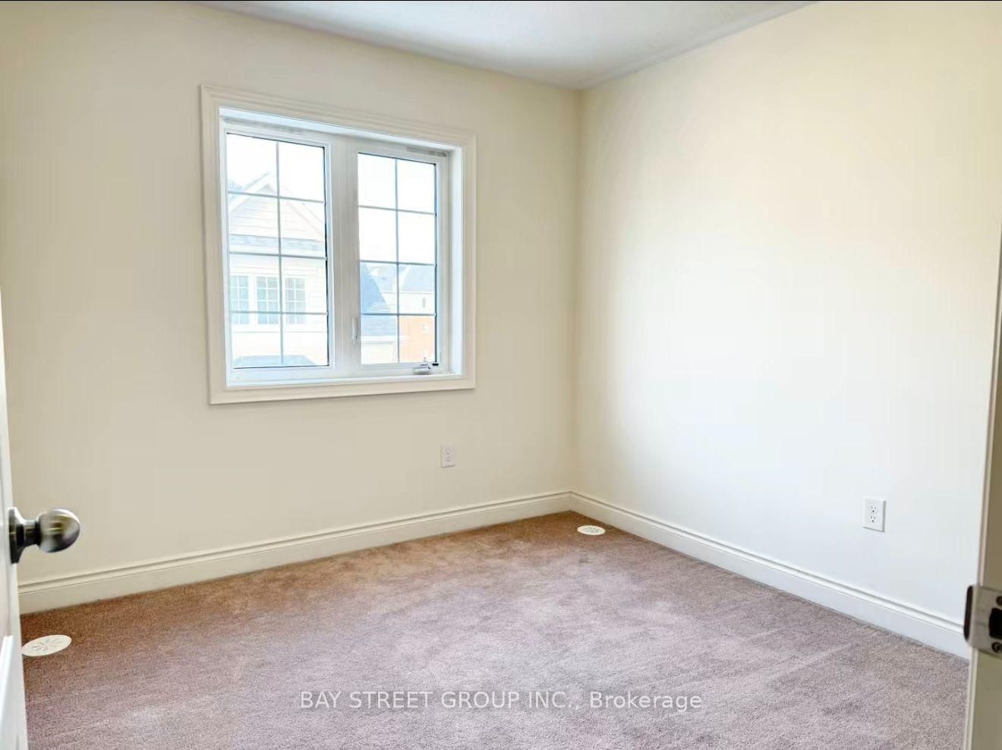
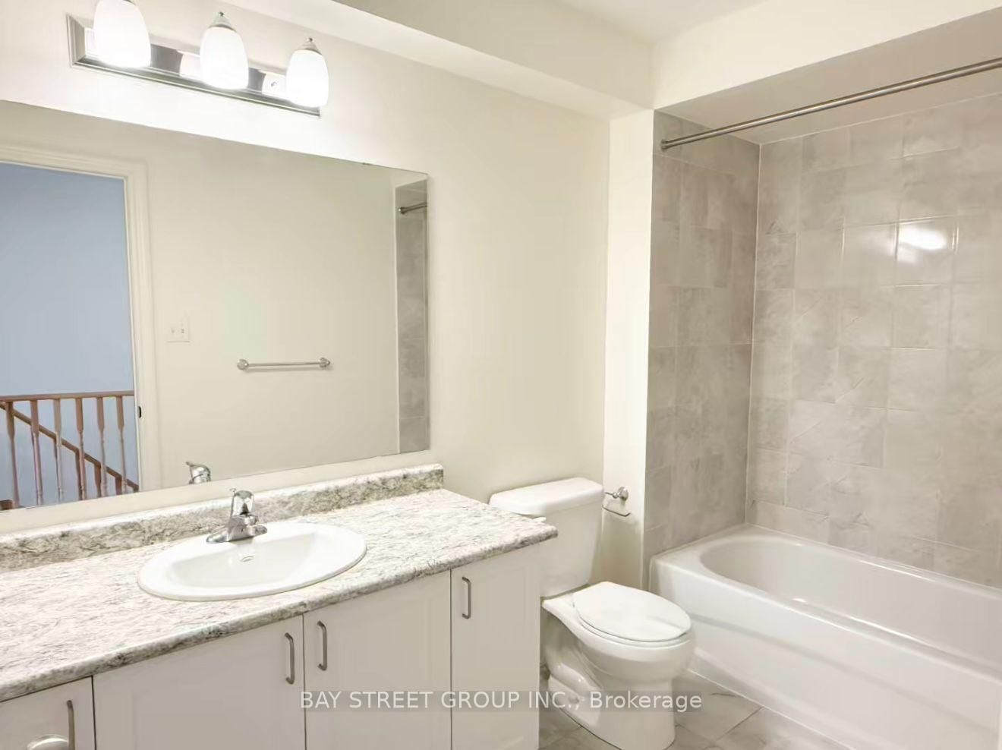
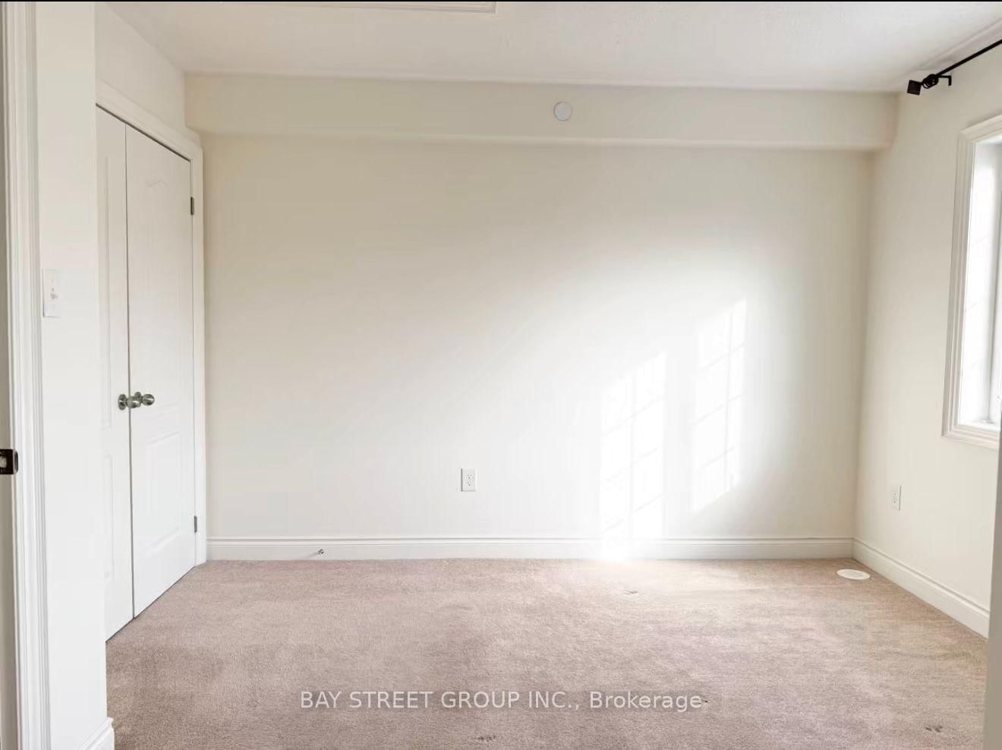
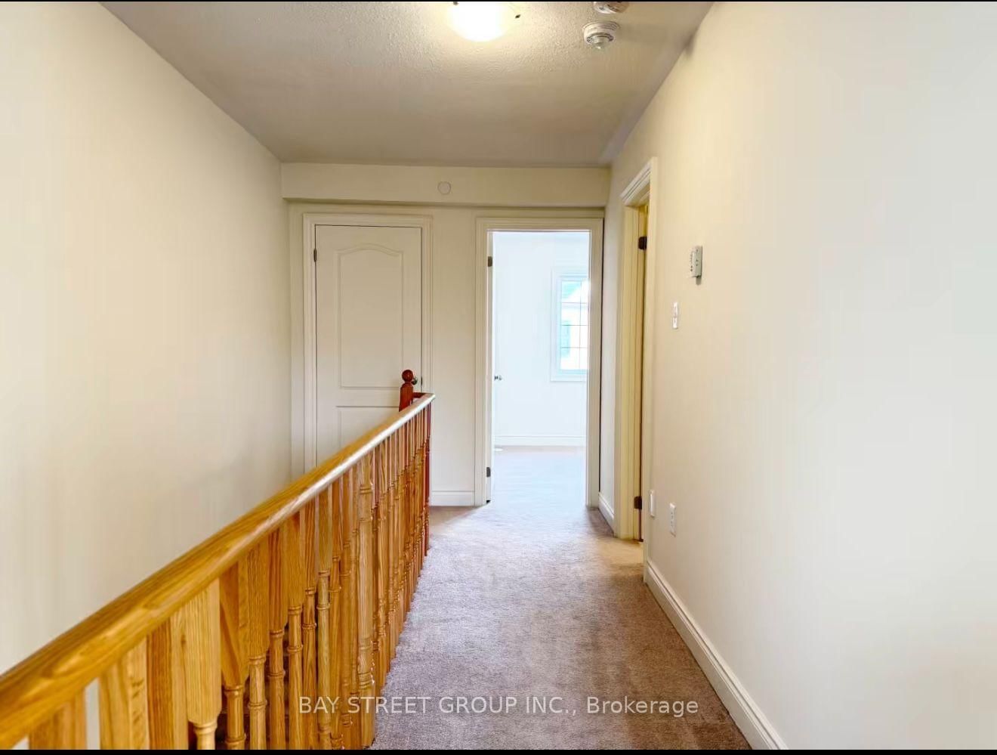
2283 CHEVRON PR Chevron Prince Path • #480 • Oshawa, ON photo 1
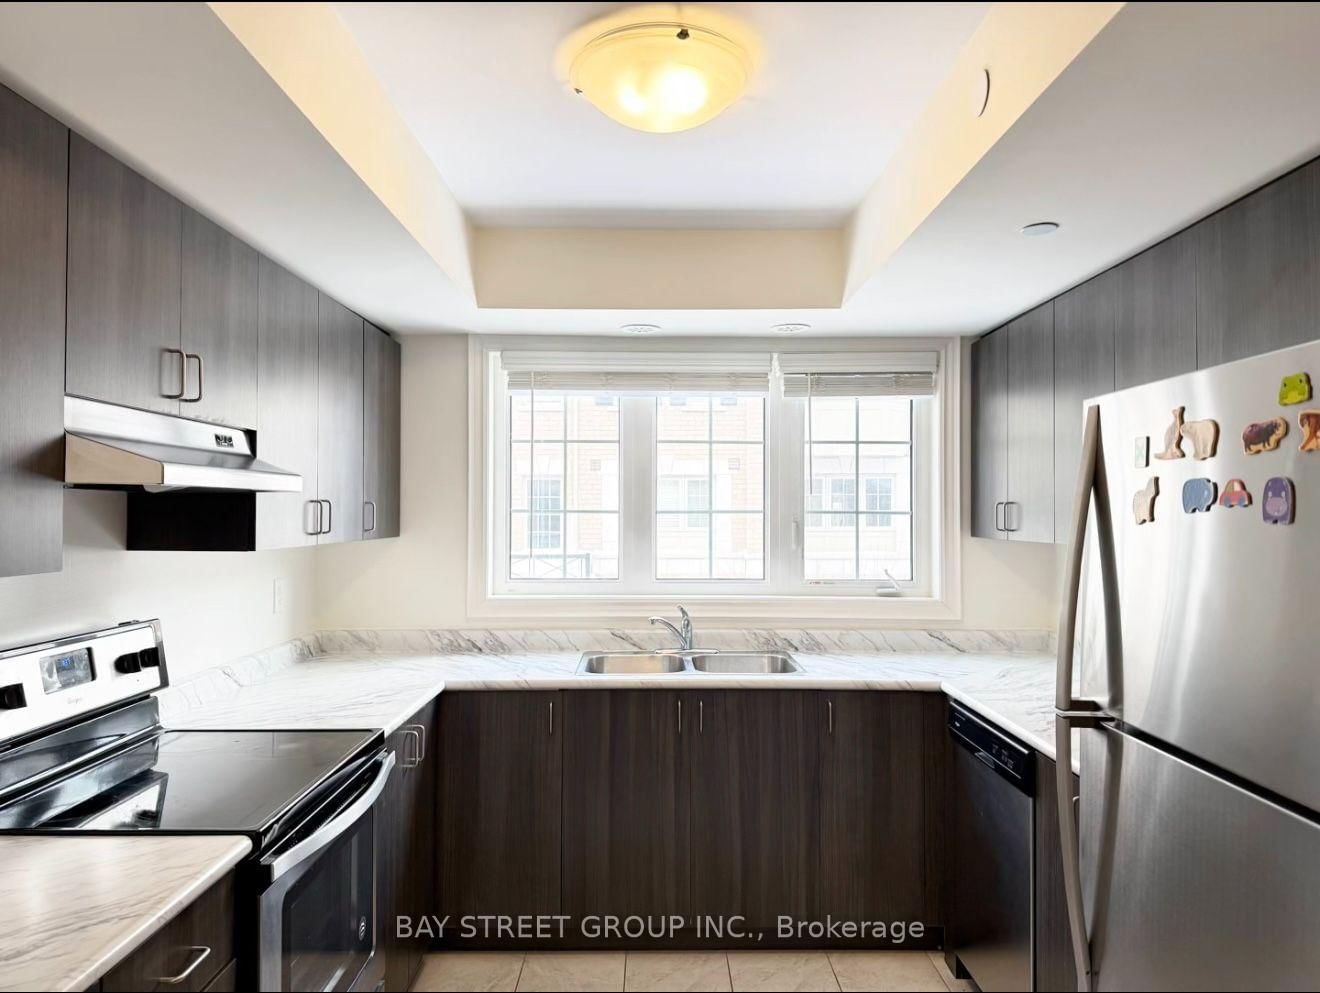
2283 CHEVRON PR Chevron Prince Path • #480 • Oshawa, ON photo 2
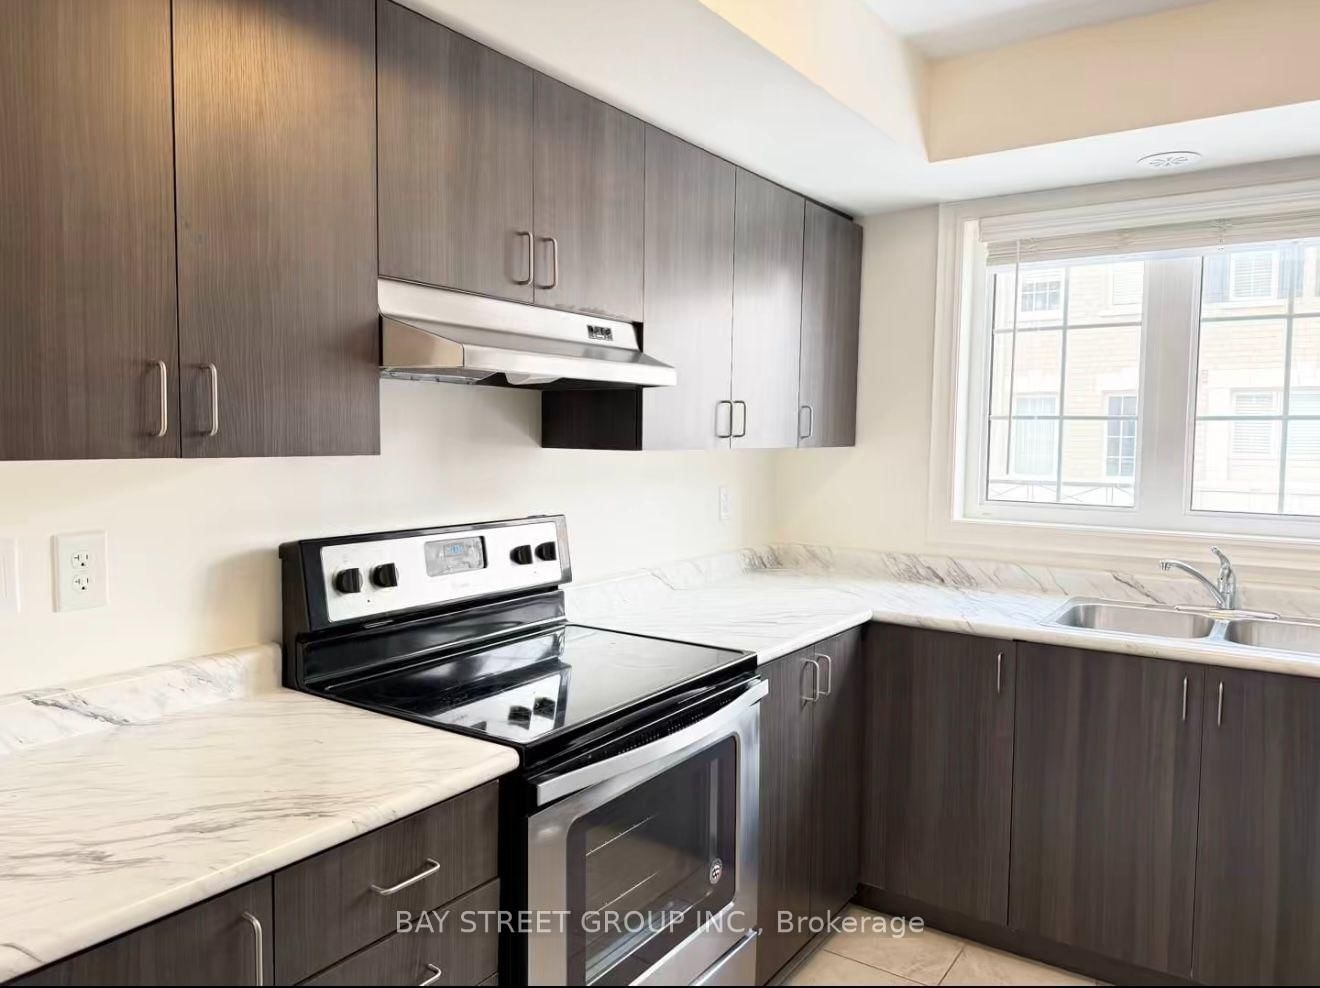
2283 CHEVRON PR Chevron Prince Path • #480 • Oshawa, ON photo 3
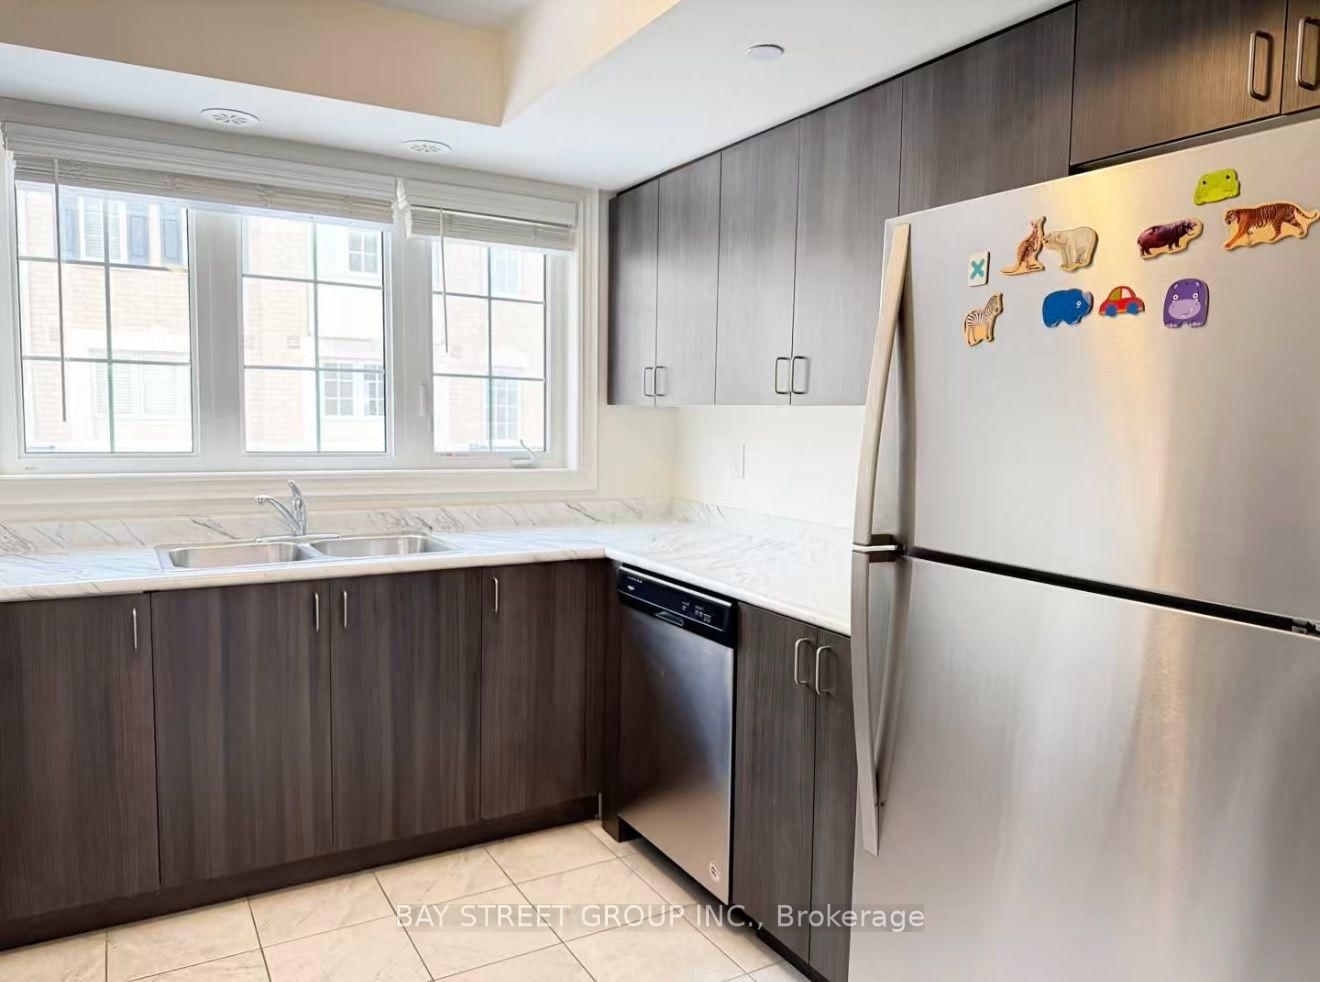
2283 CHEVRON PR Chevron Prince Path • #480 • Oshawa, ON photo 4
2283 CHEVRON PR Chevron Prince Path • #480 • Oshawa, ON photo 5
2283 CHEVRON PR Chevron Prince Path • #480 • Oshawa, ON photo 6
2283 CHEVRON PR Chevron Prince Path • #480 • Oshawa, ON photo 7
2283 CHEVRON PR Chevron Prince Path • #480 • Oshawa, ON photo 8
2283 CHEVRON PR Chevron Prince Path • #480 • Oshawa, ON photo 9
2283 CHEVRON PR Chevron Prince Path • #480 • Oshawa, ON photo 10
2283 CHEVRON PR Chevron Prince Path • #480 • Oshawa, ON photo 11
2283 CHEVRON PR Chevron Prince Path • #480 • Oshawa, ON photo 12
2283 CHEVRON PR Chevron Prince Path • #480 • Oshawa, ON photo 13
2283 CHEVRON PR Chevron Prince Path • #480 • Oshawa, ON photo 14
2283 CHEVRON PR Chevron Prince Path • #480 • Oshawa, ON photo 15
2283 CHEVRON PR Chevron Prince Path • #480 • Oshawa, ON photo 16
2283 CHEVRON PR Chevron Prince Path • #480 • Oshawa, ON photo 17
2283 CHEVRON PR Chevron Prince Path • #480 • Oshawa, ON photo 18
2283 CHEVRON PR Chevron Prince Path • #480 • Oshawa, ON photo 19
2283 CHEVRON PR Chevron Prince Path • #480 • Oshawa, ON photo 20
2283 CHEVRON PR Chevron Prince Path • #480 • Oshawa, ON photo 21
2283 CHEVRON PR Chevron Prince Path • #480 • Oshawa, ON photo 22
New1 / 22
$599,000
2283 CHEVRON PR Chevron Prince Path • #480 • Oshawa, ONNew
Courtesy of BAY STREET GROUP INC.
4
Bedrooms
3
Bathrooms
1600-1799
Square feet
2
Parking

About this home

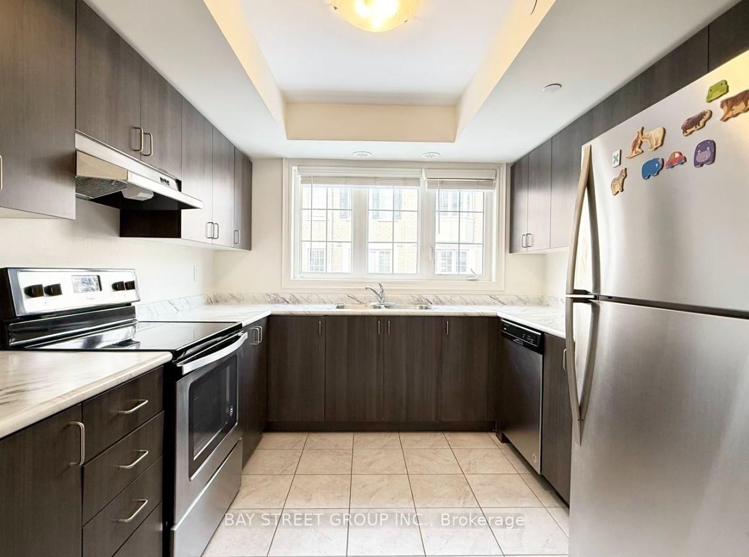
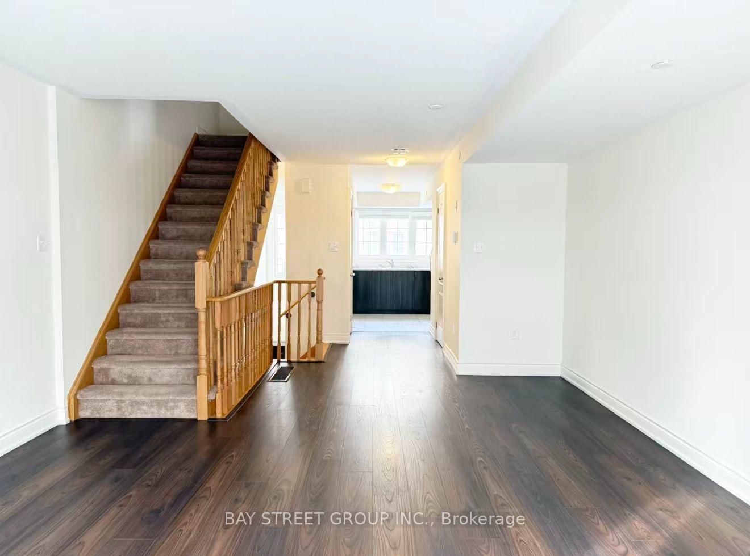
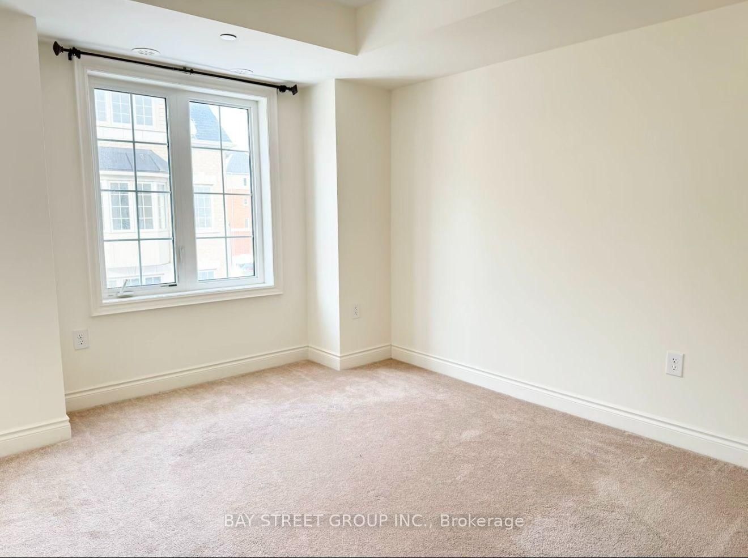
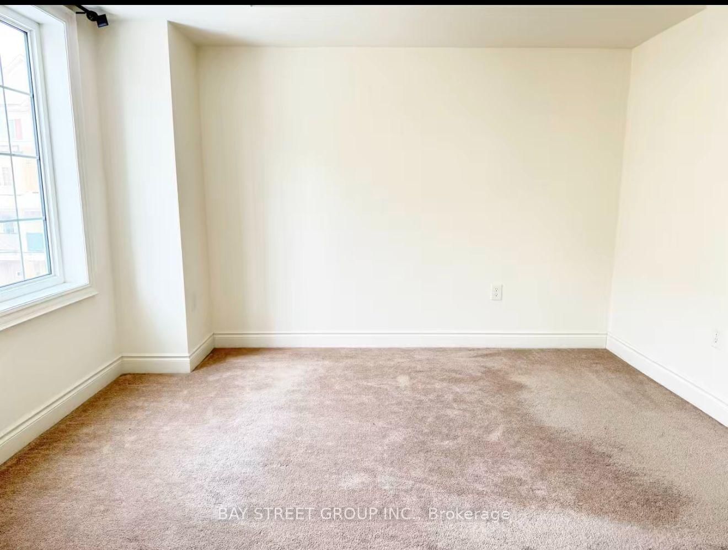
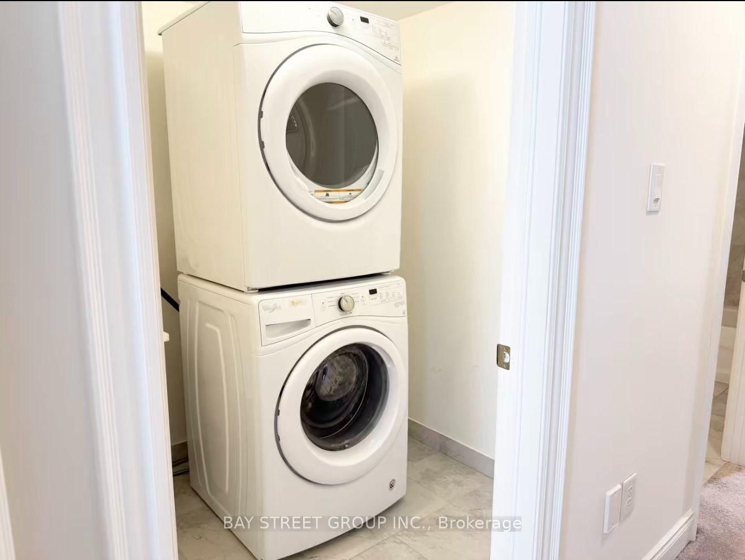
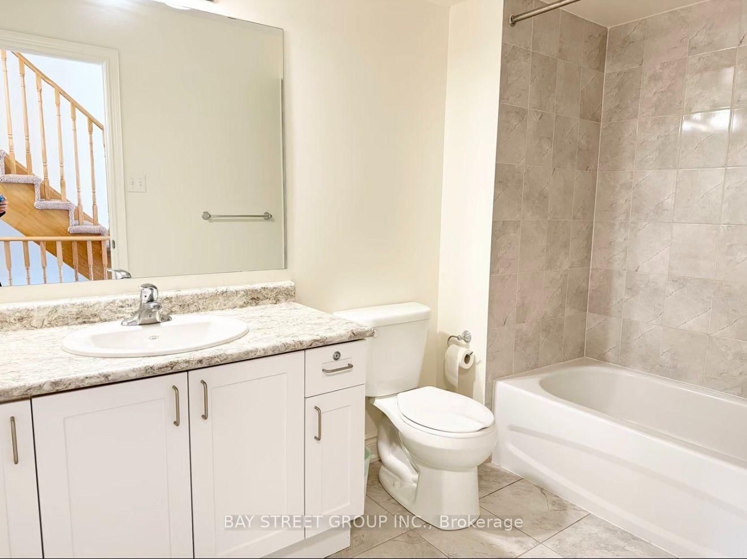
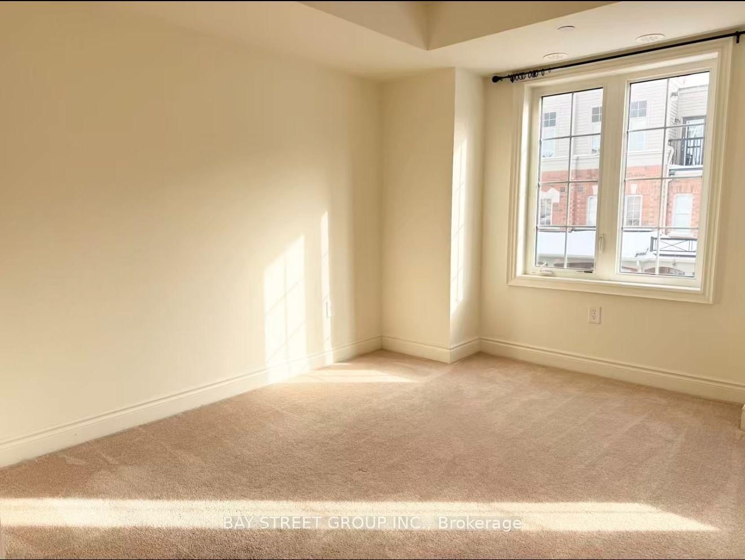
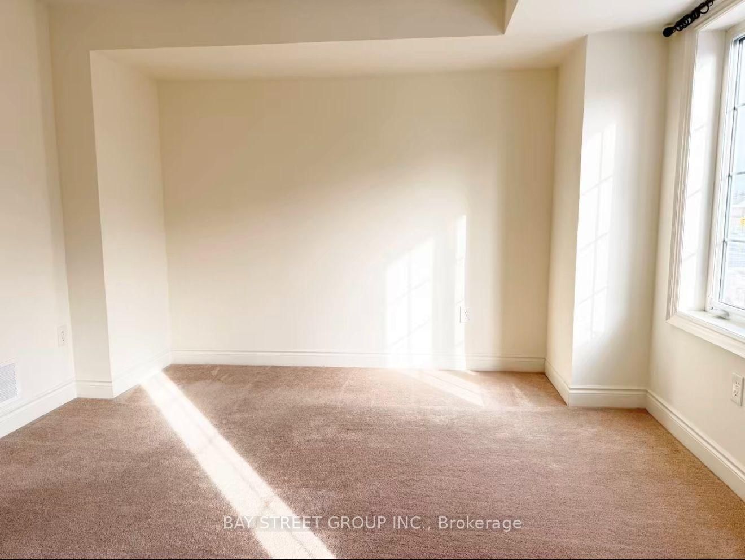
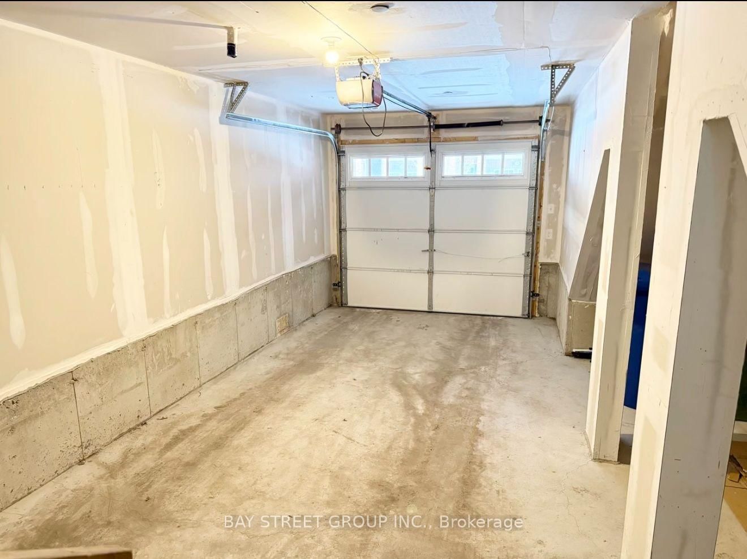
Welcome to this well-designed 4-bedroom, 2.5-bathroom 1781 sqf townhouse in the vibrant and fast-growing Windfields community of Oshawa. Thoughtfully laid out across multiple levels, this home offers practical and flexible living space ideal for families, professionals, or investors. The main living area features an open-concept layout with a functional kitchen, seamlessly connecting to the living and dining space-perfect for everyday living. The second floor includes a convenient laundry room, while the upper levels offer four generously sized bedrooms with two shared full bathrooms, providing comfortable separation and privacy for family living. Enjoy direct garage access with parking for 2 vehicles (garage + driveway). Located just minutes to Costco, FreshCo, LCBO, Windfields Shopping Centre, Ontario Tech University, Durham College, Hwy 407, and public transit. A fantastic opportunity to own in one of Oshawa's most desirable communities-offering space, convenience, and long-term value.

Property details

Property type
Condo Townhouse
Style
3-Storey
Total rooms
7
Maintenance fee
$409.07/mo
Exposure
South
Property taxes
$6,206.85 (2026)
Days on market
3
Status
Active
MLS®

Property history

Recently sold nearby

Listing data last updated: Sep 12, 2026, 3:54 p.m. EDT via TRREB IDX.

First listed: Sep 12, 2026, 3:54 p.m. EDT.