
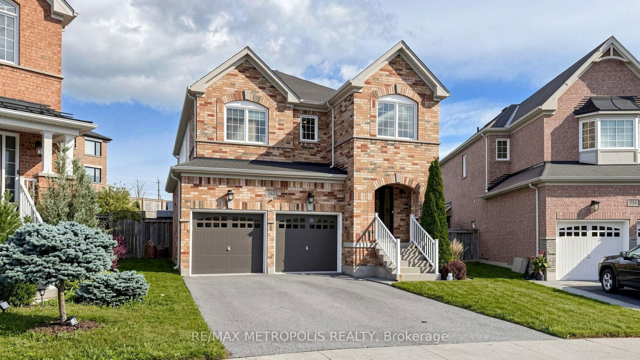
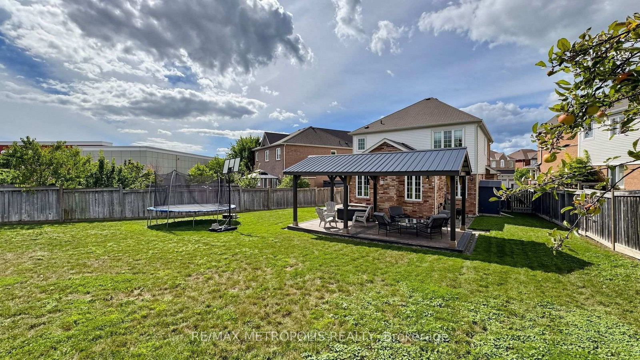
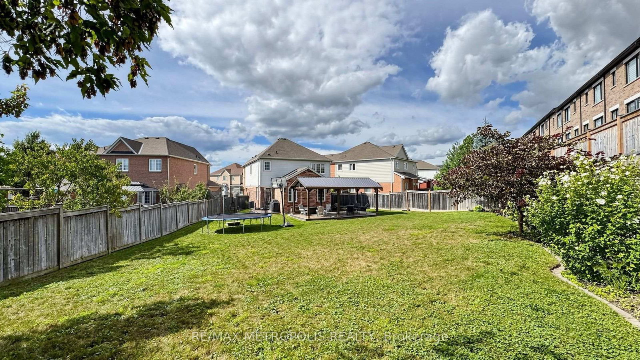
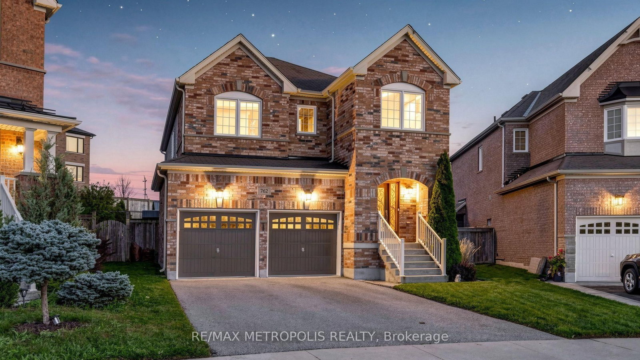
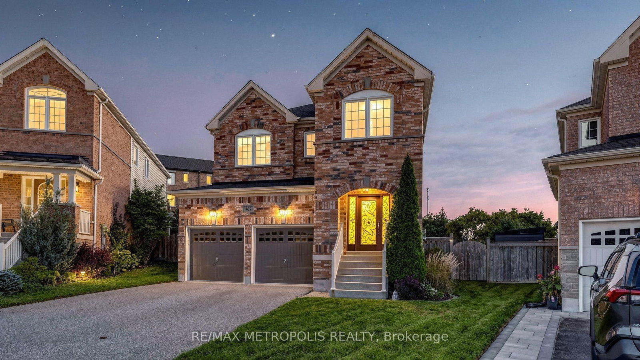
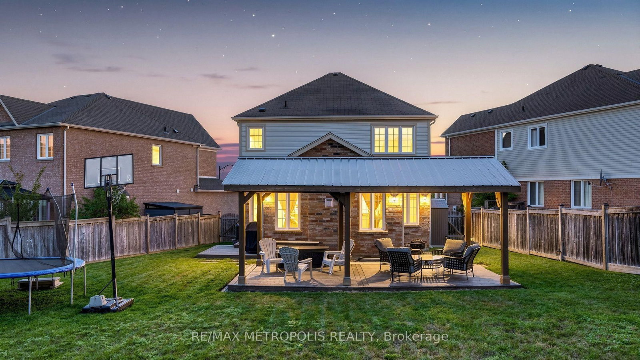
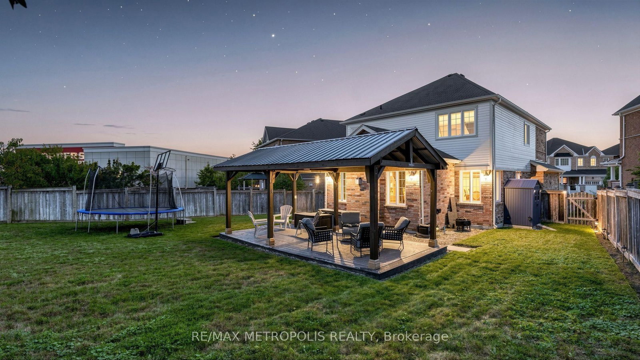
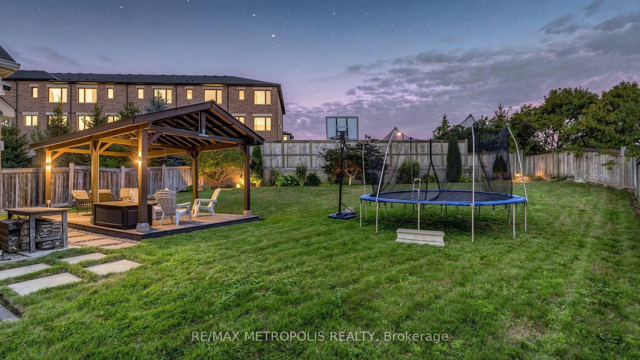
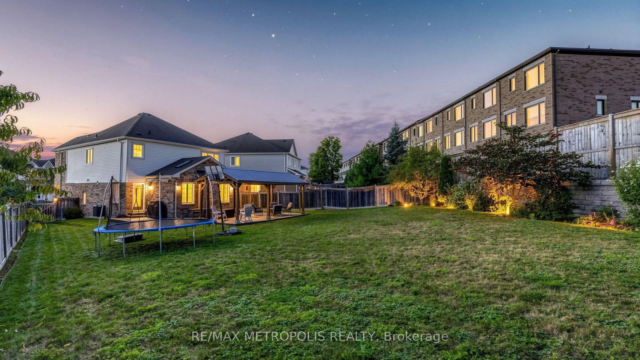
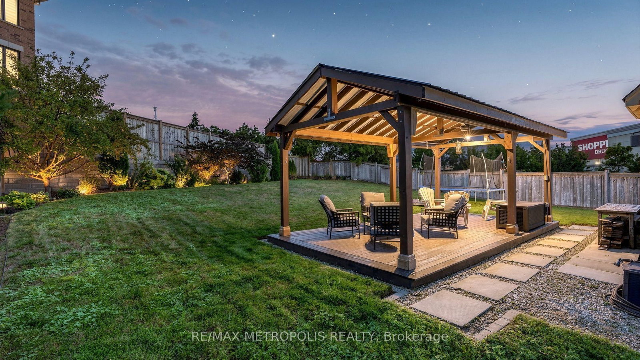
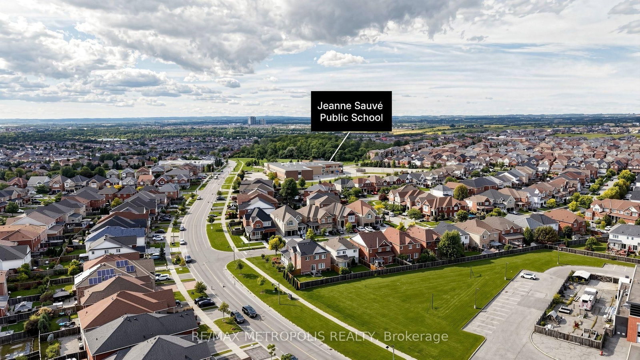
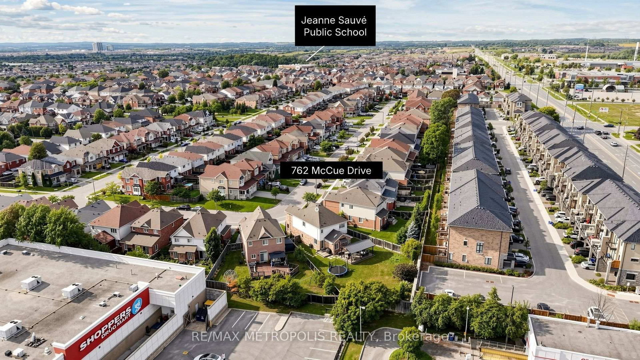
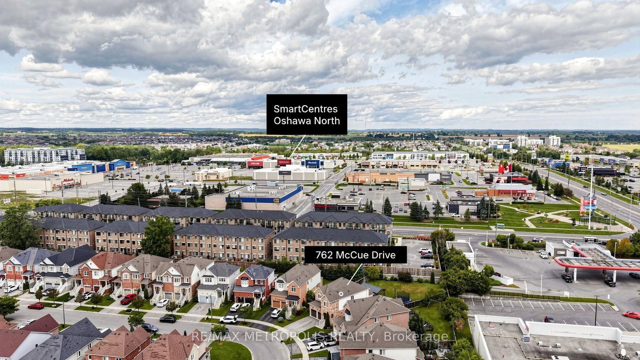
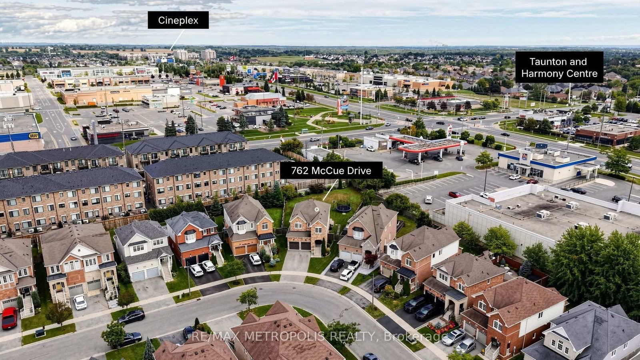
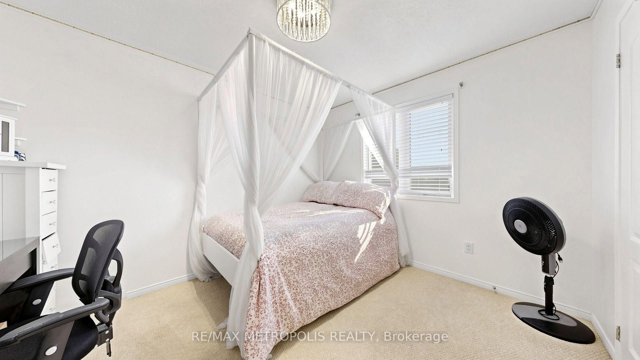
762 Mccue Drive • Oshawa, ON photo 1
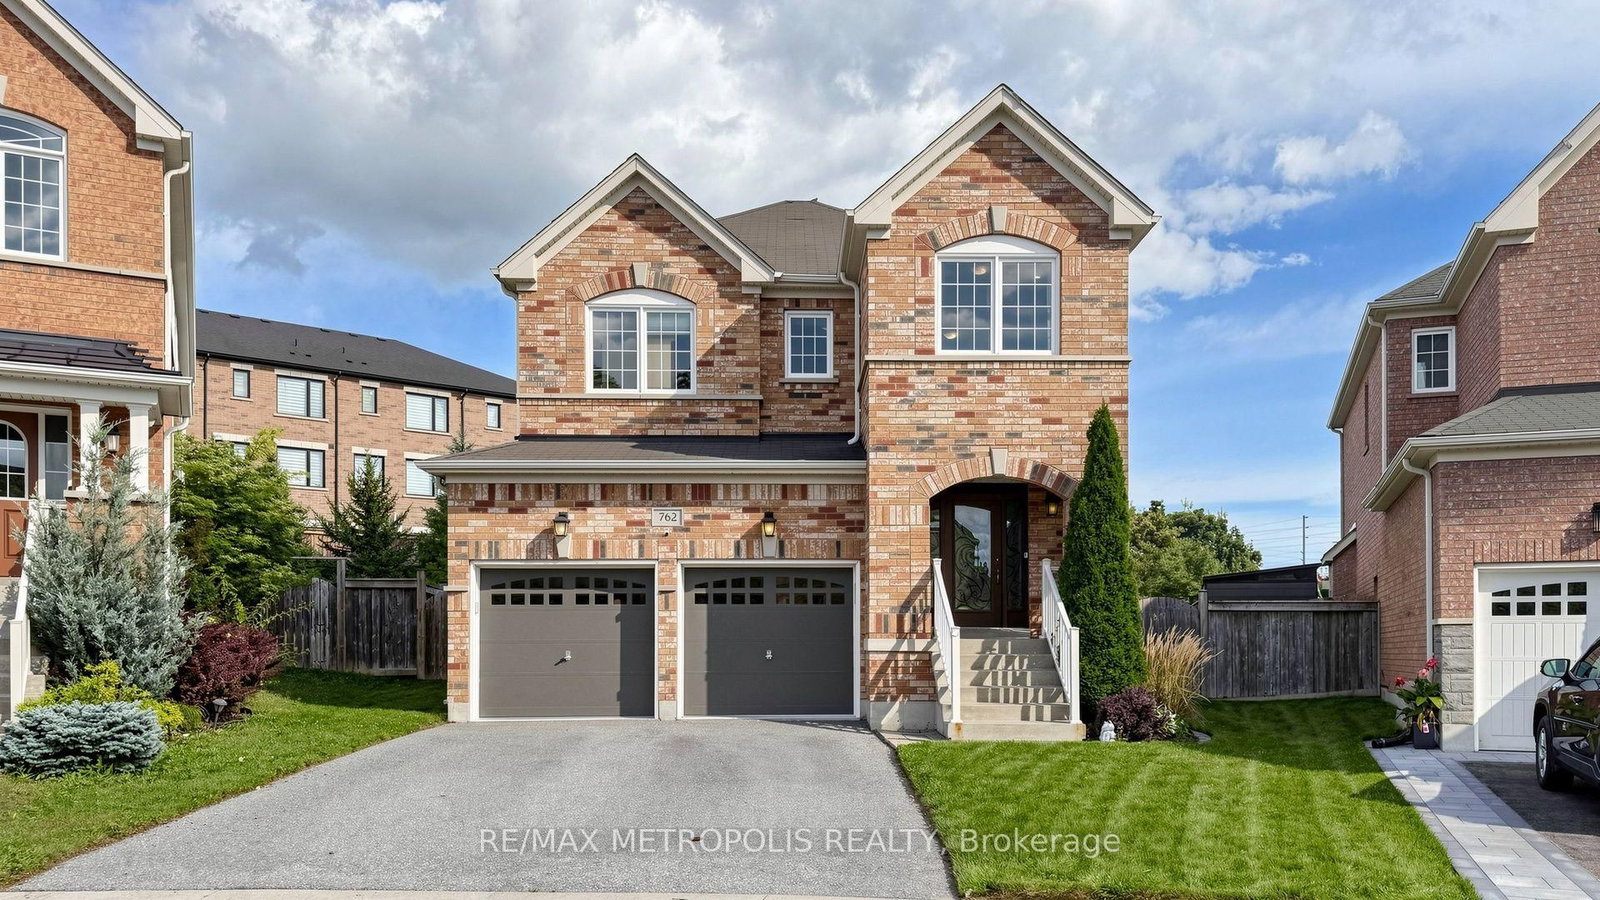
762 Mccue Drive • Oshawa, ON photo 2
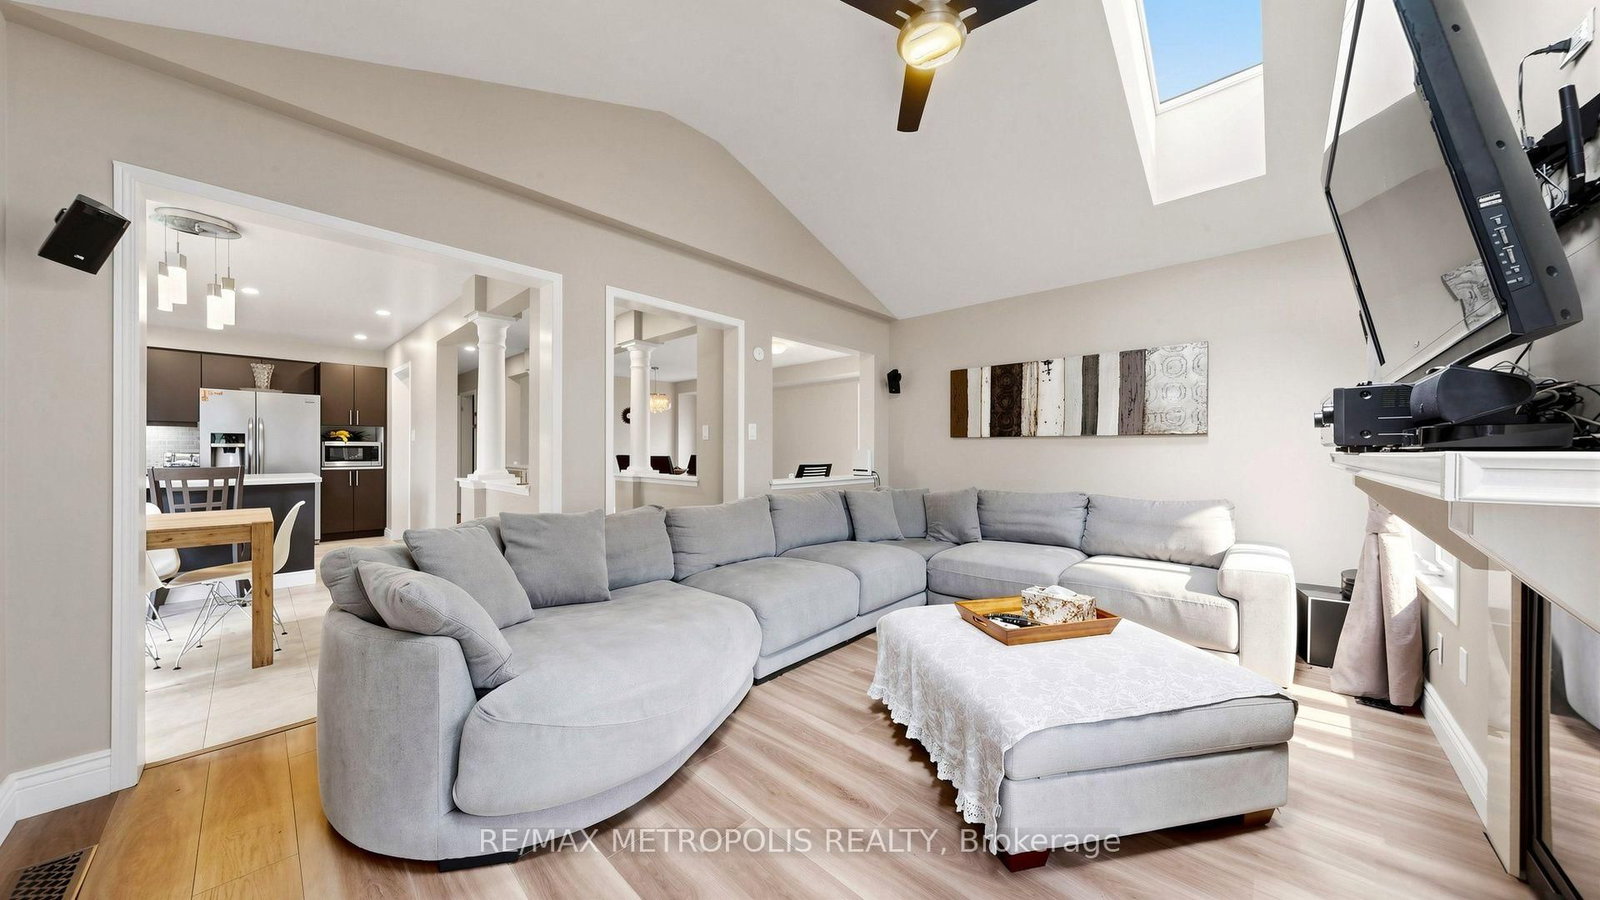
762 Mccue Drive • Oshawa, ON photo 3
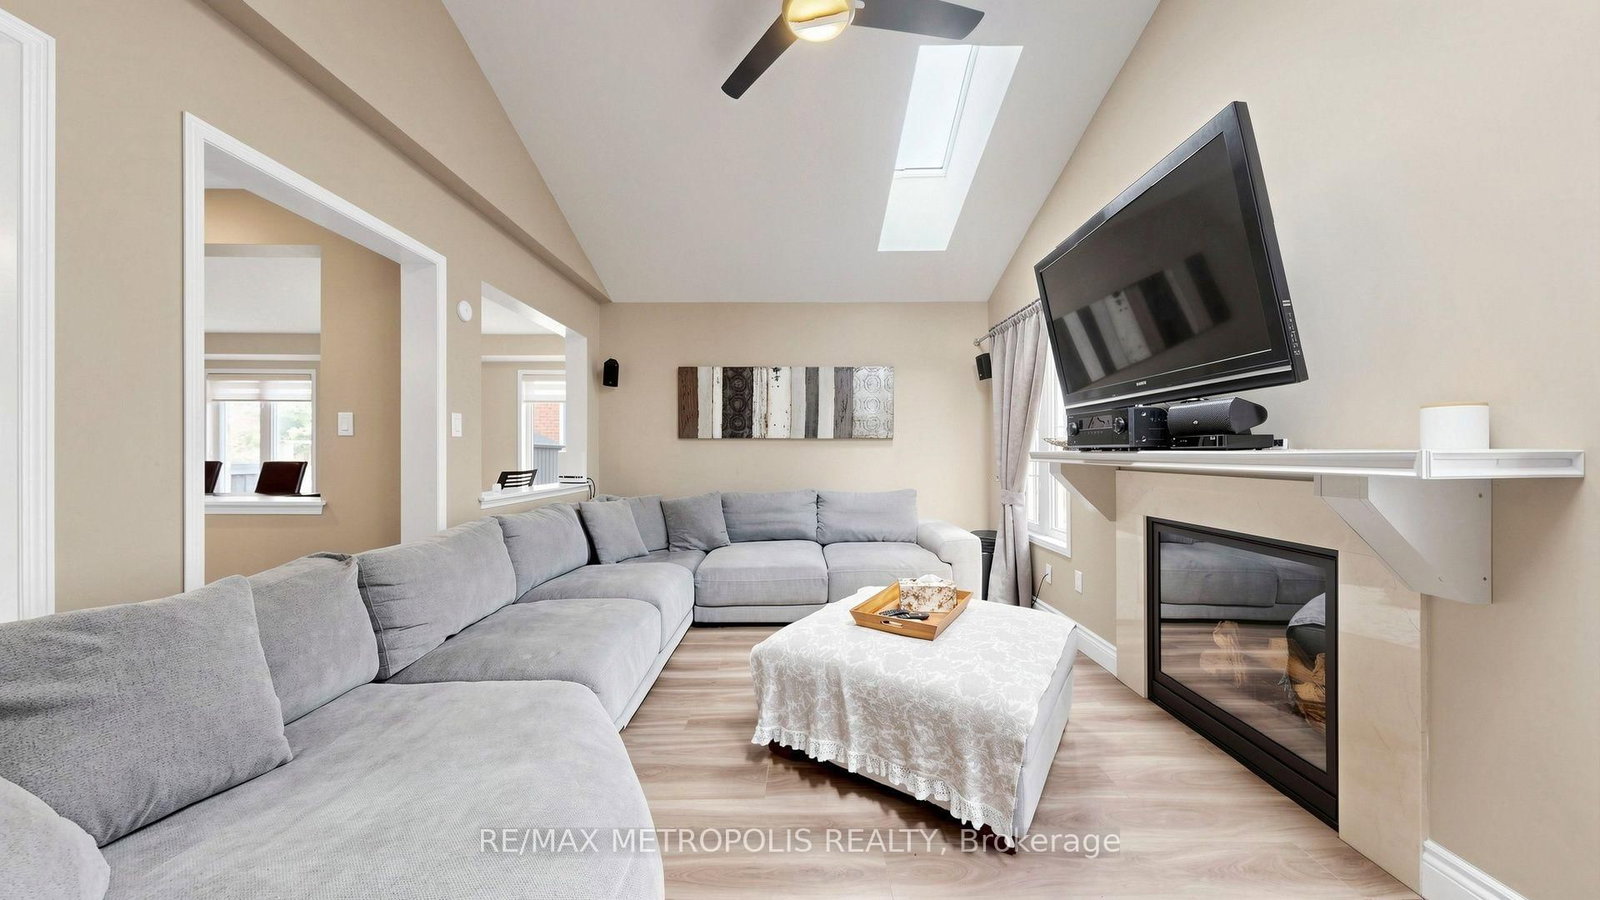
762 Mccue Drive • Oshawa, ON photo 4
762 Mccue Drive • Oshawa, ON photo 5
762 Mccue Drive • Oshawa, ON photo 6
762 Mccue Drive • Oshawa, ON photo 7
762 Mccue Drive • Oshawa, ON photo 8
762 Mccue Drive • Oshawa, ON photo 9
762 Mccue Drive • Oshawa, ON photo 10
762 Mccue Drive • Oshawa, ON photo 11
762 Mccue Drive • Oshawa, ON photo 12
762 Mccue Drive • Oshawa, ON photo 13
762 Mccue Drive • Oshawa, ON photo 14
762 Mccue Drive • Oshawa, ON photo 15
762 Mccue Drive • Oshawa, ON photo 16
762 Mccue Drive • Oshawa, ON photo 17
762 Mccue Drive • Oshawa, ON photo 18
762 Mccue Drive • Oshawa, ON photo 19
762 Mccue Drive • Oshawa, ON photo 20
762 Mccue Drive • Oshawa, ON photo 21
762 Mccue Drive • Oshawa, ON photo 22
762 Mccue Drive • Oshawa, ON photo 23
762 Mccue Drive • Oshawa, ON photo 24
762 Mccue Drive • Oshawa, ON photo 25
762 Mccue Drive • Oshawa, ON photo 26
762 Mccue Drive • Oshawa, ON photo 27
762 Mccue Drive • Oshawa, ON photo 28
762 Mccue Drive • Oshawa, ON photo 29
762 Mccue Drive • Oshawa, ON photo 30
762 Mccue Drive • Oshawa, ON photo 31
762 Mccue Drive • Oshawa, ON photo 32
762 Mccue Drive • Oshawa, ON photo 33
762 Mccue Drive • Oshawa, ON photo 34
762 Mccue Drive • Oshawa, ON photo 35
762 Mccue Drive • Oshawa, ON photo 36
762 Mccue Drive • Oshawa, ON photo 37
762 Mccue Drive • Oshawa, ON photo 38
762 Mccue Drive • Oshawa, ON photo 39
762 Mccue Drive • Oshawa, ON photo 40
762 Mccue Drive • Oshawa, ON photo 41
762 Mccue Drive • Oshawa, ON photo 42
762 Mccue Drive • Oshawa, ON photo 43
762 Mccue Drive • Oshawa, ON photo 44
762 Mccue Drive • Oshawa, ON photo 45
762 Mccue Drive • Oshawa, ON photo 46
762 Mccue Drive • Oshawa, ON photo 47
762 Mccue Drive • Oshawa, ON photo 48
762 Mccue Drive • Oshawa, ON photo 49
New1 / 49
$899,000
762 Mccue Drive • Oshawa, ONNew
Courtesy of RE/MAX METROPOLIS REALTY
4
Bedrooms
3
Bathrooms
2000-2500
Square feet
6
Parking

About this home

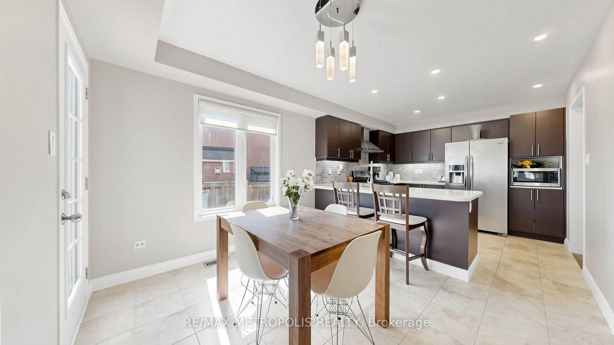
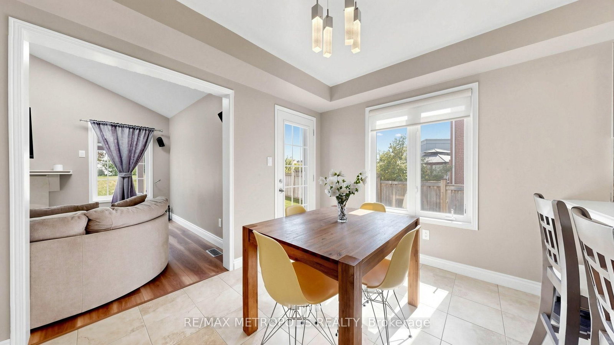
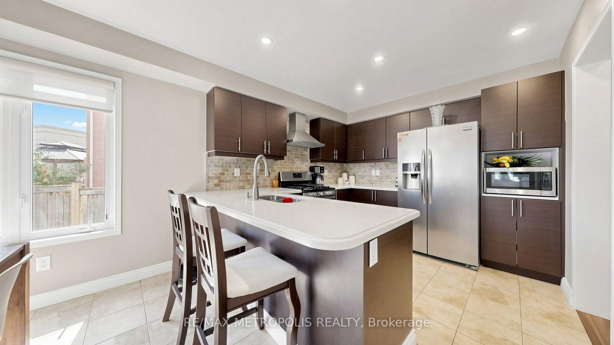
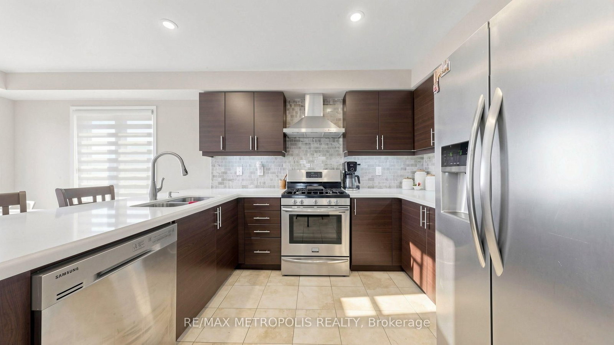
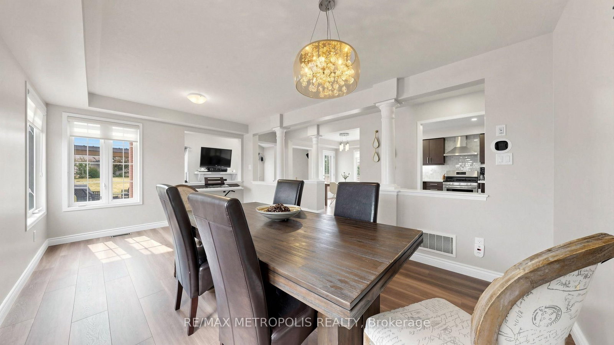
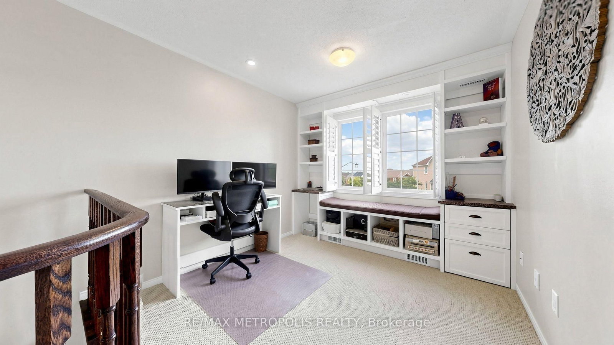
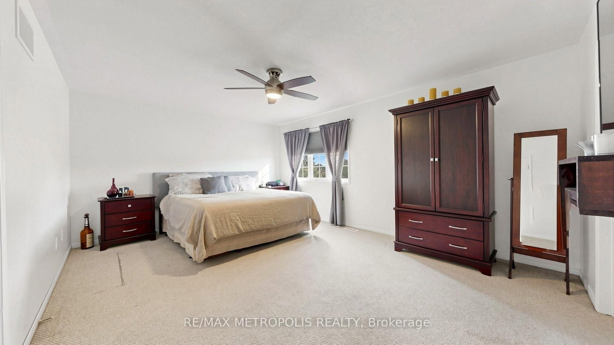
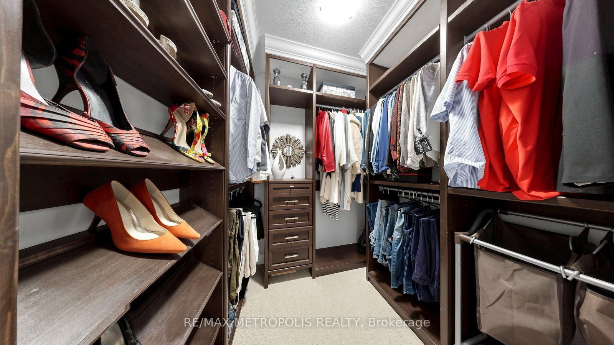
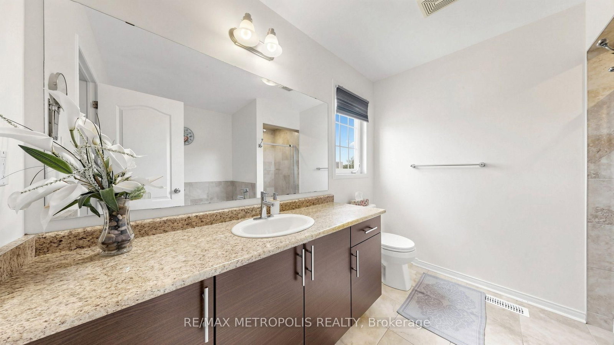
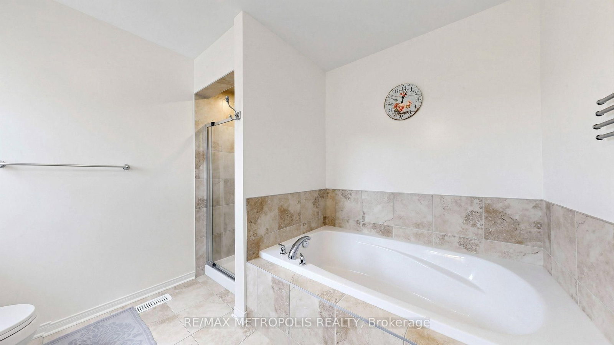
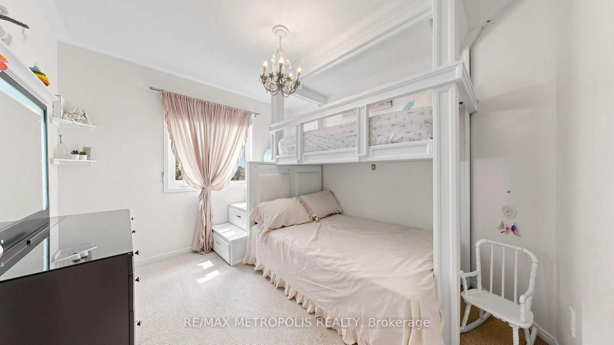
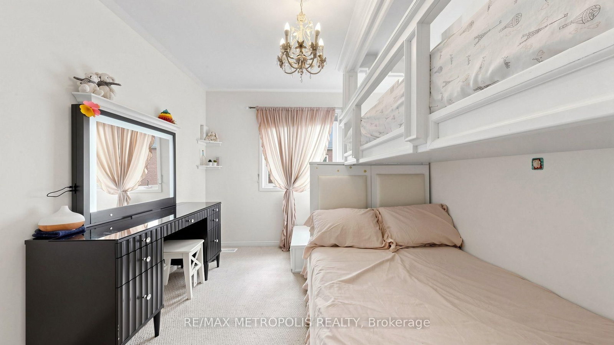
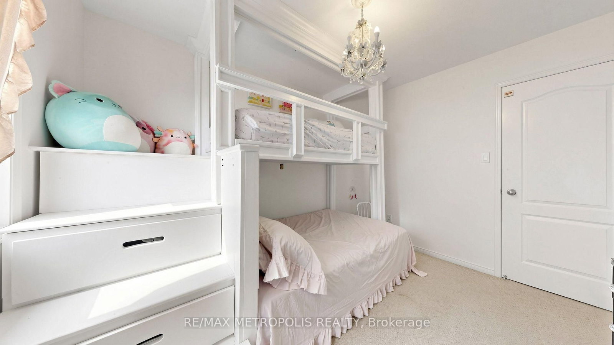
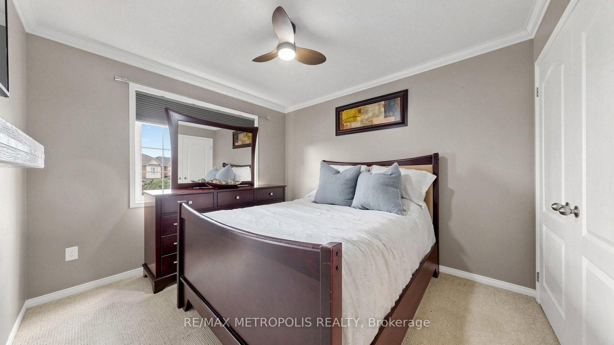
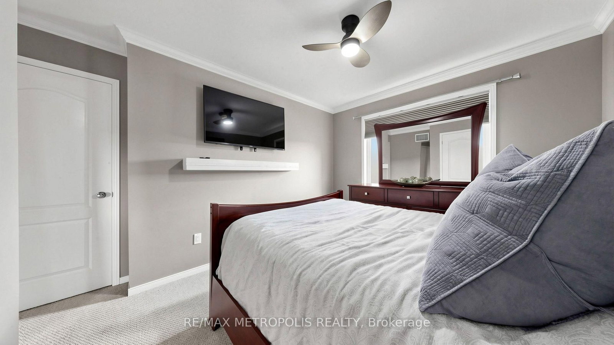
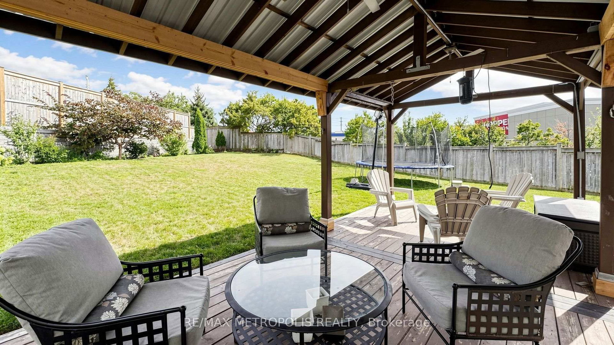
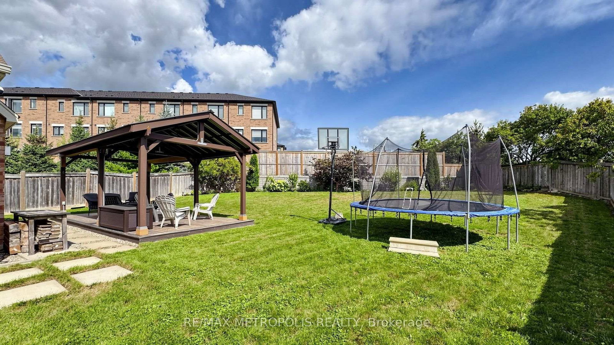
Welcome home! From the moment you step inside, you'll feel the warmth and charm this beautiful 4-bedroom home has to offer. Thoughtfully designed with comfortable living and effortless entertaining in mind, this inviting property offers spacious rooms, abundant natural light, and plenty of space for the whole family to enjoy. The welcoming living areas create the perfect backdrop for cozy evenings at home or gatherings with family and friends. The bright, functional kitchen is ready for everything from morning coffee to memorable family dinners, while the spacious bedrooms offer peaceful retreats at the end of the day. With room to grow, relax, and make it truly your own, this wonderful home is ready to welcome its next family. Come see it for yourself-you may just feel right at home!

Property details

Property type
Detached
Style
2-Storey
Total rooms
9
Lot size
30.98 × 133.67 ft
Property taxes
$8,758.90 (2026)
Occupancy
60 days
Days on market
2
Status
Active
MLS®

Property history

Recently sold nearby

Listing data last updated: Sep 12, 2026, 1:48 p.m. EDT via TRREB IDX.

First listed: Sep 12, 2026, 1:48 p.m. EDT.