
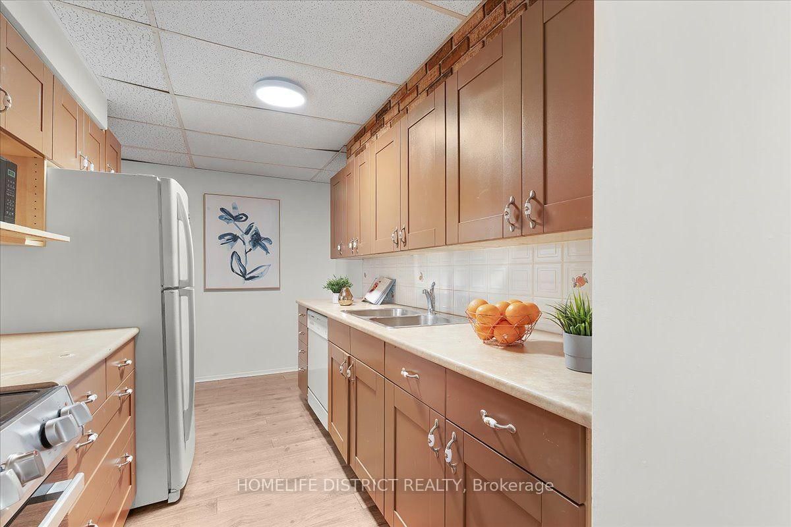
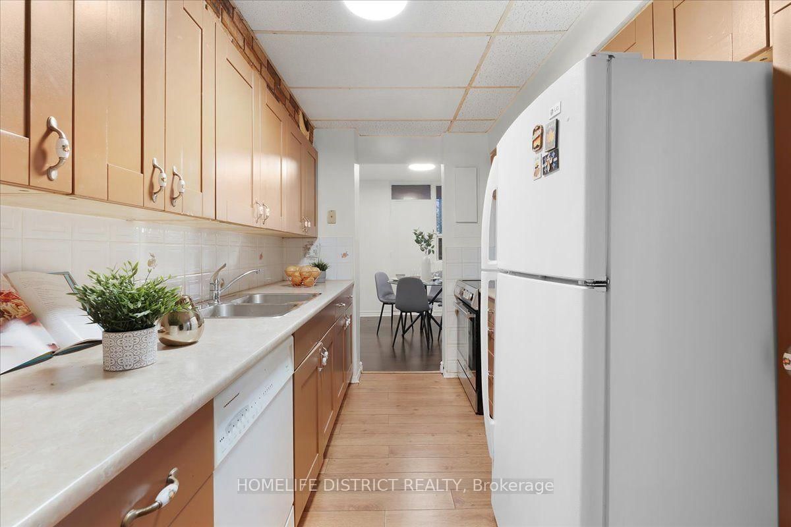
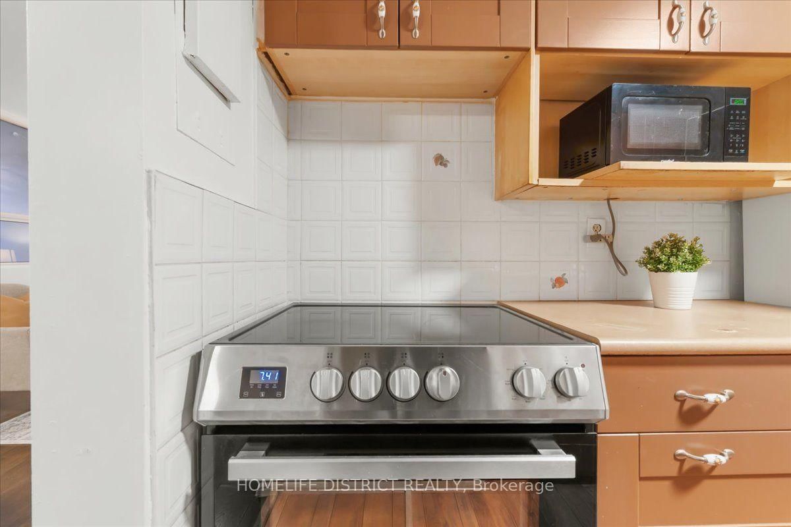
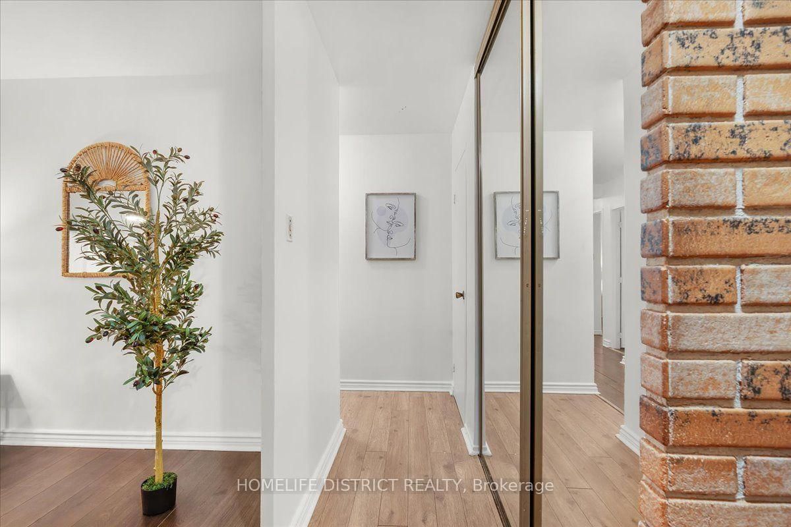
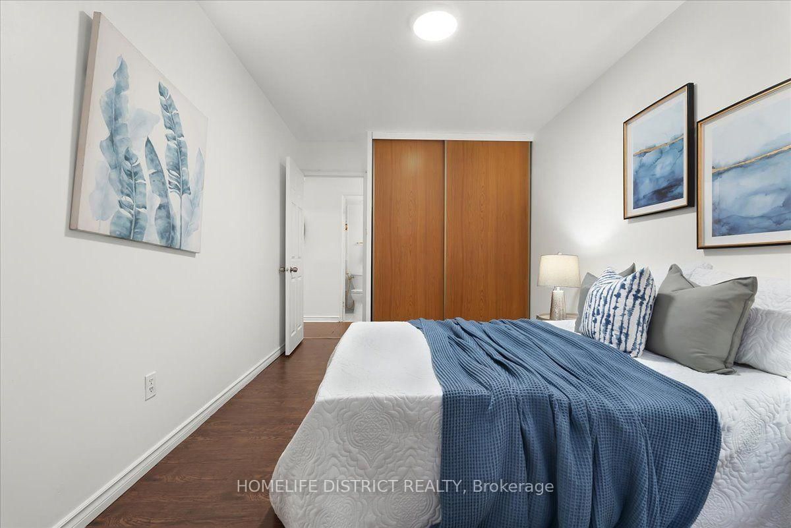
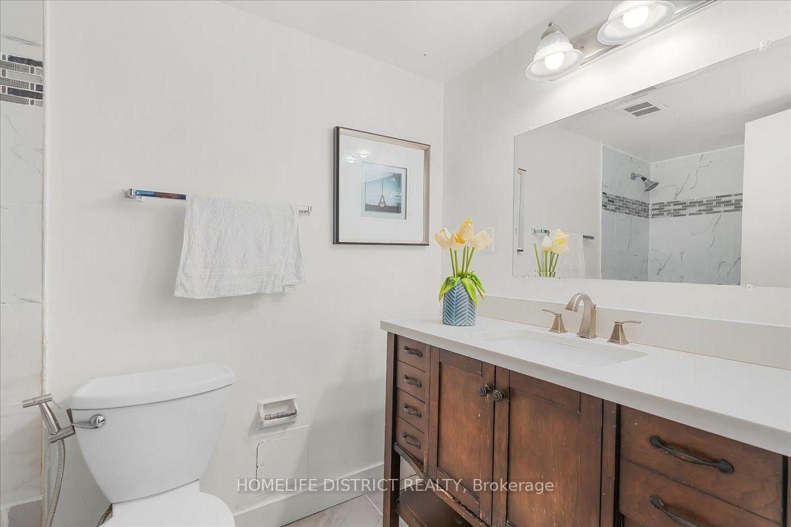
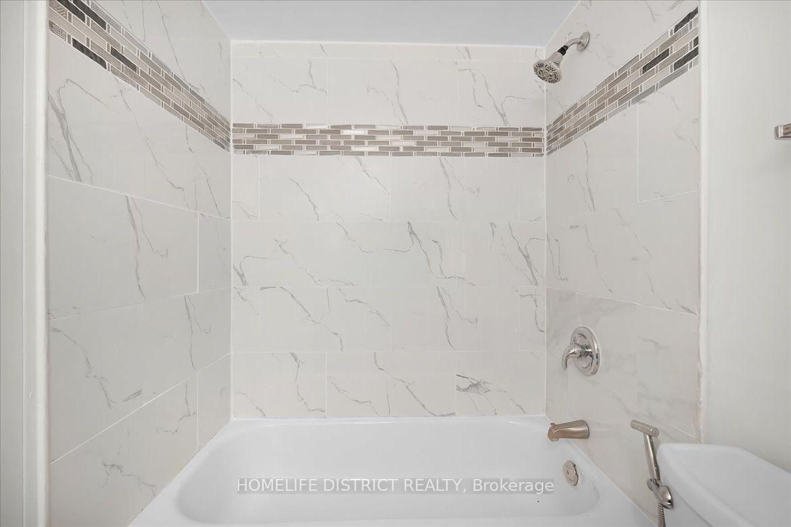
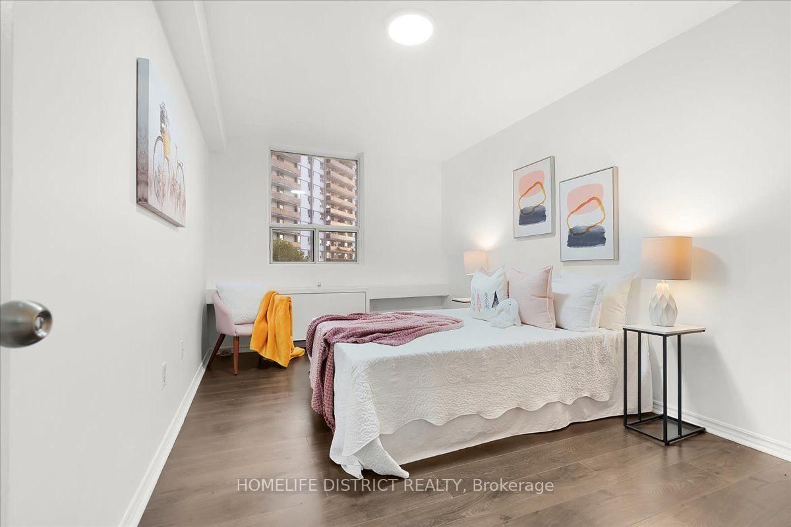
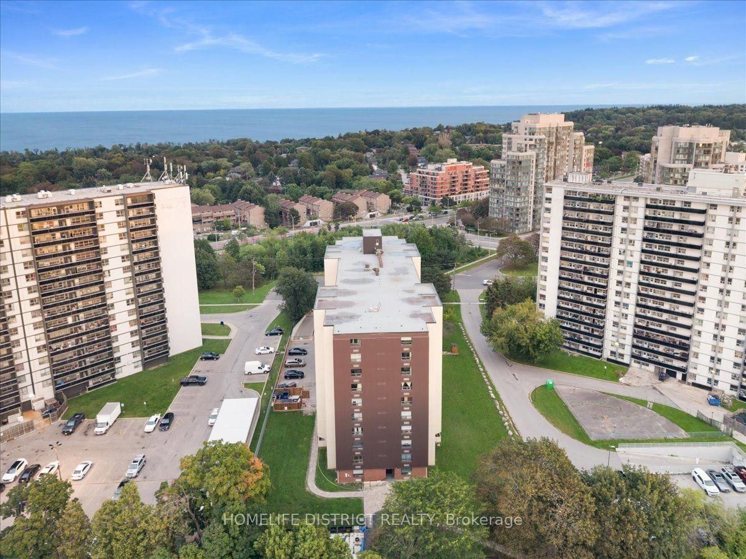
3420 Eglinton Avenue E • #404 • Toronto, ON photo 1
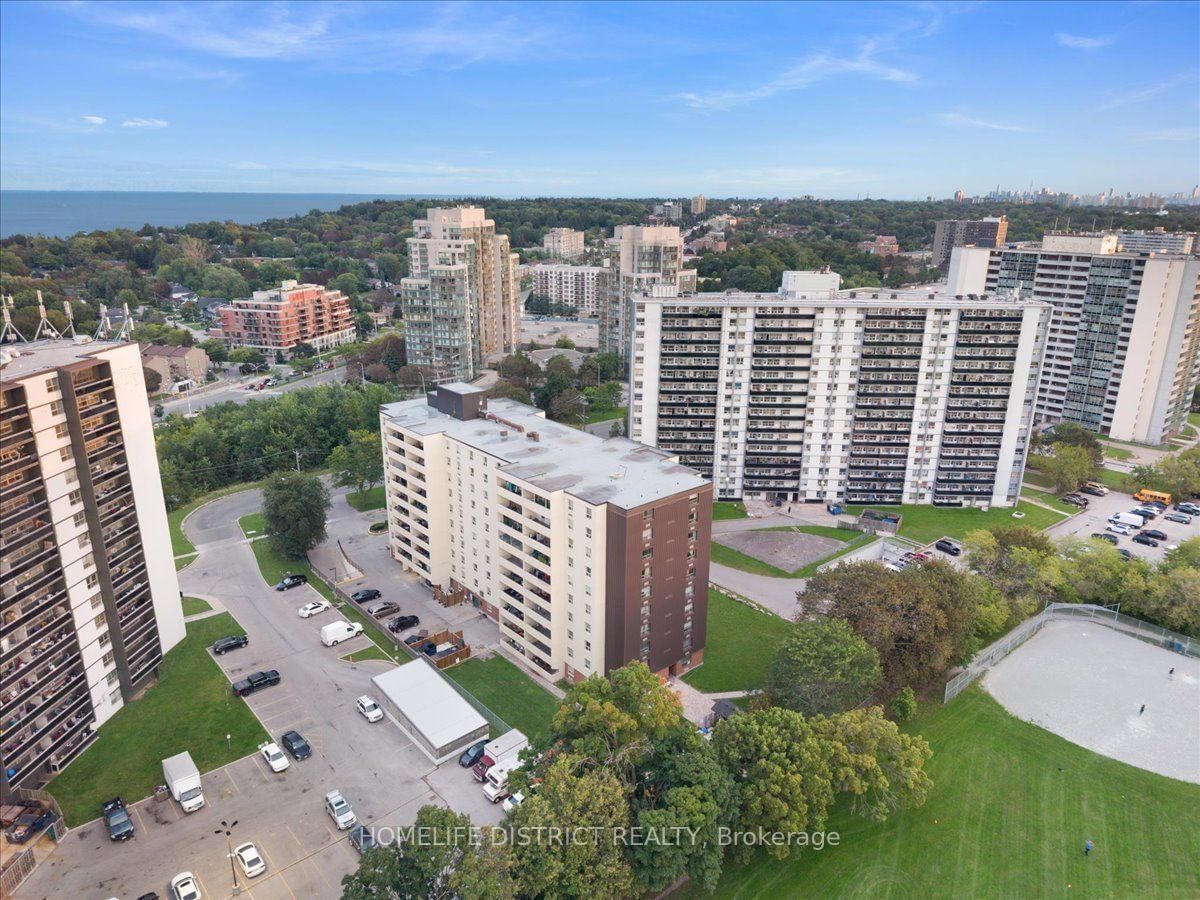
3420 Eglinton Avenue E • #404 • Toronto, ON photo 2
3420 Eglinton Avenue E • #404 • Toronto, ON photo 3
3420 Eglinton Avenue E • #404 • Toronto, ON photo 4
3420 Eglinton Avenue E • #404 • Toronto, ON photo 5
3420 Eglinton Avenue E • #404 • Toronto, ON photo 6
3420 Eglinton Avenue E • #404 • Toronto, ON photo 7
3420 Eglinton Avenue E • #404 • Toronto, ON photo 8
3420 Eglinton Avenue E • #404 • Toronto, ON photo 9
3420 Eglinton Avenue E • #404 • Toronto, ON photo 10
3420 Eglinton Avenue E • #404 • Toronto, ON photo 11
3420 Eglinton Avenue E • #404 • Toronto, ON photo 12
3420 Eglinton Avenue E • #404 • Toronto, ON photo 13
3420 Eglinton Avenue E • #404 • Toronto, ON photo 14
3420 Eglinton Avenue E • #404 • Toronto, ON photo 15
3420 Eglinton Avenue E • #404 • Toronto, ON photo 16
3420 Eglinton Avenue E • #404 • Toronto, ON photo 17
3420 Eglinton Avenue E • #404 • Toronto, ON photo 18
3420 Eglinton Avenue E • #404 • Toronto, ON photo 19
3420 Eglinton Avenue E • #404 • Toronto, ON photo 20
3420 Eglinton Avenue E • #404 • Toronto, ON photo 21
3420 Eglinton Avenue E • #404 • Toronto, ON photo 22
3420 Eglinton Avenue E • #404 • Toronto, ON photo 23
3420 Eglinton Avenue E • #404 • Toronto, ON photo 24
3420 Eglinton Avenue E • #404 • Toronto, ON photo 25
3420 Eglinton Avenue E • #404 • Toronto, ON photo 26
3420 Eglinton Avenue E • #404 • Toronto, ON photo 27
3420 Eglinton Avenue E • #404 • Toronto, ON photo 28
3420 Eglinton Avenue E • #404 • Toronto, ON photo 29
3420 Eglinton Avenue E • #404 • Toronto, ON photo 30
3420 Eglinton Avenue E • #404 • Toronto, ON photo 31
3420 Eglinton Avenue E • #404 • Toronto, ON photo 32
3420 Eglinton Avenue E • #404 • Toronto, ON photo 33
3420 Eglinton Avenue E • #404 • Toronto, ON photo 34
3420 Eglinton Avenue E • #404 • Toronto, ON photo 35
New1 / 35
$499,000
3420 Eglinton Avenue E • #404 • Toronto, ONNew
Courtesy of HOMELIFE DISTRICT REALTY
3
Bedrooms
2
Bathrooms
1200-1399
Square feet
1
Parking

About this home

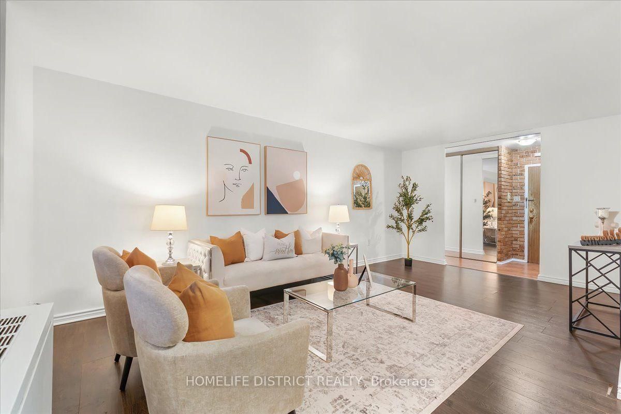
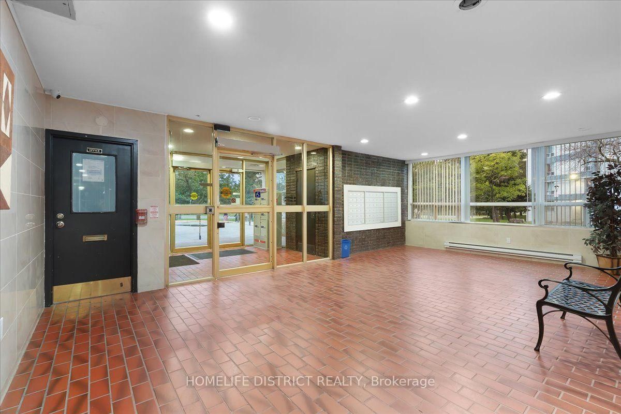
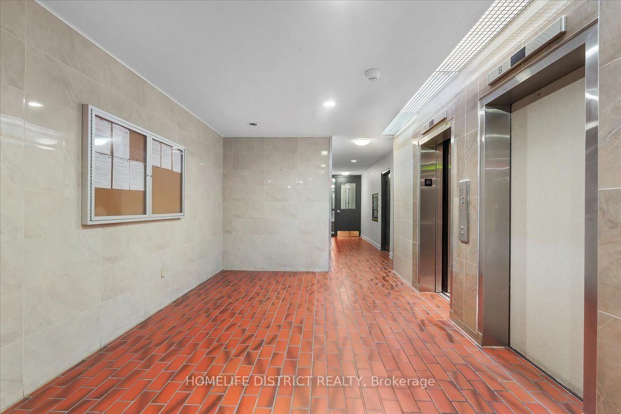
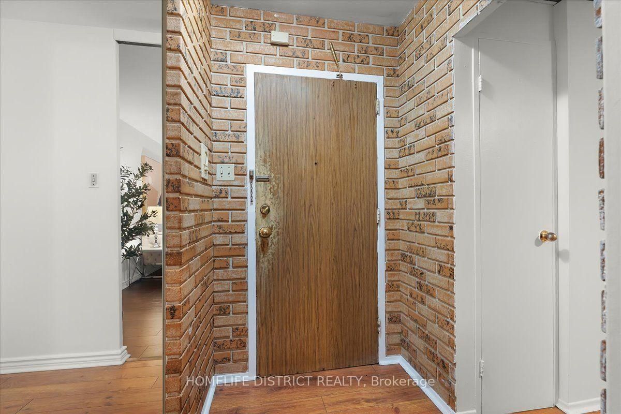
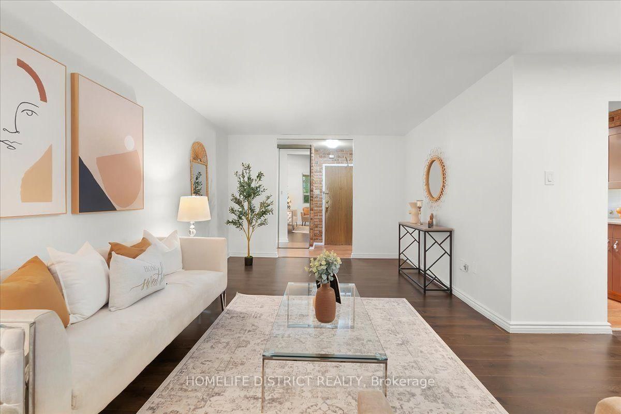
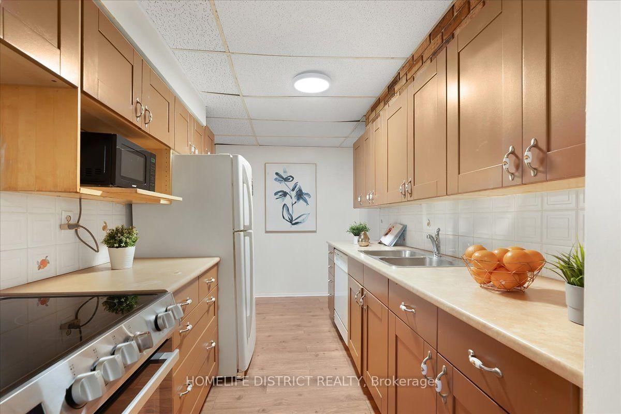
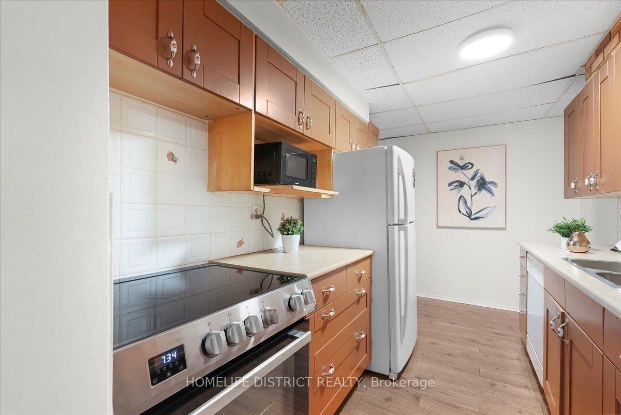
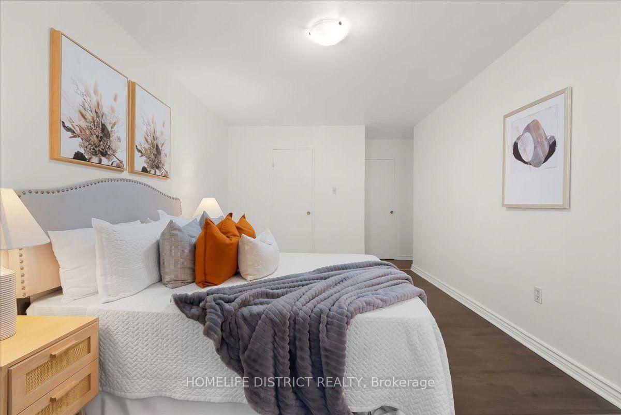
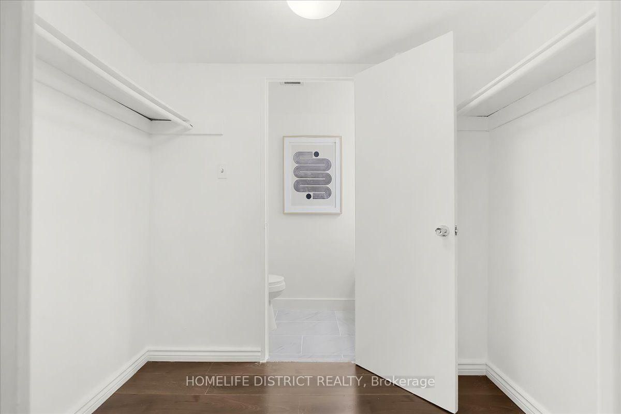
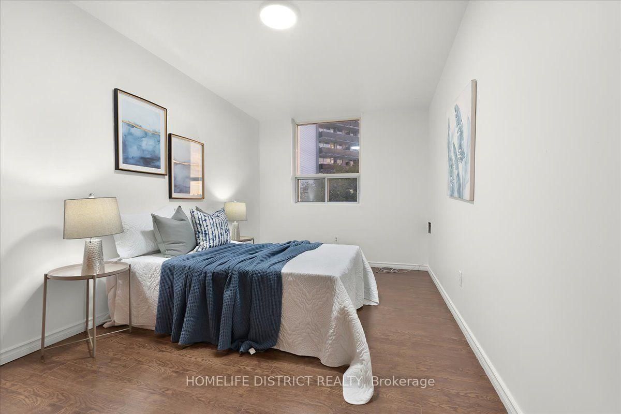
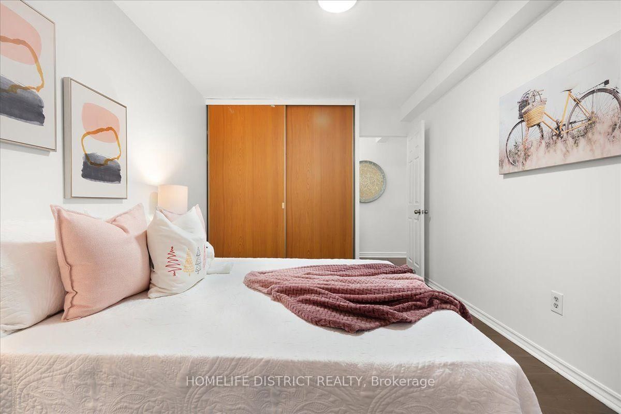
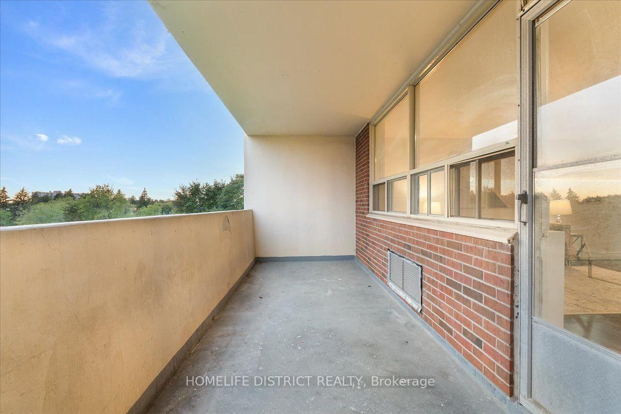
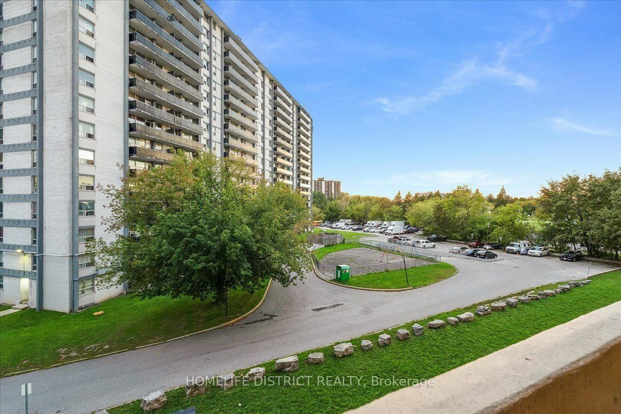
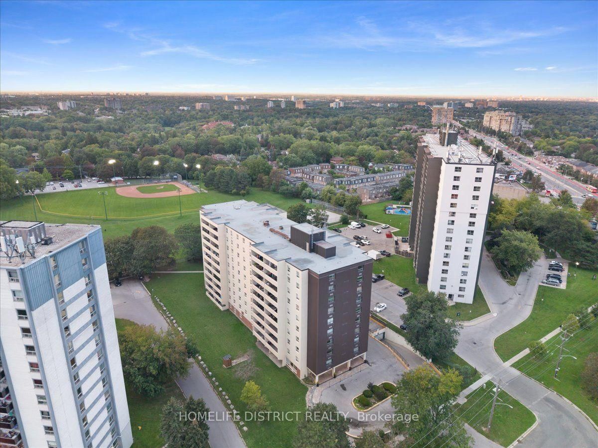
RARELY AVAILABLE! Spacious 3-bedroom, 2-bathroom condo offering 1,300+ sq ft in Scarborough Village. Bright, functional layout with generous room sizes, abundant natural light, walk-in closet, large balcony & parking. Family friendly building with outdoor pool, sauna, gym, party room, BBQ area, car wash & secure access. Unique private entrance from the condo grounds provides convenient access toward the adjacent school. 24/7 TTC at your doorstep with easy access to Kennedy Subway/GO, Hwy 401, schools, parks, shopping, Metro, Walmart, Halal supermarkets, restaurants, medical clinics, places of worship & Scarborough Bluffs. Excellent opportunity for first-time buyers, growing families, investors or renovators seeking exceptional space, location & value. Move in, personalize, or invest for the future!

Property details

Property type
Condo Apartment
Style
Apartment
Total rooms
5
Maintenance fee
$832.29/mo
Exposure
North West
Property taxes
$1,244.25 (2025)
Occupancy
tbd
Days on market
3
Status
Active
MLS®

Property history

Recently sold nearby

Listing data last updated: Sep 11, 2026, 5:02 p.m. EDT via TRREB IDX.

First listed: Sep 11, 2026, 4:03 p.m. EDT.