
20 Bagnell Crescent • Clarington, ON photo 1
20 Bagnell Crescent • Clarington, ON photo 2
20 Bagnell Crescent • Clarington, ON photo 3
20 Bagnell Crescent • Clarington, ON photo 4
20 Bagnell Crescent • Clarington, ON photo 5
20 Bagnell Crescent • Clarington, ON photo 6
20 Bagnell Crescent • Clarington, ON photo 7
20 Bagnell Crescent • Clarington, ON photo 8
20 Bagnell Crescent • Clarington, ON photo 9
20 Bagnell Crescent • Clarington, ON photo 10
20 Bagnell Crescent • Clarington, ON photo 11
20 Bagnell Crescent • Clarington, ON photo 12
20 Bagnell Crescent • Clarington, ON photo 13
20 Bagnell Crescent • Clarington, ON photo 14
20 Bagnell Crescent • Clarington, ON photo 15
20 Bagnell Crescent • Clarington, ON photo 16
20 Bagnell Crescent • Clarington, ON photo 17
20 Bagnell Crescent • Clarington, ON photo 18
20 Bagnell Crescent • Clarington, ON photo 19
20 Bagnell Crescent • Clarington, ON photo 20
20 Bagnell Crescent • Clarington, ON photo 21
20 Bagnell Crescent • Clarington, ON photo 22
20 Bagnell Crescent • Clarington, ON photo 23
20 Bagnell Crescent • Clarington, ON photo 24
20 Bagnell Crescent • Clarington, ON photo 25
20 Bagnell Crescent • Clarington, ON photo 26
20 Bagnell Crescent • Clarington, ON photo 27
20 Bagnell Crescent • Clarington, ON photo 28
20 Bagnell Crescent • Clarington, ON photo 29
20 Bagnell Crescent • Clarington, ON photo 30
20 Bagnell Crescent • Clarington, ON photo 31
20 Bagnell Crescent • Clarington, ON photo 32
20 Bagnell Crescent • Clarington, ON photo 33
20 Bagnell Crescent • Clarington, ON photo 34
20 Bagnell Crescent • Clarington, ON photo 35
20 Bagnell Crescent • Clarington, ON photo 36
20 Bagnell Crescent • Clarington, ON photo 37
20 Bagnell Crescent • Clarington, ON photo 38
20 Bagnell Crescent • Clarington, ON photo 39
20 Bagnell Crescent • Clarington, ON photo 40
20 Bagnell Crescent • Clarington, ON photo 41
20 Bagnell Crescent • Clarington, ON photo 42
20 Bagnell Crescent • Clarington, ON photo 43
New1 / 43
$679,900
20 Bagnell Crescent • Clarington, ONNew
Courtesy of Royal Heritage Realty Ltd.
3
Bedrooms
3
Bathrooms
1500-2000
Square feet
3
Parking

About this home

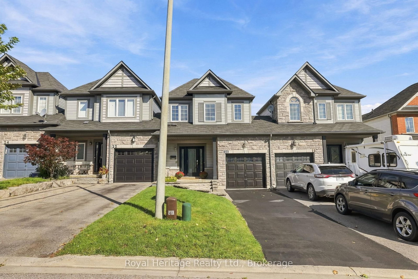
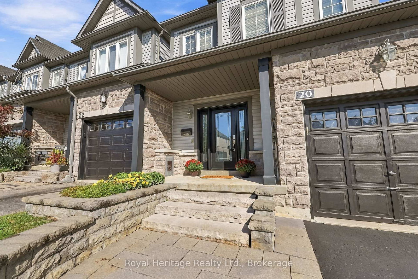
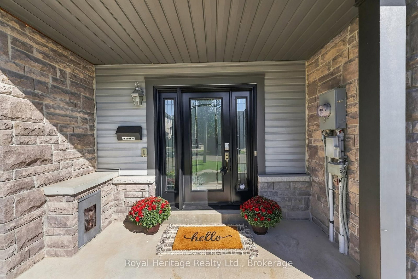
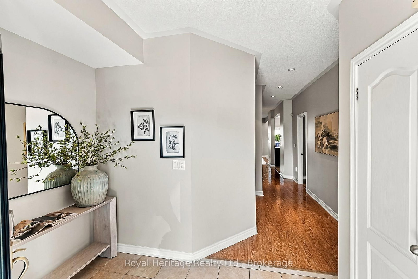
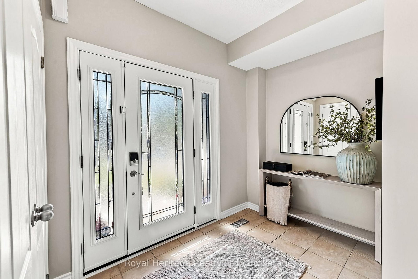
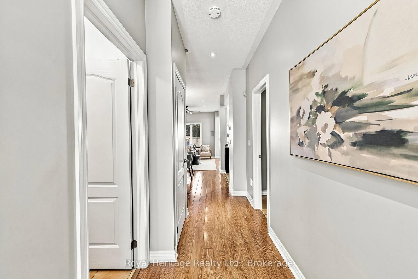
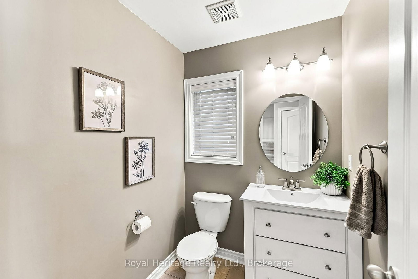
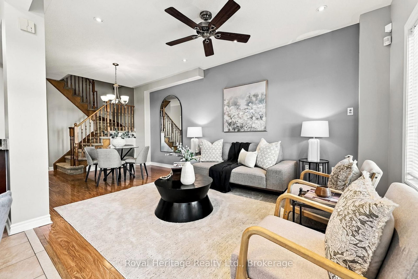
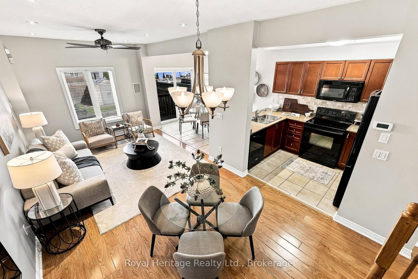
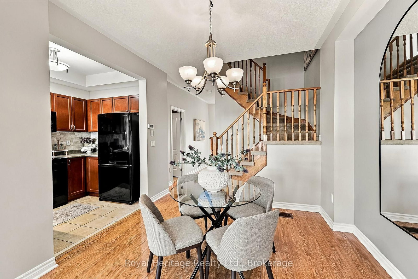
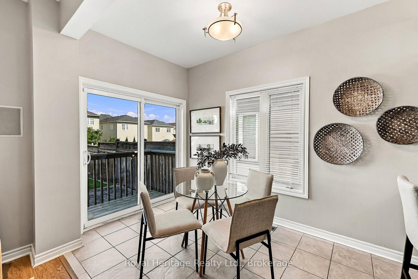
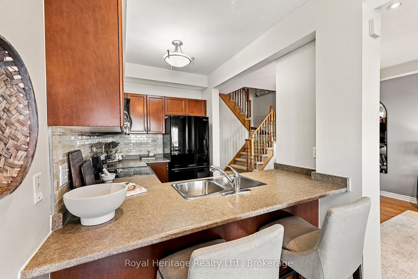
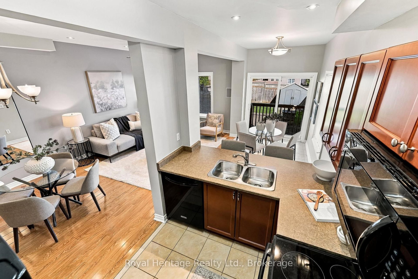
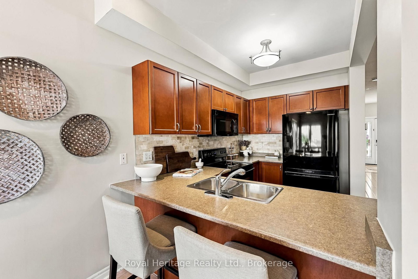
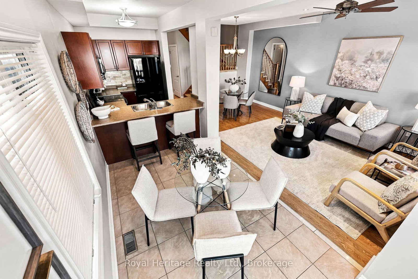
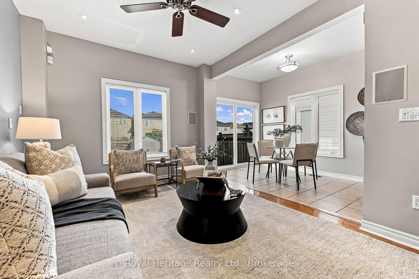
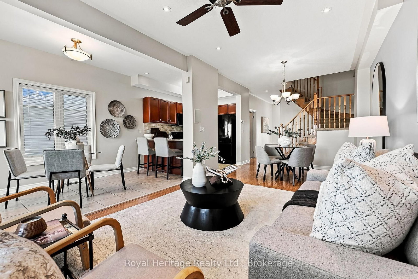
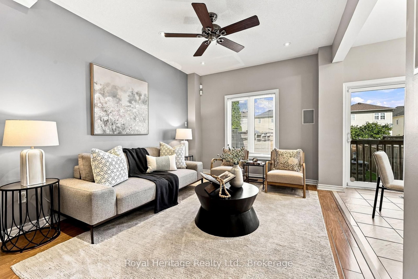
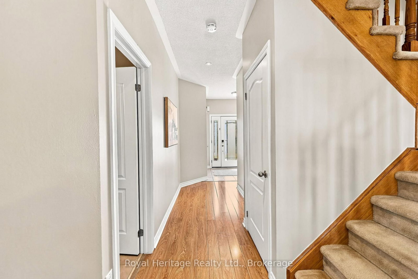
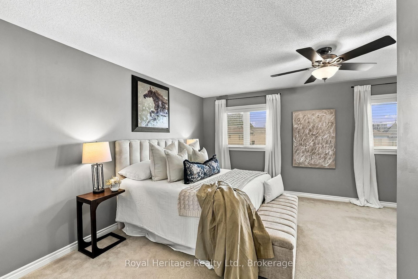
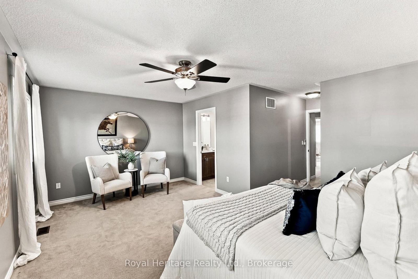
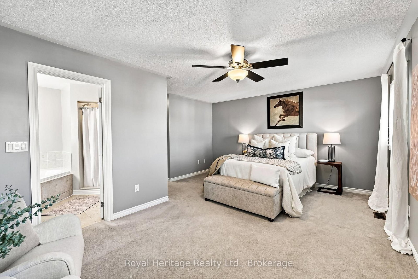
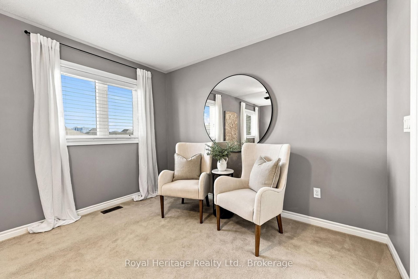
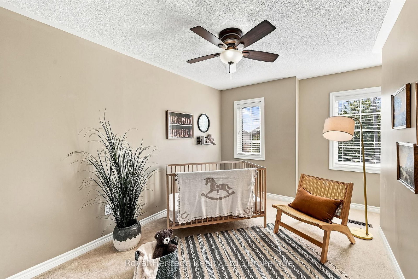
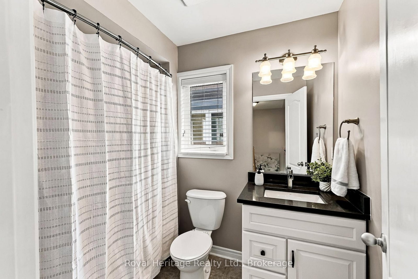
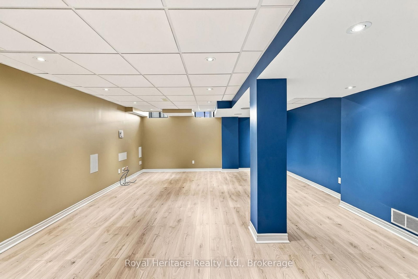
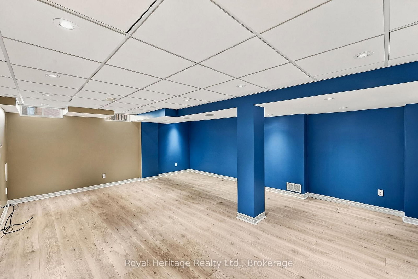
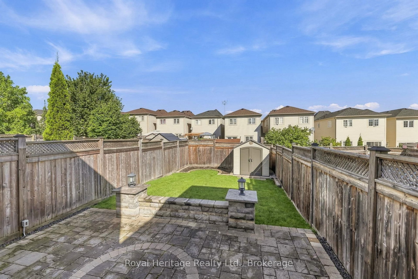
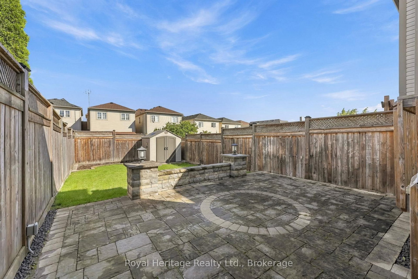
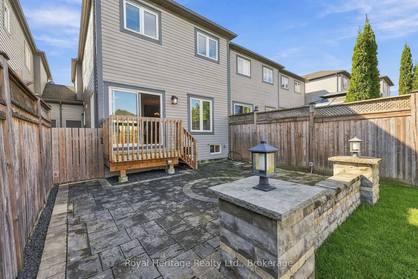
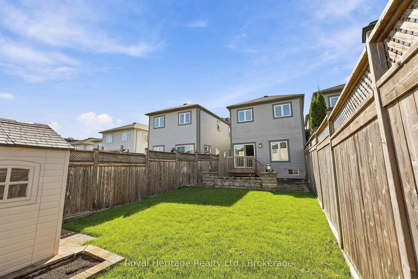
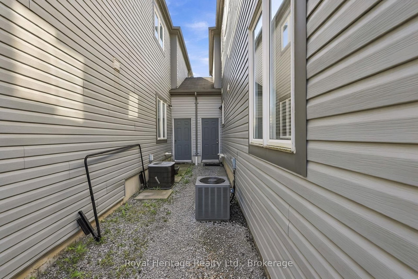
Welcome to 20 Bagnell Crescent, a well-appointed link home offering 3 bedrooms, 3 bathrooms, approximately 1,580 sq. ft. above grade, plus a finished basement. The bright, open-concept main floor features a spacious great room and dining area, a functional kitchen with backsplash and breakfast bar, and a breakfast area with a walkout to the deep, fully fenced backyard. Step outside to enjoy the patio-stone area, garden shed and natural gas BBQ line-an inviting space for entertaining, relaxing and enjoying the outdoors. Convenient main-floor laundry adds to the home's functionality. Upstairs, the primary bedroom features a walk-in closet and private 4-piece ensuite. Two additional bedrooms and a second 4-piece bathroom complete the upper level. The finished basement extends the living space with a spacious recreation room featuring laminate flooring, pot lights and existing wiring for surround sound, along with dedicated storage and utility areas and a rough-in for a future bathroom. Central vacuum adds another everyday convenience. Complete with an attached single-car garage plus driveway parking for two vehicles, this home is conveniently located close to parks, schools, public transit, hospital, everyday amenities and Highway 401, with the Bowmanville GO Extension currently under construction. A wonderful opportunity to make 20 Bagnell Crescent your next home in Bowmanville!

Property details

Property type
Link
Style
2-Storey
Total rooms
9
Lot size
6.99 × 36.6 m
Property taxes
$4,938.87 (2026)
Occupancy
Flexible
Days on market
4
Status
Active
MLS®

Property history

Recently sold nearby

Listing data last updated: Sep 13, 2026, 5:28 a.m. EDT via TRREB IDX.

First listed: Sep 11, 2026, 12:15 p.m. EDT.