
627 Whistler Drive • Oshawa, ON photo 1
627 Whistler Drive • Oshawa, ON photo 2
627 Whistler Drive • Oshawa, ON photo 3
627 Whistler Drive • Oshawa, ON photo 4
627 Whistler Drive • Oshawa, ON photo 5
627 Whistler Drive • Oshawa, ON photo 6
627 Whistler Drive • Oshawa, ON photo 7
627 Whistler Drive • Oshawa, ON photo 8
627 Whistler Drive • Oshawa, ON photo 9
627 Whistler Drive • Oshawa, ON photo 10
627 Whistler Drive • Oshawa, ON photo 11
627 Whistler Drive • Oshawa, ON photo 12
627 Whistler Drive • Oshawa, ON photo 13
627 Whistler Drive • Oshawa, ON photo 14
627 Whistler Drive • Oshawa, ON photo 15
627 Whistler Drive • Oshawa, ON photo 16
627 Whistler Drive • Oshawa, ON photo 17
627 Whistler Drive • Oshawa, ON photo 18
627 Whistler Drive • Oshawa, ON photo 19
627 Whistler Drive • Oshawa, ON photo 20
627 Whistler Drive • Oshawa, ON photo 21
627 Whistler Drive • Oshawa, ON photo 22
627 Whistler Drive • Oshawa, ON photo 23
627 Whistler Drive • Oshawa, ON photo 24
627 Whistler Drive • Oshawa, ON photo 25
627 Whistler Drive • Oshawa, ON photo 26
627 Whistler Drive • Oshawa, ON photo 27
627 Whistler Drive • Oshawa, ON photo 28
627 Whistler Drive • Oshawa, ON photo 29
627 Whistler Drive • Oshawa, ON photo 30
627 Whistler Drive • Oshawa, ON photo 31
627 Whistler Drive • Oshawa, ON photo 32
627 Whistler Drive • Oshawa, ON photo 33
627 Whistler Drive • Oshawa, ON photo 34
627 Whistler Drive • Oshawa, ON photo 35
627 Whistler Drive • Oshawa, ON photo 36
627 Whistler Drive • Oshawa, ON photo 37
627 Whistler Drive • Oshawa, ON photo 38
New1 / 38
$749,900
627 Whistler Drive • Oshawa, ONNew
Courtesy of Royal Service Real Estate Inc.
3
Bedrooms
1
Bathroom
1100-1500
Square feet
4
Parking

About this home

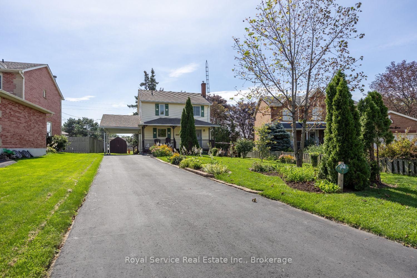
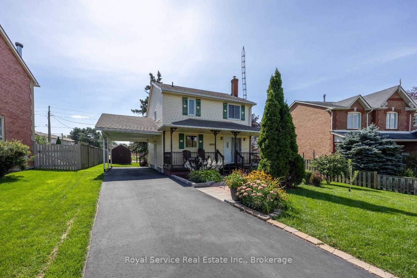
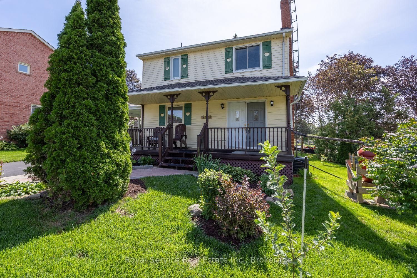
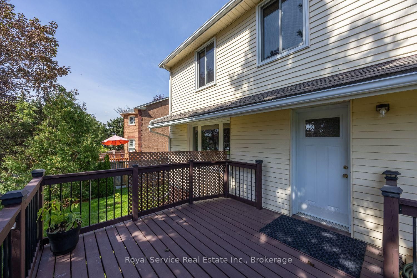
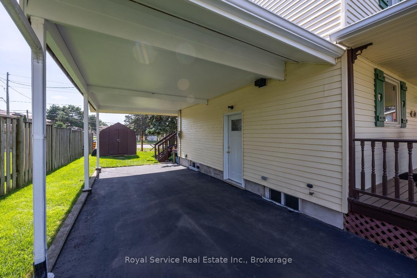
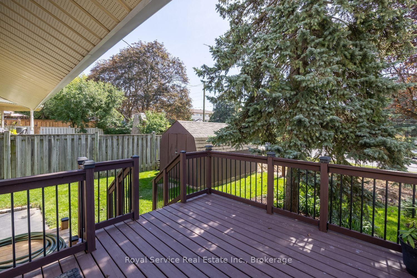
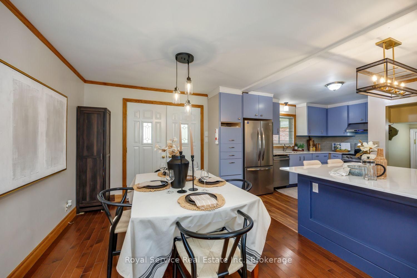
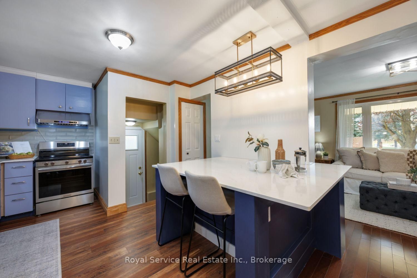
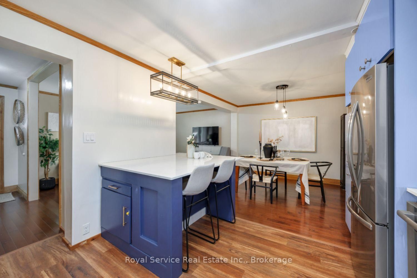
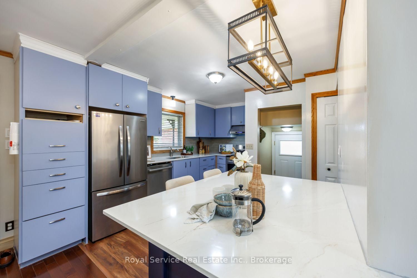
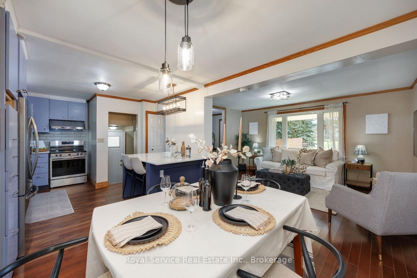
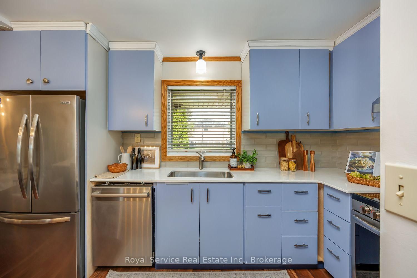
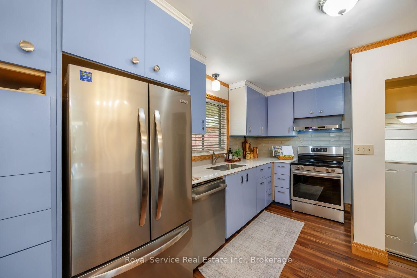
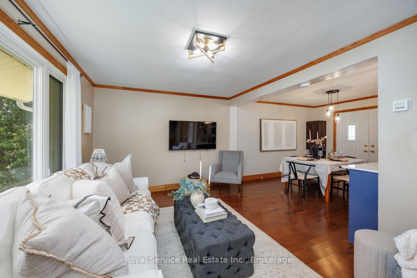
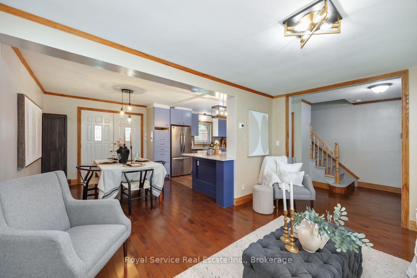
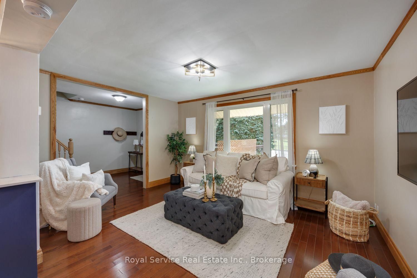
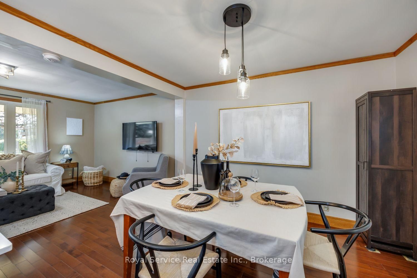
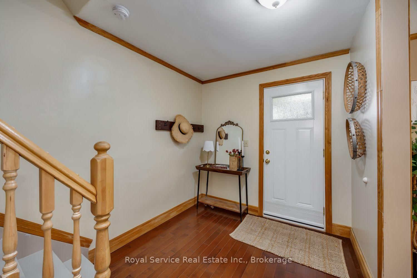
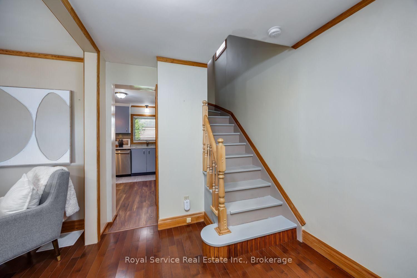
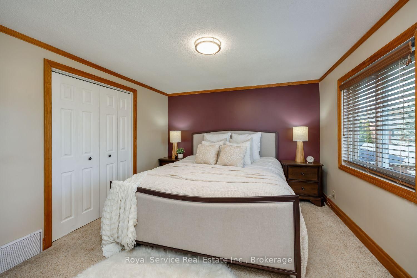
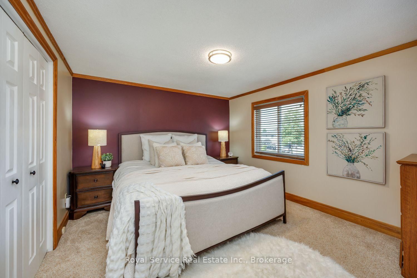
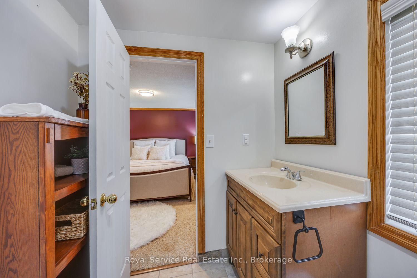
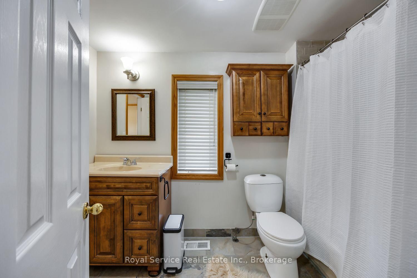
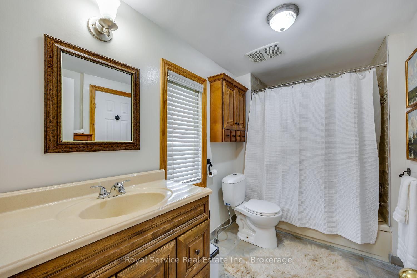
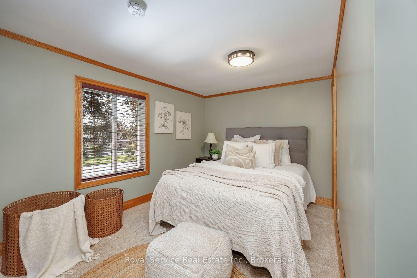
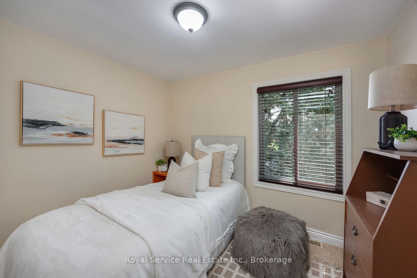
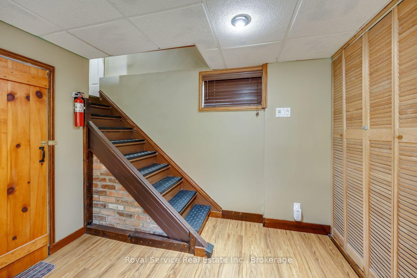
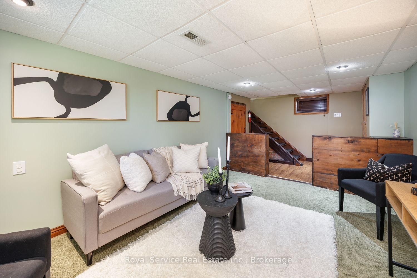
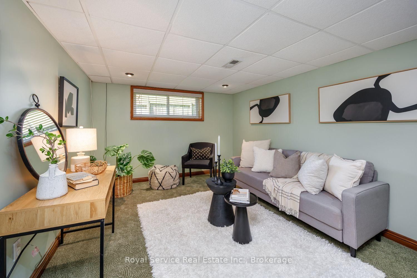
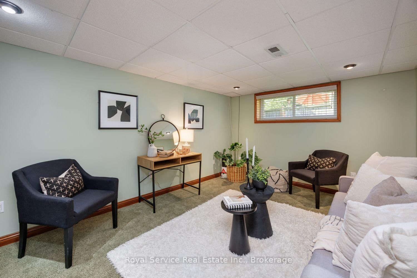
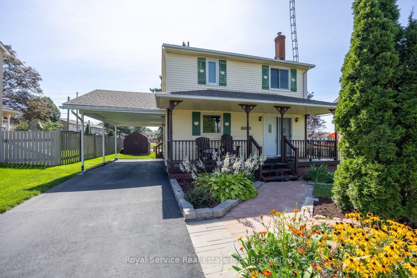
Welcome to 627 Whistler Drive, a refreshingly individual home in Oshawa's established Northglen neighbourhood. Built in 1955 and surrounded by more conventional homes, this charming 3-bedroom, 1-bathroom two-storey offers character, warmth and a welcome change from the cookie-cutter. Meticulously maintained by its longtime owner, the home features a beautifully renovated kitchen completed in 2026, hardwood flooring, newer windows and a comfortable, open main-floor layout with multiple walkouts. The finished basement provides additional living space, while the covered front verandah offers a welcoming place to sit and enjoy the neighbourhood. Outside, the generous pie-shaped lot provides plenty of room to garden, entertain or simply spread out-a rare find in the area. With a new furnace in 2021, an owned hot-water tank replaced in 2024, a long private driveway and carport, this is a distinctive and exceptionally well-cared-for home, ready for its next chapter.

Property details

Property type
Detached
Style
2-Storey
Total rooms
6
Lot size
51.6 × 124.35 ft
Property taxes
$5,056.85 (2026)
Occupancy
60 Days (Flexible)
Days on market
6
Status
Active
MLS®

Property history

Recently sold nearby

Listing data last updated: Sep 16, 2026, 9:57 a.m. EDT via TRREB IDX.

First listed: Sep 11, 2026, 8:56 a.m. EDT.