
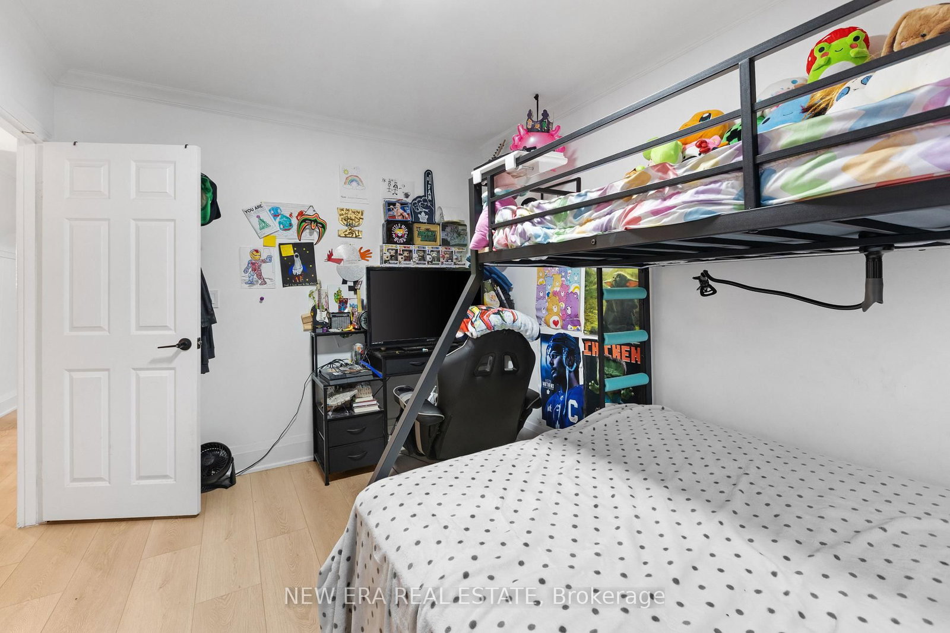
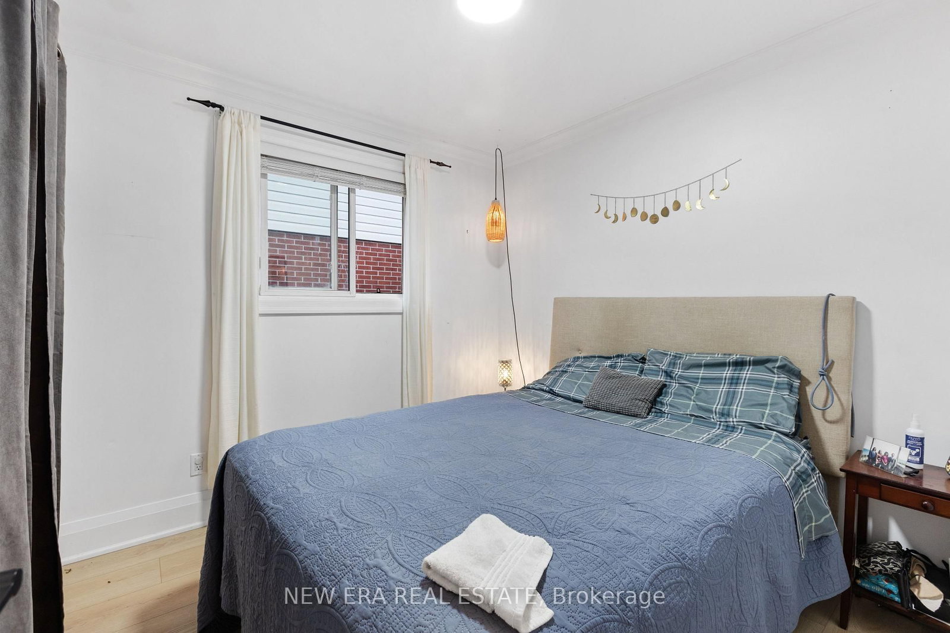
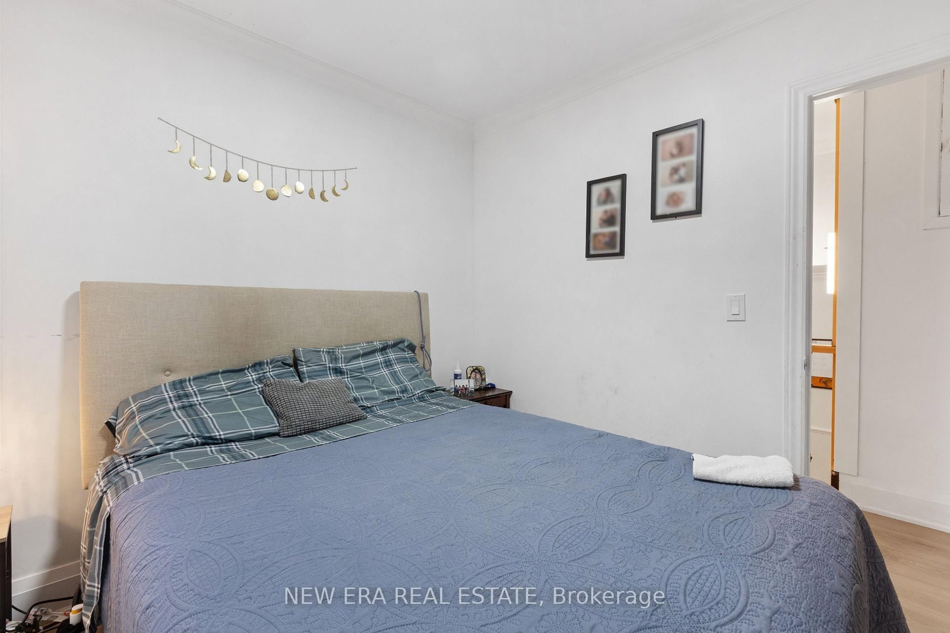
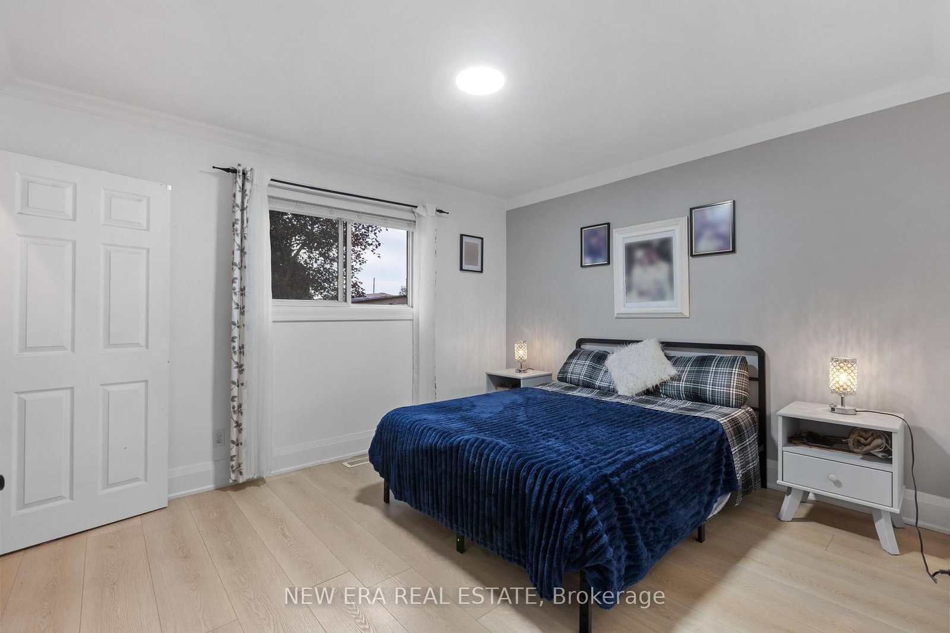
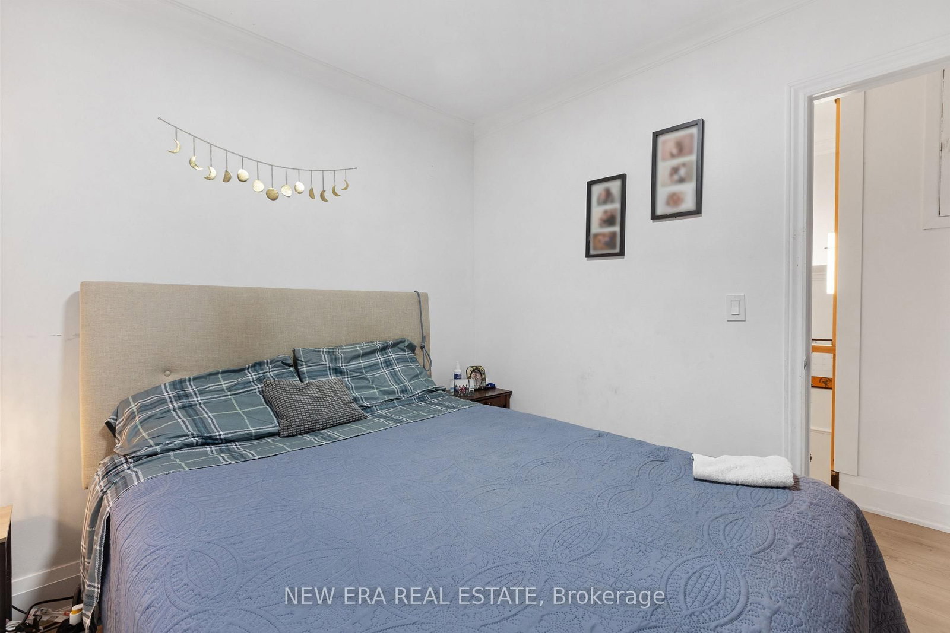
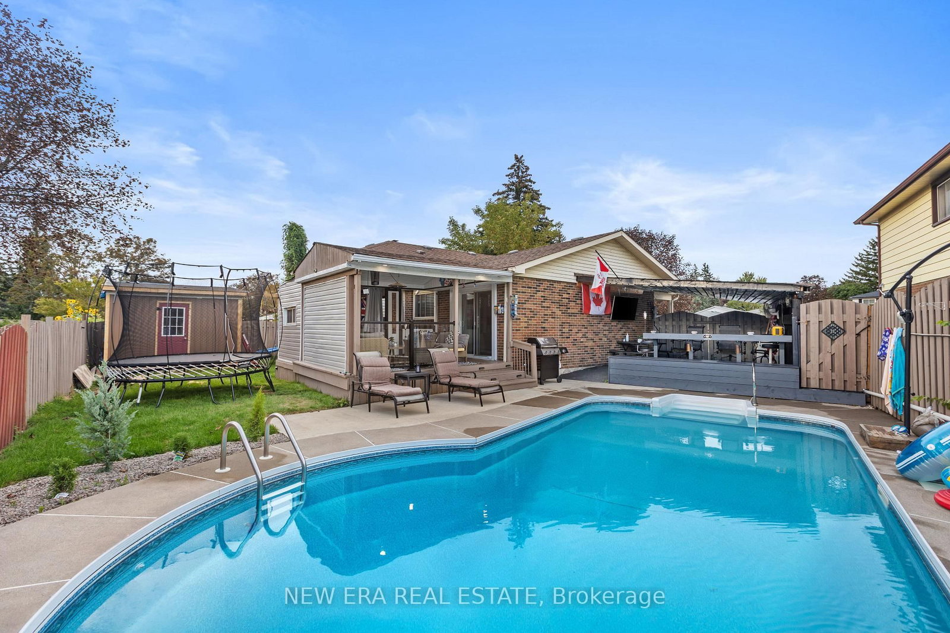
524 Carman Court • Oshawa, ON photo 1
524 Carman Court • Oshawa, ON photo 2
524 Carman Court • Oshawa, ON photo 3
524 Carman Court • Oshawa, ON photo 4
524 Carman Court • Oshawa, ON photo 5
524 Carman Court • Oshawa, ON photo 6
524 Carman Court • Oshawa, ON photo 7
524 Carman Court • Oshawa, ON photo 8
524 Carman Court • Oshawa, ON photo 9
524 Carman Court • Oshawa, ON photo 10
524 Carman Court • Oshawa, ON photo 11
524 Carman Court • Oshawa, ON photo 12
524 Carman Court • Oshawa, ON photo 13
524 Carman Court • Oshawa, ON photo 14
524 Carman Court • Oshawa, ON photo 15
524 Carman Court • Oshawa, ON photo 16
524 Carman Court • Oshawa, ON photo 17
524 Carman Court • Oshawa, ON photo 18
524 Carman Court • Oshawa, ON photo 19
524 Carman Court • Oshawa, ON photo 20
524 Carman Court • Oshawa, ON photo 21
524 Carman Court • Oshawa, ON photo 22
524 Carman Court • Oshawa, ON photo 23
524 Carman Court • Oshawa, ON photo 24
524 Carman Court • Oshawa, ON photo 25
524 Carman Court • Oshawa, ON photo 26
524 Carman Court • Oshawa, ON photo 27
524 Carman Court • Oshawa, ON photo 28
524 Carman Court • Oshawa, ON photo 29
524 Carman Court • Oshawa, ON photo 30
524 Carman Court • Oshawa, ON photo 31
524 Carman Court • Oshawa, ON photo 32
524 Carman Court • Oshawa, ON photo 33
524 Carman Court • Oshawa, ON photo 34
524 Carman Court • Oshawa, ON photo 35
524 Carman Court • Oshawa, ON photo 36
524 Carman Court • Oshawa, ON photo 37
524 Carman Court • Oshawa, ON photo 38
524 Carman Court • Oshawa, ON photo 39
524 Carman Court • Oshawa, ON photo 40
524 Carman Court • Oshawa, ON photo 41
524 Carman Court • Oshawa, ON photo 42
524 Carman Court • Oshawa, ON photo 43
New1 / 43
$795,000
524 Carman Court • Oshawa, ONNew
Courtesy of NEW ERA REAL ESTATE
3
Bedrooms
2
Bathrooms
700-1100
Square feet
6
Parking

About this home

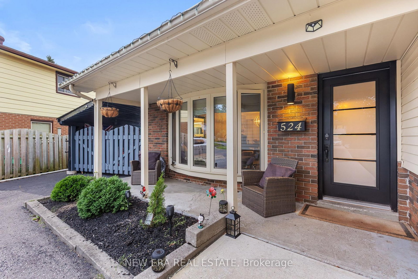
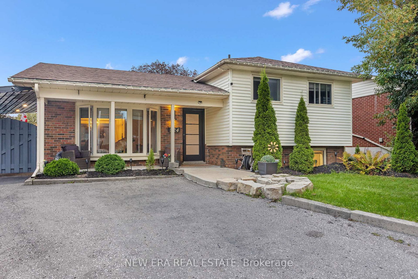
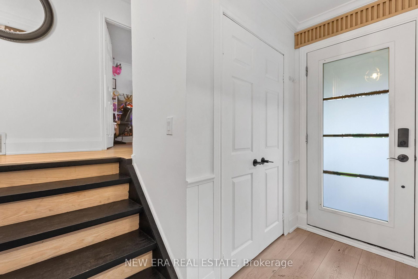
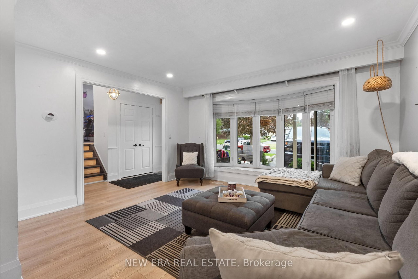
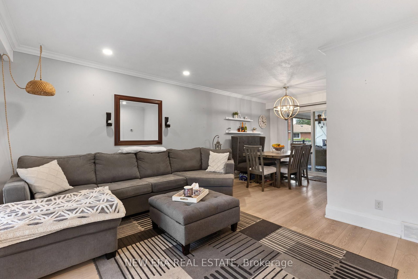
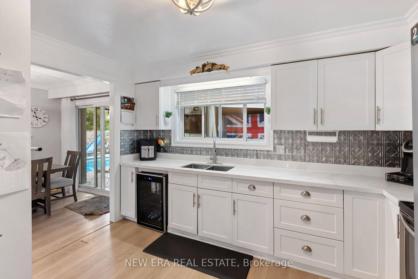
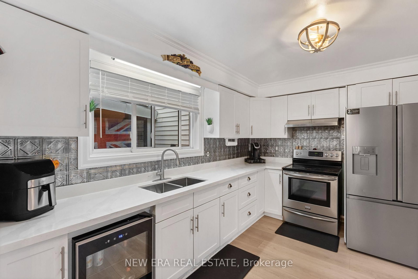
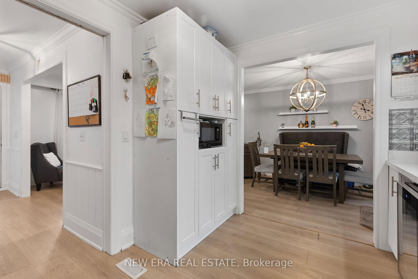
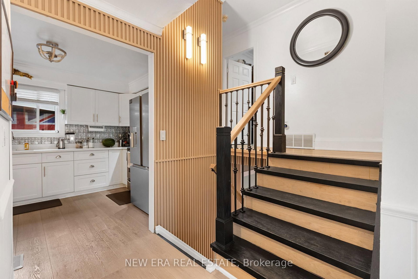
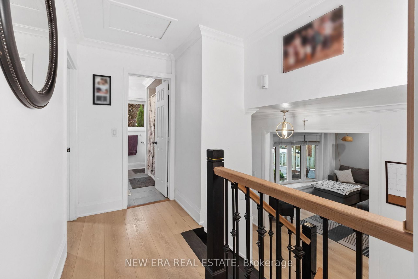
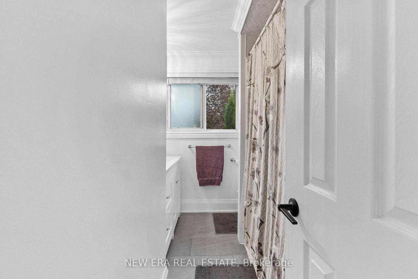
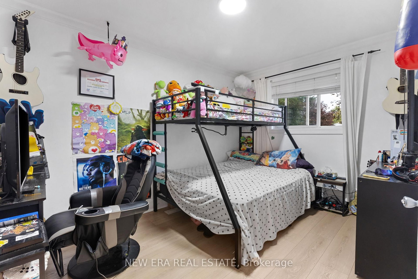
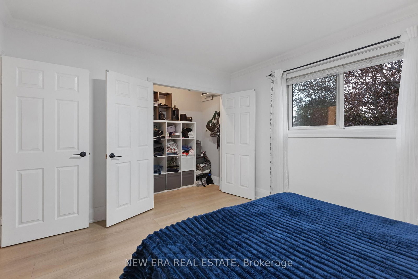
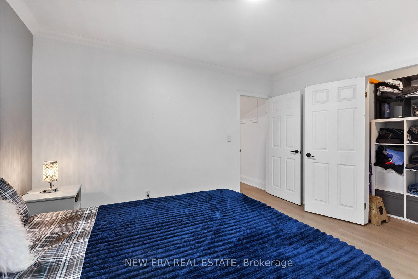
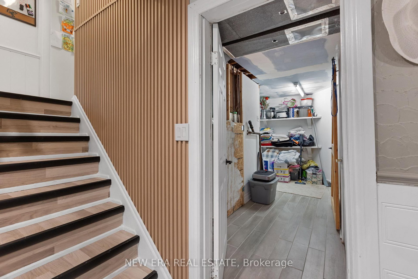
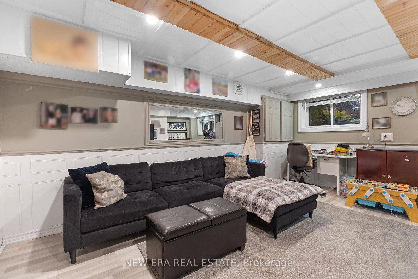
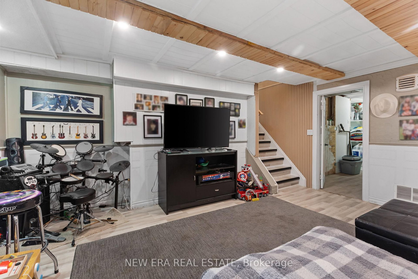
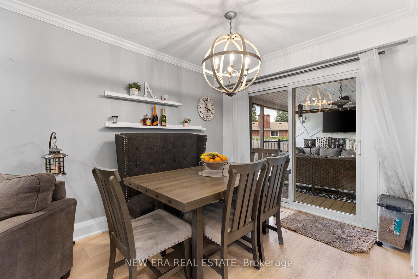
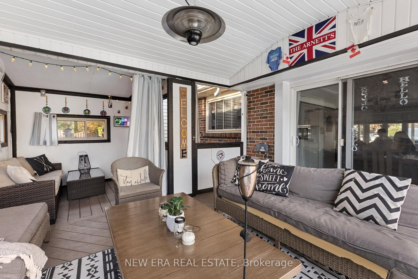
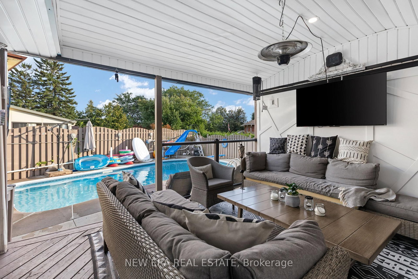
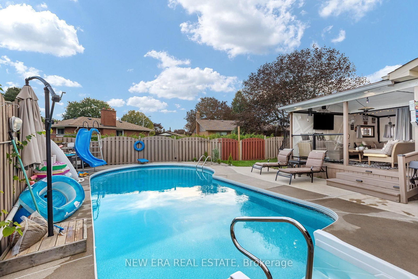
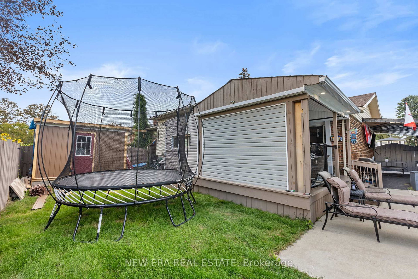
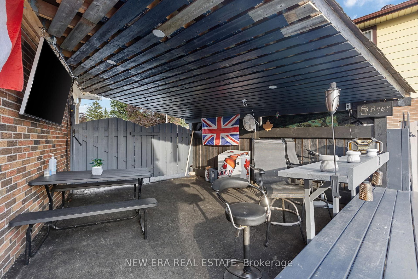
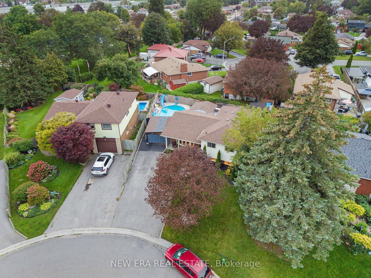
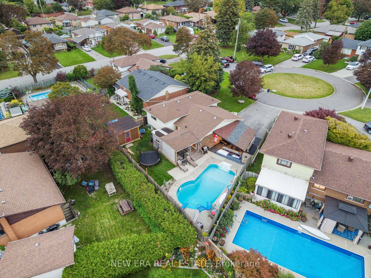
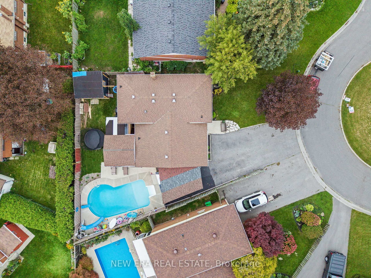
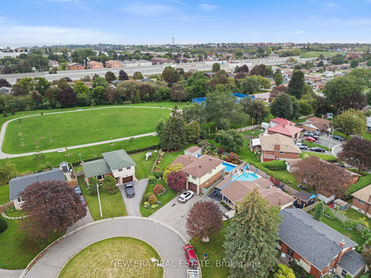
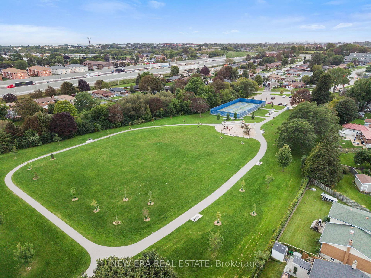
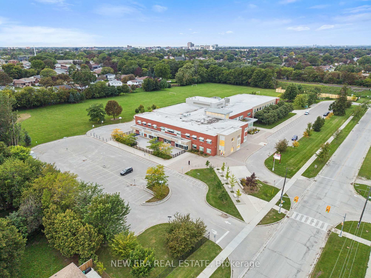
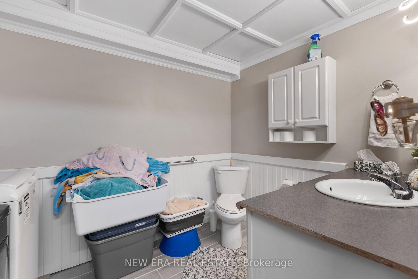
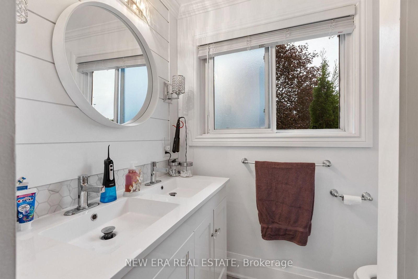
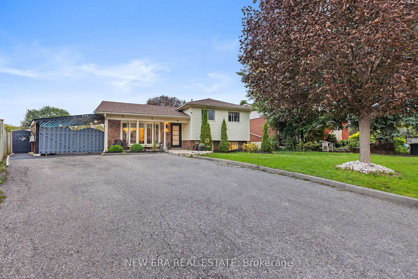
Quiet court location perfect for those who love outdoor living. Enjoy a heated pool with slide, an enclosed back deck with TV and heater, and a carport entertainment zone complete with a big screen TV with ample space for dining or hosting. Renovated with new roof and A/C(2024) and furnace (2022). The modern kitchen features quartz countertops, abundant cabinetry, a pantry, wine cooler fridge, and a unique tin backsplash. The living room offers a bright bow window, while sliding patio doors off the dining room lead directly to your backyard oasis, complete with a trampoline and storage shed. Large windows throughout the home keep it bright and airy. The main bath includes double sinks, quartz countertop, and generous storage. The primary bedroom features a walk in closet. The basement offers a spacious recreation room, storage area, 3 piece bath, and a laundry room with separate entrance from the backyard-ideal for extended family or future potential. Conveniently located near Highway 401, schools, parks, public transit, shopping, dining, and recreation.

Property details

Property type
Detached
Style
Sidesplit 3
Approx. age (yrs)
51-99
Total rooms
6
Lot size
43 × 103.25 ft
Property taxes
$6,100 (2026)
Occupancy
Flexible
Days on market
2
Status
Active
MLS®

Property history

Recently sold nearby

Listing data last updated: Sep 10, 2026, 4:10 p.m. EDT via TRREB IDX.

First listed: Sep 10, 2026, 4:10 p.m. EDT.