
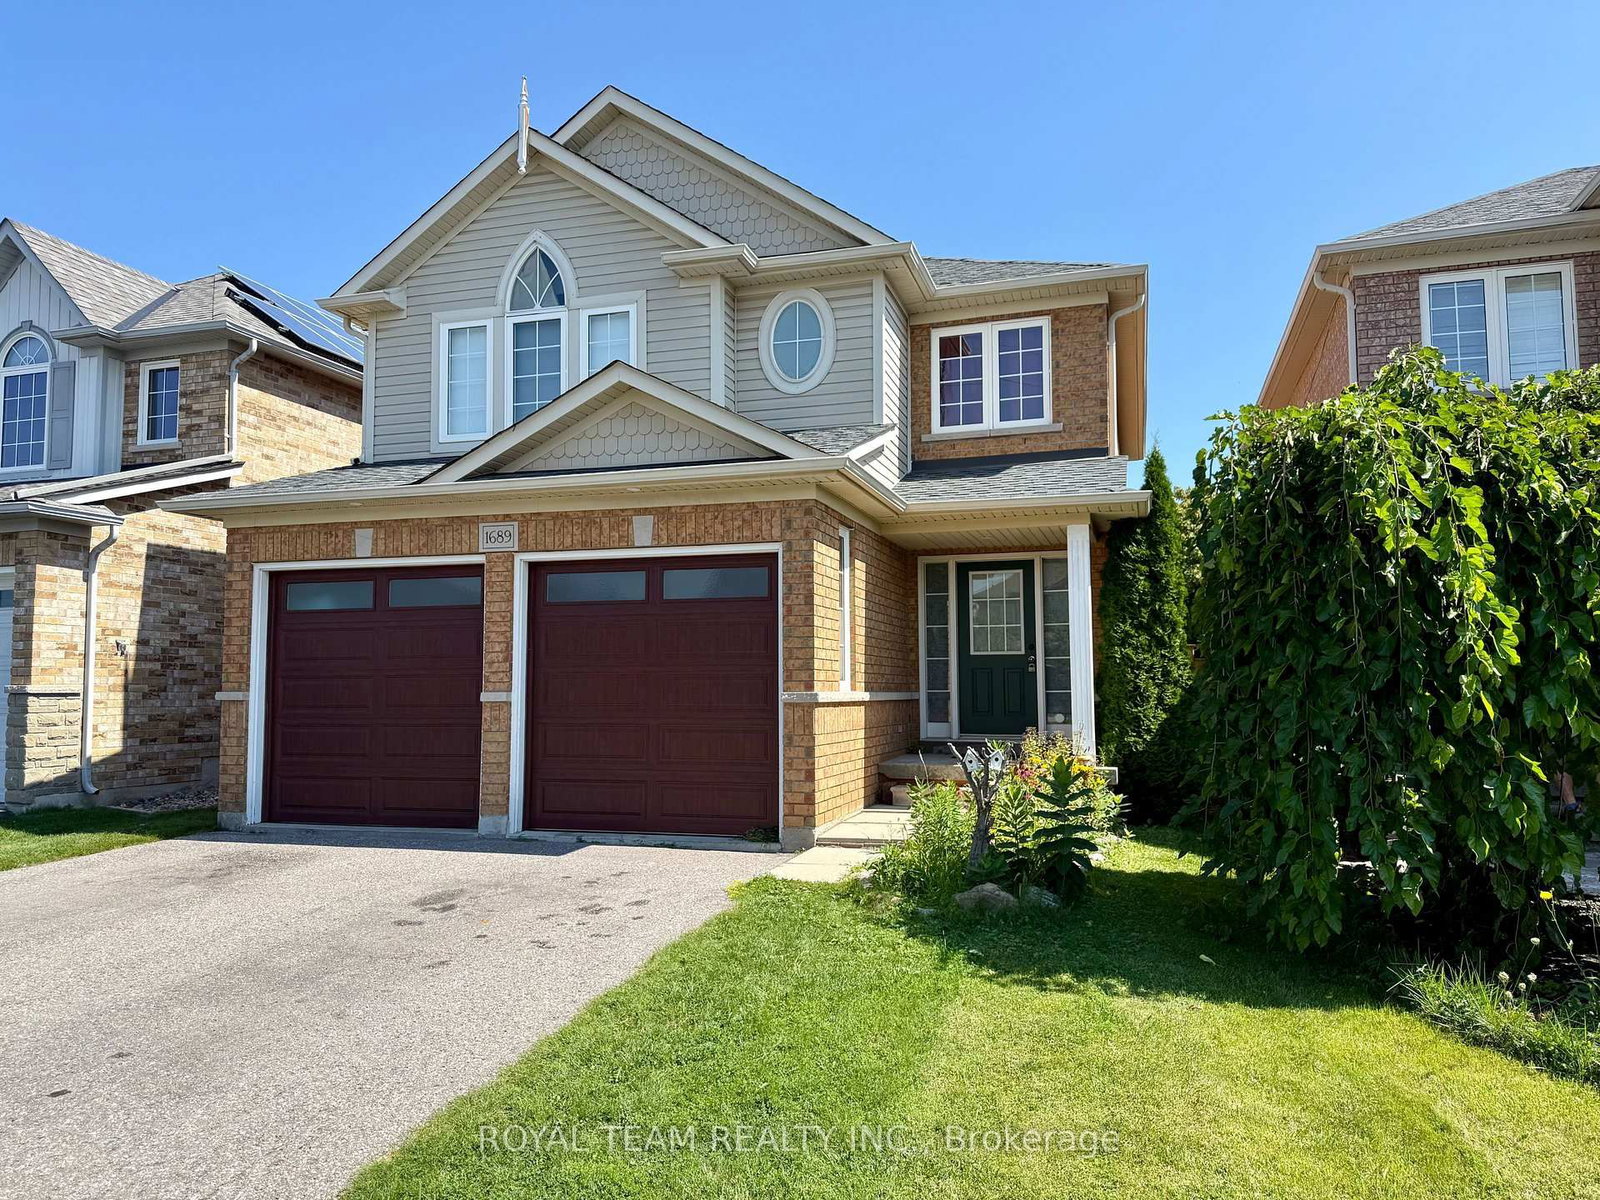

About this home
Welcome to this spacious double car detached 3 Bedroom home, offered for the first time by the original owner! Perfect for growing families, this home features 9 Foot ceilings and no carpet throughout. The bright kitchen with breakfast bar and walkout to the deck, ideal for morning coffee or weekend barbecues. The open concept living and dining area with large windows flows into a cozy family room with a gas fireplace. Main floor laundry and direct garage access adds everyday convenience. Upstairs, the private primary suite offers a walk-in closet and four-piece ensuite, while two additional bedrooms and another full bath provide space for kids, guests, or a home office. Close to great schools, Delpark Community Centre, and all amenities. This is a rare chance to own in one of North Oshawa's most sought-after neighborhoods.
Property details
- Property type
- Detached
- Style
- 2-Storey
- Total rooms
- 9
- Lot size
- 35.03 × 98.51 ft
- Property taxes
- $6,506.16 (2026)
- Occupancy
- TBA
- Days on market
- 2
- Status
- Active
- MLS®
Property history
Location
Open in Google MapsRecently sold nearby
Listing data last updated: Sep 10, 2026, 3:06 p.m. EDT via TRREB IDX.
First listed: Sep 10, 2026, 2:30 p.m. EDT.