
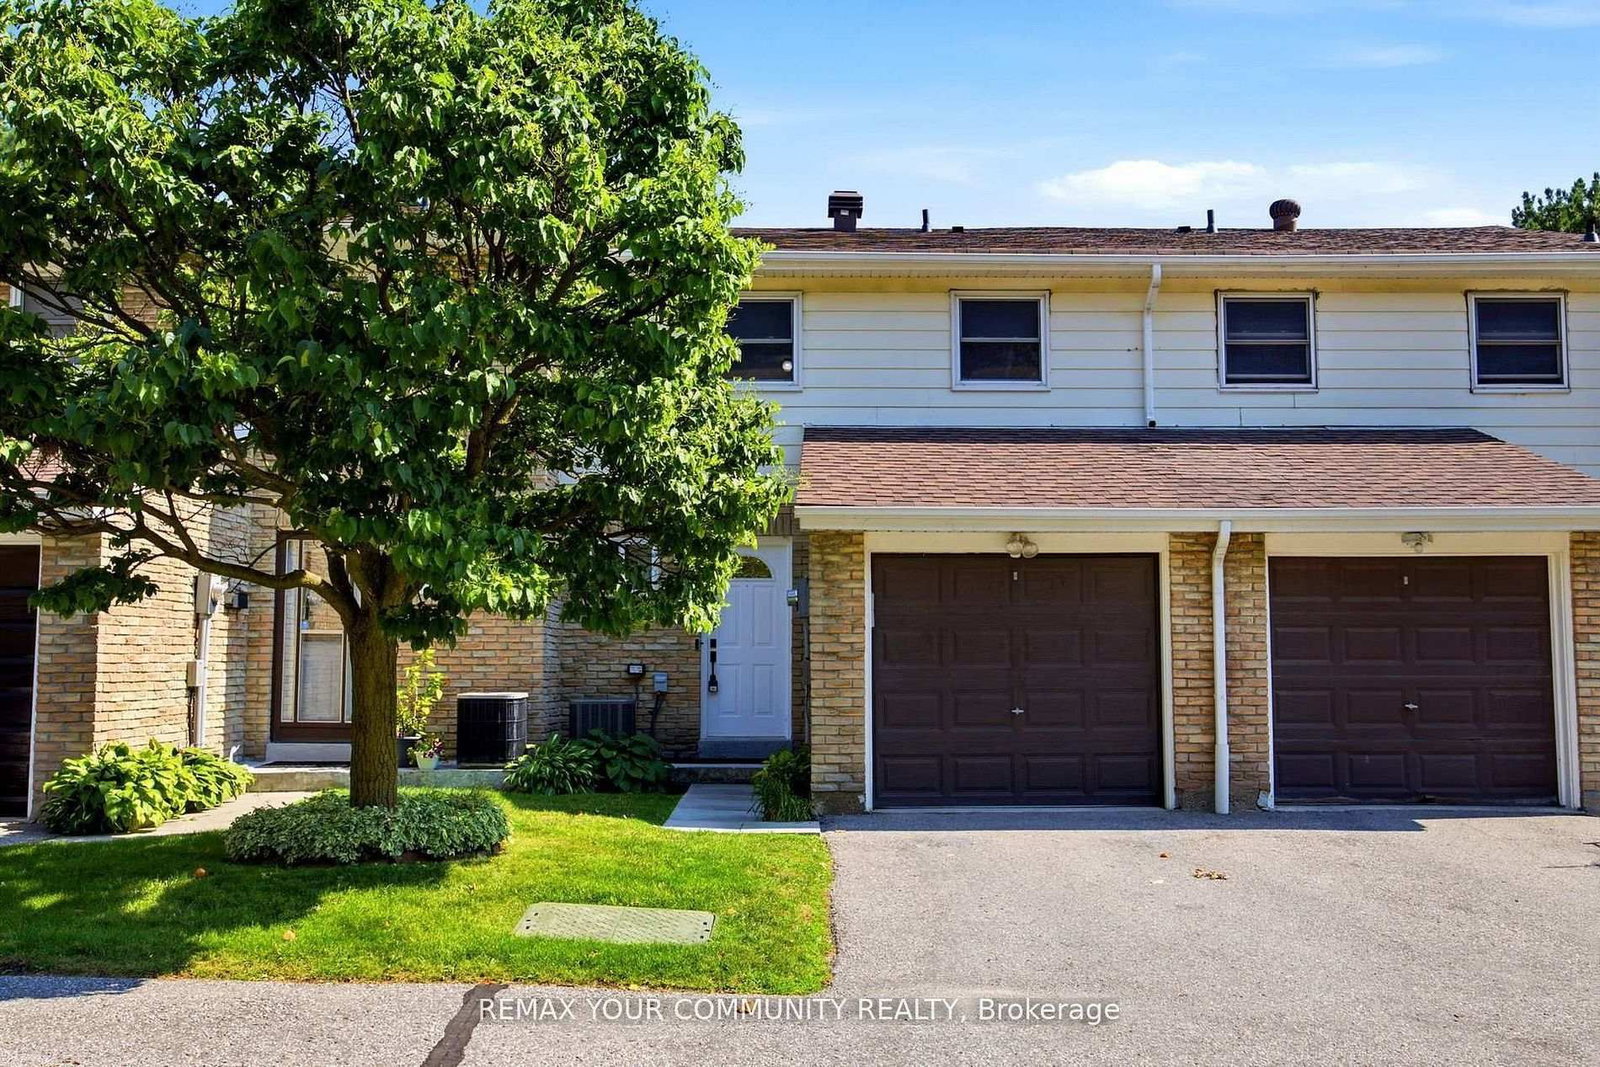
80 Dundalk Drive • #32 • Toronto, ON photo 1
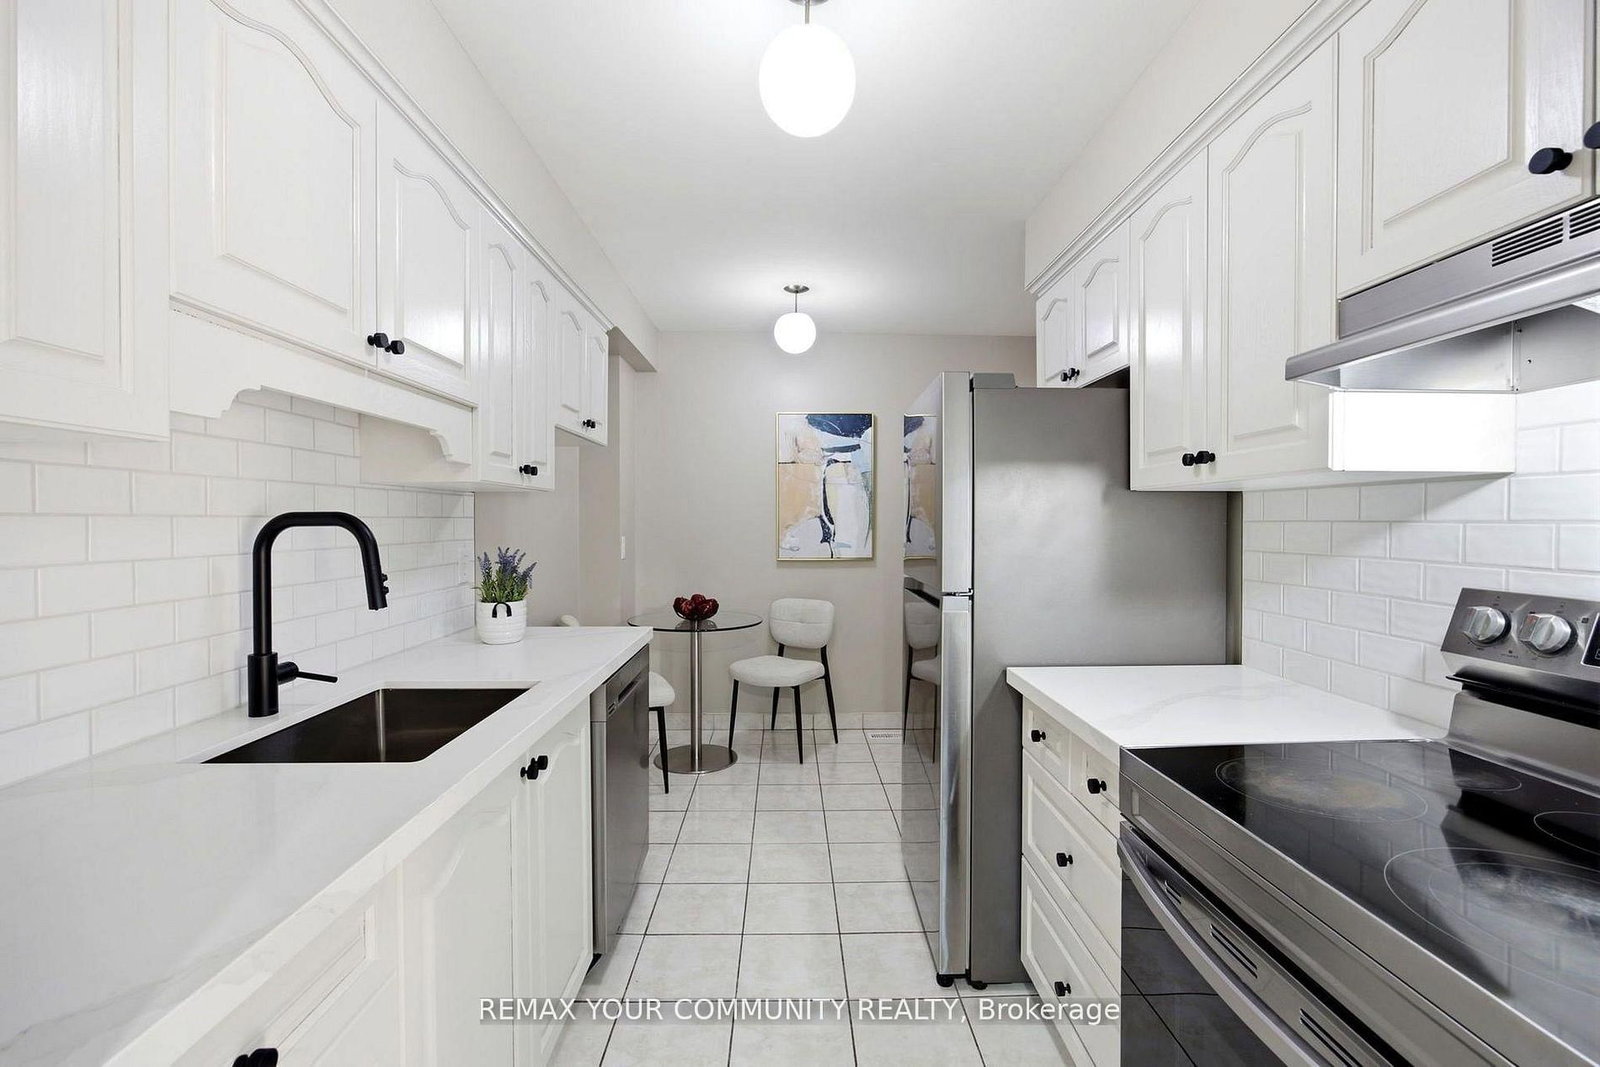
80 Dundalk Drive • #32 • Toronto, ON photo 2
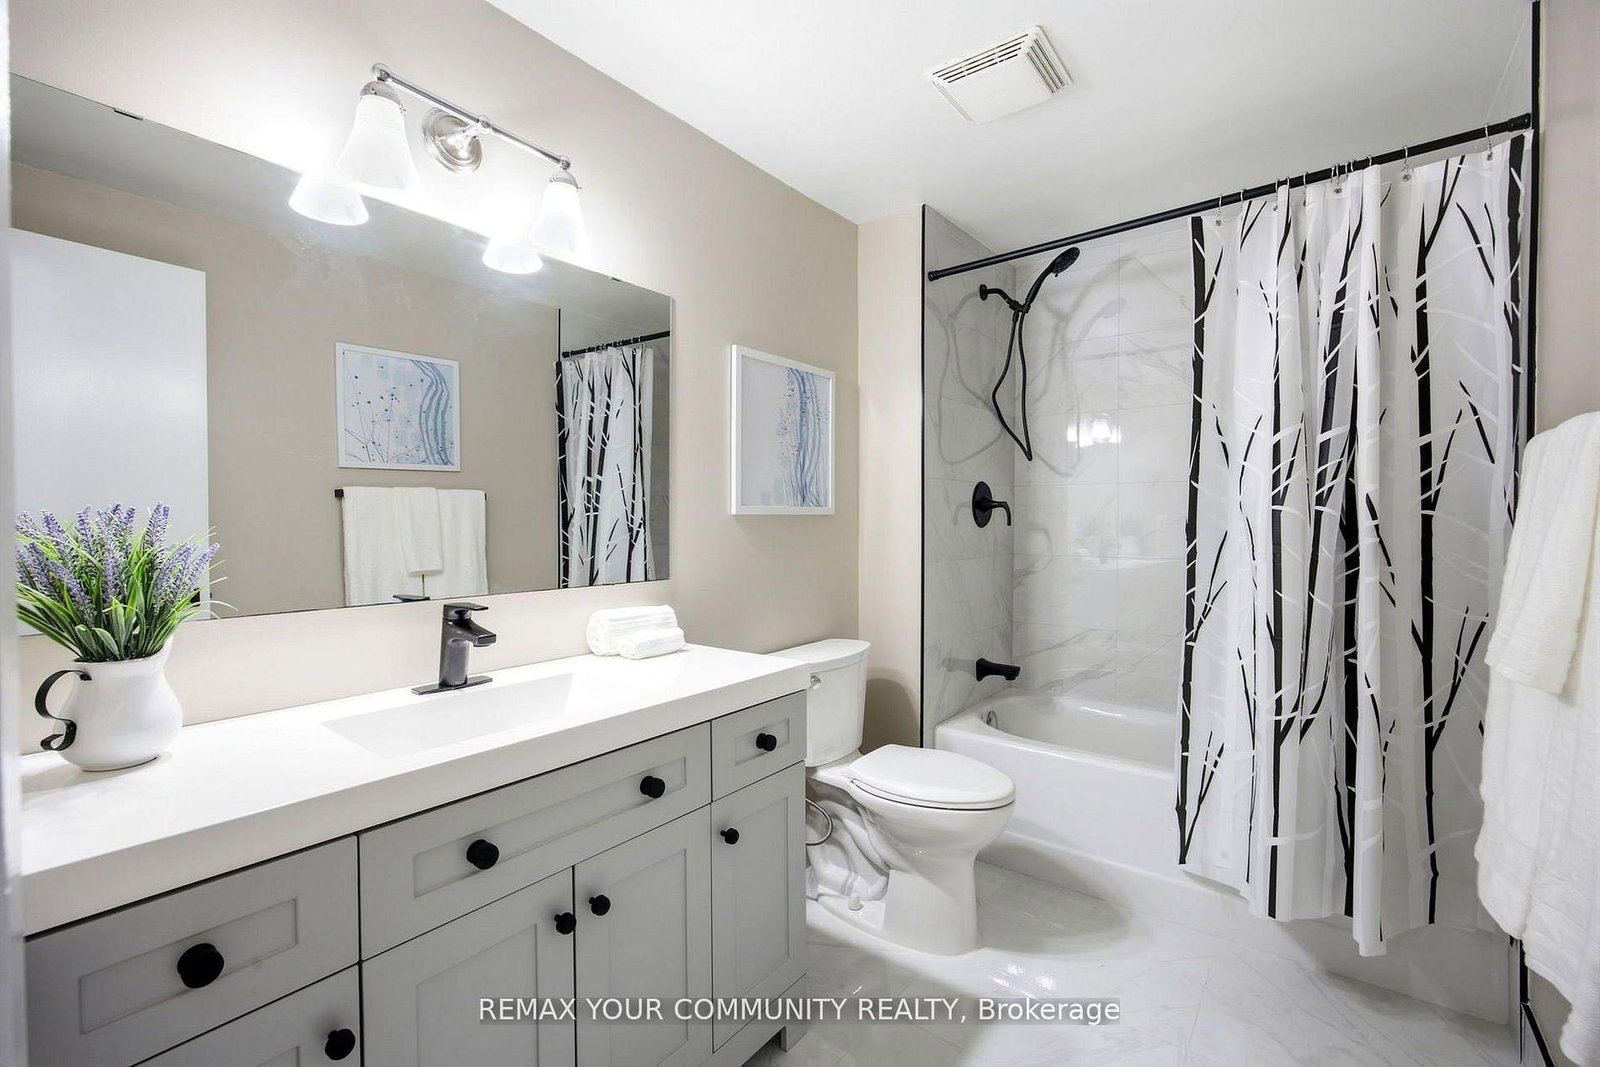
80 Dundalk Drive • #32 • Toronto, ON photo 3
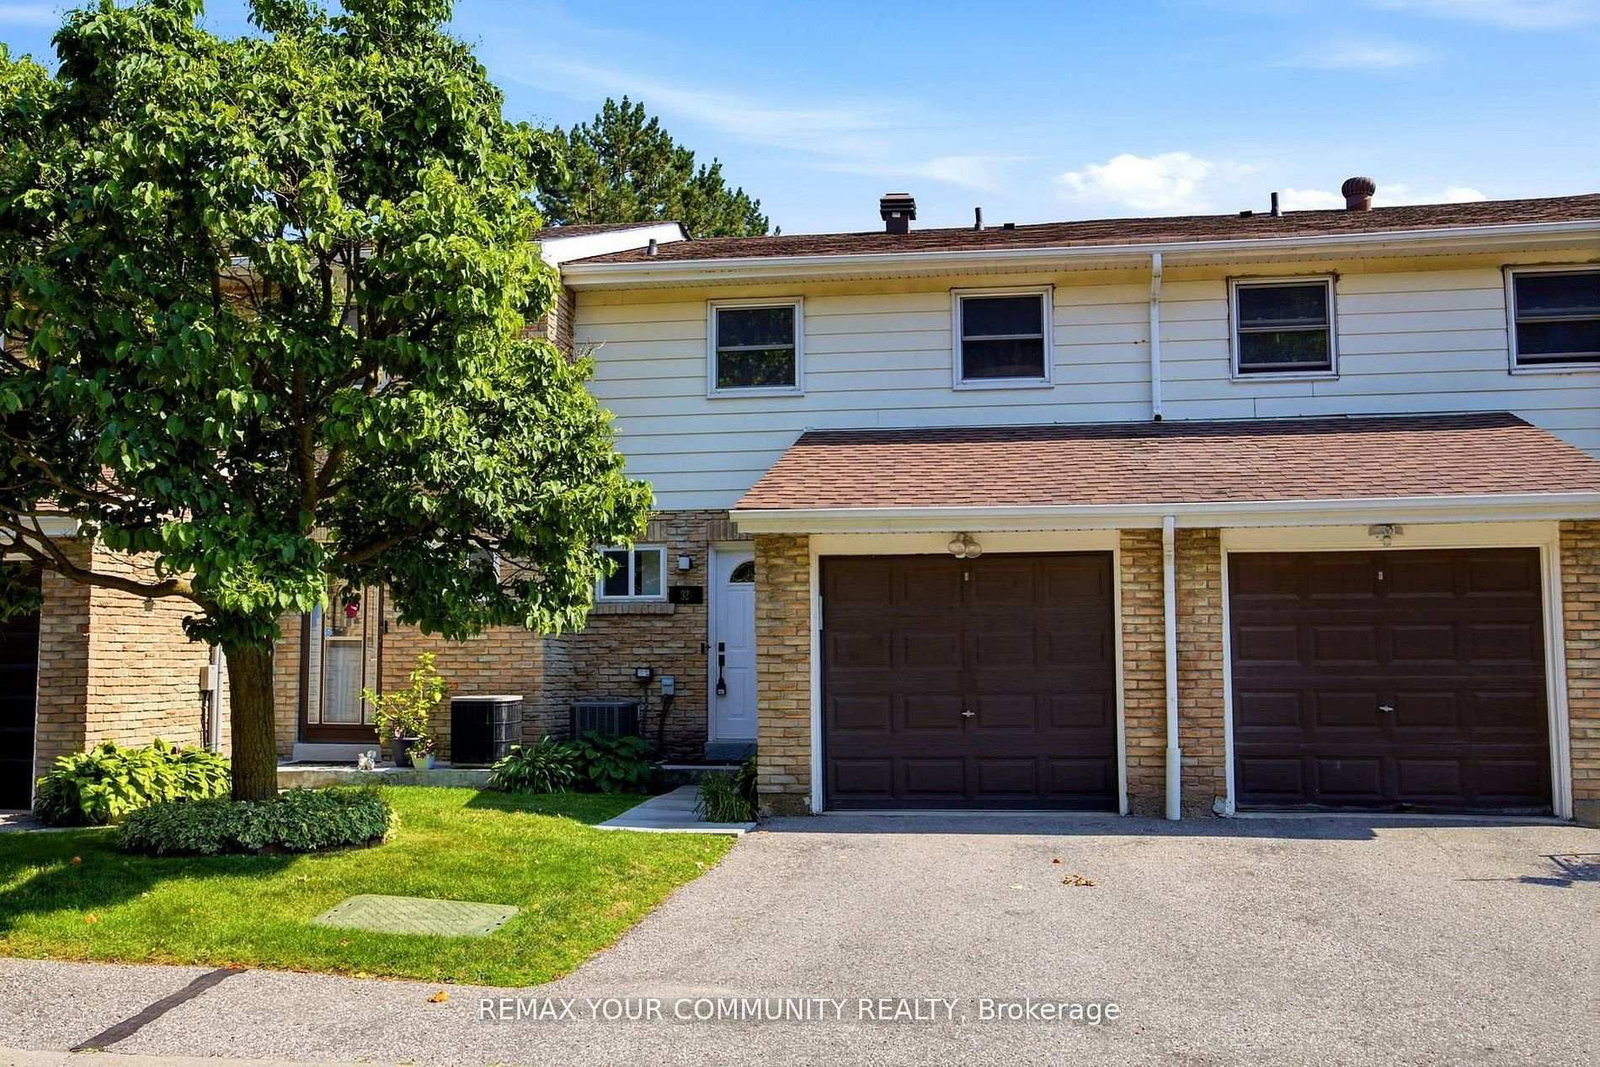
80 Dundalk Drive • #32 • Toronto, ON photo 4
80 Dundalk Drive • #32 • Toronto, ON photo 5
80 Dundalk Drive • #32 • Toronto, ON photo 6
80 Dundalk Drive • #32 • Toronto, ON photo 7
80 Dundalk Drive • #32 • Toronto, ON photo 8
80 Dundalk Drive • #32 • Toronto, ON photo 9
80 Dundalk Drive • #32 • Toronto, ON photo 10
80 Dundalk Drive • #32 • Toronto, ON photo 11
80 Dundalk Drive • #32 • Toronto, ON photo 12
80 Dundalk Drive • #32 • Toronto, ON photo 13
80 Dundalk Drive • #32 • Toronto, ON photo 14
80 Dundalk Drive • #32 • Toronto, ON photo 15
80 Dundalk Drive • #32 • Toronto, ON photo 16
80 Dundalk Drive • #32 • Toronto, ON photo 17
80 Dundalk Drive • #32 • Toronto, ON photo 18
80 Dundalk Drive • #32 • Toronto, ON photo 19
80 Dundalk Drive • #32 • Toronto, ON photo 20
80 Dundalk Drive • #32 • Toronto, ON photo 21
80 Dundalk Drive • #32 • Toronto, ON photo 22
80 Dundalk Drive • #32 • Toronto, ON photo 23
80 Dundalk Drive • #32 • Toronto, ON photo 24
80 Dundalk Drive • #32 • Toronto, ON photo 25
80 Dundalk Drive • #32 • Toronto, ON photo 26
80 Dundalk Drive • #32 • Toronto, ON photo 27
80 Dundalk Drive • #32 • Toronto, ON photo 28
80 Dundalk Drive • #32 • Toronto, ON photo 29
80 Dundalk Drive • #32 • Toronto, ON photo 30
80 Dundalk Drive • #32 • Toronto, ON photo 31
80 Dundalk Drive • #32 • Toronto, ON photo 32
80 Dundalk Drive • #32 • Toronto, ON photo 33
80 Dundalk Drive • #32 • Toronto, ON photo 34
80 Dundalk Drive • #32 • Toronto, ON photo 35
80 Dundalk Drive • #32 • Toronto, ON photo 36
80 Dundalk Drive • #32 • Toronto, ON photo 37
80 Dundalk Drive • #32 • Toronto, ON photo 38
1 / 38
$699,000
80 Dundalk Drive • #32 • Toronto, ONNew
Courtesy of REMAX YOUR COMMUNITY REALTY
3
Bedrooms
2
Bathrooms
1200-1399
Square feet
2
Parking

About this home

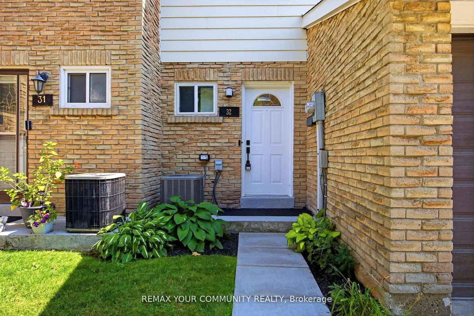
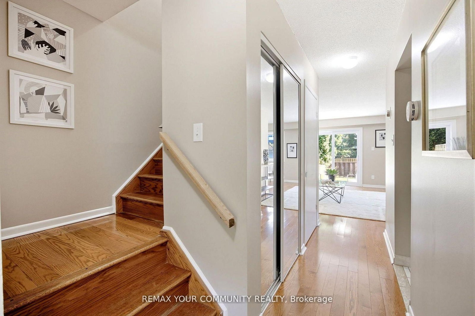
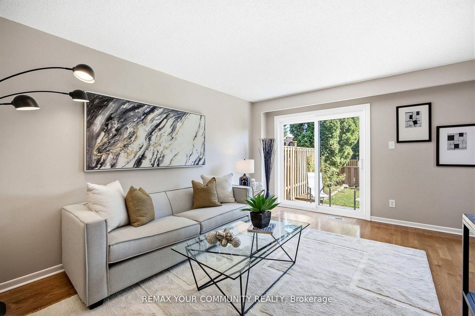
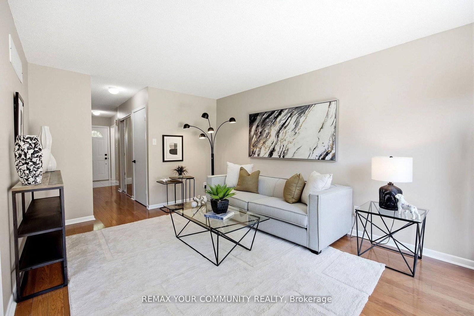
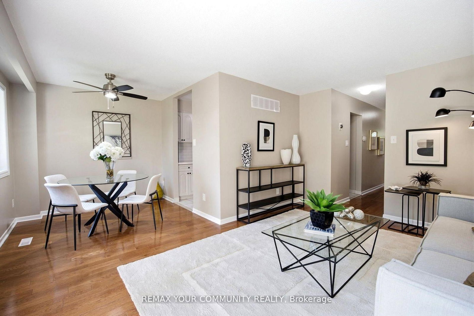
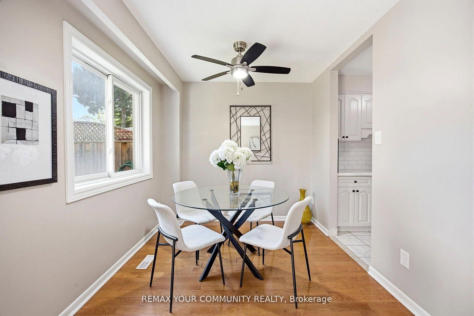
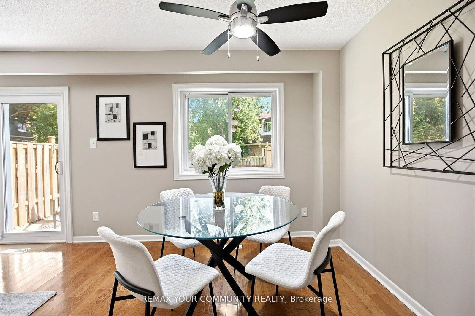
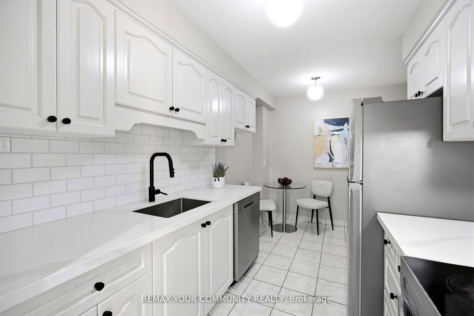
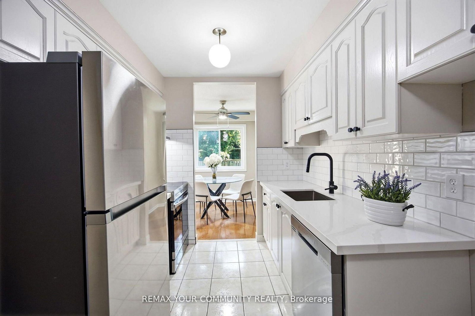
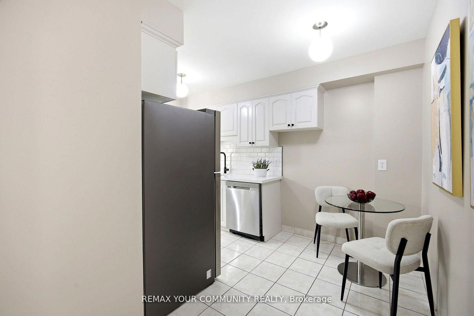
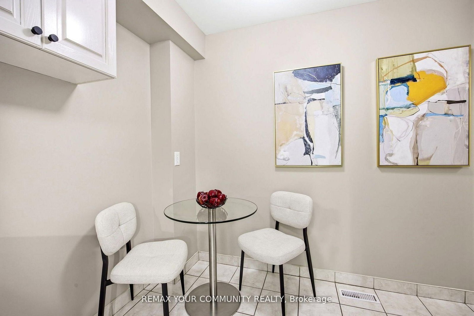
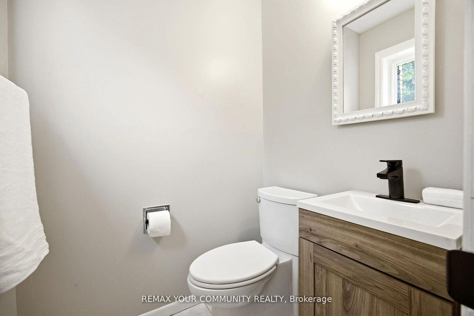
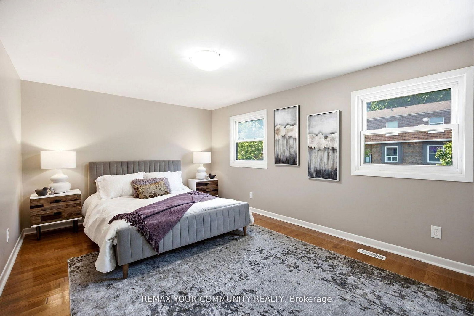
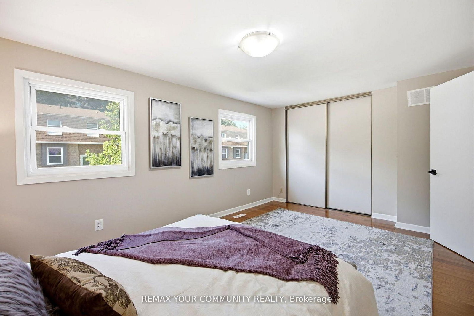
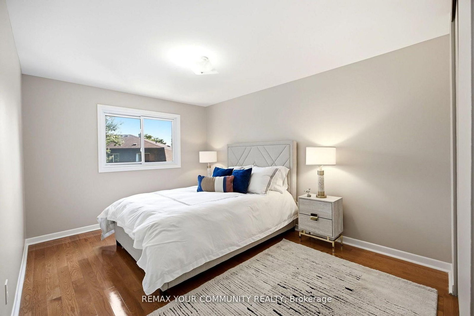
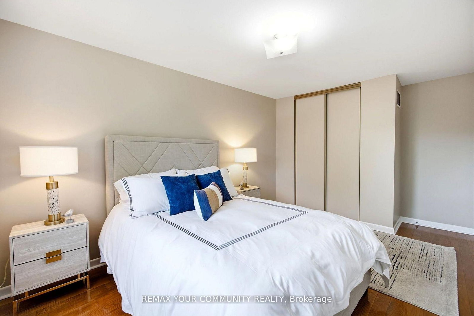
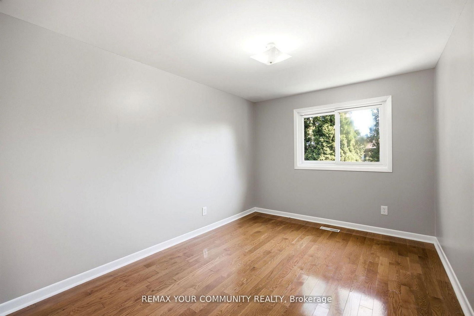
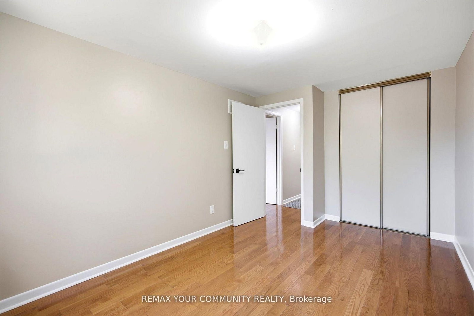
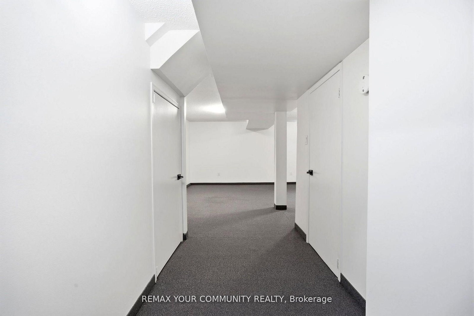
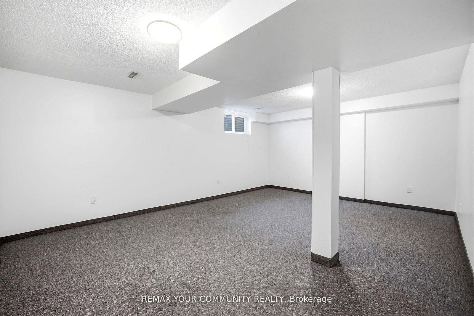
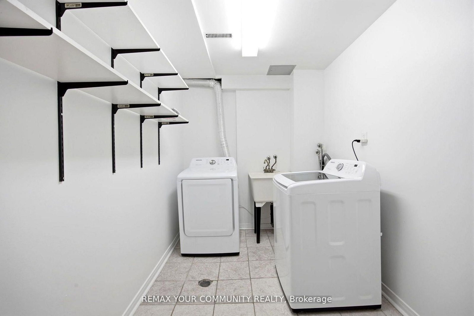
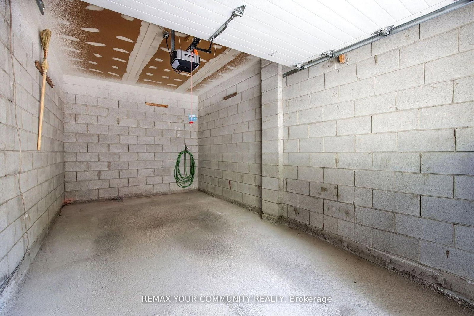
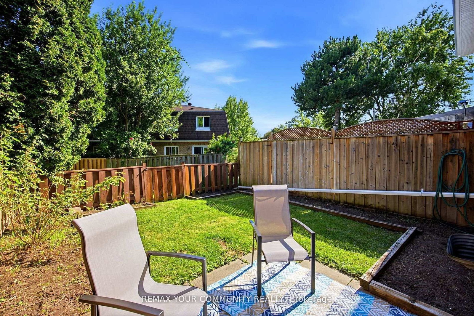
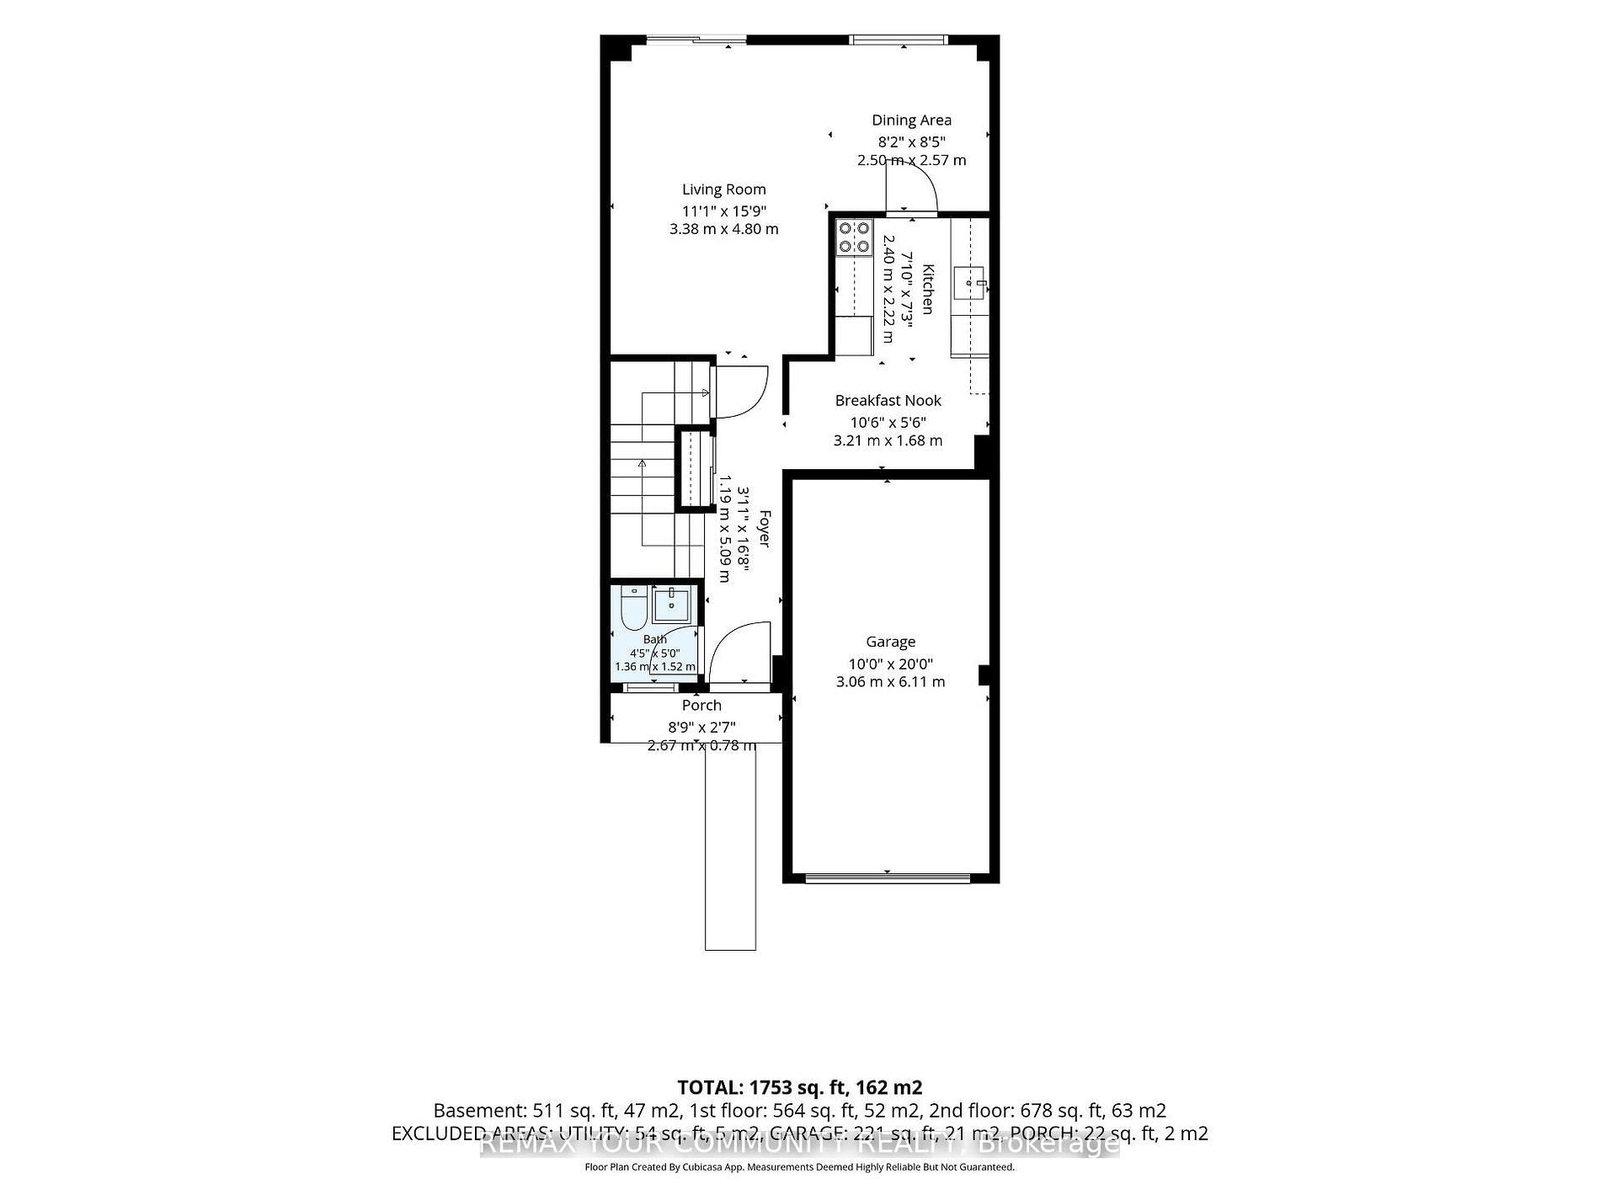
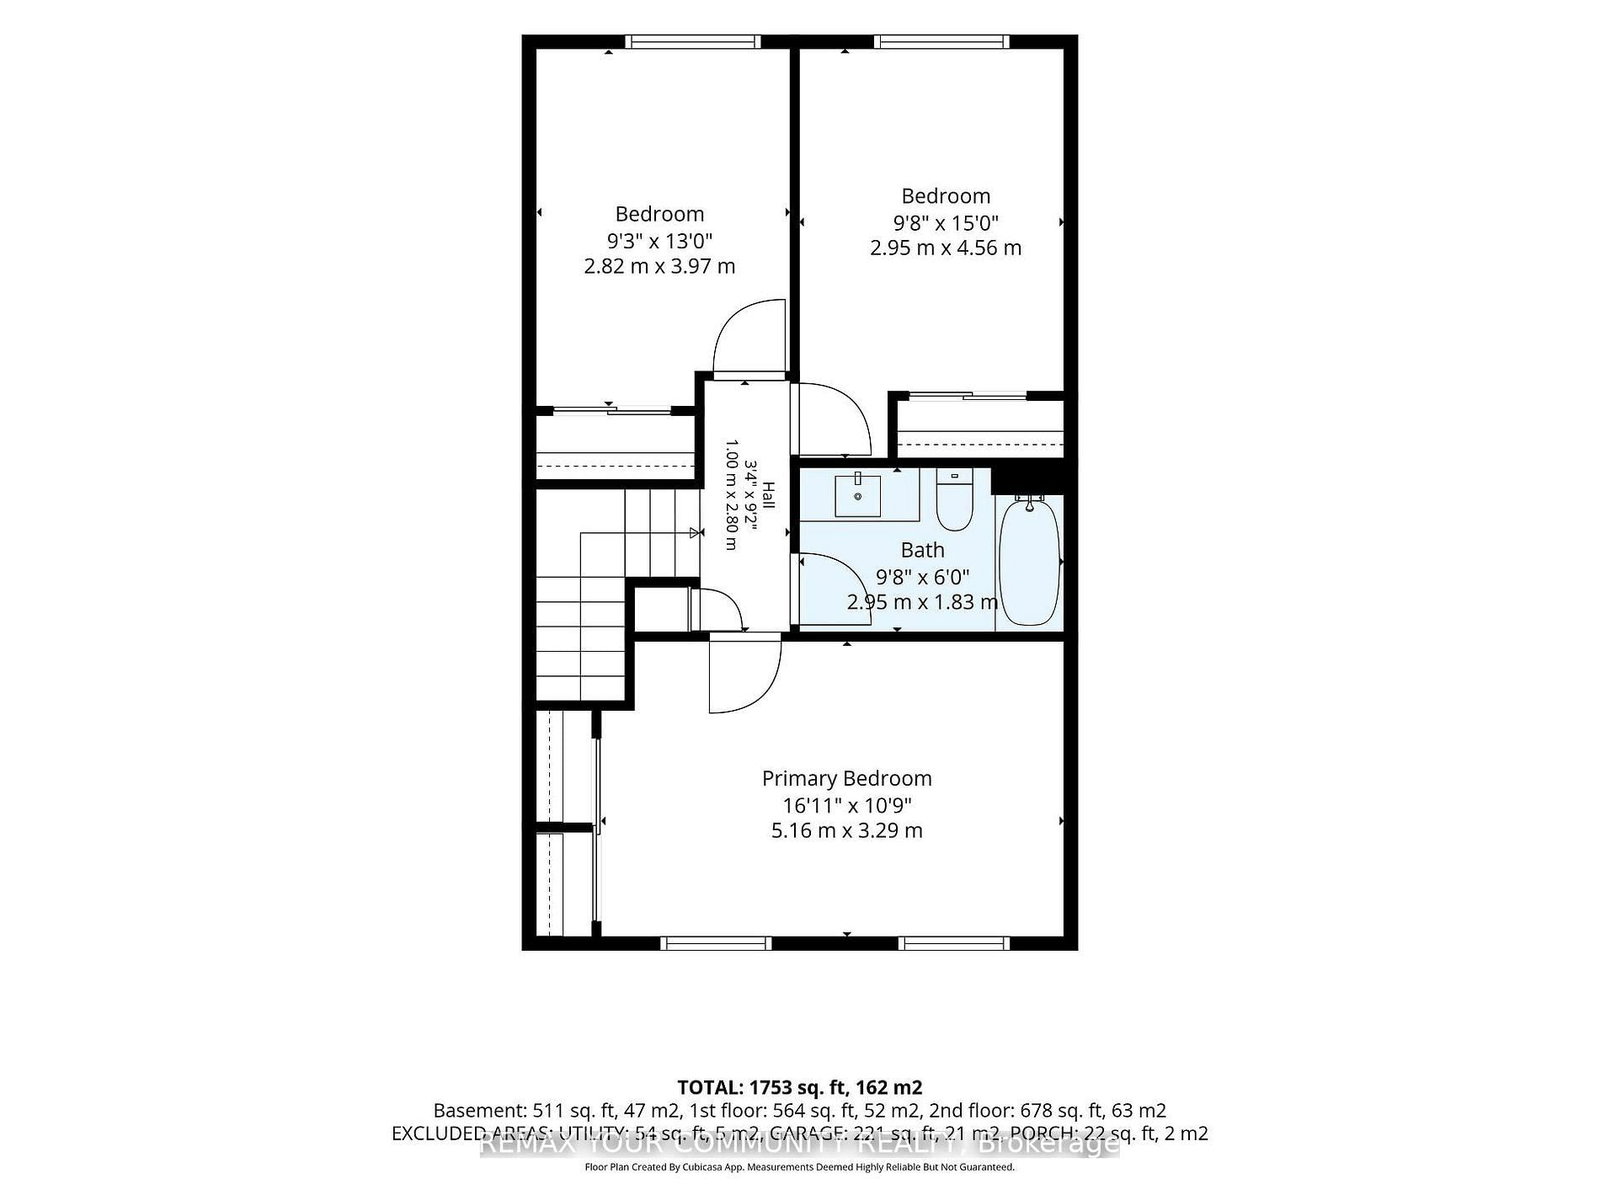
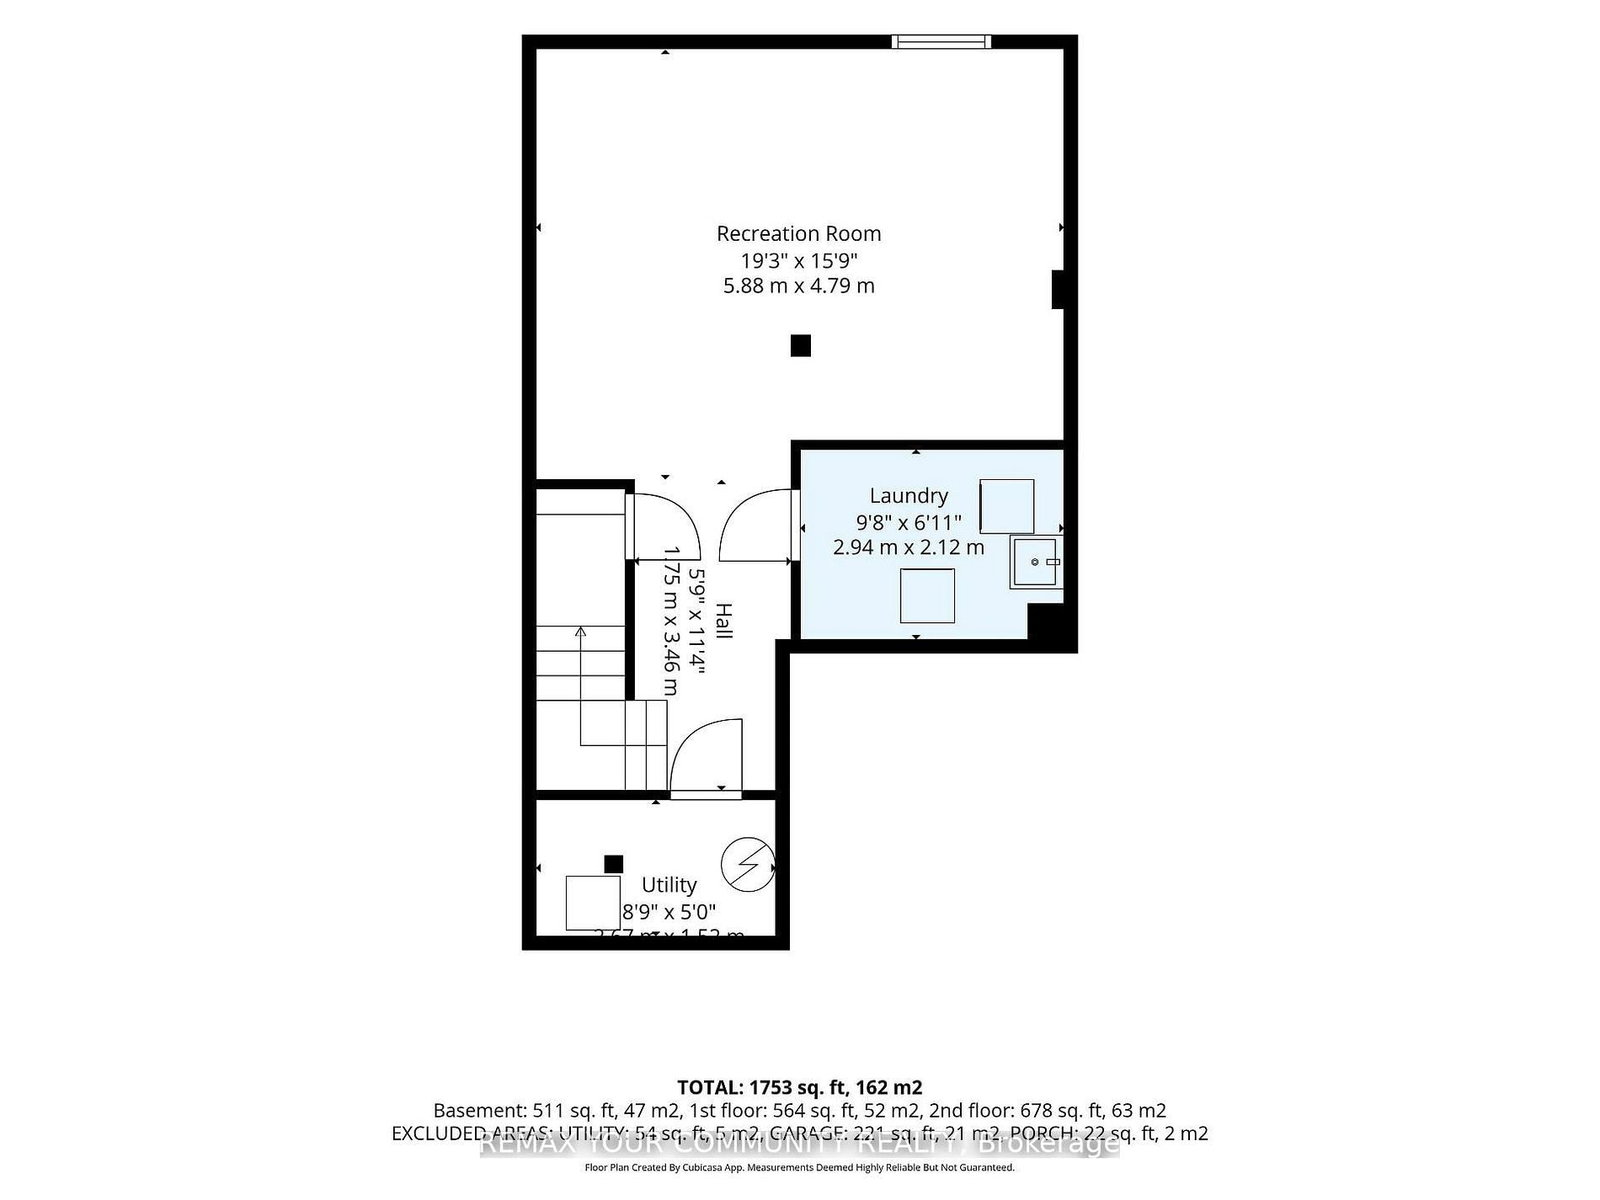
Lovingly maintained by the original owners, this beautifully renovated condo townhouse sits in a quiet, convenient neighborhood in the heart of Dorset Park, Toronto! This bright and spacious home offers 3 bedrooms, 2 bathrooms, and a finished basement - perfect for families, first-time home buyers, downsizers, or investors. The fully finished basement provides excellent flexibility - ideal as a recreation area, home office, guest bedroom, or any combination of the above. Enjoy generous principal rooms, spacious bedrooms, driveway and attached garage parking for a total of 2 spots and a private backyard perfect for gardening, lounging, or entertaining. Ideally located just minutes from Highway 401, with easy access to the DVP, TTC, GO Train, shopping, schools, parks, restaurants, and everyday amenities. The new Scarborough Busway is just steps away and is scheduled to open on September 30th, 2026. Future transit improvements, including the TTC subway extension, will further enhance the area's connectivity and long-term appeal. Construction is underway for the new subway extension.

Property details

Property type
Condo Townhouse
Style
2-Storey
Approx. age (yrs)
31-50
Total rooms
8
Maintenance fee
$425/mo
Exposure
South
Property taxes
$2,923.45 (2026)
Occupancy
IMMEDIATE
Days on market
8
Status
Active
MLS®

Property history

Recently sold nearby

Listing data last updated: Sep 17, 2026, 9:54 a.m. EDT via TRREB IDX.

First listed: Sep 10, 2026, 12:10 p.m. EDT.