
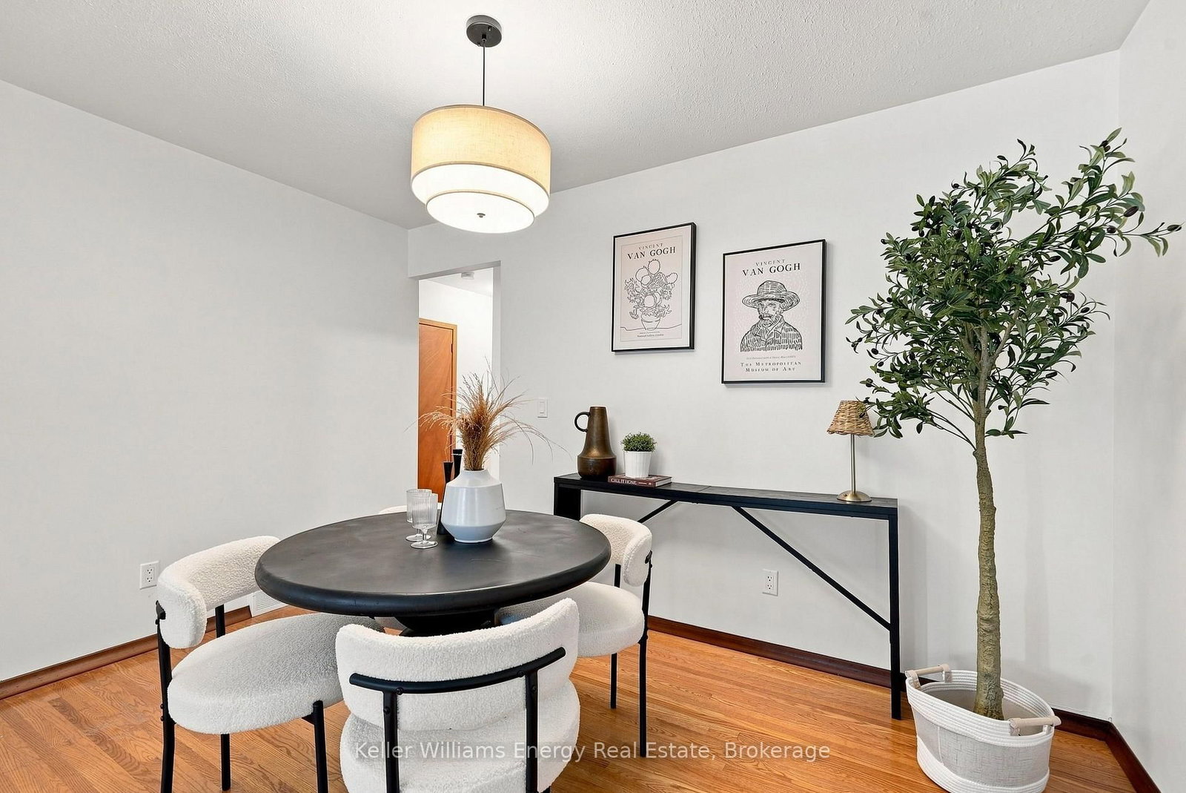
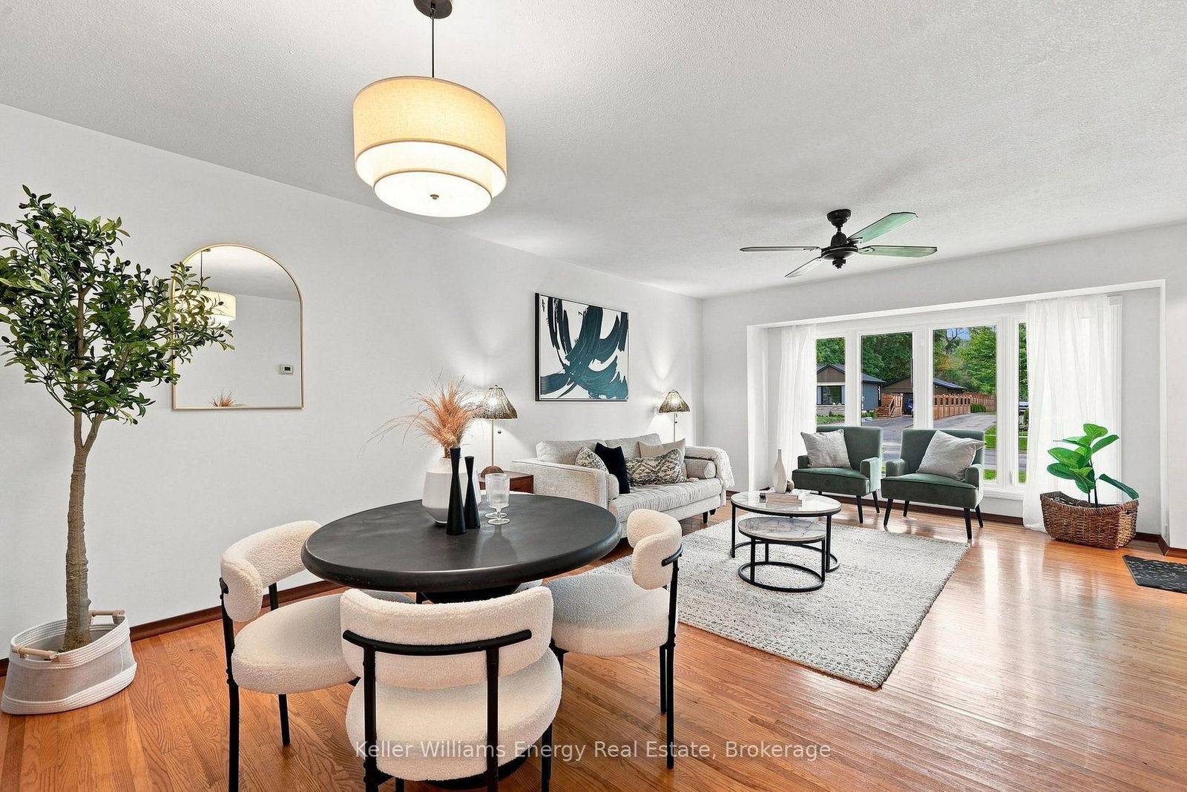
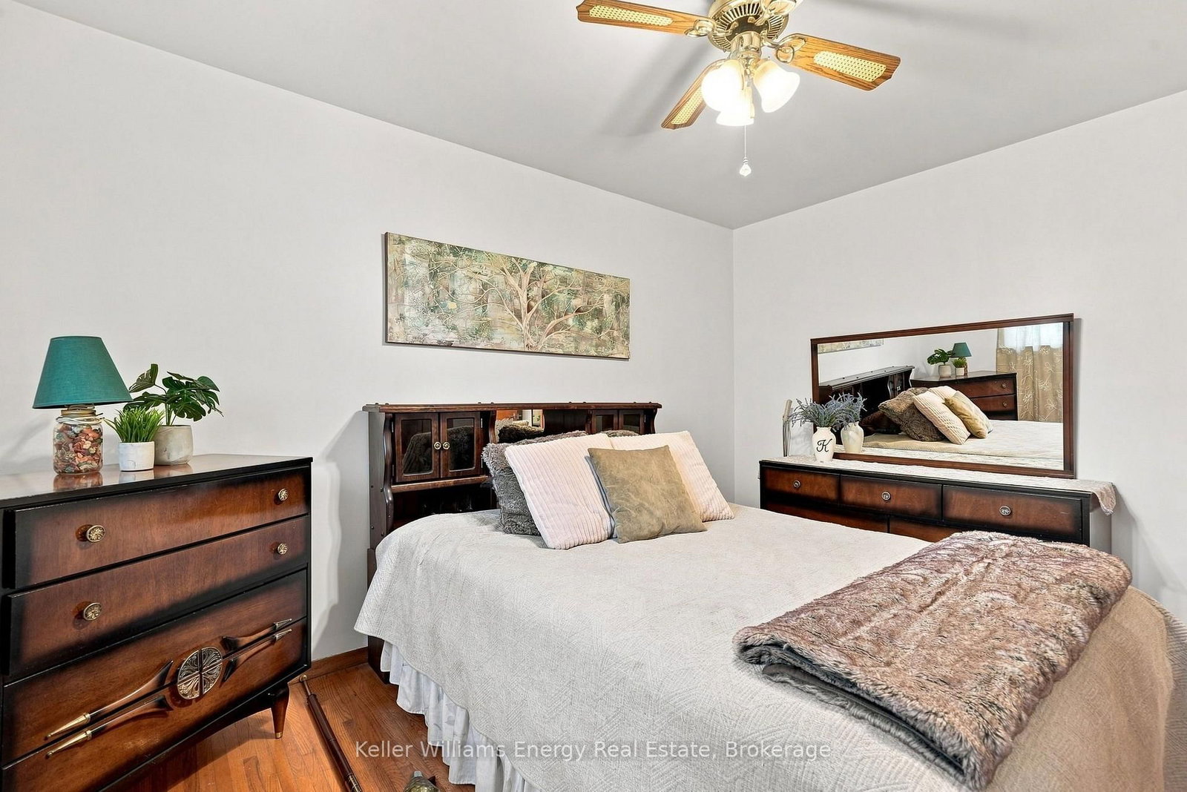
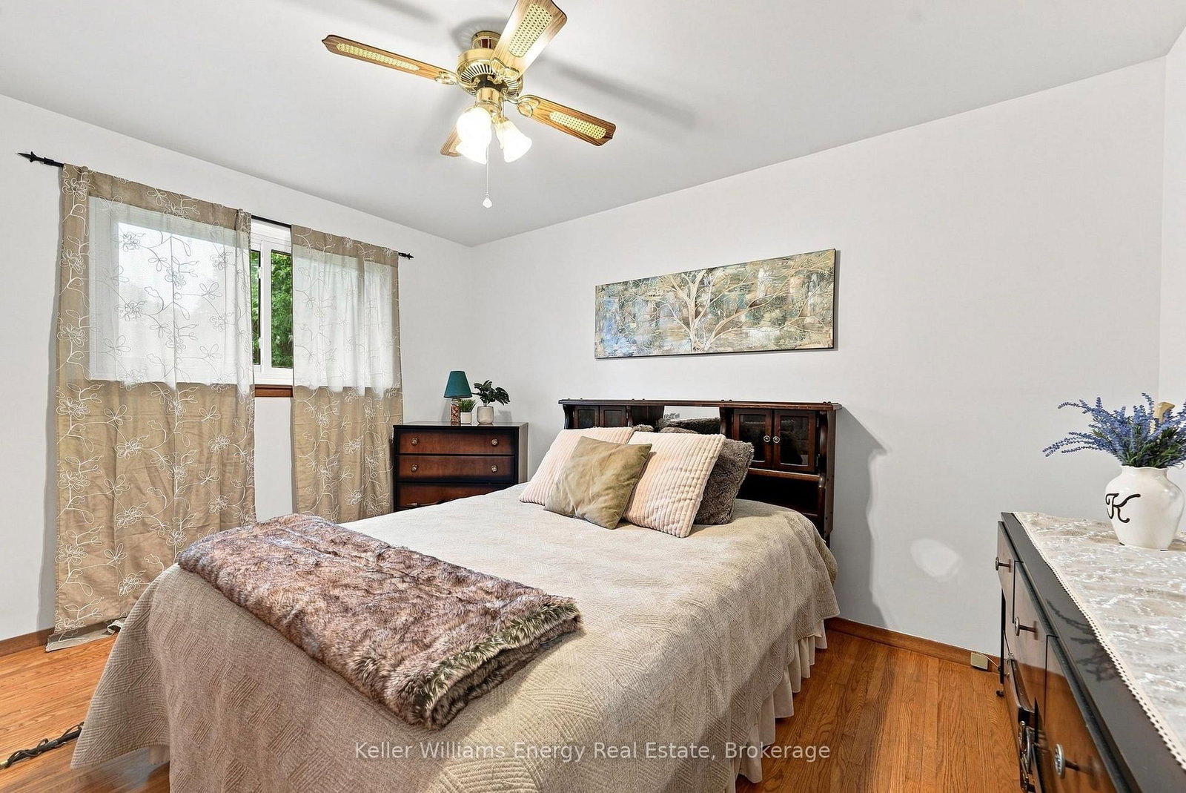
410 Grandview Street S • Oshawa, ON photo 1
410 Grandview Street S • Oshawa, ON photo 2
410 Grandview Street S • Oshawa, ON photo 3
410 Grandview Street S • Oshawa, ON photo 4
410 Grandview Street S • Oshawa, ON photo 5
410 Grandview Street S • Oshawa, ON photo 6
410 Grandview Street S • Oshawa, ON photo 7
410 Grandview Street S • Oshawa, ON photo 8
410 Grandview Street S • Oshawa, ON photo 9
410 Grandview Street S • Oshawa, ON photo 10
410 Grandview Street S • Oshawa, ON photo 11
410 Grandview Street S • Oshawa, ON photo 12
410 Grandview Street S • Oshawa, ON photo 13
410 Grandview Street S • Oshawa, ON photo 14
410 Grandview Street S • Oshawa, ON photo 15
410 Grandview Street S • Oshawa, ON photo 16
410 Grandview Street S • Oshawa, ON photo 17
410 Grandview Street S • Oshawa, ON photo 18
410 Grandview Street S • Oshawa, ON photo 19
410 Grandview Street S • Oshawa, ON photo 20
410 Grandview Street S • Oshawa, ON photo 21
410 Grandview Street S • Oshawa, ON photo 22
410 Grandview Street S • Oshawa, ON photo 23
410 Grandview Street S • Oshawa, ON photo 24
410 Grandview Street S • Oshawa, ON photo 25
410 Grandview Street S • Oshawa, ON photo 26
410 Grandview Street S • Oshawa, ON photo 27
410 Grandview Street S • Oshawa, ON photo 28
410 Grandview Street S • Oshawa, ON photo 29
410 Grandview Street S • Oshawa, ON photo 30
410 Grandview Street S • Oshawa, ON photo 31
410 Grandview Street S • Oshawa, ON photo 32
410 Grandview Street S • Oshawa, ON photo 33
410 Grandview Street S • Oshawa, ON photo 34
410 Grandview Street S • Oshawa, ON photo 35
410 Grandview Street S • Oshawa, ON photo 36
410 Grandview Street S • Oshawa, ON photo 37
410 Grandview Street S • Oshawa, ON photo 38
410 Grandview Street S • Oshawa, ON photo 39
New1 / 39
$599,900
410 Grandview Street S • Oshawa, ONNew
Courtesy of Keller Williams Energy Real Estate
3+1
Bedrooms
2
Bathrooms
1100-1500
Square feet
6
Parking

About this home

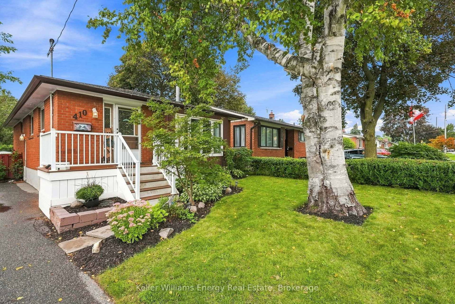
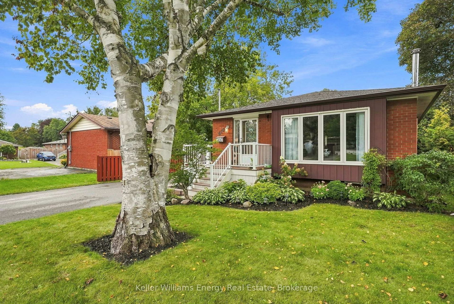
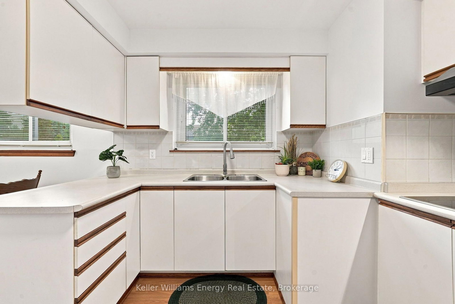
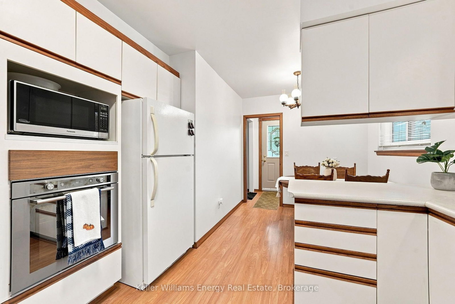
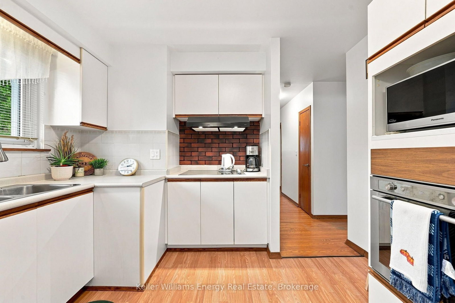
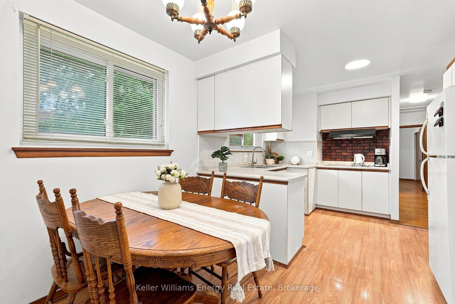
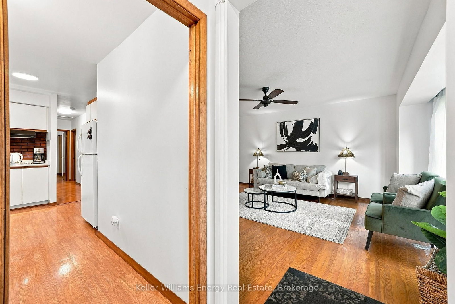
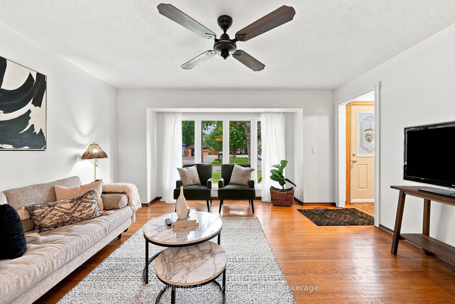
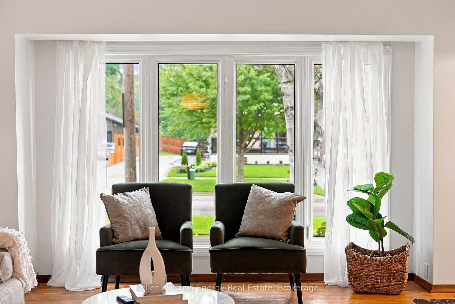
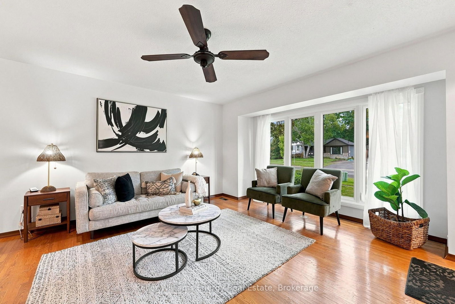
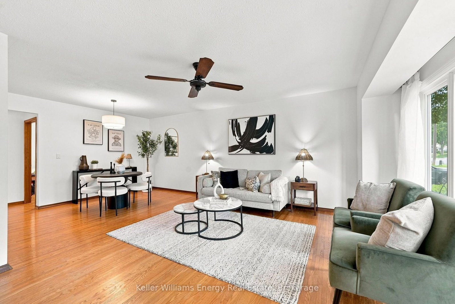
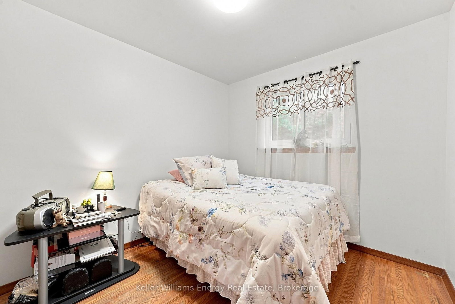
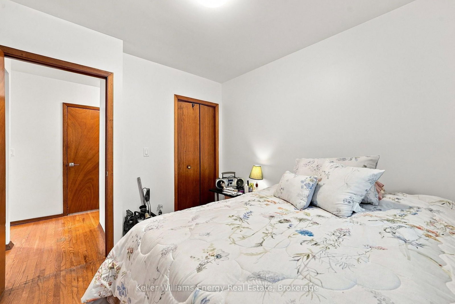
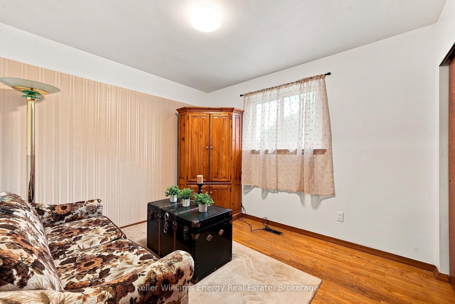
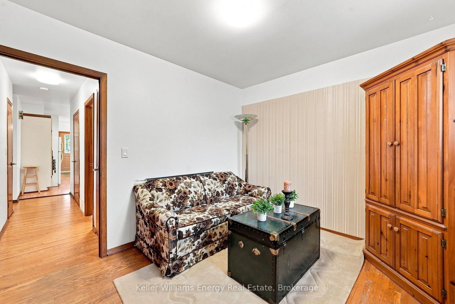
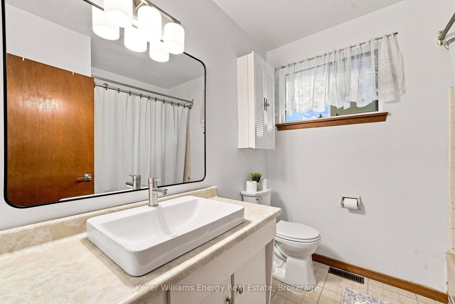
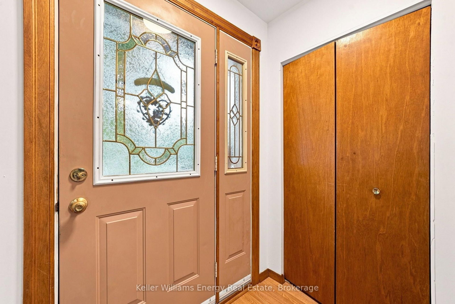
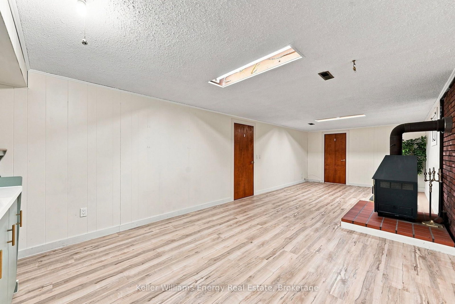
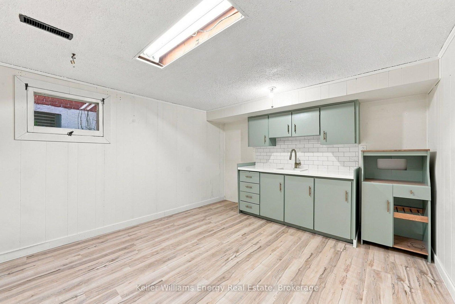
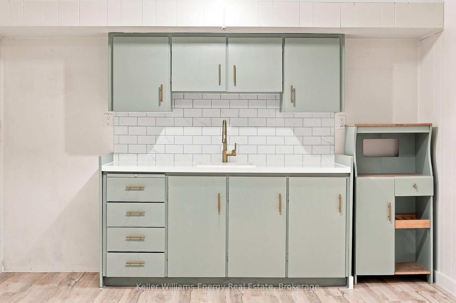
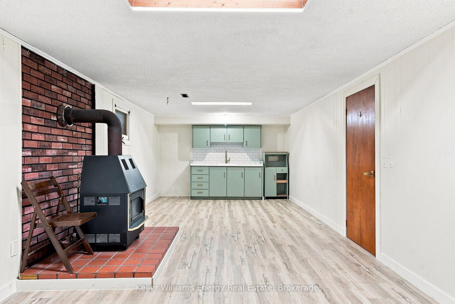
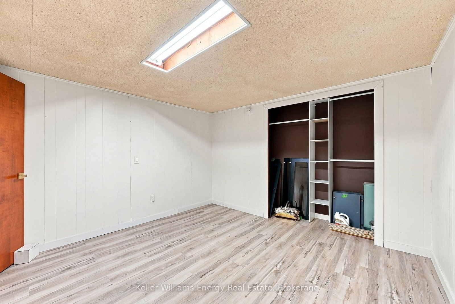
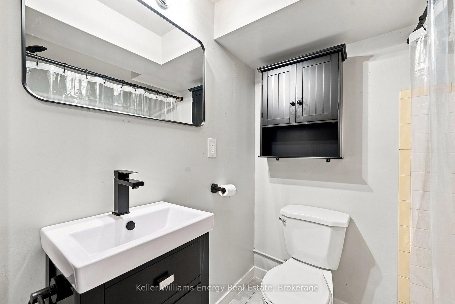
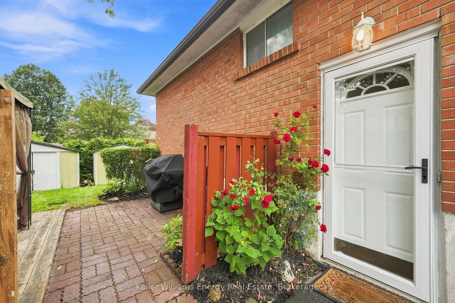
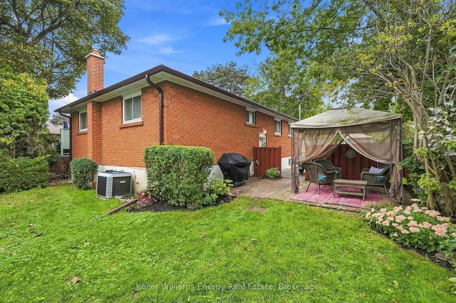
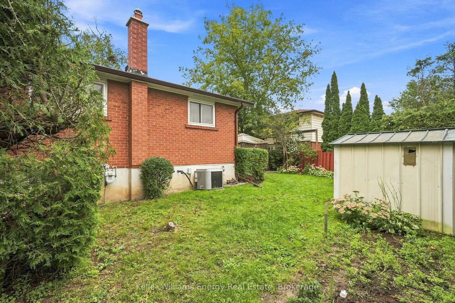
Welcome to this charming detached bungalow in Oshawa's desirable Donevan community, lovingly maintained with pride of ownership. Offering 3+1 bedrooms and 2 bathrooms, this home is an excellent opportunity for first-time buyers or growing families looking for space, flexibility, and value. The main floor offers three good-sized bedrooms, a functional kitchen overlooking the dining room, and a bright living room featuring a large window with views of the front yard. The basement adds valuable living space with a fourth bedroom, laundry, generous storage, and a side entrance. The lower level also features existing cabinetry and a sink, providing the foundation for a convenient kitchenette with the addition of a fridge and microwave. Outside, the long driveway provides parking for up to six vehicles, while the fully fenced backyard offers a private space for kids, pets, and summer gatherings. A solid, well-cared-for home with plenty of room to grow, in a welcoming Donevan neighbourhood. A great place to start your homeownership journey and grow into for years to come.

Property details

Property type
Detached
Style
Bungalow
Total rooms
6
Lot size
50.05 × 100.07 ft
Property taxes
$4,836.30 (2026)
Occupancy
Flexible
Days on market
7
Status
Active
MLS®

Property history

Recently sold nearby

Listing data last updated: Sep 15, 2026, 2:02 p.m. EDT via TRREB IDX.

First listed: Sep 10, 2026, 12:05 p.m. EDT.