
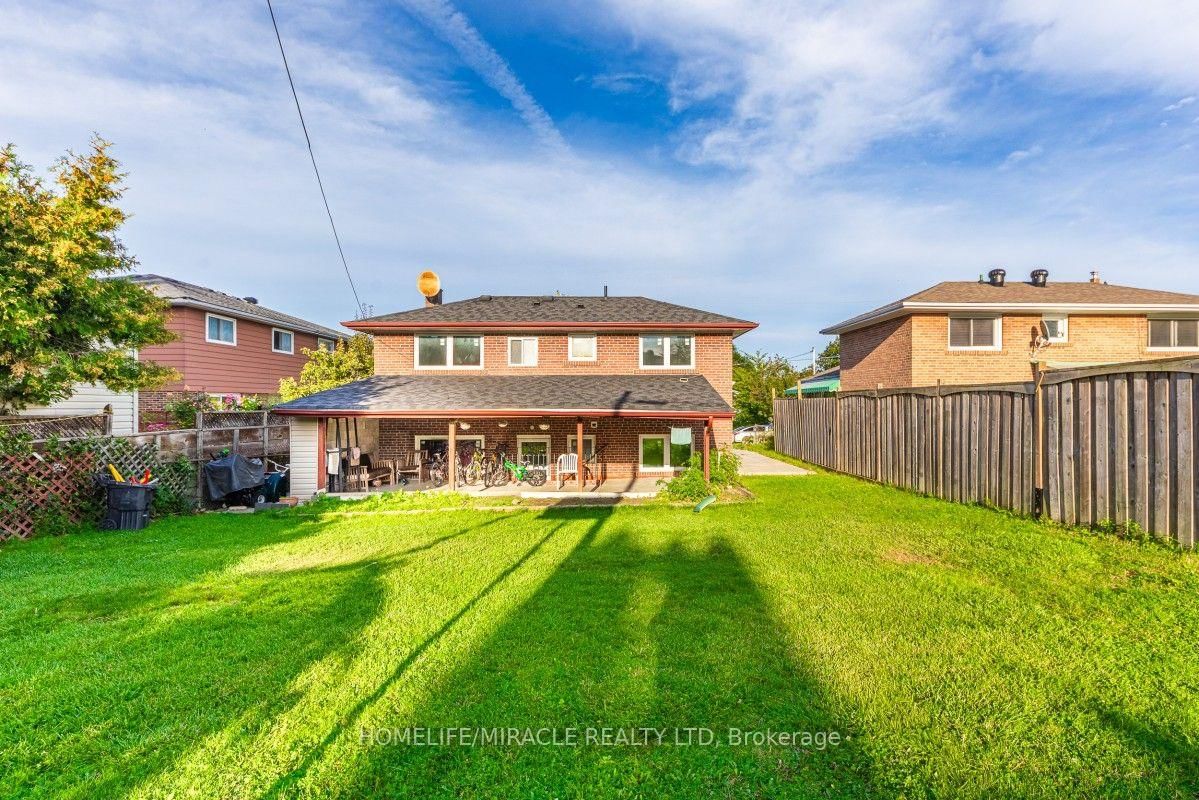
20 Mayhill Crescent • Toronto, ON photo 1
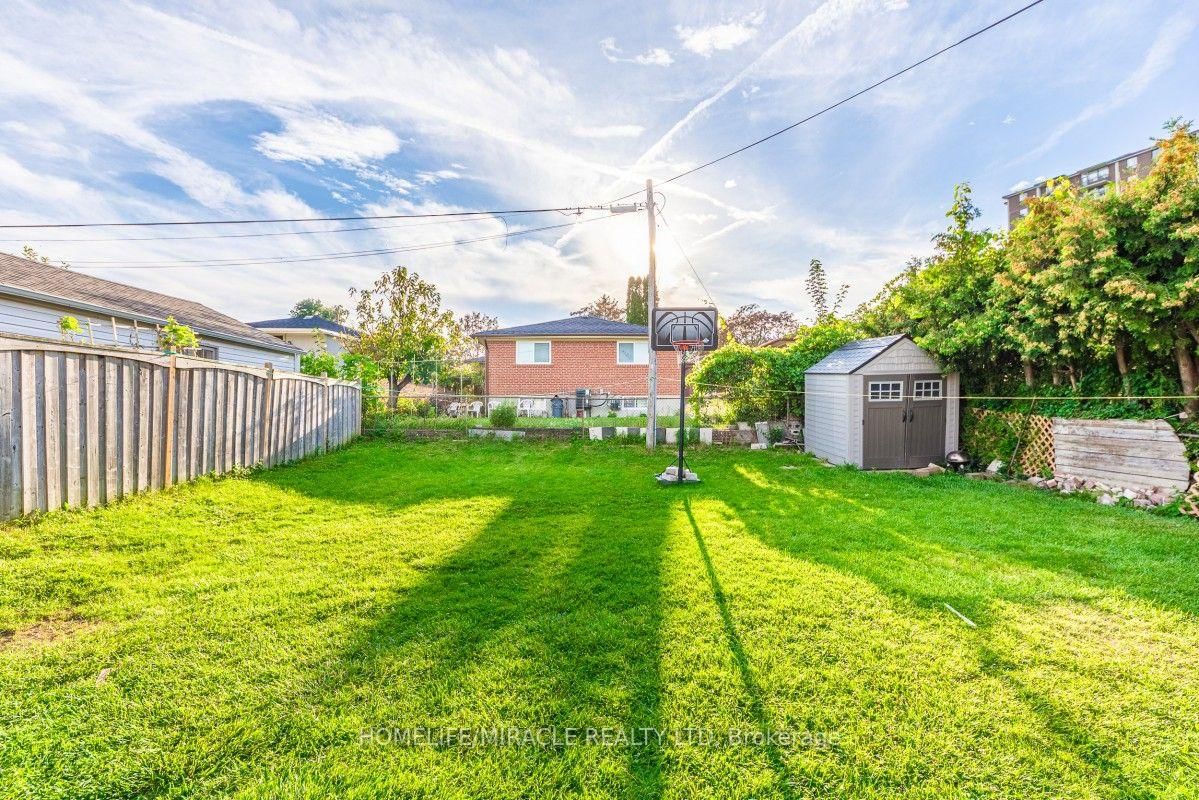
20 Mayhill Crescent • Toronto, ON photo 2
20 Mayhill Crescent • Toronto, ON photo 3
20 Mayhill Crescent • Toronto, ON photo 4
20 Mayhill Crescent • Toronto, ON photo 5
20 Mayhill Crescent • Toronto, ON photo 6
20 Mayhill Crescent • Toronto, ON photo 7
20 Mayhill Crescent • Toronto, ON photo 8
20 Mayhill Crescent • Toronto, ON photo 9
20 Mayhill Crescent • Toronto, ON photo 10
20 Mayhill Crescent • Toronto, ON photo 11
20 Mayhill Crescent • Toronto, ON photo 12
20 Mayhill Crescent • Toronto, ON photo 13
20 Mayhill Crescent • Toronto, ON photo 14
20 Mayhill Crescent • Toronto, ON photo 15
20 Mayhill Crescent • Toronto, ON photo 16
20 Mayhill Crescent • Toronto, ON photo 17
20 Mayhill Crescent • Toronto, ON photo 18
20 Mayhill Crescent • Toronto, ON photo 19
20 Mayhill Crescent • Toronto, ON photo 20
20 Mayhill Crescent • Toronto, ON photo 21
20 Mayhill Crescent • Toronto, ON photo 22
20 Mayhill Crescent • Toronto, ON photo 23
20 Mayhill Crescent • Toronto, ON photo 24
20 Mayhill Crescent • Toronto, ON photo 25
20 Mayhill Crescent • Toronto, ON photo 26
20 Mayhill Crescent • Toronto, ON photo 27
20 Mayhill Crescent • Toronto, ON photo 28
20 Mayhill Crescent • Toronto, ON photo 29
20 Mayhill Crescent • Toronto, ON photo 30
20 Mayhill Crescent • Toronto, ON photo 31
20 Mayhill Crescent • Toronto, ON photo 32
20 Mayhill Crescent • Toronto, ON photo 33
20 Mayhill Crescent • Toronto, ON photo 34
20 Mayhill Crescent • Toronto, ON photo 35
20 Mayhill Crescent • Toronto, ON photo 36
New1 / 36
$949,000
20 Mayhill Crescent • Toronto, ONNew
Courtesy of HOMELIFE/MIRACLE REALTY LTD
2+2
Bedrooms
3
Bathrooms
1500-2000
Square feet
2
Parking

About this home

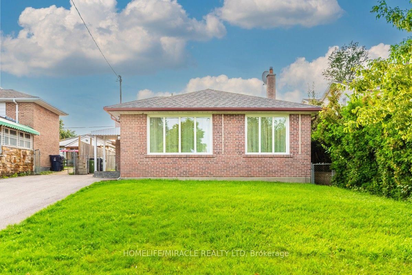
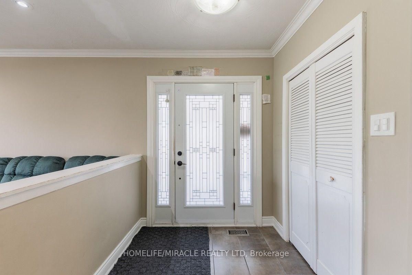
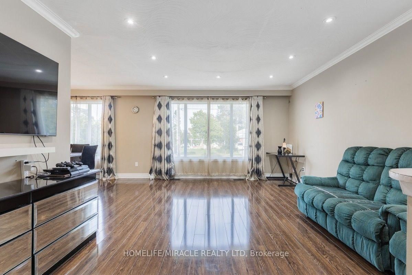
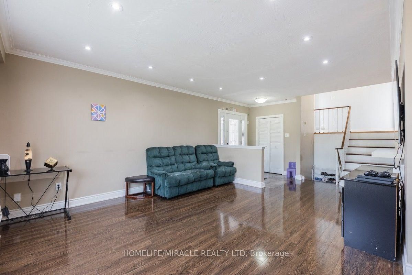
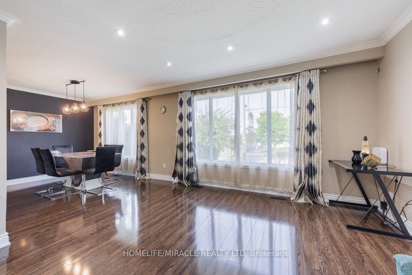
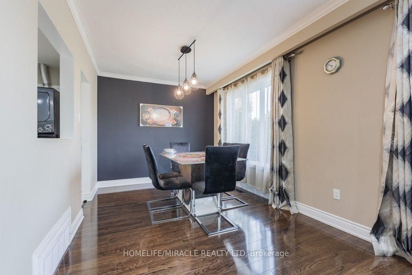
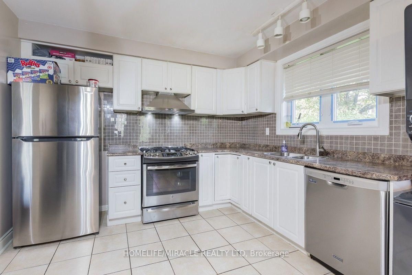
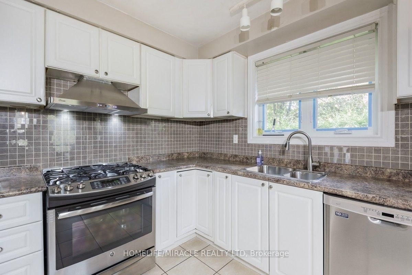
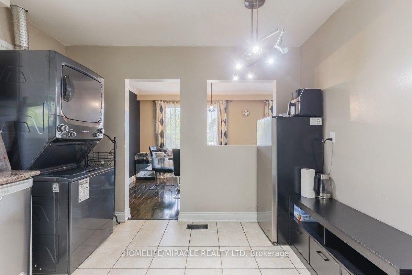
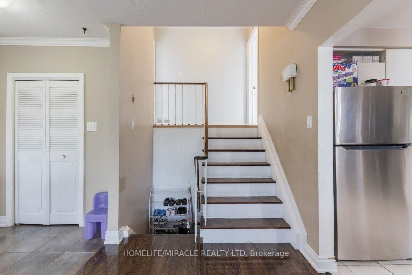
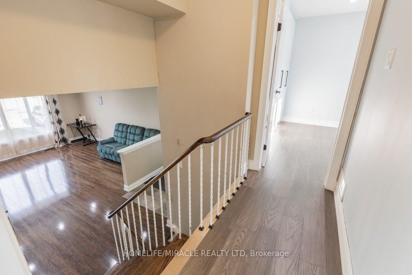
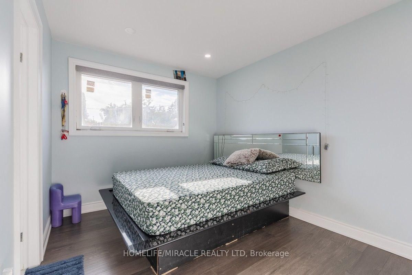
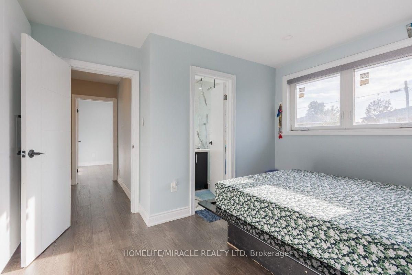
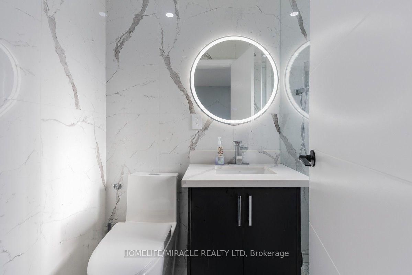
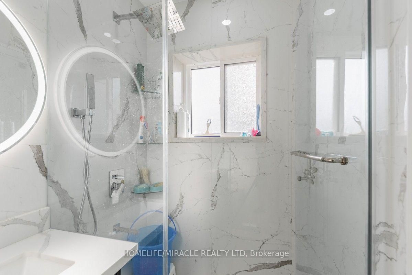
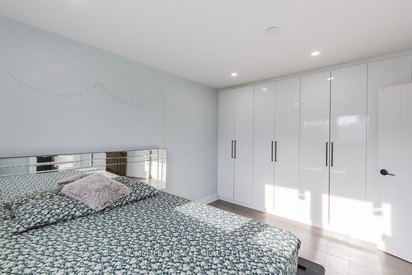
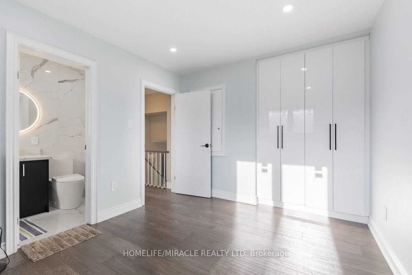
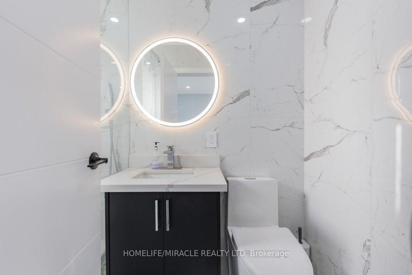
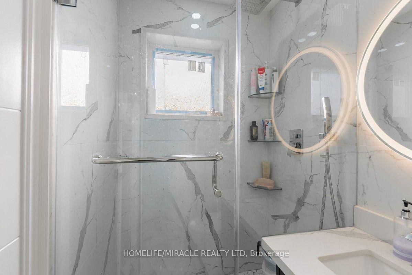
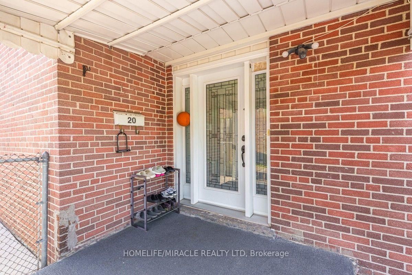
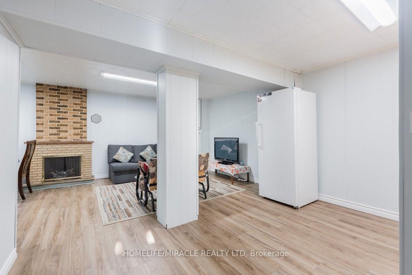
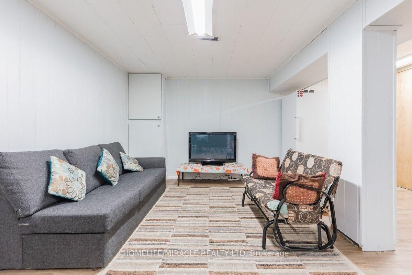
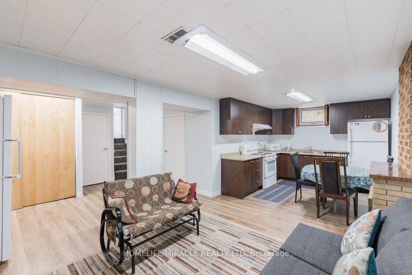
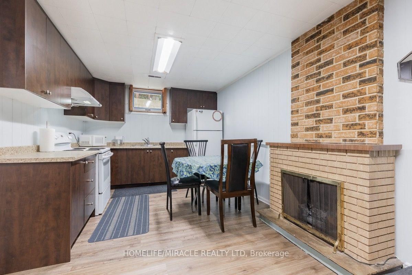
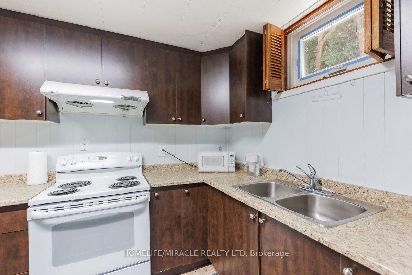
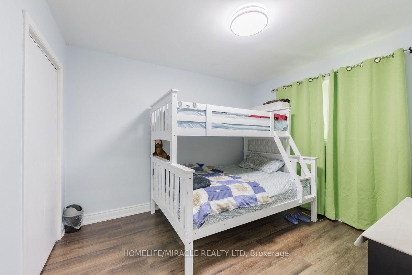
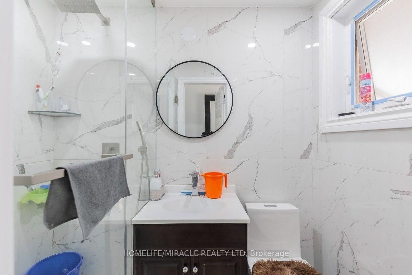
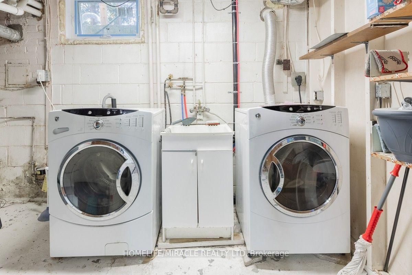
Welcome to this spacious detached backsplit bungalow in the desirable Woburn community of Scarborough. This home features 2 master bedrooms on the main floor with 4 pc in suits plus 2 additional bedrooms in the Separate Entrance basement, offering plenty of space for a large family or extended family. Separate laundry facilities for both upstr and down str occupants as well as large backyard facility with plenty of space for car parking. Tons Of Upgrades: BRAND NEW WASHRROMS (2), New Backyard landscaping, Triple-glazed windows, Main Floor Hardwood Flooring, Basement Renovation, this home offers excellent potential for rental income or an in-law suite. Situated on a generous 43 x 137 ft lot, conveniently close to schools, parks, public transit, shopping, Scarborough Town Centre, Centennial College and major highways. A great opportunity for homeowners and investors alike. High potential for income based as bungalow is rented for 4200 plus utilities (A+++ tenants willing to stay depends on new owner Willings)

Property details

Property type
Detached
Style
Backsplit 3
Total rooms
7
Lot size
43 × 137 ft
Property taxes
$3,888 (2026)
Days on market
1
Status
Active
MLS®

Property history

Recently sold nearby

Listing data last updated: Sep 10, 2026, 10:09 a.m. EDT via TRREB IDX.

First listed: Sep 10, 2026, 9:29 a.m. EDT.