














About this home
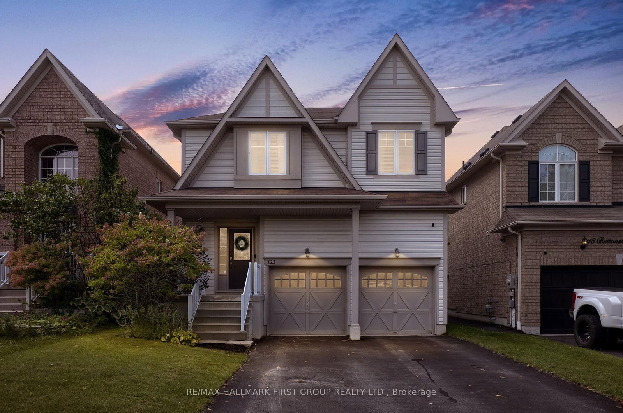
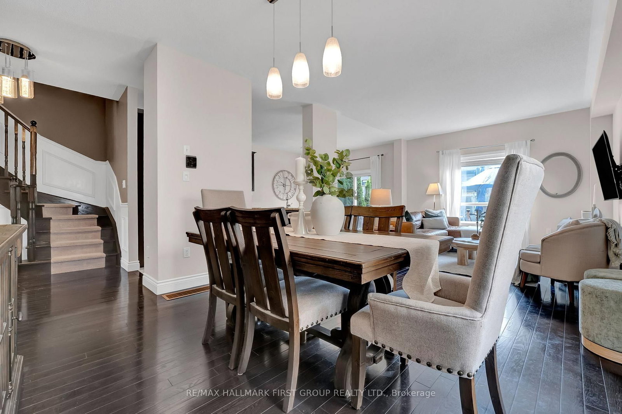
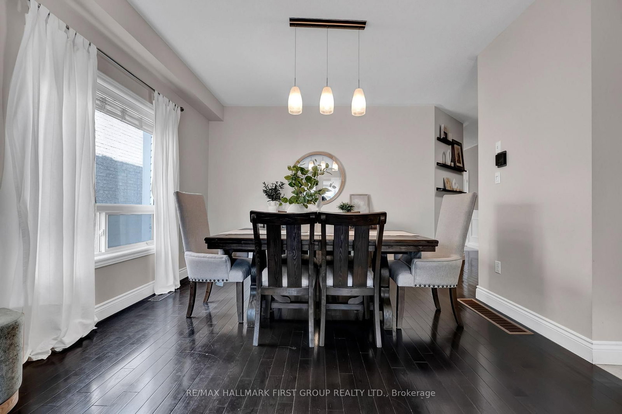
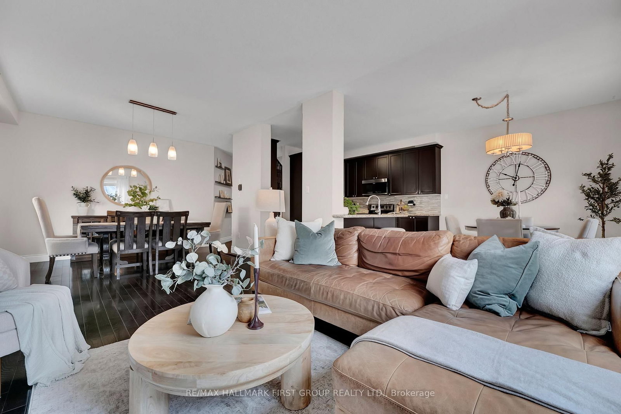
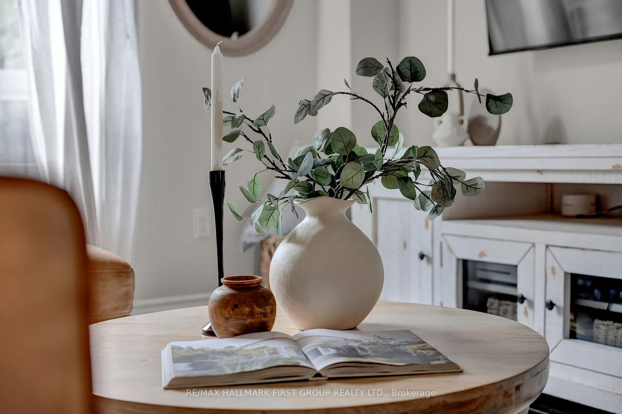
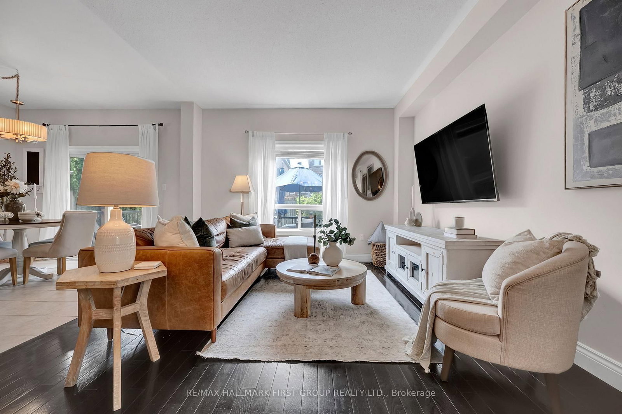
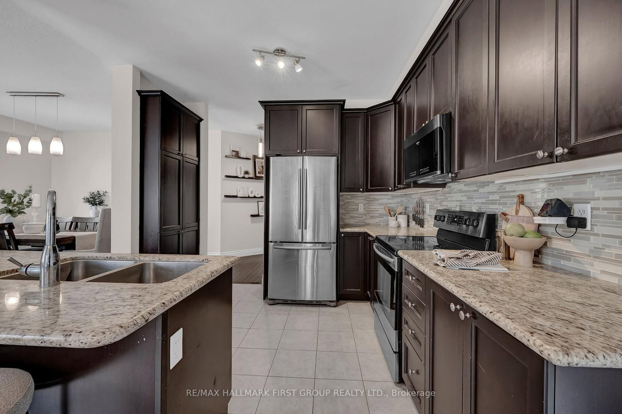
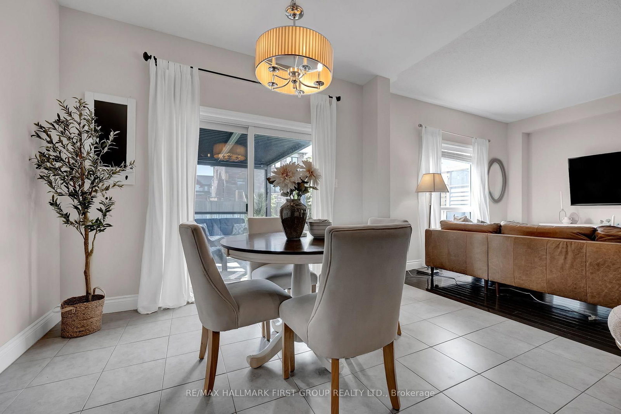
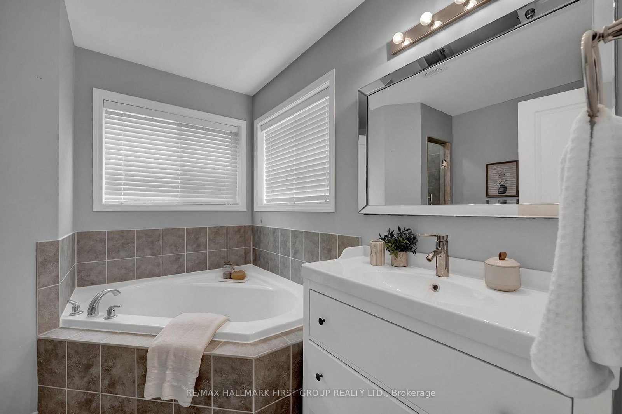
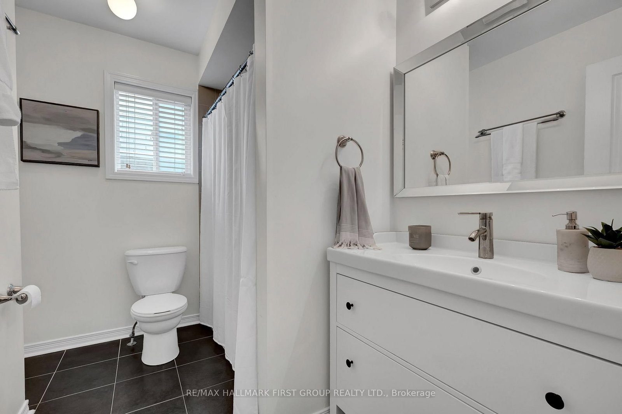
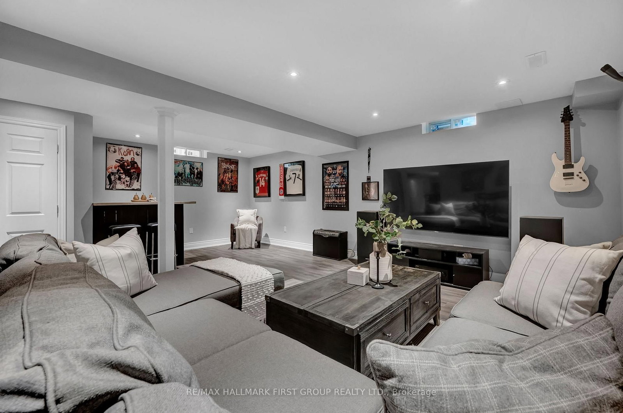
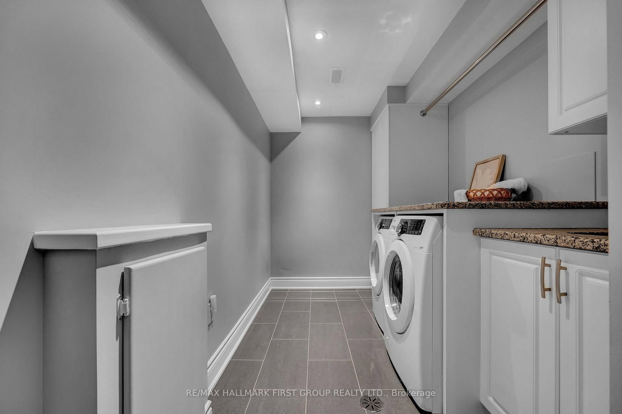
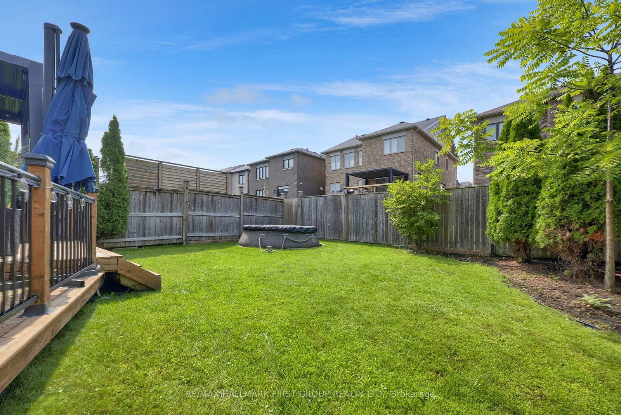
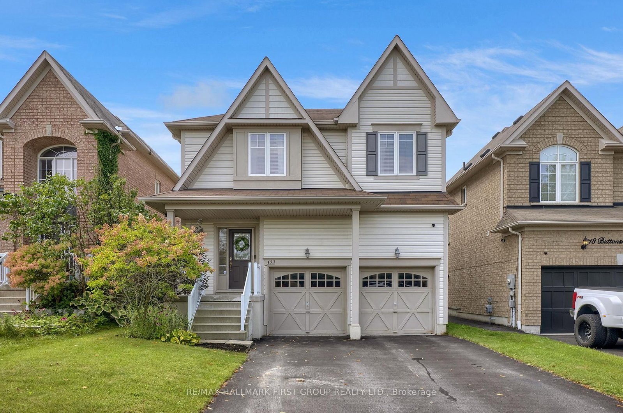
Offers Anytime. The space you need, the backyard you'll actually use and a location that makes everyday life easy - welcome to 122 Buttonshaw Street in Bowmanville! Set on a quiet, family friendly street this move in ready home offers a bright, open concept layout designed for both busy family life and entertaining. The main floor features 9' ceilings and rich hardwood flooring, creating a warm and inviting space from the moment you walk in. At the heart of the home is a spacious kitchen with granite countertops, extended upper cabinetry with crown moulding, plenty of storage and an open view into the living and dining areas - so whether it's weeknight dinners or a house full of friends everyone stays connected. Upstairs, the spacious primary bedroom gives you a place to unwind with a walk-in closet and private 4-piece ensuite. The additional bedrooms are generously sized, giving everyone the space they need.One of the biggest bonuses? The finished basement. An entire additional level of living space gives you plenty of options for a family room, movie nights, kids' play area, home gym, office or guest space - without sacrificing your main living areas. Enjoy the rest of summer in the beautifully landscaped backyard featuring a spacious two-tier deck with plenty of room for outdoor dining, BBQs and summer nights at home. And then there's the location. Leave the car at home and walk to schools, parks, shopping, restaurants and everyday amenities. Bowmanville's new recreation centre is just minutes away, while quick access to Hwy 401 makes commuting easy. With three finished levels of living space, a great backyard and everything your family needs close to home, 122 Buttonshaw is the kind of house that just makes sense. Come see why this could be the one!
Property details
- Property type
- Detached
- Style
- 2-Storey
- Total rooms
- 7
- Lot size
- 36.12 × 111.4 ft
- Property taxes
- $5,818.80 (2026)
- Occupancy
- 90 Days TBA
- Days on market
- 1
- Status
- Active
- MLS®
Property history
Location
Open in Google MapsRecently sold nearby
Listing data last updated: Sep 10, 2026, 9:27 a.m. EDT via TRREB IDX.
First listed: Sep 10, 2026, 9:27 a.m. EDT.