
1093 Kingston Road • #905 • Toronto, ON photo 1
1093 Kingston Road • #905 • Toronto, ON photo 2
1093 Kingston Road • #905 • Toronto, ON photo 3
1093 Kingston Road • #905 • Toronto, ON photo 4
1093 Kingston Road • #905 • Toronto, ON photo 5
1093 Kingston Road • #905 • Toronto, ON photo 6
1093 Kingston Road • #905 • Toronto, ON photo 7
1093 Kingston Road • #905 • Toronto, ON photo 8
1093 Kingston Road • #905 • Toronto, ON photo 9
1093 Kingston Road • #905 • Toronto, ON photo 10
1093 Kingston Road • #905 • Toronto, ON photo 11
1093 Kingston Road • #905 • Toronto, ON photo 12
1093 Kingston Road • #905 • Toronto, ON photo 13
1093 Kingston Road • #905 • Toronto, ON photo 14
1093 Kingston Road • #905 • Toronto, ON photo 15
1093 Kingston Road • #905 • Toronto, ON photo 16
1093 Kingston Road • #905 • Toronto, ON photo 17
1093 Kingston Road • #905 • Toronto, ON photo 18
1093 Kingston Road • #905 • Toronto, ON photo 19
1093 Kingston Road • #905 • Toronto, ON photo 20
1093 Kingston Road • #905 • Toronto, ON photo 21
1093 Kingston Road • #905 • Toronto, ON photo 22
1093 Kingston Road • #905 • Toronto, ON photo 23
1093 Kingston Road • #905 • Toronto, ON photo 24
1093 Kingston Road • #905 • Toronto, ON photo 25
1093 Kingston Road • #905 • Toronto, ON photo 26
1093 Kingston Road • #905 • Toronto, ON photo 27
1093 Kingston Road • #905 • Toronto, ON photo 28
1093 Kingston Road • #905 • Toronto, ON photo 29
1093 Kingston Road • #905 • Toronto, ON photo 30
1093 Kingston Road • #905 • Toronto, ON photo 31
1093 Kingston Road • #905 • Toronto, ON photo 32
1093 Kingston Road • #905 • Toronto, ON photo 33
1093 Kingston Road • #905 • Toronto, ON photo 34
1093 Kingston Road • #905 • Toronto, ON photo 35
1093 Kingston Road • #905 • Toronto, ON photo 36
1093 Kingston Road • #905 • Toronto, ON photo 37
1093 Kingston Road • #905 • Toronto, ON photo 38
1093 Kingston Road • #905 • Toronto, ON photo 39
1093 Kingston Road • #905 • Toronto, ON photo 40
1093 Kingston Road • #905 • Toronto, ON photo 41
New1 / 41
$649,900
1093 Kingston Road • #905 • Toronto, ONNew
Courtesy of UNION REALTY BROKERAGE INC.
1
Bedroom
1
Bathroom
700-799
Square feet
1
Parking

About this home

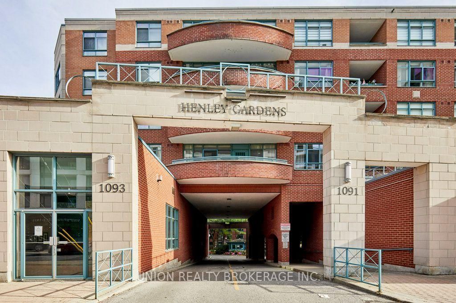
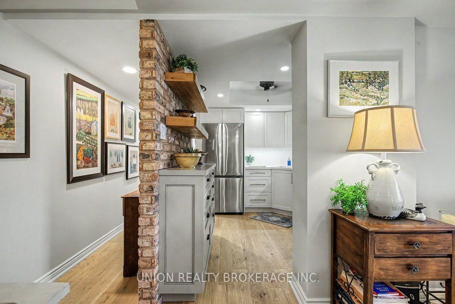
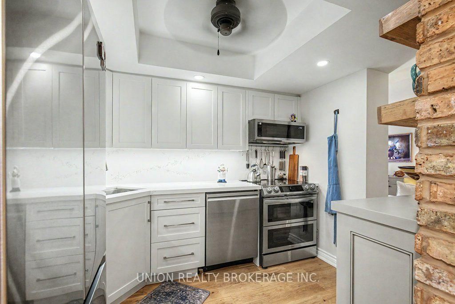
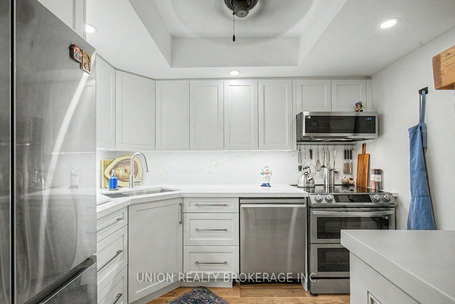
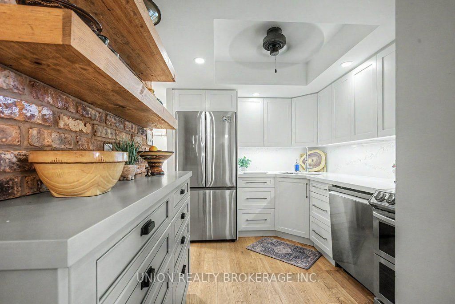
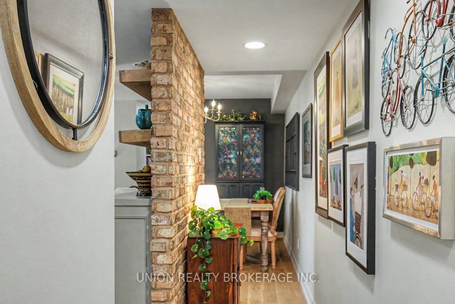
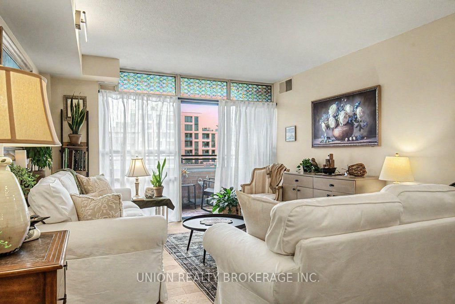
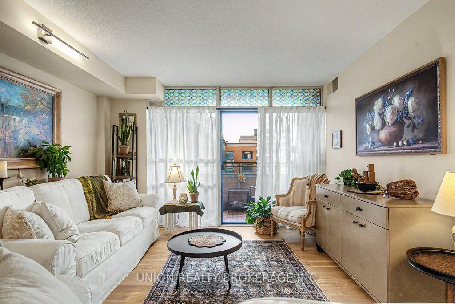
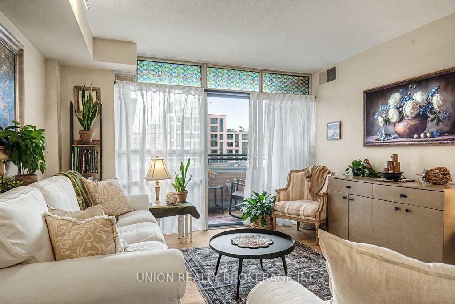
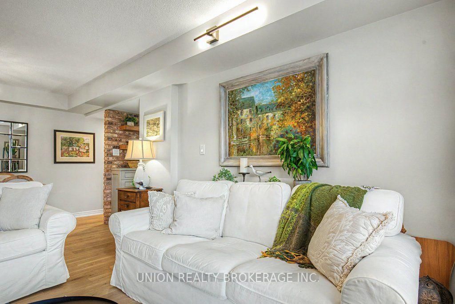
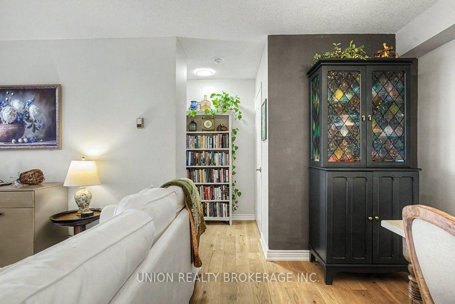
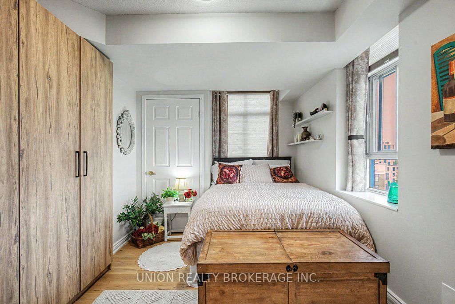
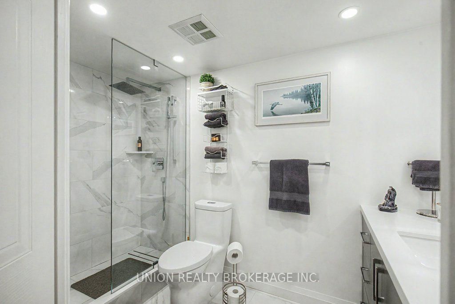
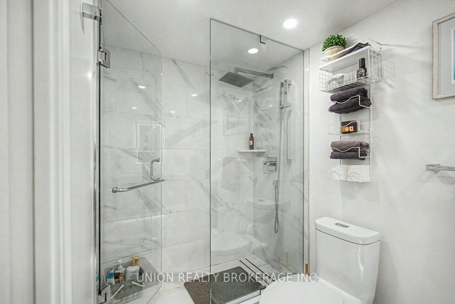
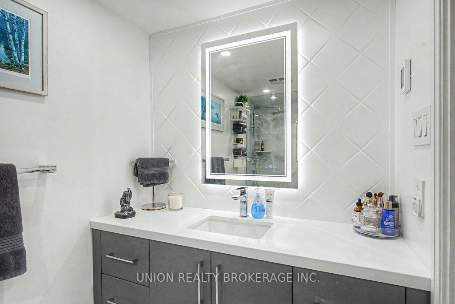
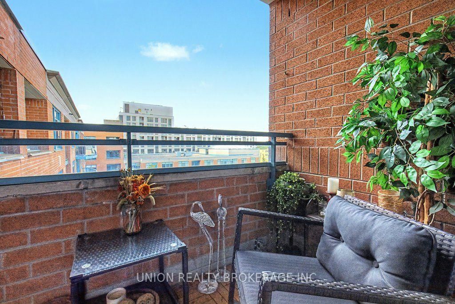
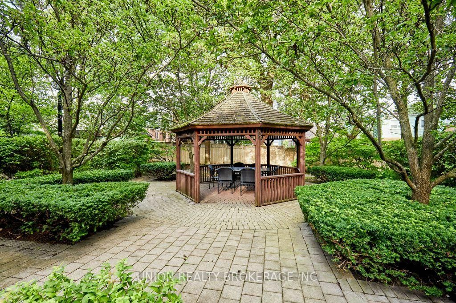
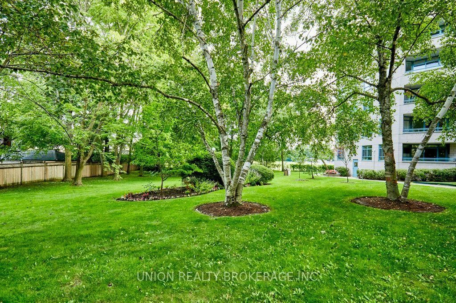
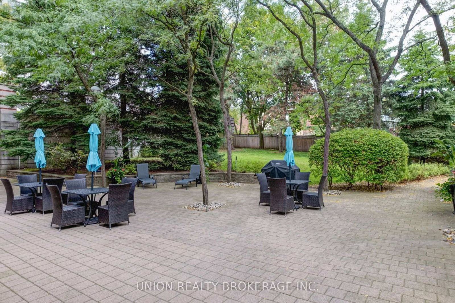
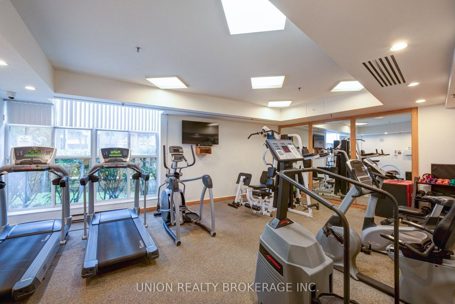
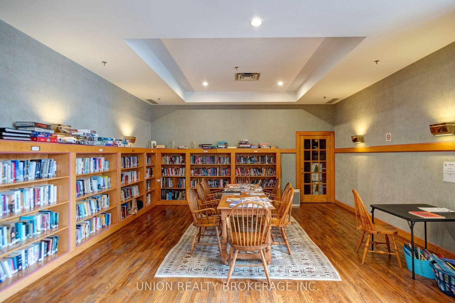
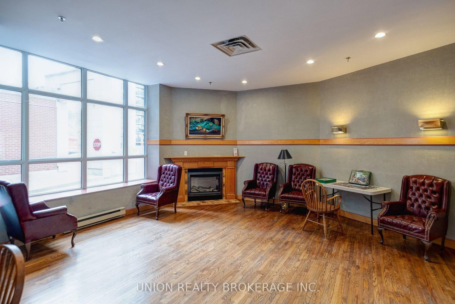
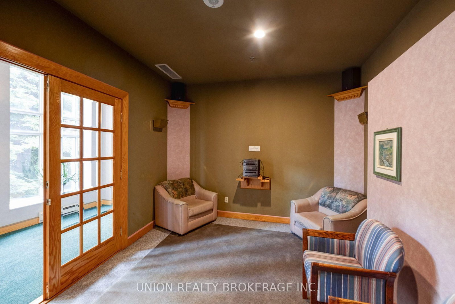
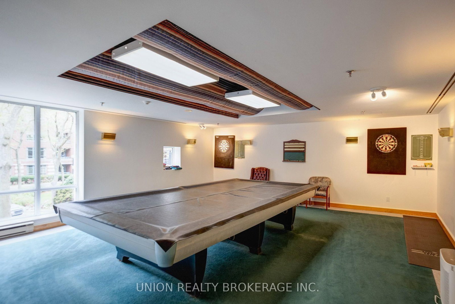
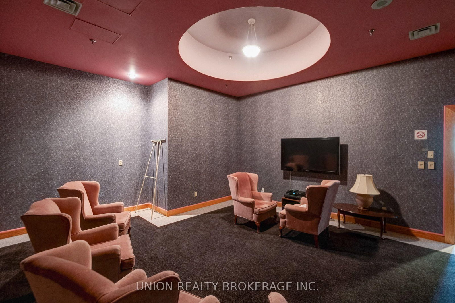
Welcome to Henley Gardens in the heart of the Upper Beach! This suite has been beautifully renovated with stylish finishes, thoughtful custom details and an abundance of storage throughout. The updated kitchen features custom cabinetry and a functional layout, complemented by hardwood flooring and a striking brick accent wall that brings warmth and character to the space. The spacious bedroom includes a built-in wall unit and closet system, while the fully renovated bathroom showcases custom tiling and motion-activated under-cabinet lighting. Step outside to a large balcony overlooking the beautifully landscaped courtyard, an inviting outdoor space for morning coffee, evening drinks, or simply relaxing in the warmer months. It's an inviting outdoor space for morning coffee, evening drinks or simply relaxing in the warmer months. Henley Gardens is a well-maintained, well-managed, and highly sought-after building offering underground parking, concierge service, a gym, games room, guest suite and a peaceful courtyard. Ideally located in the Upper Beach, with easy access to transit, parks, shopping, restaurants and the shops and amenities along Kingston Road. A stylish, move-in-ready home in a fantastic east end community!

Property details

Property type
Condo Apartment
Style
Apartment
Total rooms
4
Maintenance fee
$676.12/mo
Exposure
North
Property taxes
$2,563.90 (2025)
Occupancy
Flexible
Days on market
2
Status
Active
MLS®

Property history

Recently sold nearby

Listing data last updated: Sep 9, 2026, 4:56 p.m. EDT via TRREB IDX.

First listed: Sep 9, 2026, 4:39 p.m. EDT.