













About this home
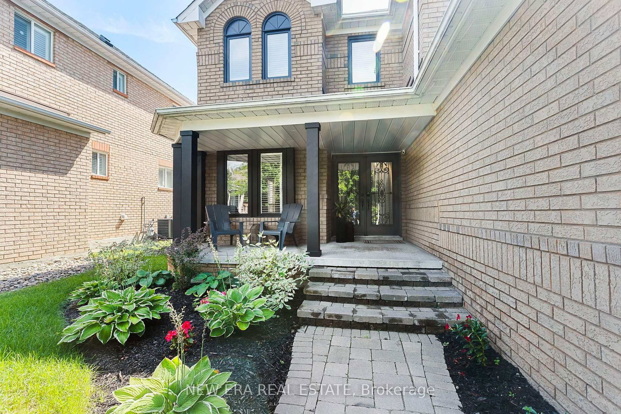
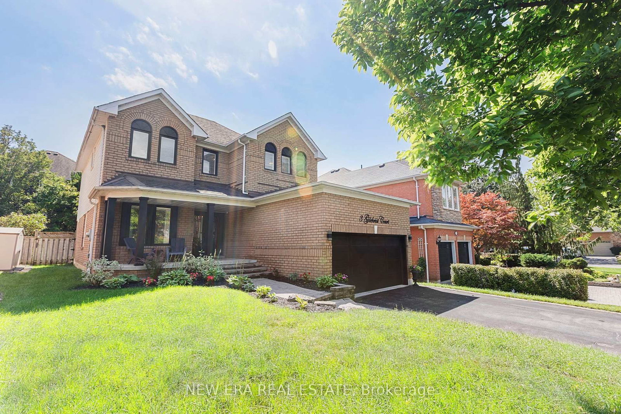
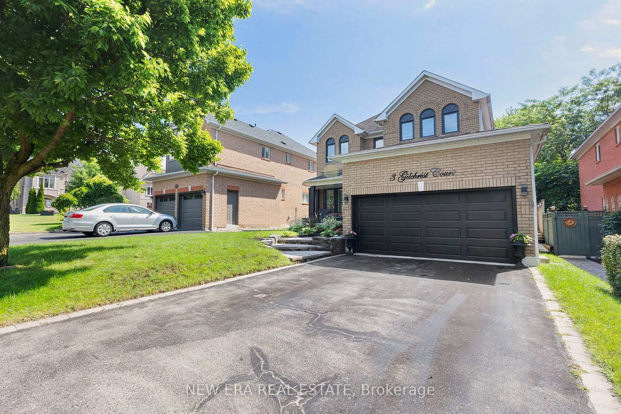
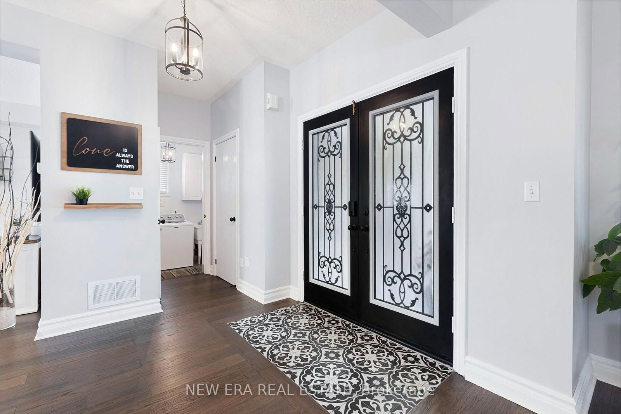
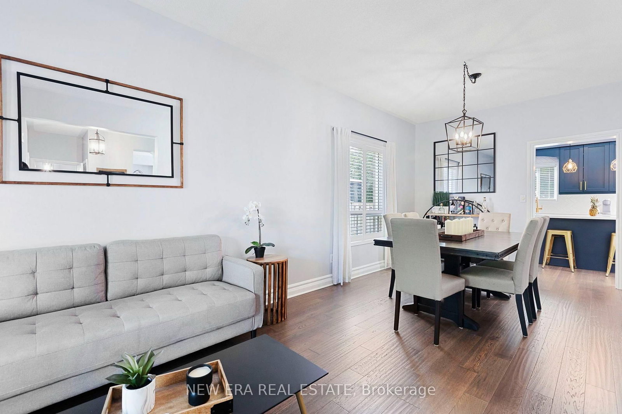
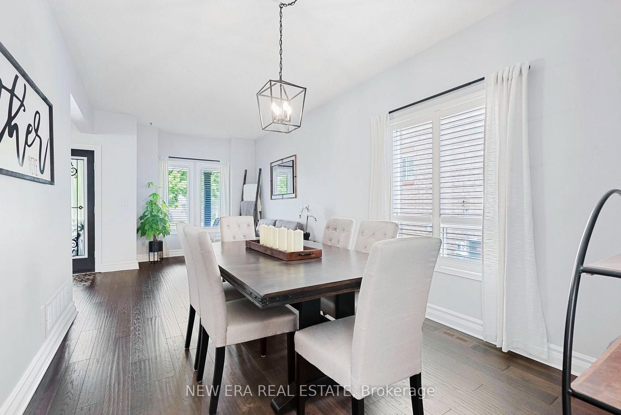
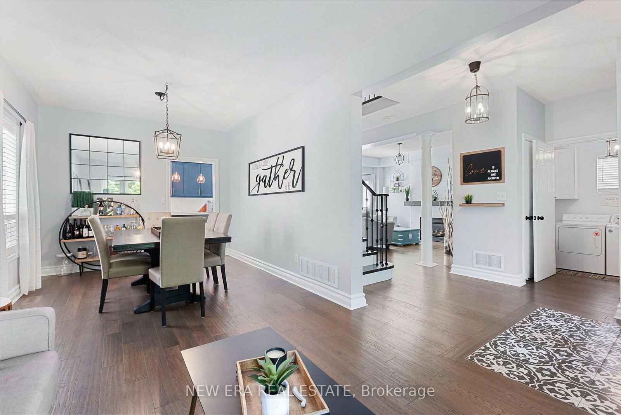
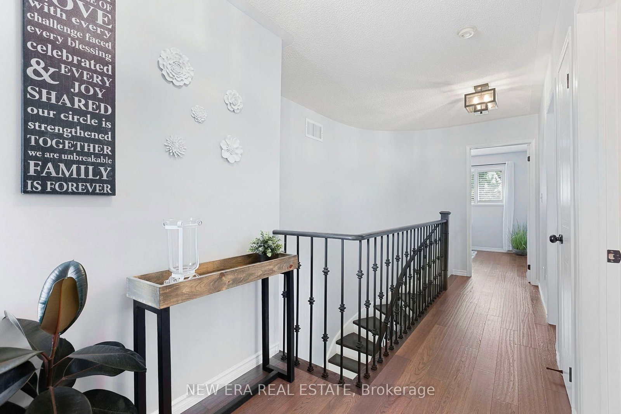
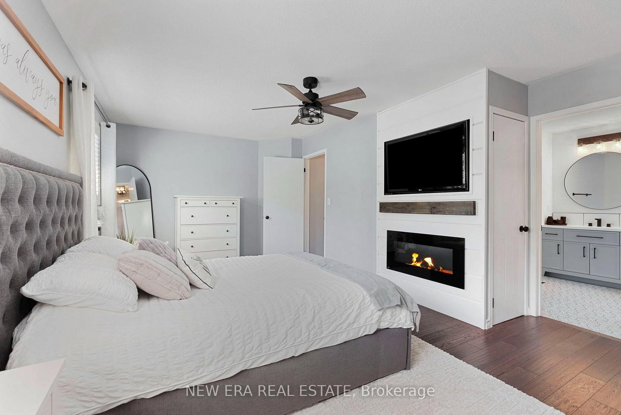
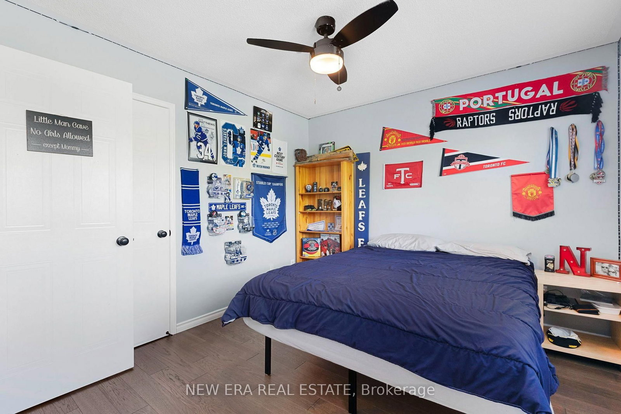
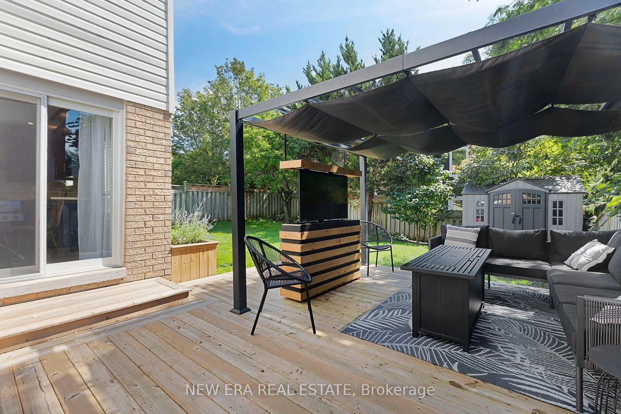
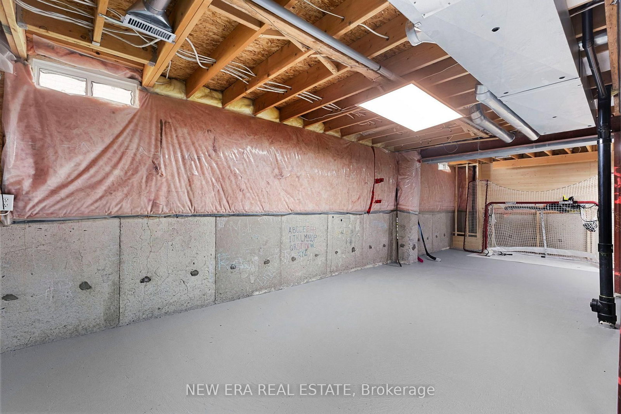
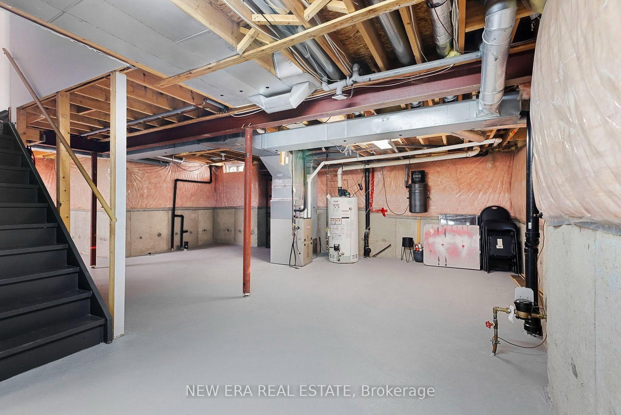
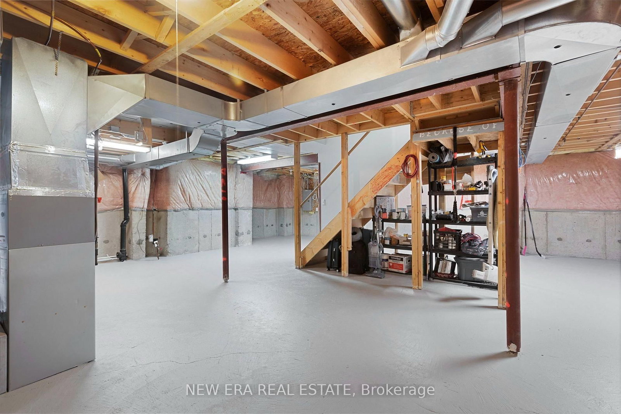
Showstopper Executive Home on a Quiet Court! From the moment you step inside, you'll appreciate the spacious, open atmosphere and cohesive designer style that carries throughout the home. Extensively renovated in 2021, this home is an entertainer's dream, offering impressive indoor & outdoor spaces designed for both everyday living and memorable gatherings. At the heart of the home is a custom designer kitchen featuring quartz countertops, striking blue cabinetry, black ss appliances and a centre island with waterfall edges & pendant lighting. Your private backyard retreat features a spacious deck & gazebo with retractable awning, comfortable outdoor seating and a TV. An ideal space for relaxing or entertaining. The inviting family room features a gas fireplace with a stylish shiplap surround. Upstairs, you'll find 4 generously sized bedrooms, including a luxurious primary retreat complete with an electric fireplace, walk-in closet and a beautifully updated 4-piece ensuite featuring a separate tiled shower and large soaker tub. All bathrooms have been thoughtfully updated with new vanities, lighting, flooring and fixtures. The finished potential continues in the basement, which is ready for your personal vision and is already roughed in for an additional bathroom. With plenty of space, the possibilities are endless. The attached two-car garage is an entertainer's dream of its own - fully insulated, soundproofed and heated, with a mini bar, fridge, dart board, drop-down projector screen and artificial turf suitable for a golf simulator. Whether you envision the ultimate games room, home theatre, golf simulator or entertaining space, this versatile area is ready to impress. Close to schools, public transit, shopping, restaurants and entertainment, with convenient access to both the 401 and 407, this exceptional home offers the perfect combination of style, space, privacy and location. A truly unique home that needs to be seen to be appreciated!
Property details
- Property type
- Detached
- Style
- 2-Storey
- Approx. age (yrs)
- 16-30
- Total rooms
- 7
- Lot size
- 44.32 × 109.96 ft
- Property taxes
- $7,230.43 (2026)
- Occupancy
- Flexible
- Days on market
- 1
- Status
- Active
- MLS®
Property history
Location
Open in Google MapsRecently sold nearby
Listing data last updated: Sep 9, 2026, 2:25 p.m. EDT via TRREB IDX.
First listed: Sep 9, 2026, 2:25 p.m. EDT.