









About this home
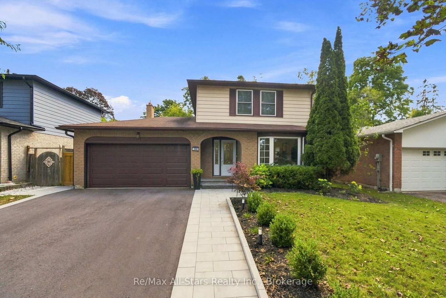
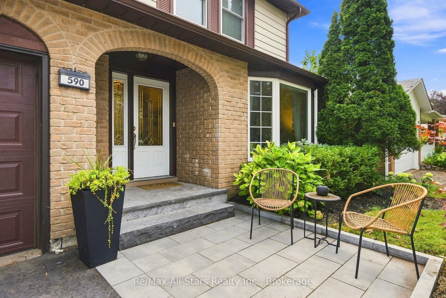
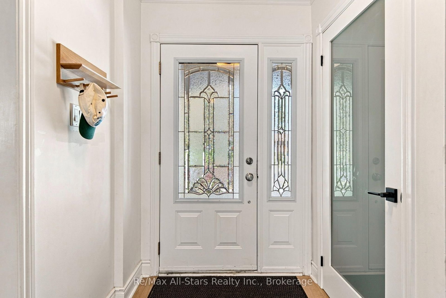
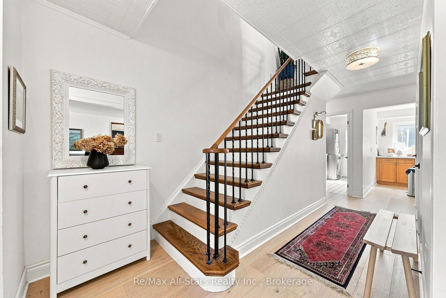
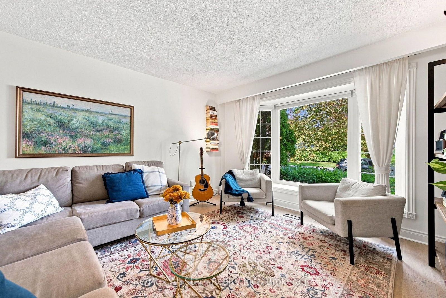
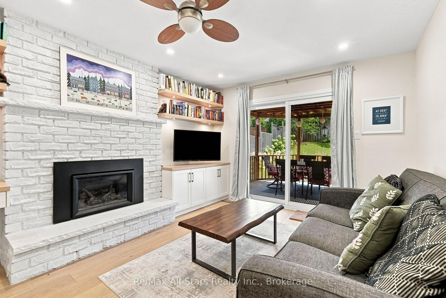
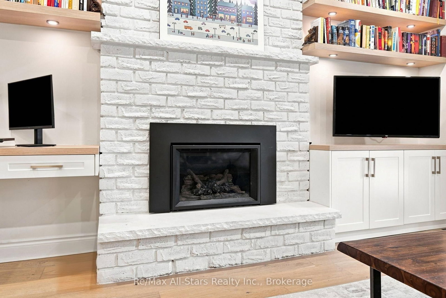
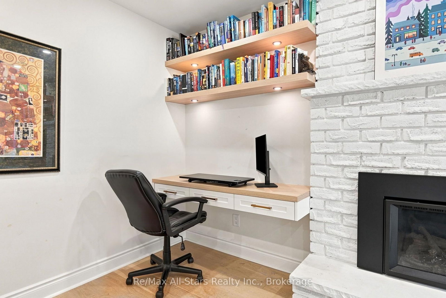
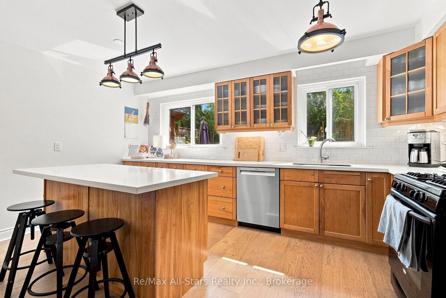
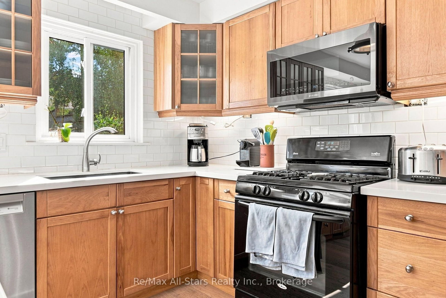
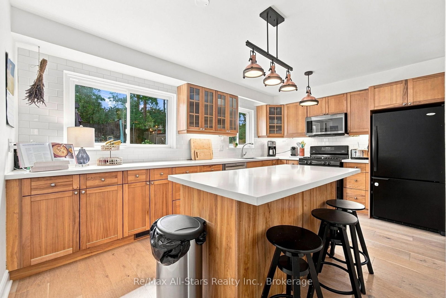
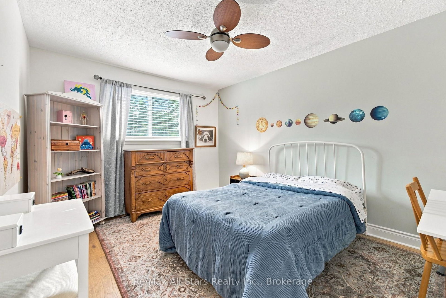
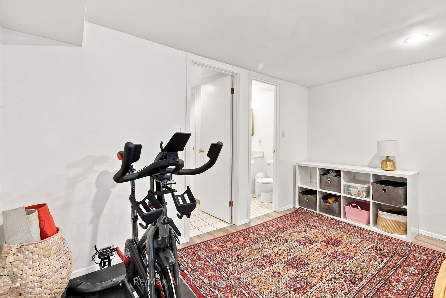
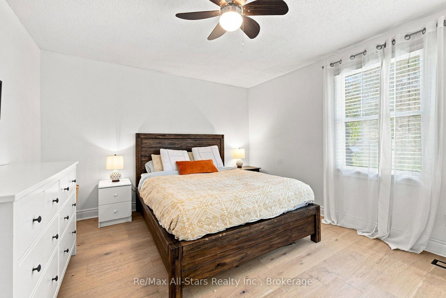
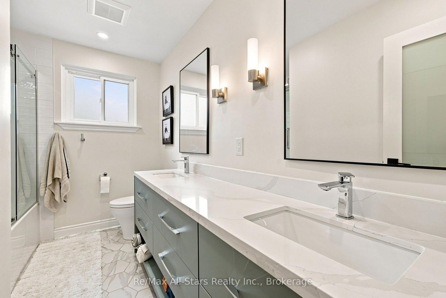
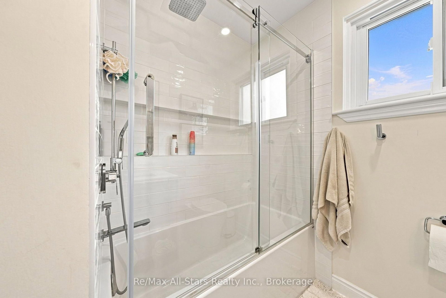
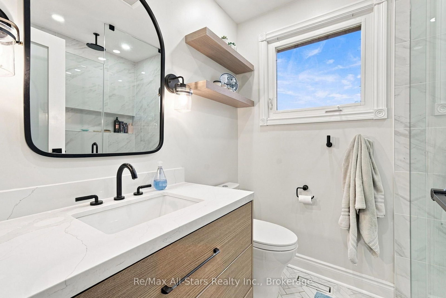
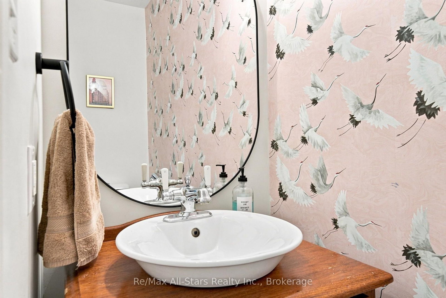
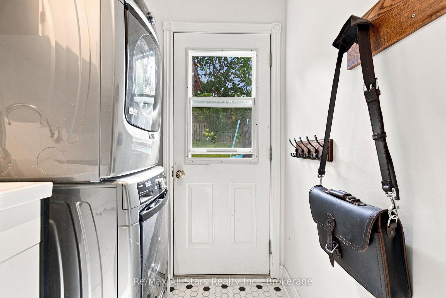
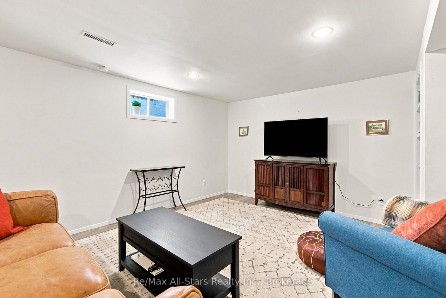
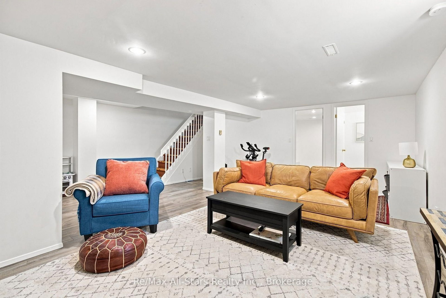
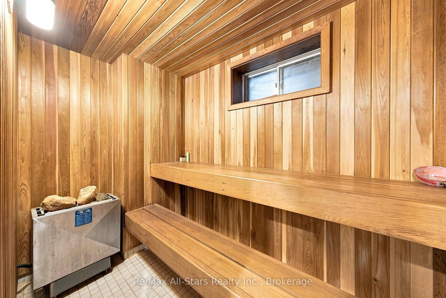
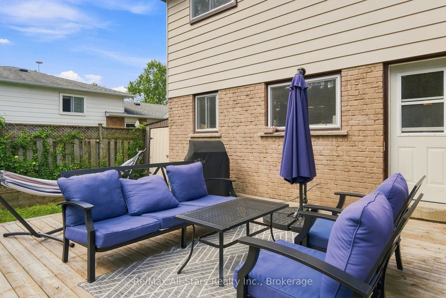
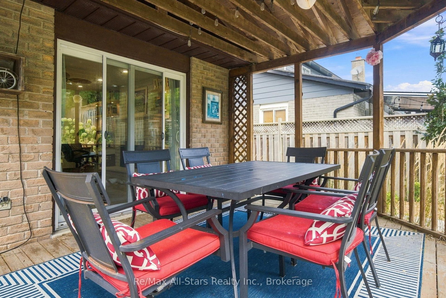
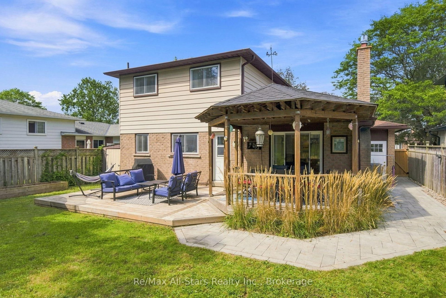
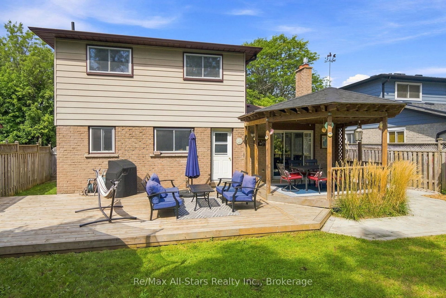
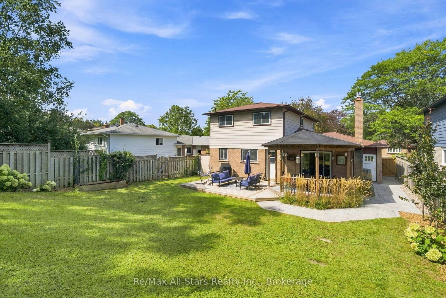
Well maintained and updated 3 BR home in established and mature area of Port Perry; bright & airy with neutral decor throughout; main floor and second level with engineered hardwood floors; spacious living room with bay window overlooking front yard; dining room open to kitchen and living room; kitchen complete with quartz counter tops, good cabinet storage; two windows overlooking rear yard and kitchen island with additional storage and breakfast bar seating; family room with walkout to deck, built-in cupboards/shelves and built-in desk area; Primary bedroom with updated 3 piece ensuite, two additional bedrooms on this level along with updated family bath; lower level has been finished with family room for additional relaxation/entertaining space, 3 piece bath and sauna area. Main floor laundry room with good storage/counter space and access to rear yard. Fenced backyard- great area for children to play and pets to run. Child safe walking distance to elementary and high school with no major roads to cross. Easy walkable access to hospital/medical office building and downtown Port Perry. 100 amp electrical; updated roof shingles.
Property details
- Property type
- Detached
- Style
- 2-Storey
- Total rooms
- 8
- Lot size
- 50 × 120 ft
- Property taxes
- $5,714.52 (2026)
- Occupancy
- TBD
- Days on market
- 1
- Status
- Active
- MLS®
Property history
Location
Open in Google MapsRecently sold nearby
Listing data last updated: Sep 9, 2026, 1:39 p.m. EDT via TRREB IDX.
First listed: Sep 9, 2026, 1:39 p.m. EDT.