
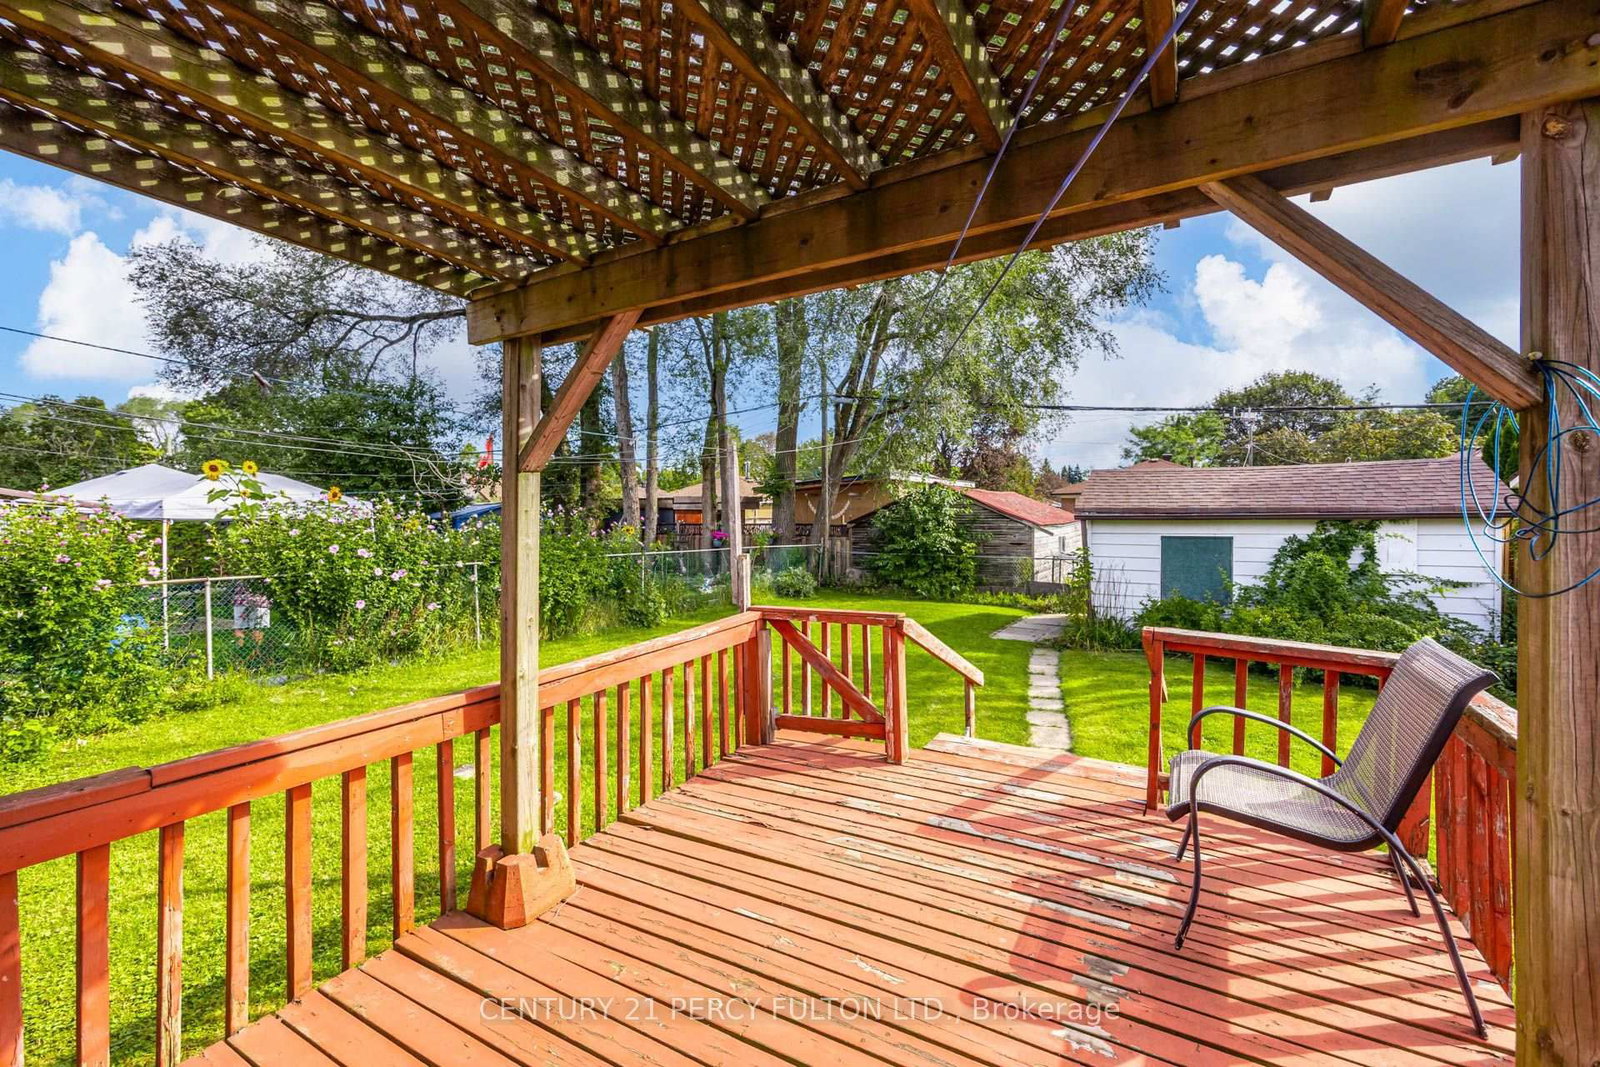
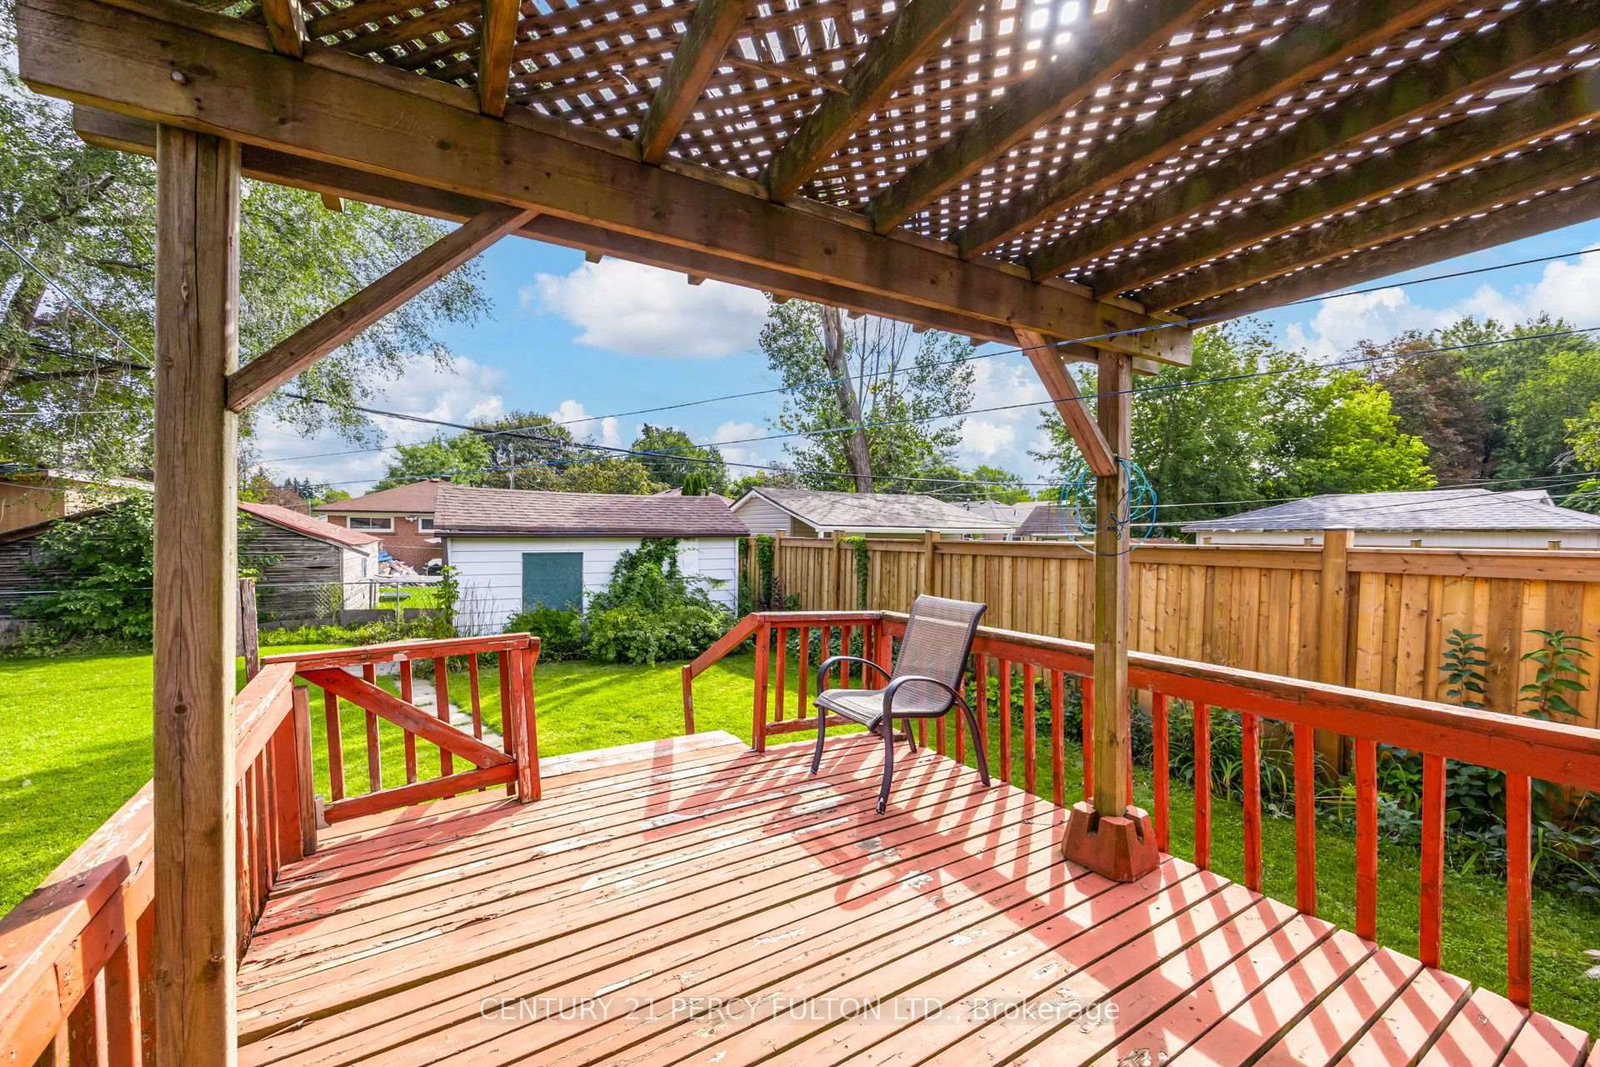
23 Shier Drive • Toronto, ON photo 1
23 Shier Drive • Toronto, ON photo 2
23 Shier Drive • Toronto, ON photo 3
23 Shier Drive • Toronto, ON photo 4
23 Shier Drive • Toronto, ON photo 5
23 Shier Drive • Toronto, ON photo 6
23 Shier Drive • Toronto, ON photo 7
23 Shier Drive • Toronto, ON photo 8
23 Shier Drive • Toronto, ON photo 9
23 Shier Drive • Toronto, ON photo 10
23 Shier Drive • Toronto, ON photo 11
23 Shier Drive • Toronto, ON photo 12
23 Shier Drive • Toronto, ON photo 13
23 Shier Drive • Toronto, ON photo 14
23 Shier Drive • Toronto, ON photo 15
23 Shier Drive • Toronto, ON photo 16
23 Shier Drive • Toronto, ON photo 17
23 Shier Drive • Toronto, ON photo 18
23 Shier Drive • Toronto, ON photo 19
23 Shier Drive • Toronto, ON photo 20
23 Shier Drive • Toronto, ON photo 21
23 Shier Drive • Toronto, ON photo 22
23 Shier Drive • Toronto, ON photo 23
23 Shier Drive • Toronto, ON photo 24
23 Shier Drive • Toronto, ON photo 25
23 Shier Drive • Toronto, ON photo 26
23 Shier Drive • Toronto, ON photo 27
23 Shier Drive • Toronto, ON photo 28
23 Shier Drive • Toronto, ON photo 29
23 Shier Drive • Toronto, ON photo 30
23 Shier Drive • Toronto, ON photo 31
23 Shier Drive • Toronto, ON photo 32
23 Shier Drive • Toronto, ON photo 33
23 Shier Drive • Toronto, ON photo 34
23 Shier Drive • Toronto, ON photo 35
23 Shier Drive • Toronto, ON photo 36
23 Shier Drive • Toronto, ON photo 37
23 Shier Drive • Toronto, ON photo 38
23 Shier Drive • Toronto, ON photo 39
23 Shier Drive • Toronto, ON photo 40
23 Shier Drive • Toronto, ON photo 41
23 Shier Drive • Toronto, ON photo 42
New1 / 42
$750,000
23 Shier Drive • Toronto, ONNew
Courtesy of CENTURY 21 PERCY FULTON LTD.
3+1
Bedrooms
2
Bathrooms
700-1100
Square feet
3
Parking

About this home

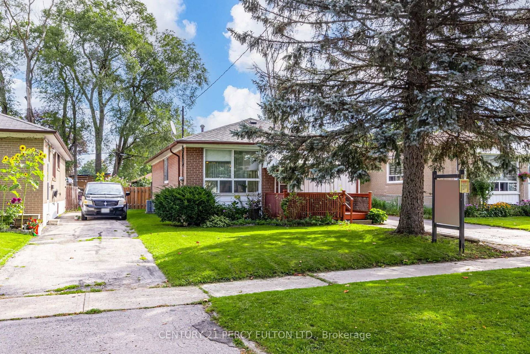
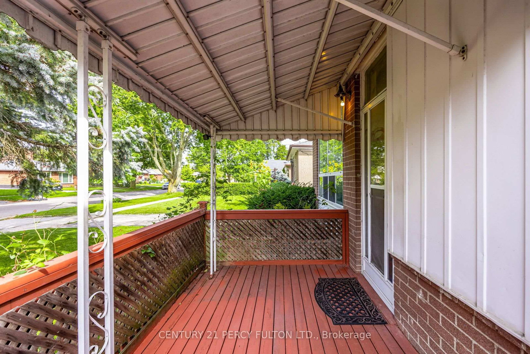
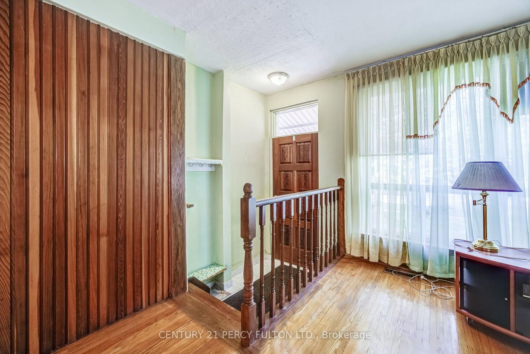
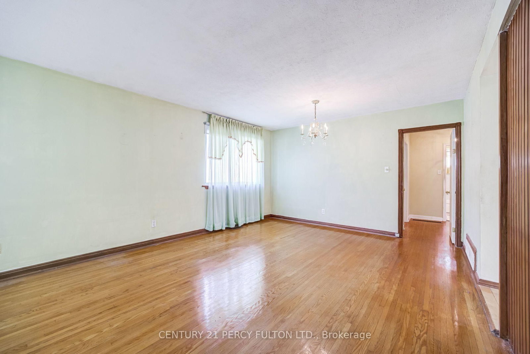
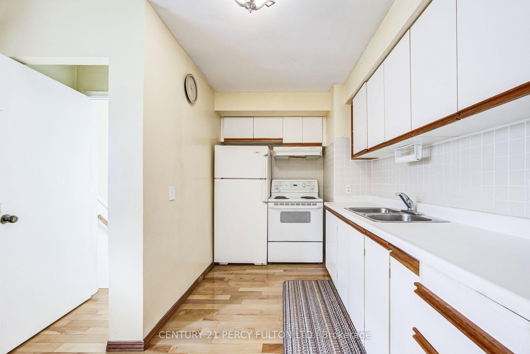
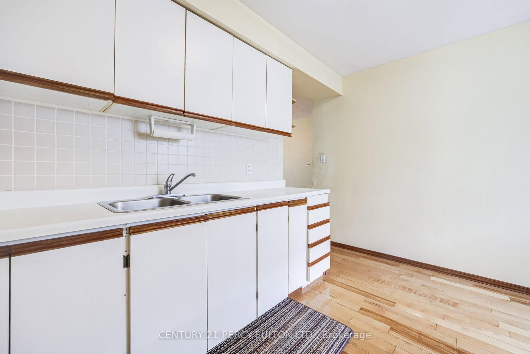
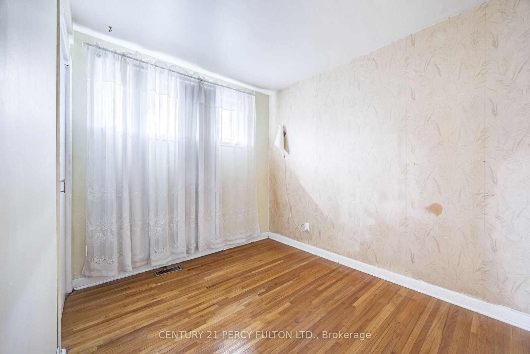
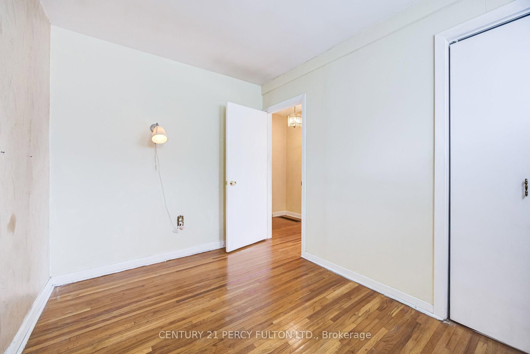
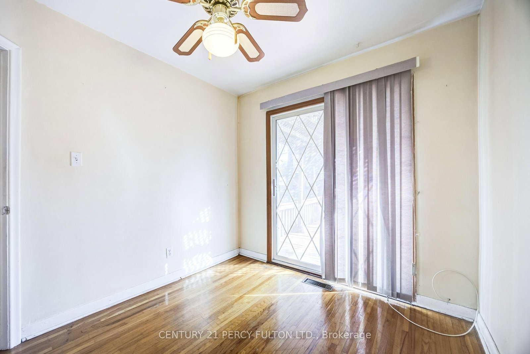
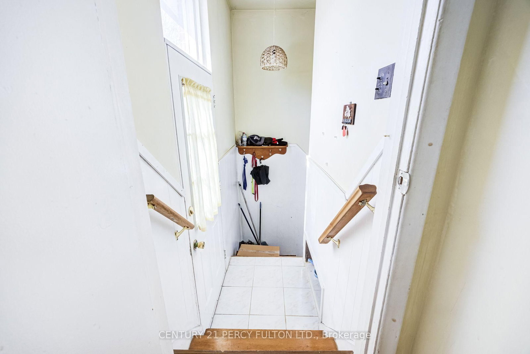
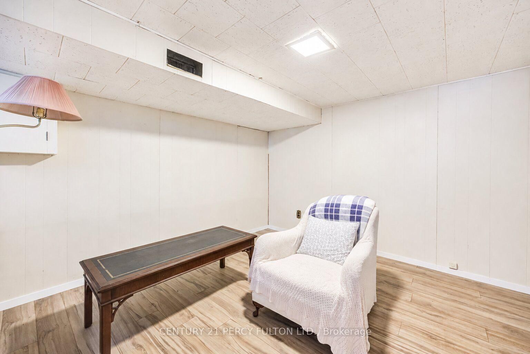
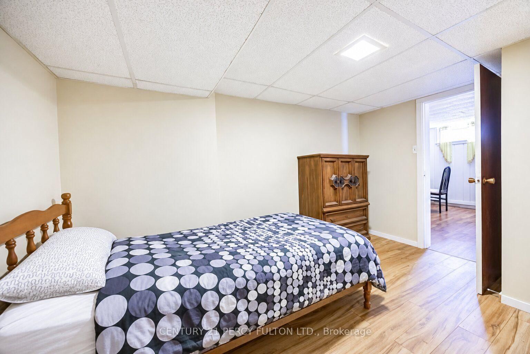
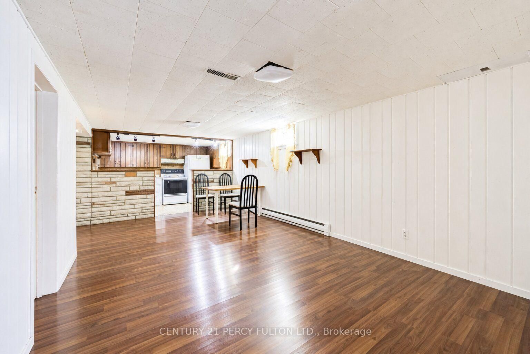
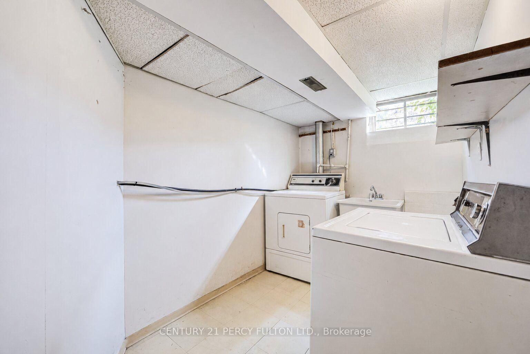
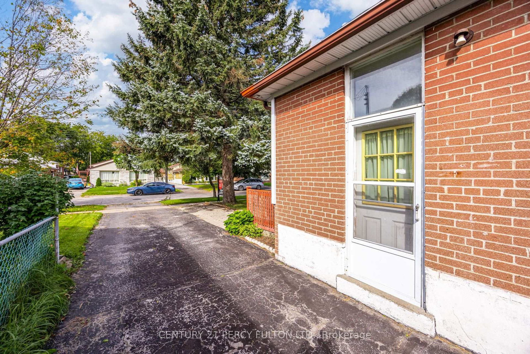
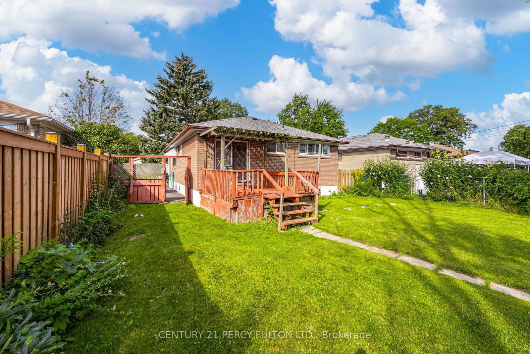
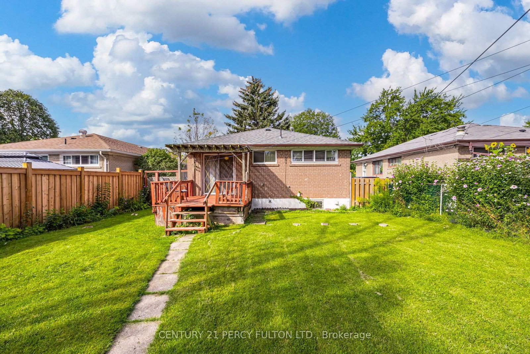
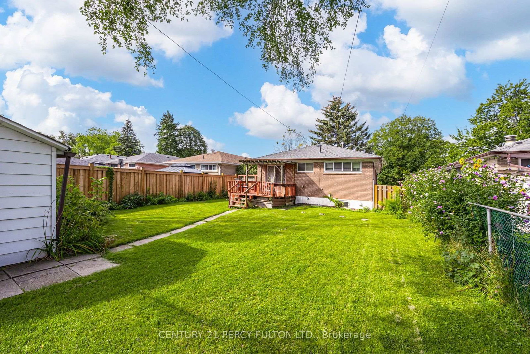
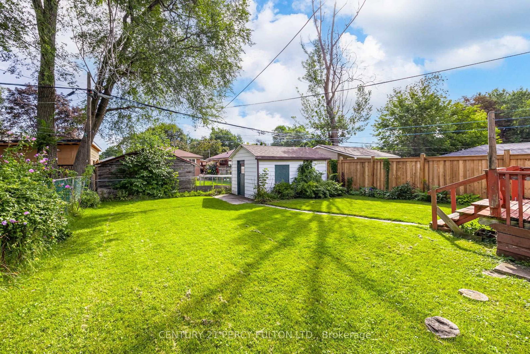
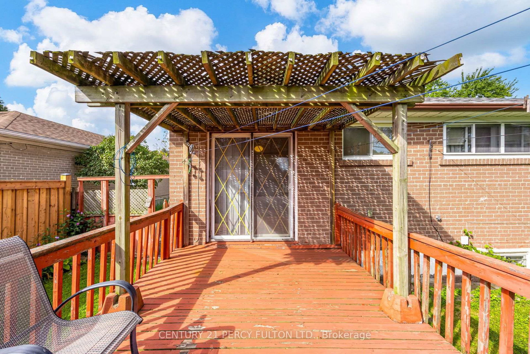
Spacious 3+1 Bedroom Detached Bungalow In Desirable Woburn Community * Carpet-Free Home With Hardwood Flooring Throughout Main Floor * Bright & Functional Main-Floor Layout * Excellent Finished Basement Apartment With Separate Entrance, Kitchen, Bedroom, Recreation Room & 3-Pc Bath * Ideal For Extended Family Or Additional Income Potential * Large Backyard * Convenient Location Close To Schools, Transit, Shopping, Parks & Amenities * New Roof ( 1 yr) New Furnace ( 2 yrs ) Central Air (8 yrs)

Property details

Property type
Detached
Style
Bungalow
Total rooms
6
Lot size
42 × 121.08 ft
Property taxes
$4,089.77 (2026)
Occupancy
Flexible
Days on market
1
Status
Active
MLS®

Property history

Recently sold nearby

Listing data last updated: Sep 9, 2026, 1:59 p.m. EDT via TRREB IDX.

First listed: Sep 9, 2026, 12:58 p.m. EDT.