
26 Winston Crescent • Whitby, ON photo 1
26 Winston Crescent • Whitby, ON photo 2
26 Winston Crescent • Whitby, ON photo 3
26 Winston Crescent • Whitby, ON photo 4
26 Winston Crescent • Whitby, ON photo 5
26 Winston Crescent • Whitby, ON photo 6
26 Winston Crescent • Whitby, ON photo 7
26 Winston Crescent • Whitby, ON photo 8
26 Winston Crescent • Whitby, ON photo 9
26 Winston Crescent • Whitby, ON photo 10
26 Winston Crescent • Whitby, ON photo 11
26 Winston Crescent • Whitby, ON photo 12
26 Winston Crescent • Whitby, ON photo 13
26 Winston Crescent • Whitby, ON photo 14
26 Winston Crescent • Whitby, ON photo 15
26 Winston Crescent • Whitby, ON photo 16
26 Winston Crescent • Whitby, ON photo 17
26 Winston Crescent • Whitby, ON photo 18
26 Winston Crescent • Whitby, ON photo 19
26 Winston Crescent • Whitby, ON photo 20
26 Winston Crescent • Whitby, ON photo 21
26 Winston Crescent • Whitby, ON photo 22
26 Winston Crescent • Whitby, ON photo 23
26 Winston Crescent • Whitby, ON photo 24
26 Winston Crescent • Whitby, ON photo 25
26 Winston Crescent • Whitby, ON photo 26
26 Winston Crescent • Whitby, ON photo 27
26 Winston Crescent • Whitby, ON photo 28
26 Winston Crescent • Whitby, ON photo 29
26 Winston Crescent • Whitby, ON photo 30
26 Winston Crescent • Whitby, ON photo 31
26 Winston Crescent • Whitby, ON photo 32
26 Winston Crescent • Whitby, ON photo 33
26 Winston Crescent • Whitby, ON photo 34
26 Winston Crescent • Whitby, ON photo 35
26 Winston Crescent • Whitby, ON photo 36
New1 / 36
$798,800
26 Winston Crescent • Whitby, ONNew
Courtesy of ROYAL LEPAGE IGNITE REALTY
3
Bedrooms
3
Bathrooms
1500-2000
Square feet
5
Parking

About this home

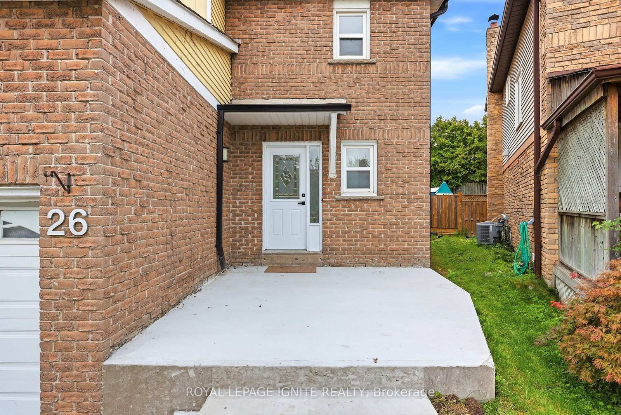
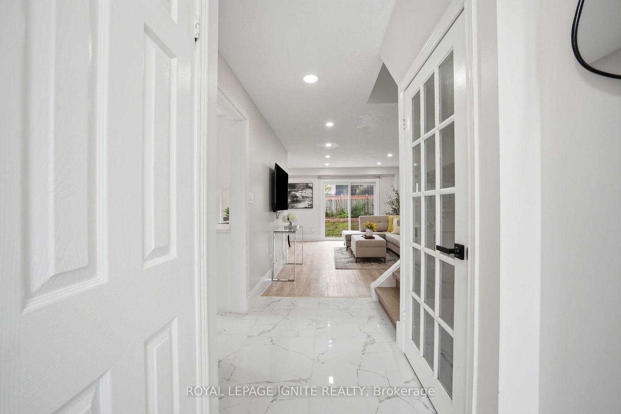
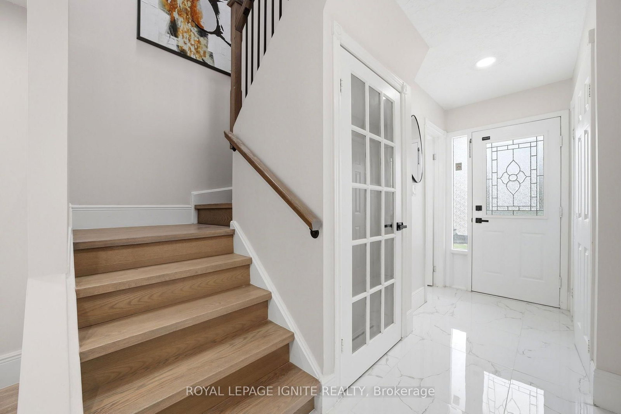
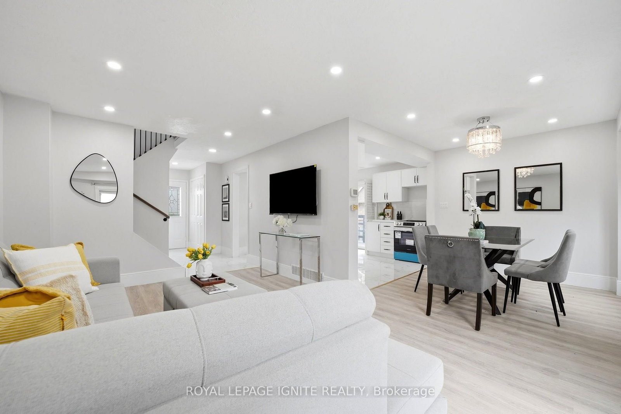
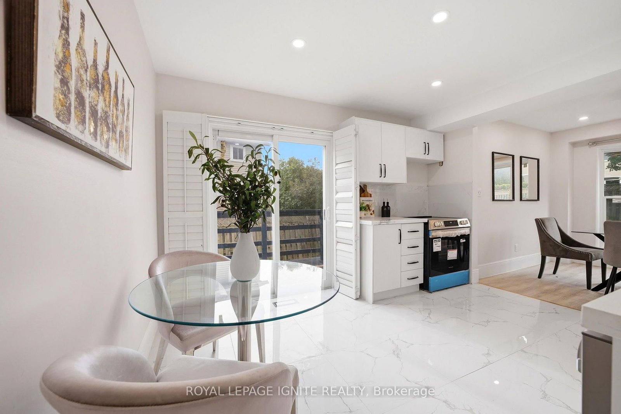
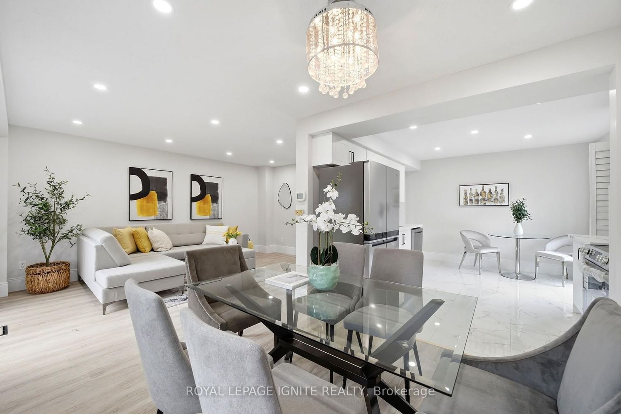
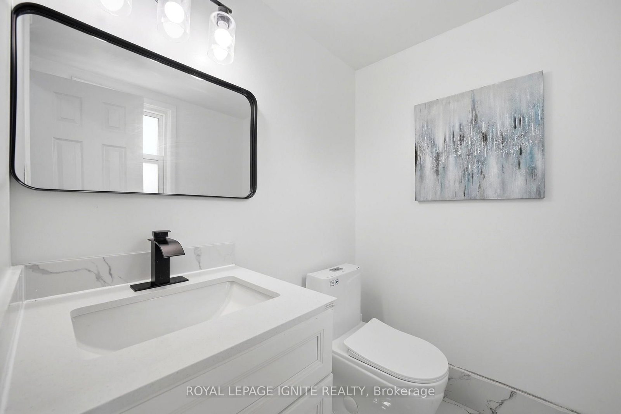
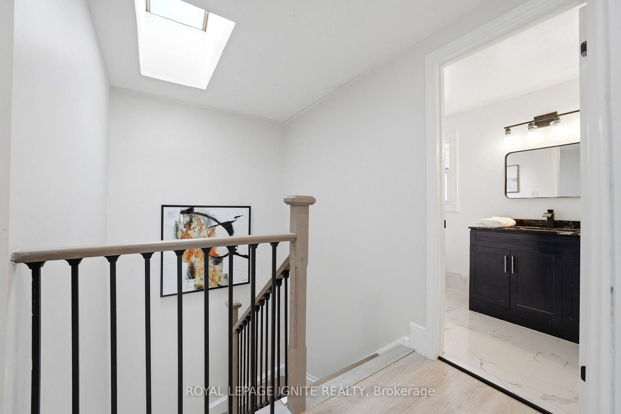
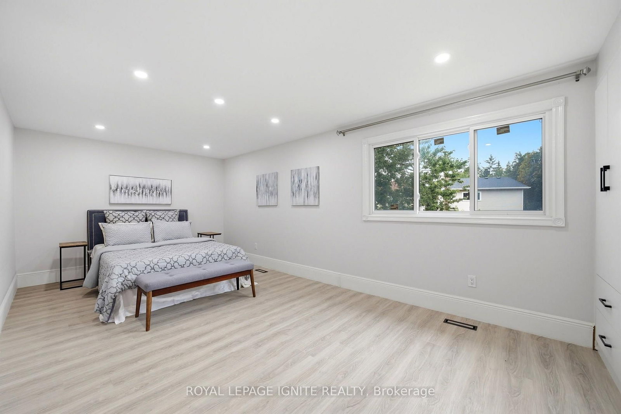
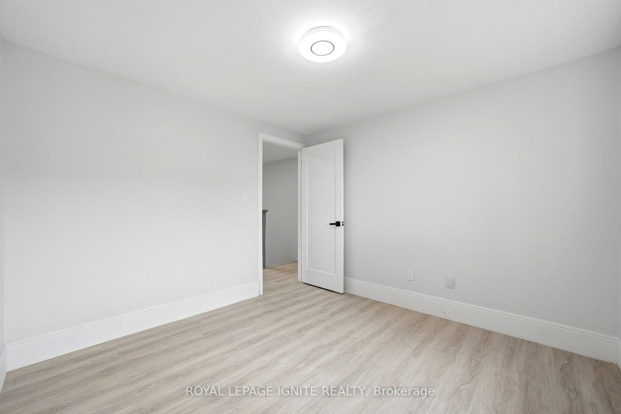
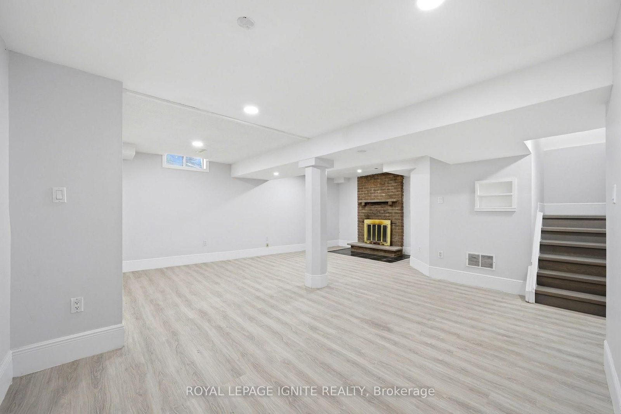
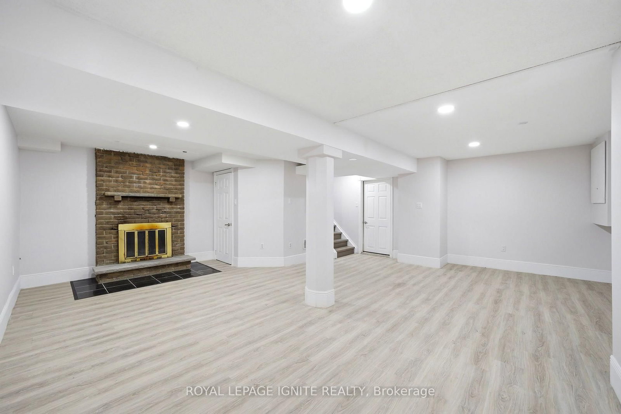
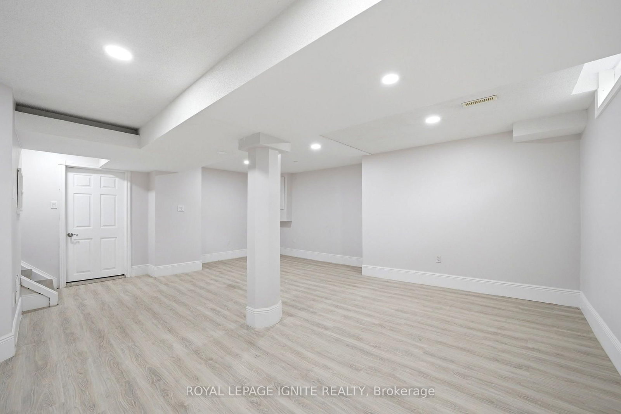
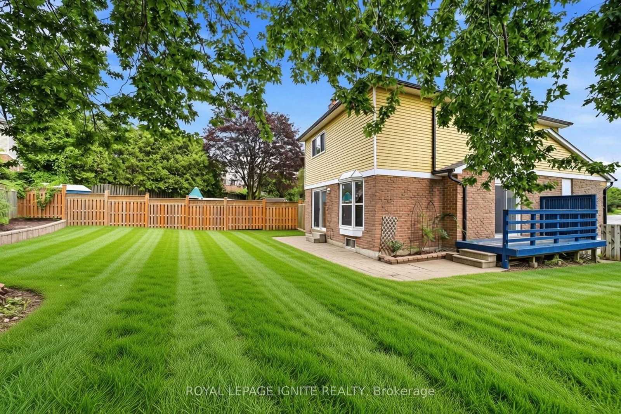
Welcome to this beautifully renovated 3 bedroom, 3 bath detached home in Whitby's sought-after Blue Meadows community! Bright, spacious and move-in ready, this family home features new flooring, windows, pot lights and a gorgeous bay window that fills the main floor with natural light. A rare skylight above the staircase adds even more brightness, while the wood-burning fireplace brings warmth and character. Step through the new patio doors into a massive newly landscaped backyard with a bonus side yard-perfect for entertaining, kids, pets or simply enjoying more outdoor space. Upstairs offers 3 spacious bedrooms and upgraded bathrooms, while the finished basement provides additional space for a rec room, office, gym or family area. Complete with new eavestroughs, new washer and parking for up to 5 vehicles. Ideally located close to schools, parks, shopping, transit and highways. A turnkey family home in one of Whitby's most desirable neighbourhoods! Garage is insulated and converted to a Gym with equipment included. It can be used as regular garage.

Property details

Property type
Detached
Style
2-Storey
Total rooms
6
Lot size
24.29 × 100 ft
Property taxes
$5,040.10 (2026)
Occupancy
Owner
Days on market
2
Status
Active
MLS®

Property history

Recently sold nearby

Listing data last updated: Sep 9, 2026, 3:35 p.m. EDT via TRREB IDX.

First listed: Sep 9, 2026, 12:31 p.m. EDT.