
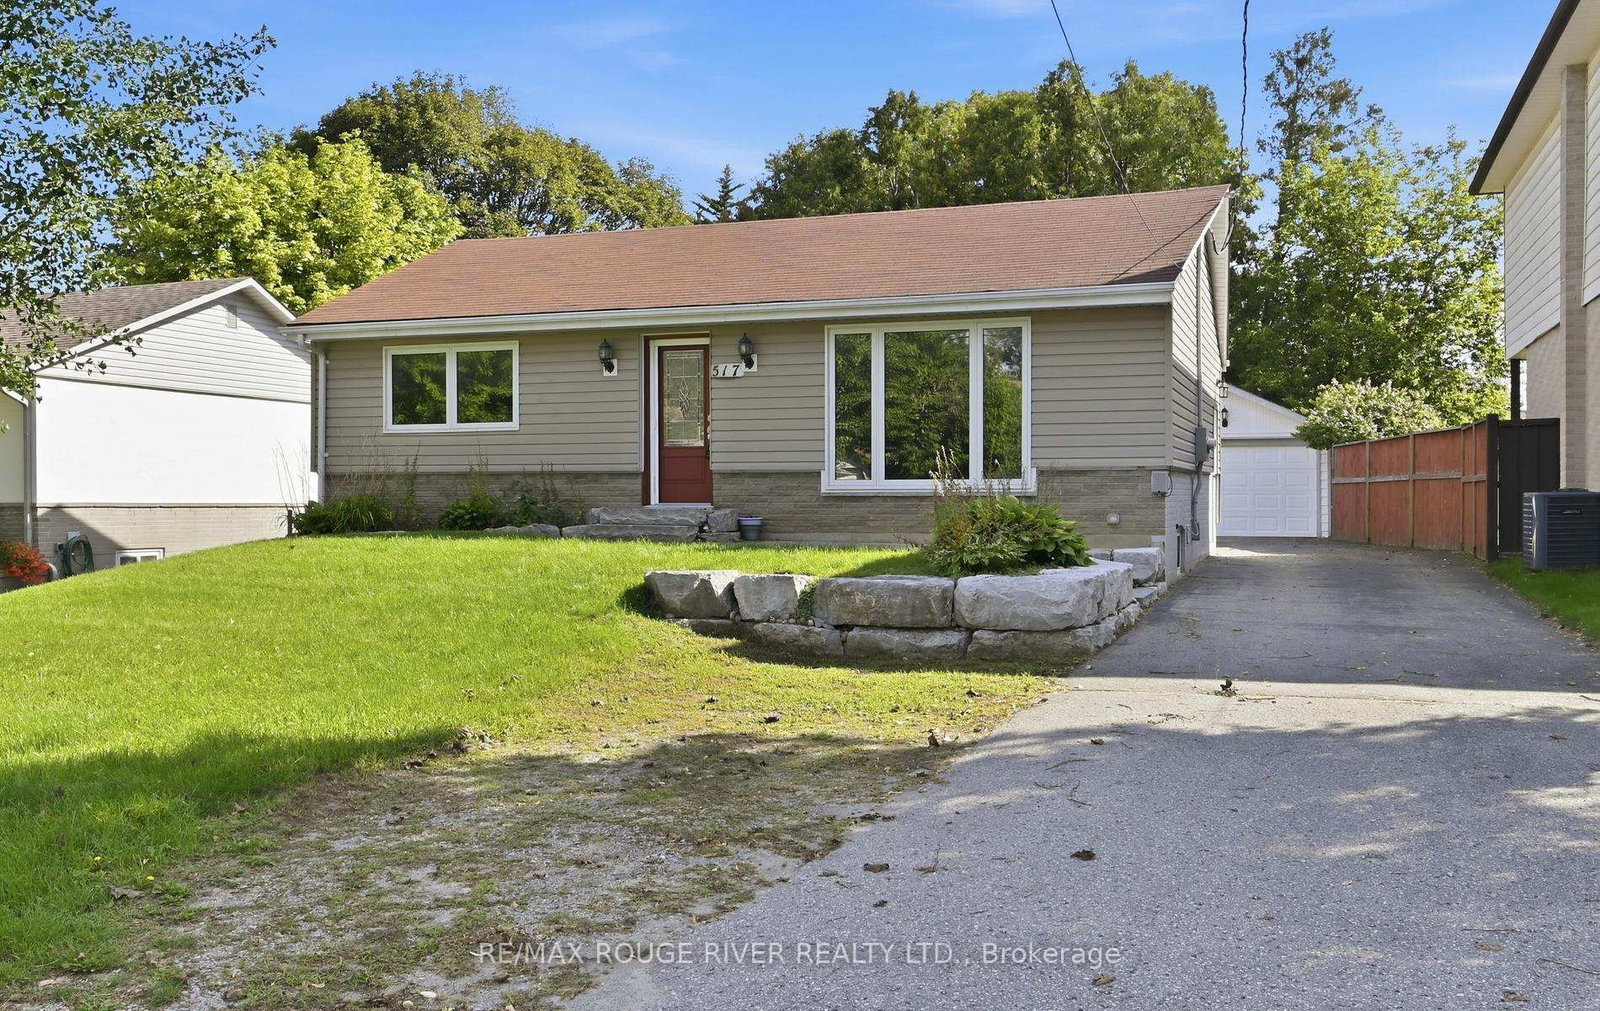
517 Kent Street • Whitby, ON photo 1
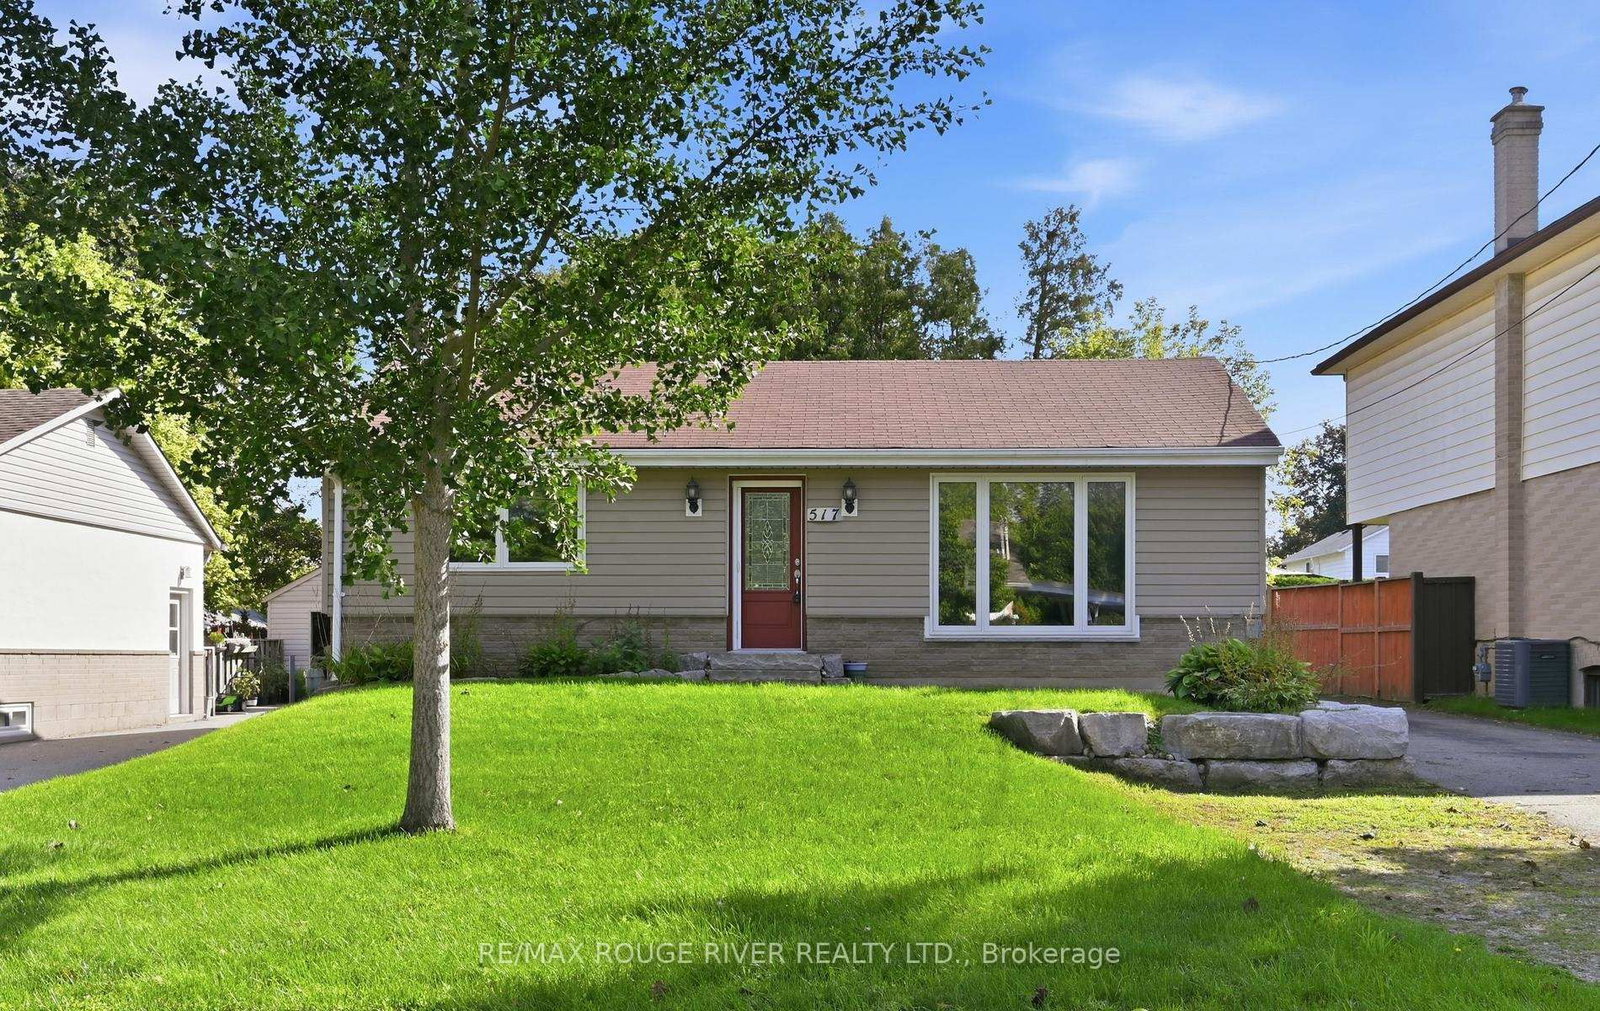
517 Kent Street • Whitby, ON photo 2
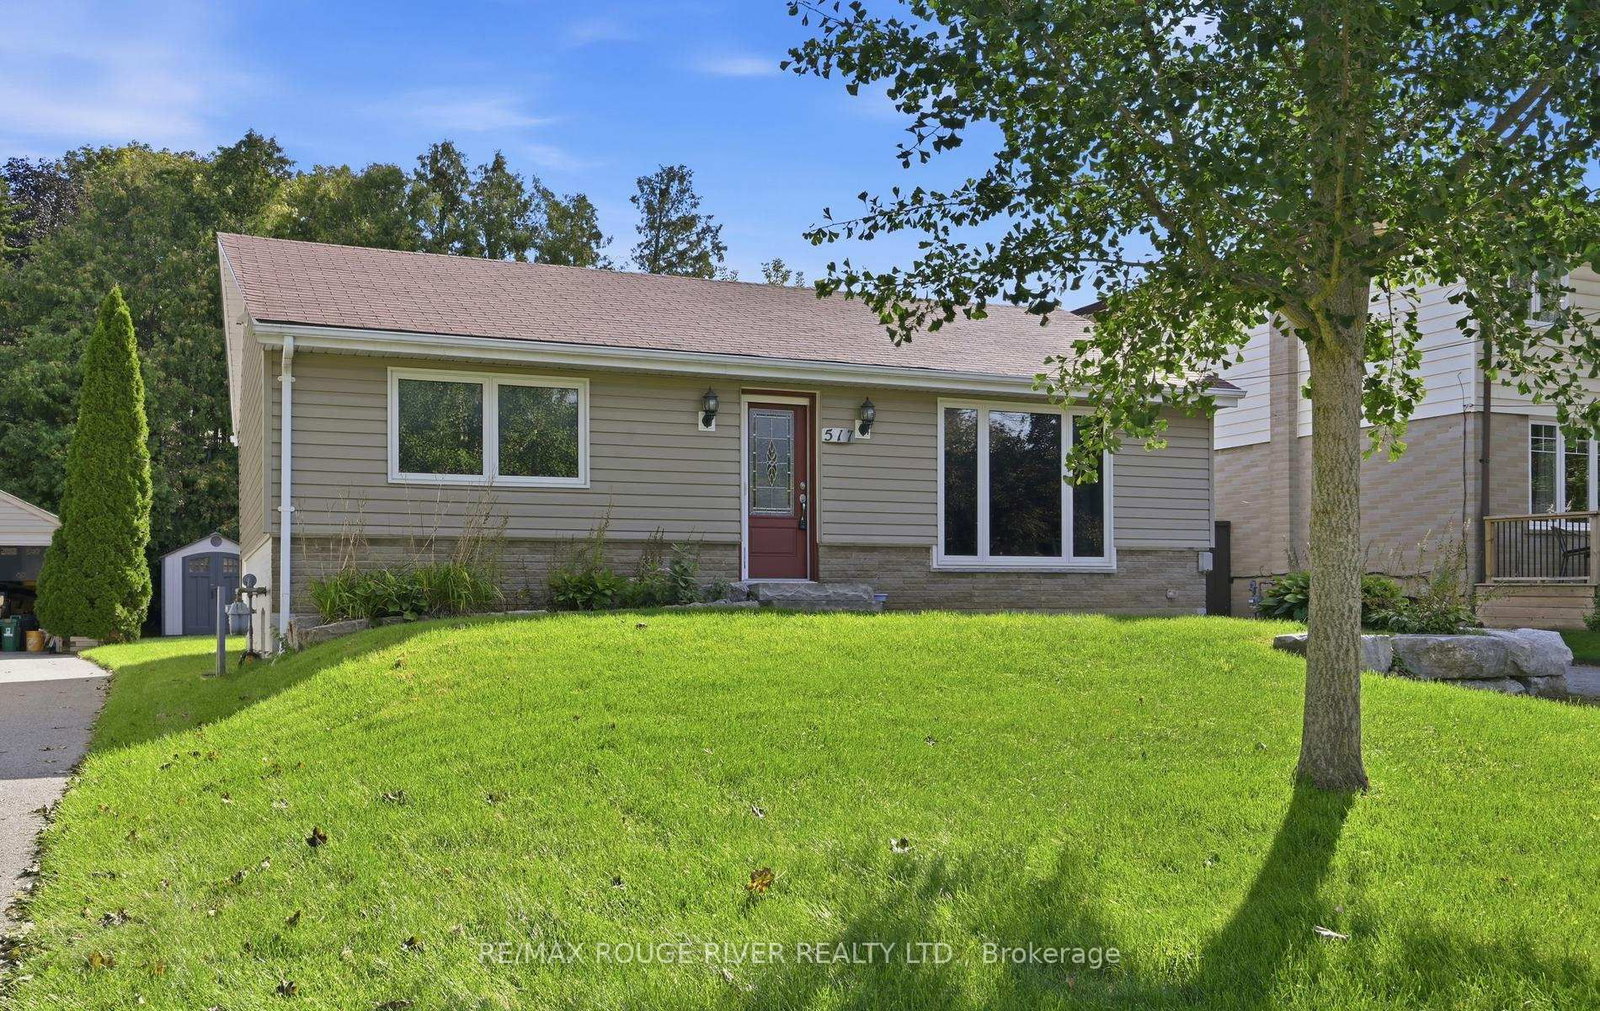
517 Kent Street • Whitby, ON photo 3
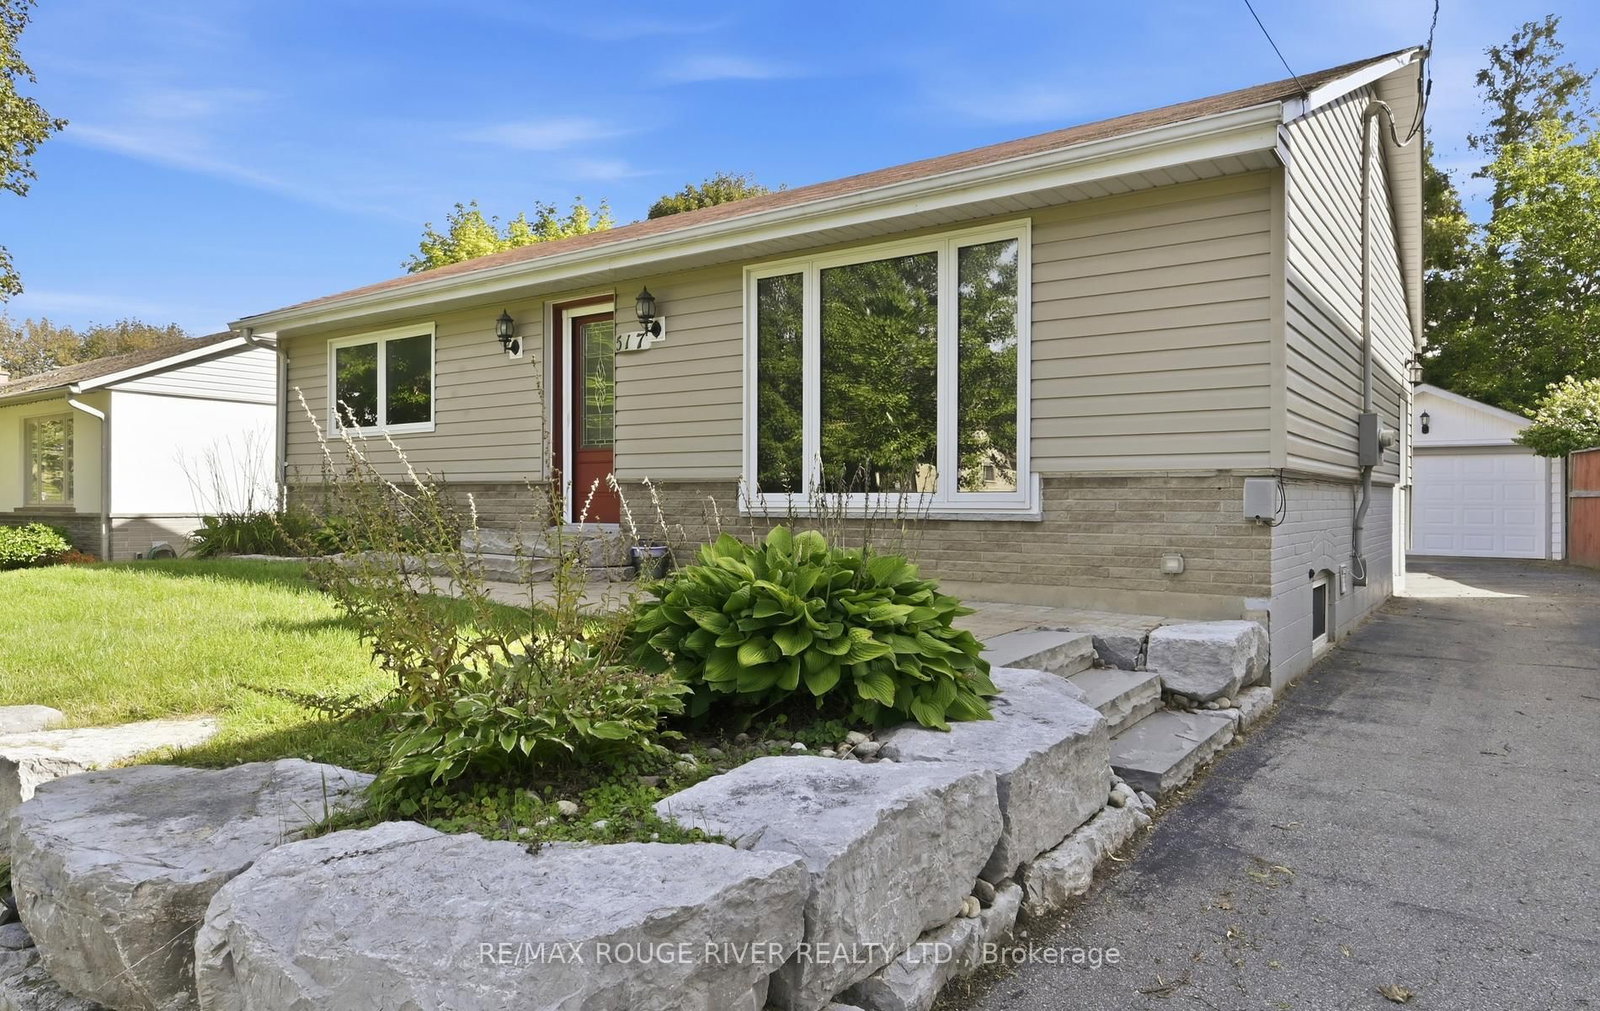
517 Kent Street • Whitby, ON photo 4
517 Kent Street • Whitby, ON photo 5
517 Kent Street • Whitby, ON photo 6
517 Kent Street • Whitby, ON photo 7
517 Kent Street • Whitby, ON photo 8
517 Kent Street • Whitby, ON photo 9
517 Kent Street • Whitby, ON photo 10
517 Kent Street • Whitby, ON photo 11
517 Kent Street • Whitby, ON photo 12
517 Kent Street • Whitby, ON photo 13
517 Kent Street • Whitby, ON photo 14
517 Kent Street • Whitby, ON photo 15
517 Kent Street • Whitby, ON photo 16
517 Kent Street • Whitby, ON photo 17
517 Kent Street • Whitby, ON photo 18
517 Kent Street • Whitby, ON photo 19
517 Kent Street • Whitby, ON photo 20
517 Kent Street • Whitby, ON photo 21
517 Kent Street • Whitby, ON photo 22
517 Kent Street • Whitby, ON photo 23
517 Kent Street • Whitby, ON photo 24
517 Kent Street • Whitby, ON photo 25
517 Kent Street • Whitby, ON photo 26
517 Kent Street • Whitby, ON photo 27
517 Kent Street • Whitby, ON photo 28
517 Kent Street • Whitby, ON photo 29
517 Kent Street • Whitby, ON photo 30
517 Kent Street • Whitby, ON photo 31
517 Kent Street • Whitby, ON photo 32
517 Kent Street • Whitby, ON photo 33
517 Kent Street • Whitby, ON photo 34
517 Kent Street • Whitby, ON photo 35
517 Kent Street • Whitby, ON photo 36
517 Kent Street • Whitby, ON photo 37
517 Kent Street • Whitby, ON photo 38
517 Kent Street • Whitby, ON photo 39
517 Kent Street • Whitby, ON photo 40
517 Kent Street • Whitby, ON photo 41
517 Kent Street • Whitby, ON photo 42
New1 / 42
$599,900
517 Kent Street • Whitby, ONNew
Courtesy of RE/MAX ROUGE RIVER REALTY LTD.
3+1
Bedrooms
2
Bathrooms
700-1100
Square feet
6
Parking

About this home

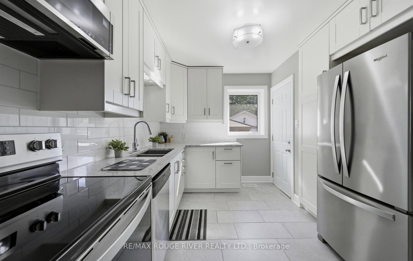
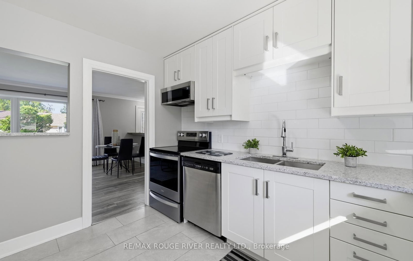
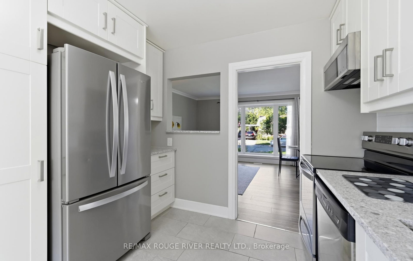
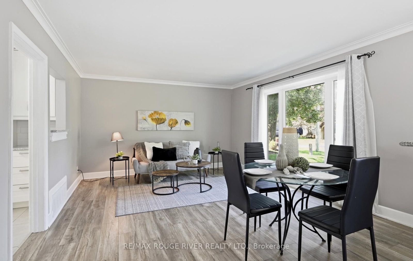
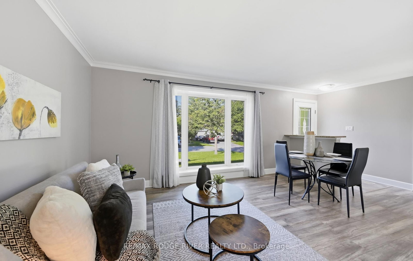
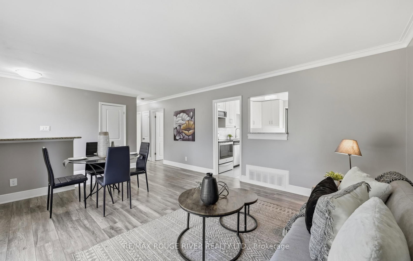
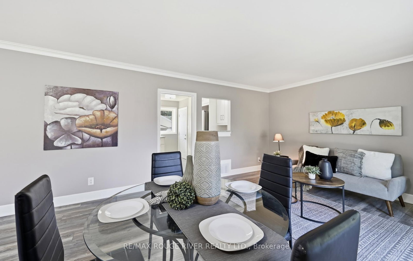
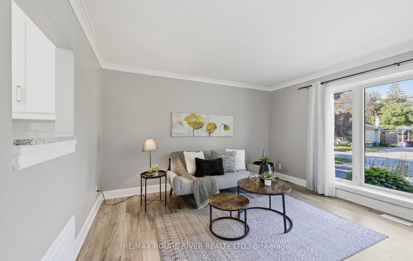
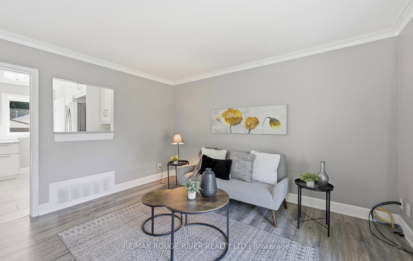
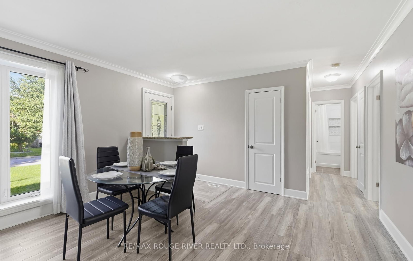
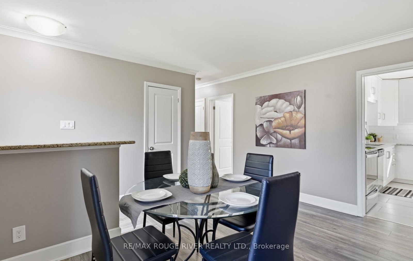
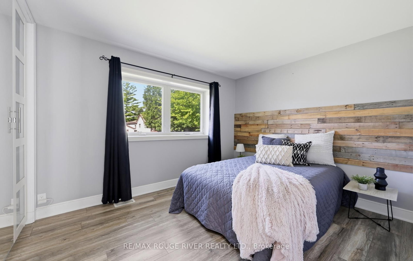
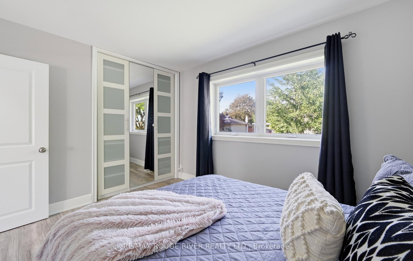
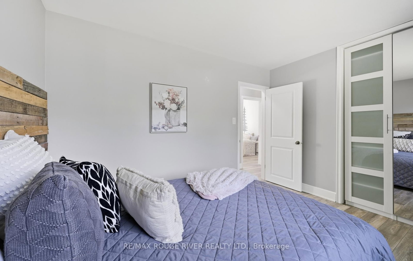
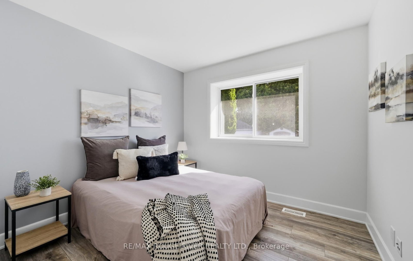
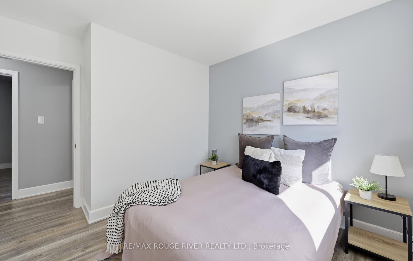
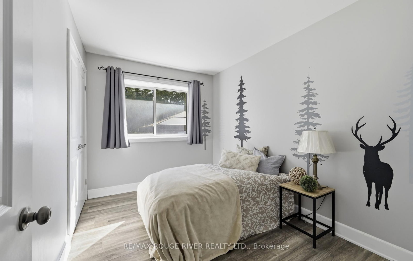
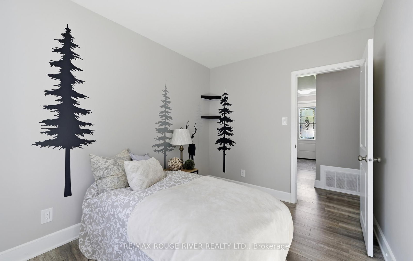
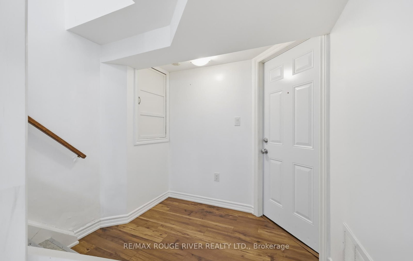
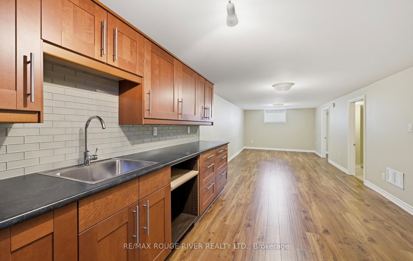
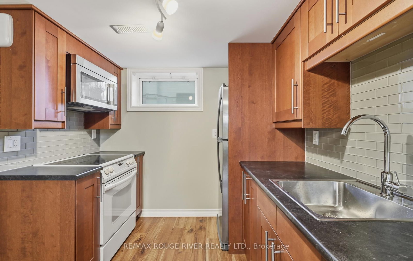
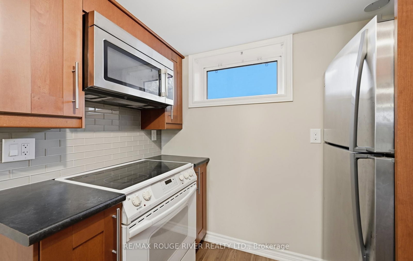
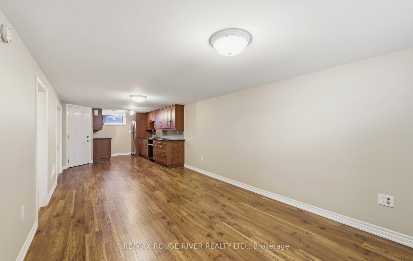
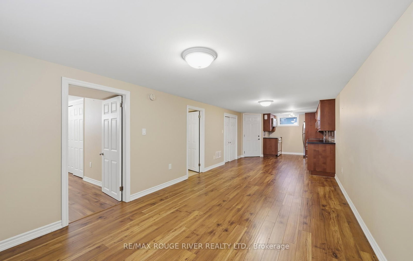
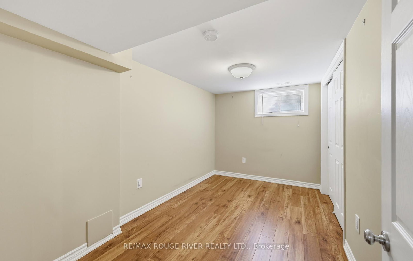
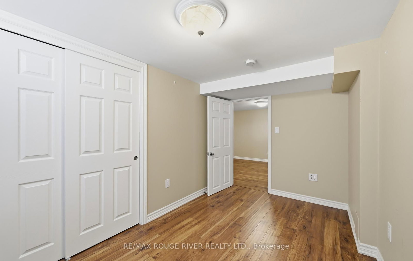
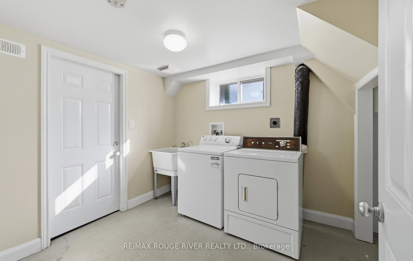
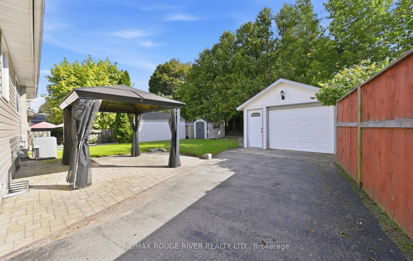
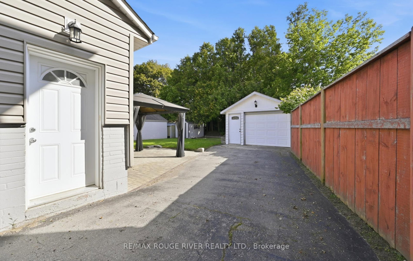
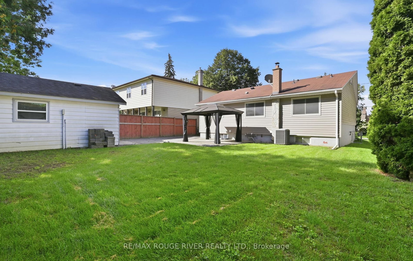
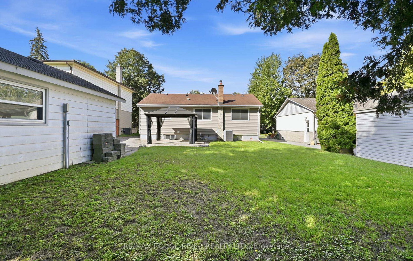
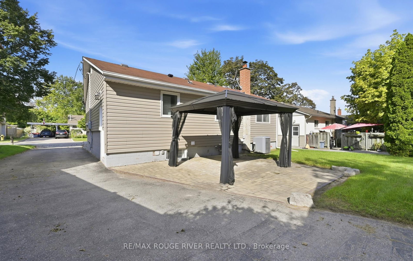
Beautiful detached bungalow in historic downtown Whitby. This property features a renovated kitchen with stainless steel appliances, ceramic flooring, ceramic backsplash and a large window. Open concept living room and dining room area with laminate flooring, huge picture window and crown molding. Three bedrooms on the main floor. All of the bedrooms have laminate flooring, double closets and windows. Separate side entrance. Finished basement with second kitchen. The second kitchen has laminate flooring, ceramic backsplash and a window. Massive recreation room with laminate flooring, is open concept and has a window. Fourth bedroom in the lower level has laminate flooring, double closets and a window. Separate laundry facilities in the lower level. Parking for five cars in the driveway. Detached one car garage with a front door entry point into the garage. Landscaped back patio. Close to schools, shopping and transit.

Property details

Property type
Detached
Style
Bungalow
Total rooms
6
Lot size
50 × 112 ft
Property taxes
$5,543.79 (2026)
Days on market
1
Status
Active
MLS®

Property history

Recently sold nearby

Listing data last updated: Sep 9, 2026, 11:26 a.m. EDT via TRREB IDX.

First listed: Sep 9, 2026, 11:26 a.m. EDT.