
82 Ranstone Gardens • Toronto, ON photo 1
82 Ranstone Gardens • Toronto, ON photo 2
82 Ranstone Gardens • Toronto, ON photo 3
82 Ranstone Gardens • Toronto, ON photo 4
82 Ranstone Gardens • Toronto, ON photo 5
82 Ranstone Gardens • Toronto, ON photo 6
82 Ranstone Gardens • Toronto, ON photo 7
82 Ranstone Gardens • Toronto, ON photo 8
82 Ranstone Gardens • Toronto, ON photo 9
82 Ranstone Gardens • Toronto, ON photo 10
82 Ranstone Gardens • Toronto, ON photo 11
82 Ranstone Gardens • Toronto, ON photo 12
82 Ranstone Gardens • Toronto, ON photo 13
82 Ranstone Gardens • Toronto, ON photo 14
82 Ranstone Gardens • Toronto, ON photo 15
82 Ranstone Gardens • Toronto, ON photo 16
82 Ranstone Gardens • Toronto, ON photo 17
82 Ranstone Gardens • Toronto, ON photo 18
82 Ranstone Gardens • Toronto, ON photo 19
82 Ranstone Gardens • Toronto, ON photo 20
82 Ranstone Gardens • Toronto, ON photo 21
82 Ranstone Gardens • Toronto, ON photo 22
82 Ranstone Gardens • Toronto, ON photo 23
82 Ranstone Gardens • Toronto, ON photo 24
82 Ranstone Gardens • Toronto, ON photo 25
82 Ranstone Gardens • Toronto, ON photo 26
82 Ranstone Gardens • Toronto, ON photo 27
82 Ranstone Gardens • Toronto, ON photo 28
82 Ranstone Gardens • Toronto, ON photo 29
82 Ranstone Gardens • Toronto, ON photo 30
82 Ranstone Gardens • Toronto, ON photo 31
82 Ranstone Gardens • Toronto, ON photo 32
New1 / 32
$1,250,000
82 Ranstone Gardens • Toronto, ONNew
Courtesy of RE/MAX REALTRON REALTY INC.
3+3
Bedrooms
3
Bathrooms
1100-1500
Square feet
4
Parking

About this home

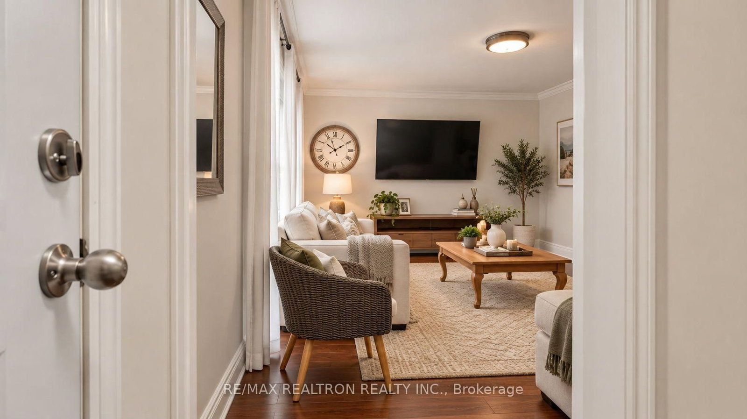
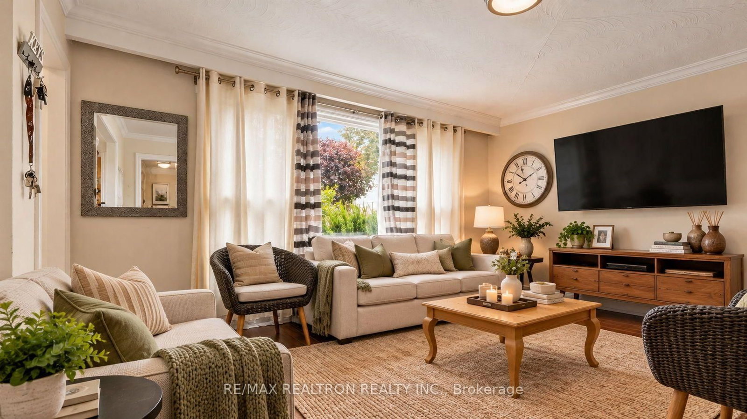
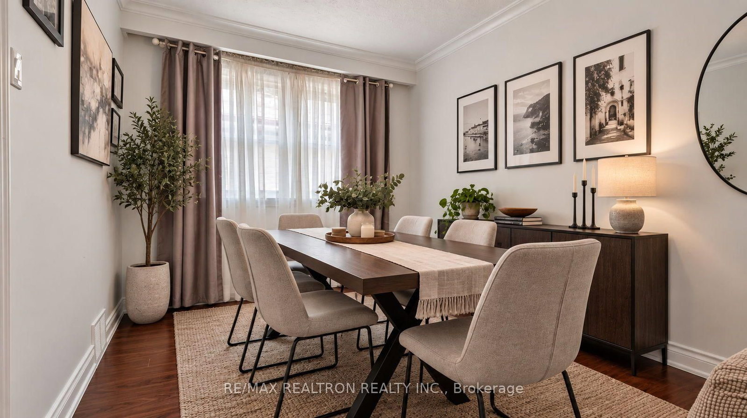
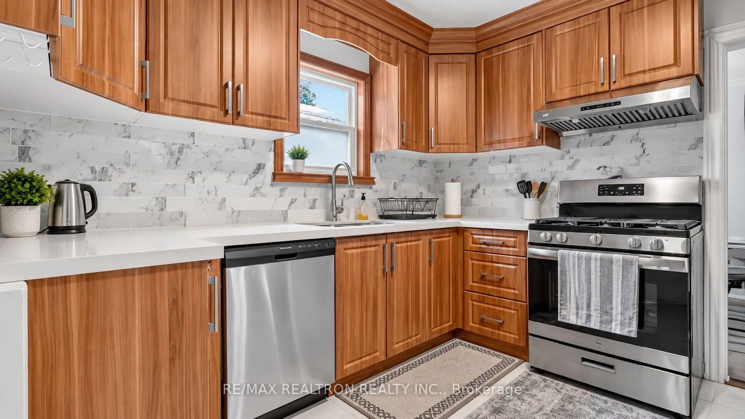
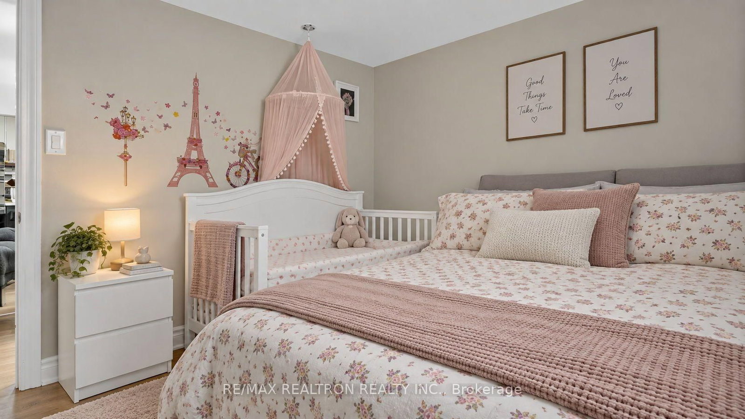
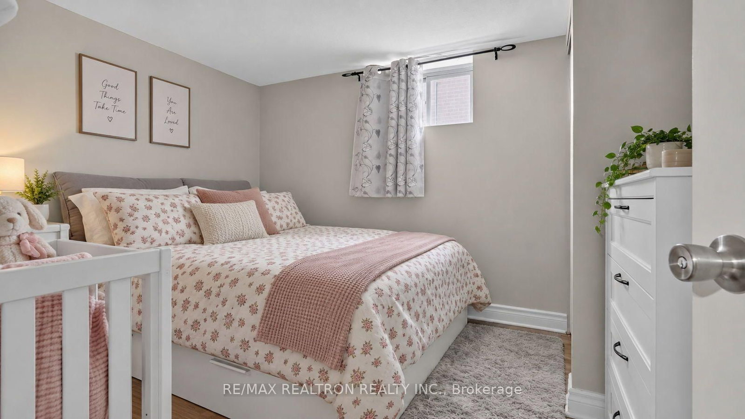
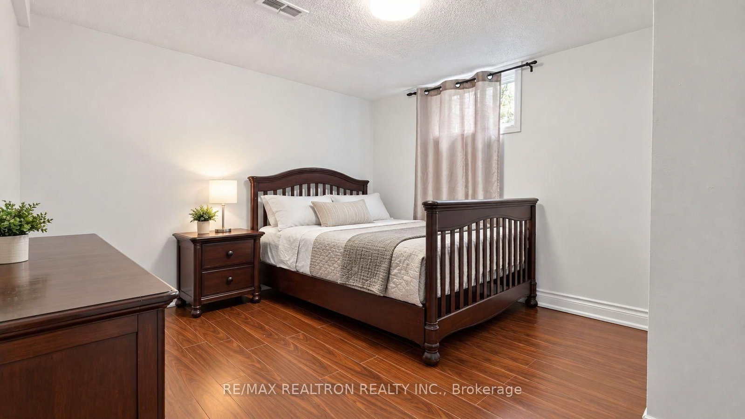
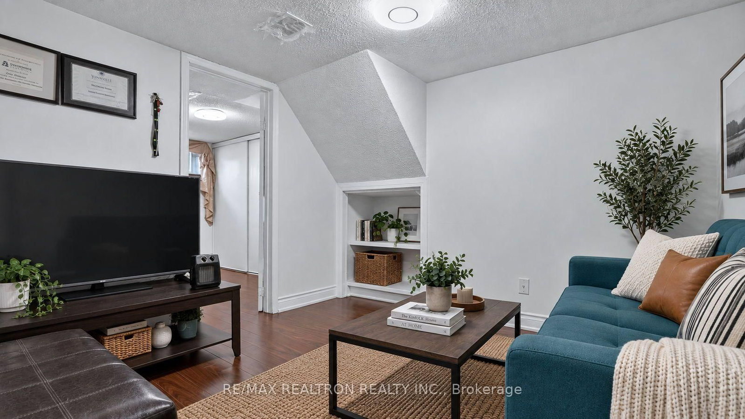
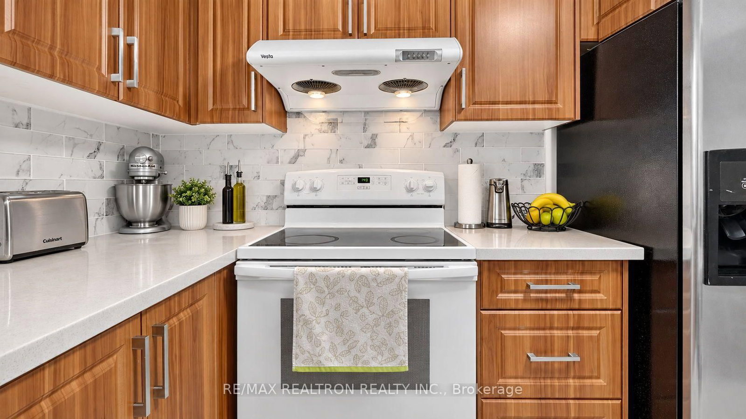
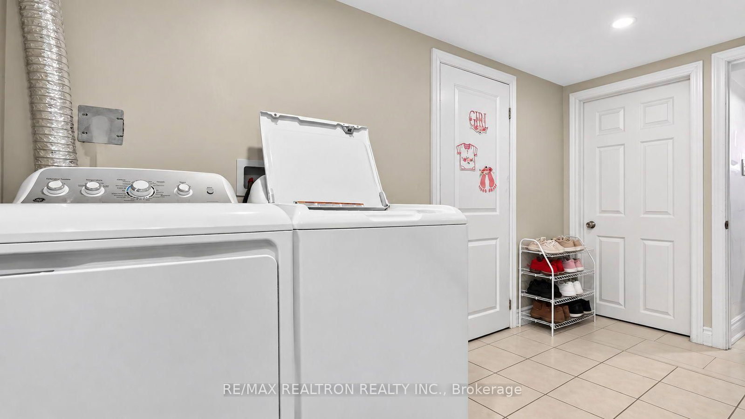
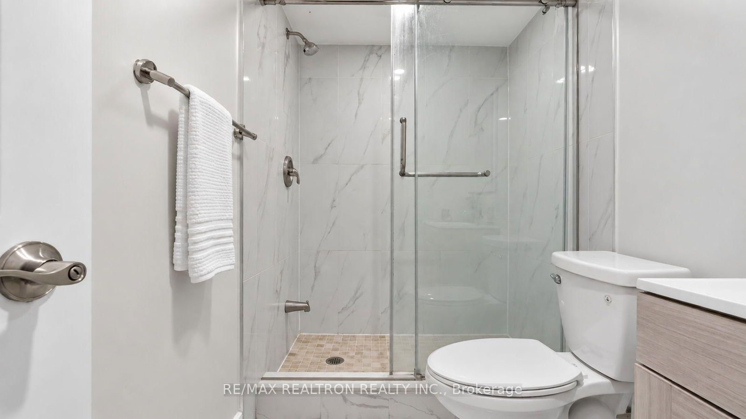
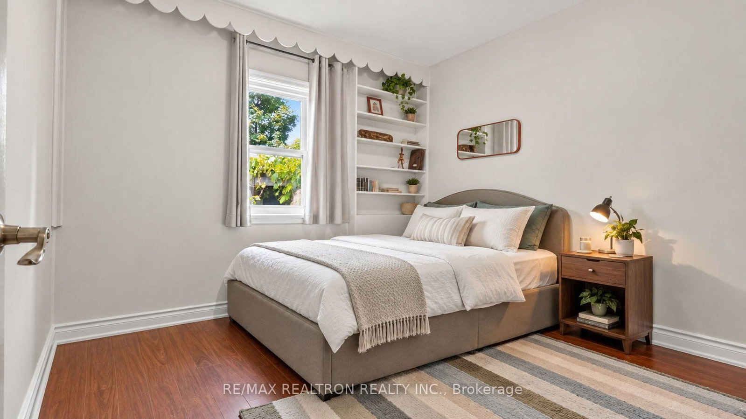
**FULLY RENOVATED DETACHED BUNGALOW IN A PRIME LOCATION!** Move-in ready with **2 modern kitchens, updated bathrooms, new laminate flooring, fresh paint, detached garage, brand-new driveway & ample parking.** 200 Amp. Total Parking spots 4. Finished basement offers **3 bedrooms + 3 additional rooms**, providing excellent flexibility for family or investors. Just minutes to **Kennedy Subway, TTC, schools, shopping & Hwy 401.**Seller and Listing Brokerage make no representations or warranties regarding the retrofit status of the basement apartment. The rental income Lower unit $2650 and Upper unit $2900.

Property details

Property type
Detached
Style
Bungalow
Total rooms
5
Lot size
40 × 125 ft
Property taxes
$3,926.46 (2026)
Occupancy
TBD
Days on market
7
Status
Active
MLS®

Property history

Recently sold nearby

Listing data last updated: Sep 14, 2026, 3:56 p.m. EDT via TRREB IDX.

First listed: Sep 9, 2026, 11:09 a.m. EDT.