







About this home
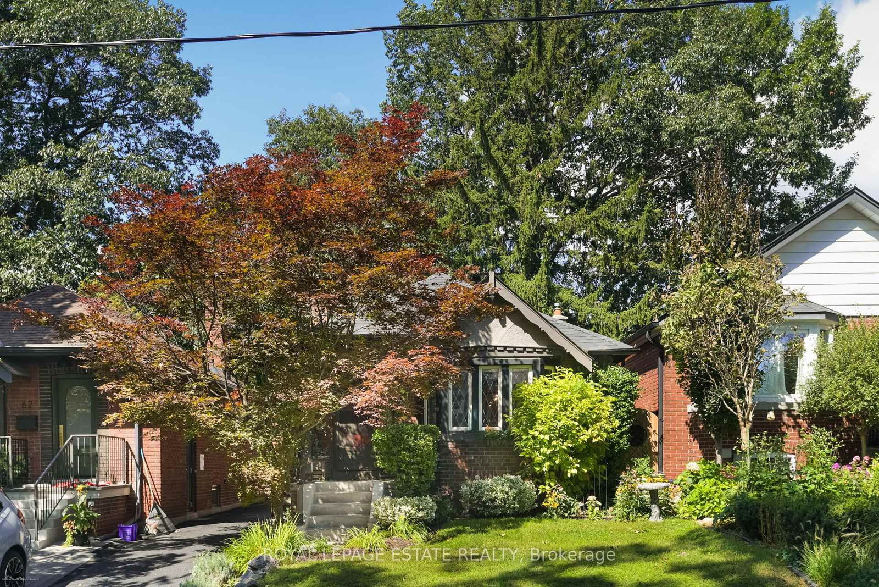
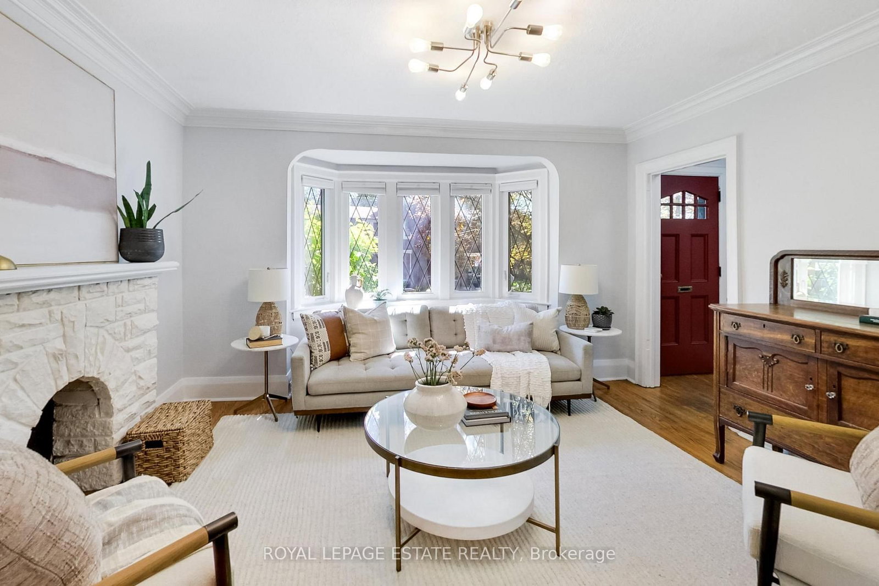
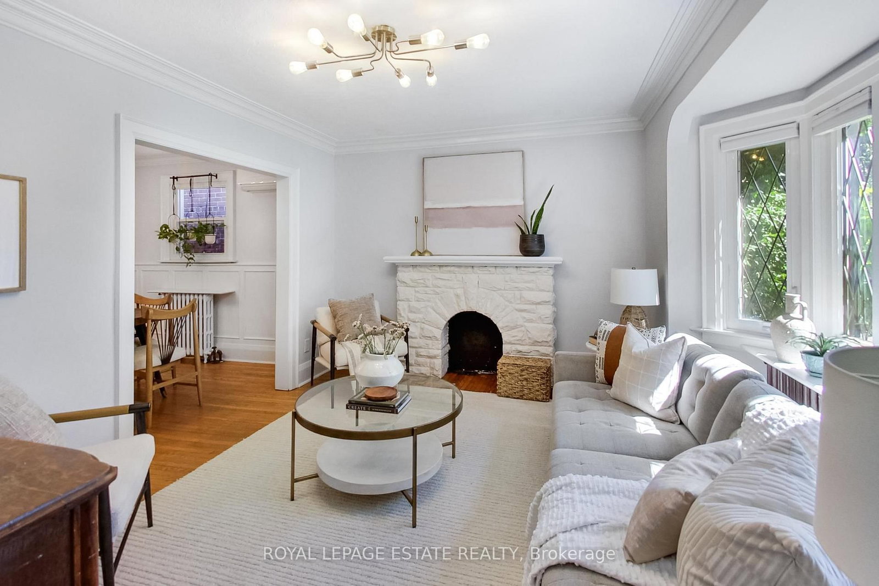
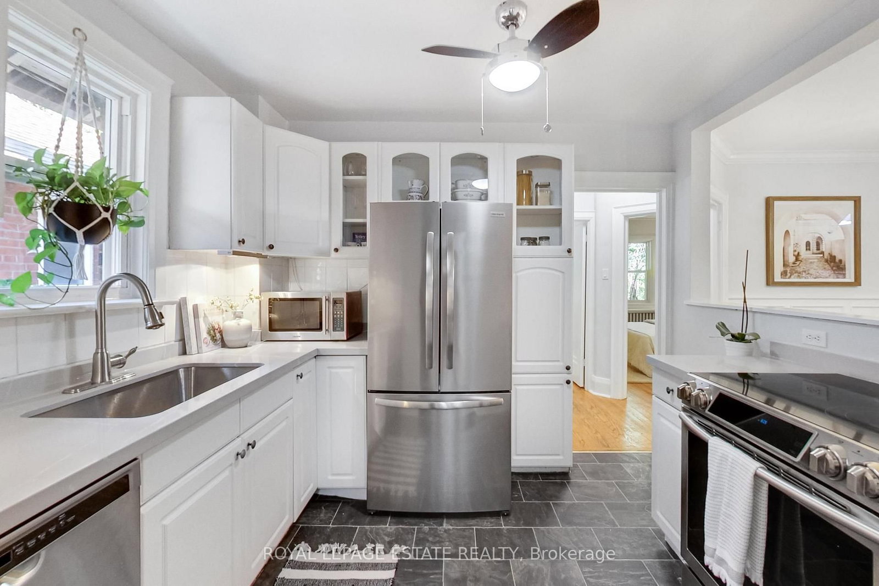
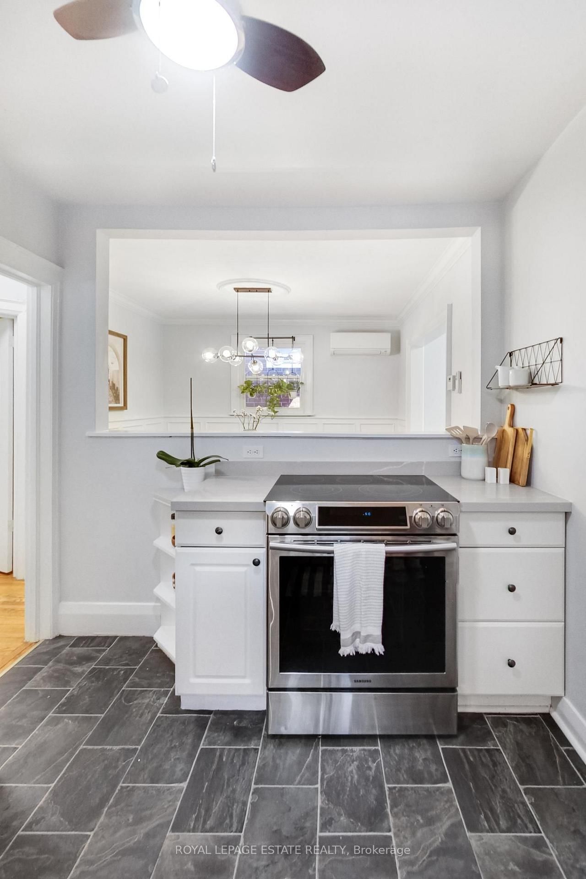
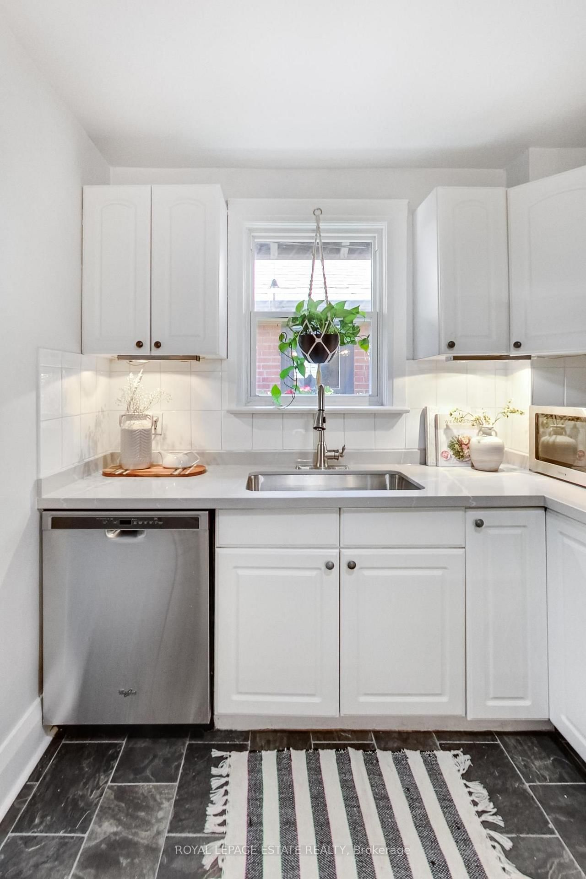
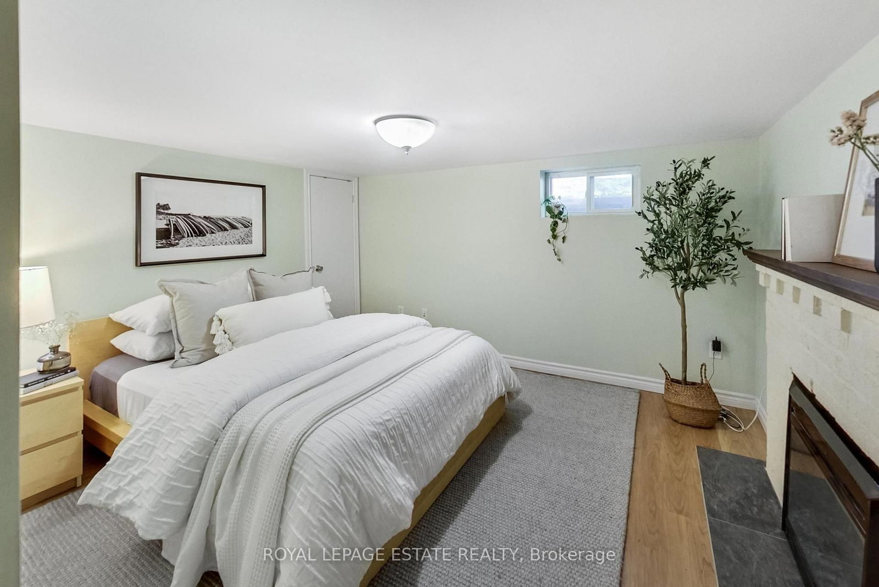
Incredibly charming and well maintained all-brick bungalow nestled in a wonderful, family-friendly community. This inviting home features a separate entrance to the basement, a wide mutual drive with garage parking, and the potential to accommodate a small car on the driveway at the rear.The main floor offers a fantastic traditional layout with a spacious living room and dining room, plus a well-designed kitchen with abundant storage, stainless steel appliances, and newly installed quartz countertops and an oversized sink.The basement provides an impressive amount of additional living space, featuring a huge family room, large bedroom with electric fireplace, and a second full bathroom. With its separate entrance and good ceiling height, the basement offers excellent flexibility for a growing family, guest suite, home office, or potential in-law accommodation.Beautifully landscaped front and rear gardens create a lovely outdoor retreat. And the location is truly exceptional - tucked into a small community with a park, playground, and enclosed off-leash dog park right at the end of the street. Just an easy walk to Woodbine Subway and the Gerrard Streetcar, with shops, restaurants, schools, and everything the neighbourhood has to offer close by.A wonderfully cared-for home in a fantastic location with space, flexibility, parking, and plenty of charm.
Property details
- Property type
- Detached
- Style
- Bungalow
- Total rooms
- 5
- Lot size
- 27.58 × 109.83 ft
- Property taxes
- $5,002.86 (2026)
- Occupancy
- Flexible
- Days on market
- 1
- Status
- Active
- MLS®
Property history
Location
Open in Google MapsRecently sold nearby
Listing data last updated: Sep 9, 2026, 12:05 p.m. EDT via TRREB IDX.
First listed: Sep 9, 2026, 10:58 a.m. EDT.