
66 Glen Hill Drive • Whitby, ON photo 1
66 Glen Hill Drive • Whitby, ON photo 2
66 Glen Hill Drive • Whitby, ON photo 3
66 Glen Hill Drive • Whitby, ON photo 4
66 Glen Hill Drive • Whitby, ON photo 5
66 Glen Hill Drive • Whitby, ON photo 6
66 Glen Hill Drive • Whitby, ON photo 7
66 Glen Hill Drive • Whitby, ON photo 8
66 Glen Hill Drive • Whitby, ON photo 9
66 Glen Hill Drive • Whitby, ON photo 10
66 Glen Hill Drive • Whitby, ON photo 11
66 Glen Hill Drive • Whitby, ON photo 12
66 Glen Hill Drive • Whitby, ON photo 13
66 Glen Hill Drive • Whitby, ON photo 14
66 Glen Hill Drive • Whitby, ON photo 15
66 Glen Hill Drive • Whitby, ON photo 16
66 Glen Hill Drive • Whitby, ON photo 17
66 Glen Hill Drive • Whitby, ON photo 18
66 Glen Hill Drive • Whitby, ON photo 19
66 Glen Hill Drive • Whitby, ON photo 20
66 Glen Hill Drive • Whitby, ON photo 21
66 Glen Hill Drive • Whitby, ON photo 22
66 Glen Hill Drive • Whitby, ON photo 23
66 Glen Hill Drive • Whitby, ON photo 24
66 Glen Hill Drive • Whitby, ON photo 25
66 Glen Hill Drive • Whitby, ON photo 26
66 Glen Hill Drive • Whitby, ON photo 27
66 Glen Hill Drive • Whitby, ON photo 28
66 Glen Hill Drive • Whitby, ON photo 29
66 Glen Hill Drive • Whitby, ON photo 30
66 Glen Hill Drive • Whitby, ON photo 31
66 Glen Hill Drive • Whitby, ON photo 32
66 Glen Hill Drive • Whitby, ON photo 33
66 Glen Hill Drive • Whitby, ON photo 34
66 Glen Hill Drive • Whitby, ON photo 35
66 Glen Hill Drive • Whitby, ON photo 36
66 Glen Hill Drive • Whitby, ON photo 37
66 Glen Hill Drive • Whitby, ON photo 38
66 Glen Hill Drive • Whitby, ON photo 39
66 Glen Hill Drive • Whitby, ON photo 40
66 Glen Hill Drive • Whitby, ON photo 41
66 Glen Hill Drive • Whitby, ON photo 42
New1 / 42
$1,195,800
66 Glen Hill Drive • Whitby, ONNew
Courtesy of RIGHT AT HOME REALTY
4
Bedrooms
3
Bathrooms
2500-3000
Square feet
6
Parking

About this home

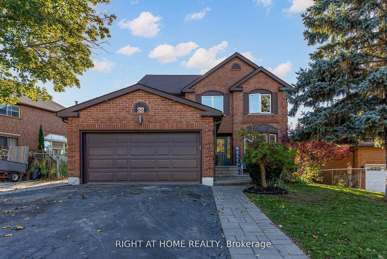
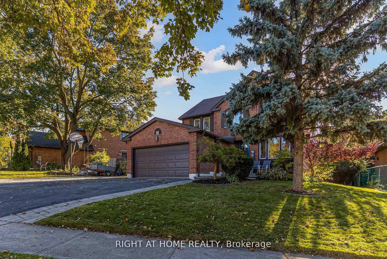
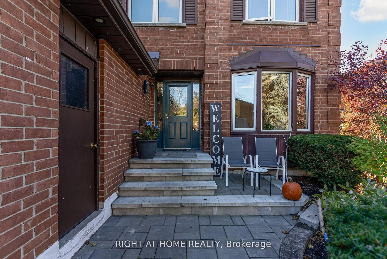
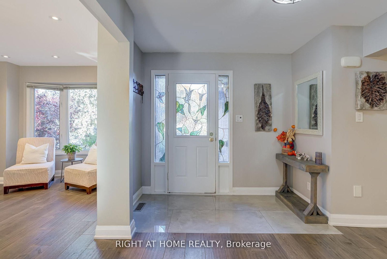
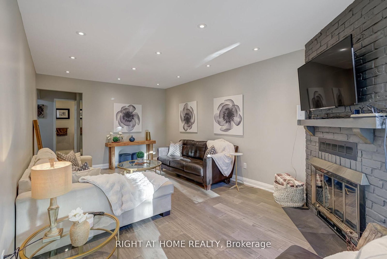
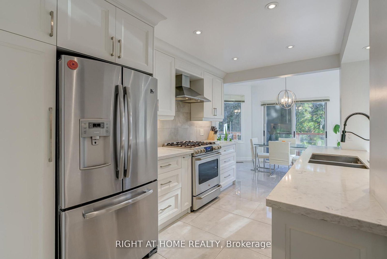
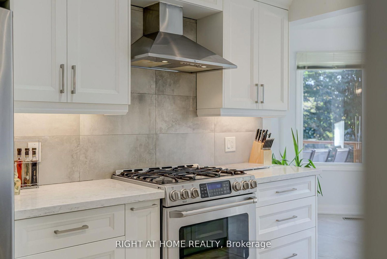
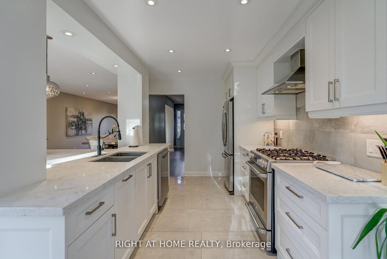
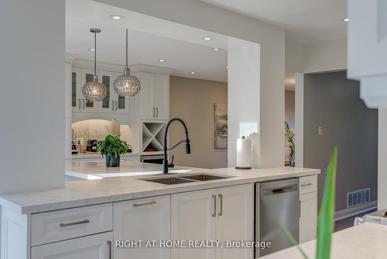
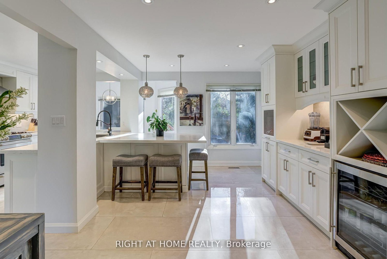
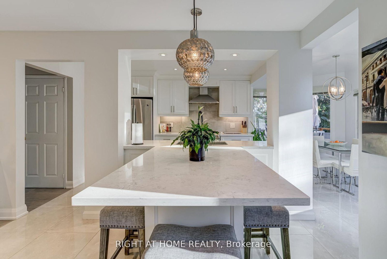
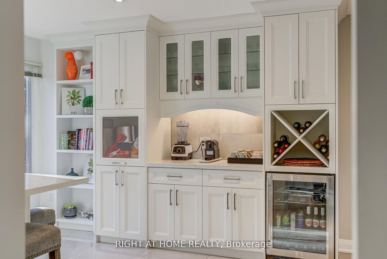
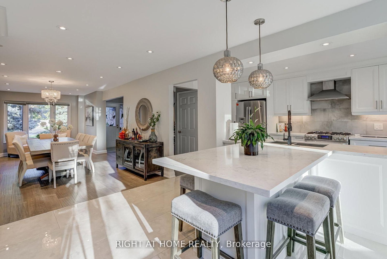
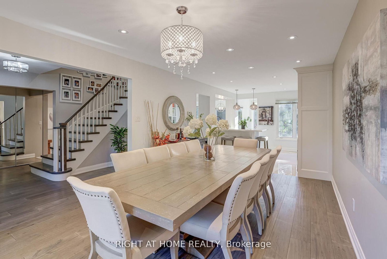
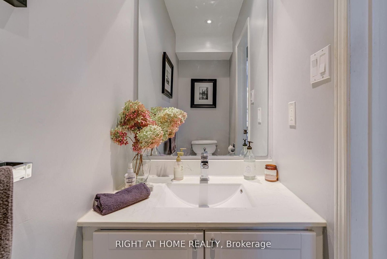
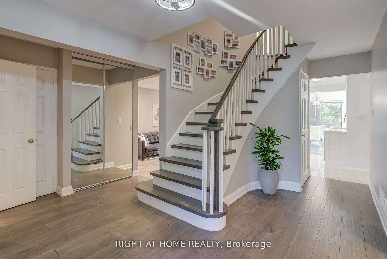
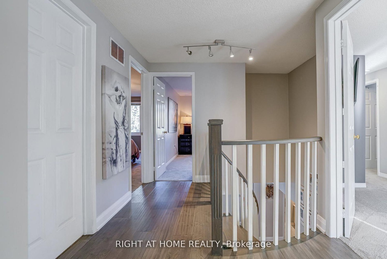
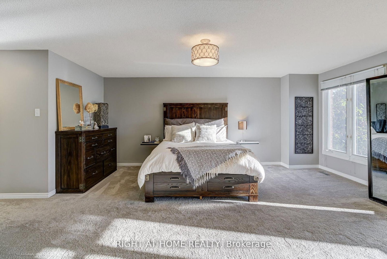
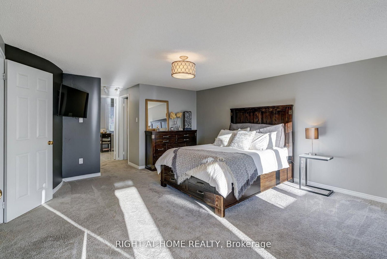
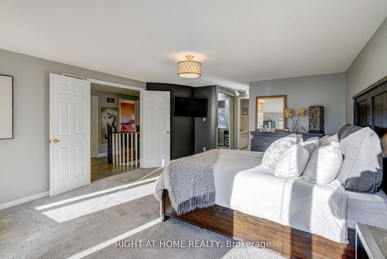
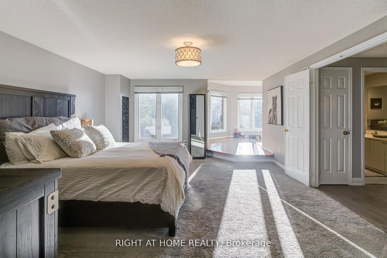
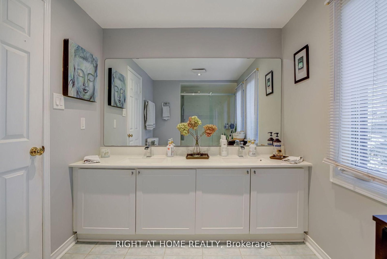
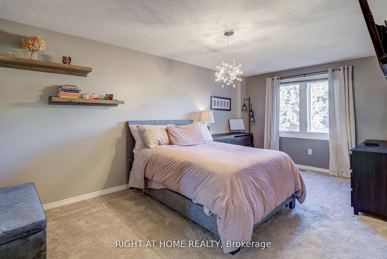
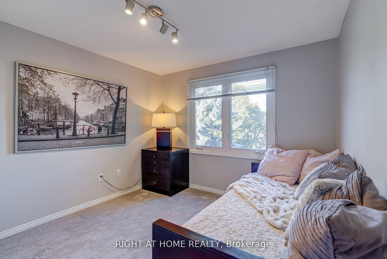
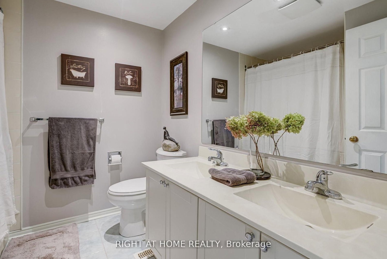
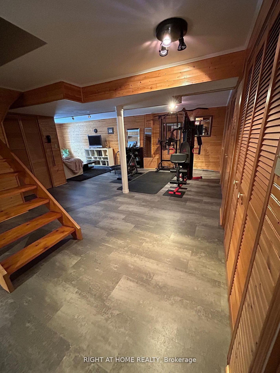
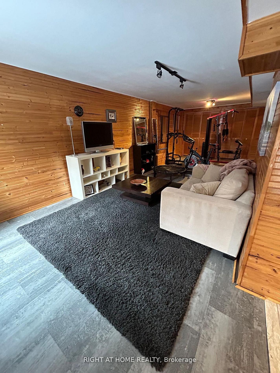
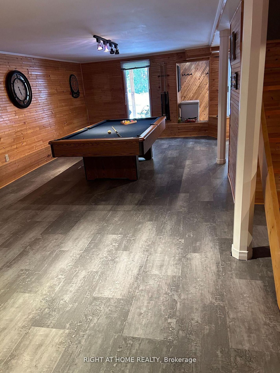
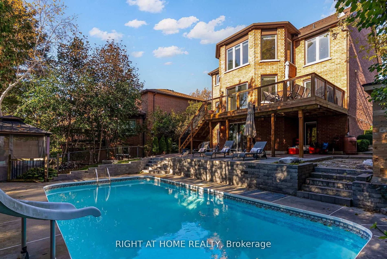
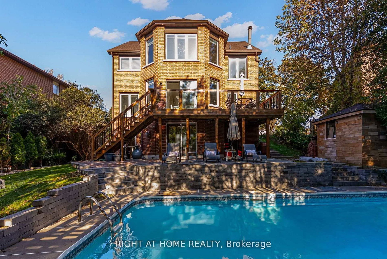
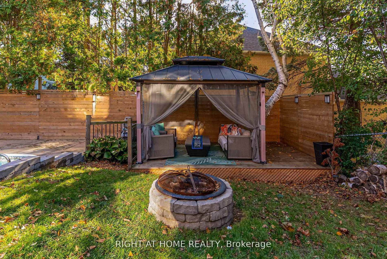
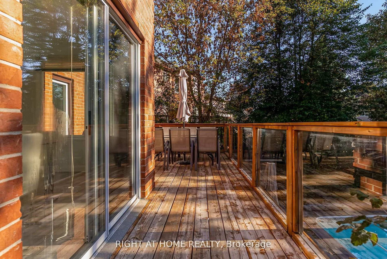
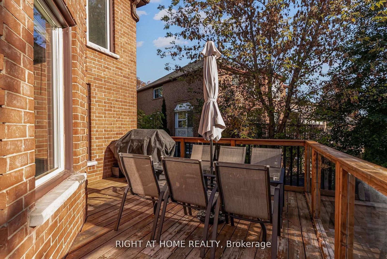
Welcome to 66 Glen Hill Dr, a spacious 4-bedroom detached family home situated in the desirable Blue Grass Meadows community of Whitby. Filled with natural light, the main floor features a welcoming family room with fireplace, hardwood floors & pot lights, a separate living/dining area, powder room, and a modern kitchen with S/S appliances, centre island, breakfast area & plenty of storage. The impressive primary retreat offers a private sitting area, W/I closet & 4-pc ensuite. Three additional generous bedrooms and a 4-pc family bath with his & hers sinks complete the second floor. The finished walk-out basement provides a huge rec room, laundry area & ample storage. Step outside to your private backyard oasis featuring a raised deck, gazebo & beautiful in-ground pool-perfect for entertaining family & friends. Large 71 x 121 ft lot with 6-car parking. Conveniently located close to schools, parks, shopping, recreation & everyday amenities. A fantastic opportunity to call this beautiful family home yours!

Property details

Property type
Detached
Style
2-Storey
Total rooms
8
Lot size
71.39 × 121.13 ft
Property taxes
$8,313 (2025)
Occupancy
30-60
Days on market
1
Status
Active
MLS®

Property history

Recently sold nearby

Listing data last updated: Sep 9, 2026, 11:13 a.m. EDT via TRREB IDX.

First listed: Sep 9, 2026, 9:52 a.m. EDT.