
302 Vancouver Crescent • Oshawa, ON photo 1
302 Vancouver Crescent • Oshawa, ON photo 2
302 Vancouver Crescent • Oshawa, ON photo 3
302 Vancouver Crescent • Oshawa, ON photo 4
302 Vancouver Crescent • Oshawa, ON photo 5
302 Vancouver Crescent • Oshawa, ON photo 6
302 Vancouver Crescent • Oshawa, ON photo 7
302 Vancouver Crescent • Oshawa, ON photo 8
302 Vancouver Crescent • Oshawa, ON photo 9
302 Vancouver Crescent • Oshawa, ON photo 10
302 Vancouver Crescent • Oshawa, ON photo 11
302 Vancouver Crescent • Oshawa, ON photo 12
302 Vancouver Crescent • Oshawa, ON photo 13
302 Vancouver Crescent • Oshawa, ON photo 14
302 Vancouver Crescent • Oshawa, ON photo 15
302 Vancouver Crescent • Oshawa, ON photo 16
302 Vancouver Crescent • Oshawa, ON photo 17
302 Vancouver Crescent • Oshawa, ON photo 18
302 Vancouver Crescent • Oshawa, ON photo 19
302 Vancouver Crescent • Oshawa, ON photo 20
302 Vancouver Crescent • Oshawa, ON photo 21
302 Vancouver Crescent • Oshawa, ON photo 22
302 Vancouver Crescent • Oshawa, ON photo 23
302 Vancouver Crescent • Oshawa, ON photo 24
302 Vancouver Crescent • Oshawa, ON photo 25
302 Vancouver Crescent • Oshawa, ON photo 26
302 Vancouver Crescent • Oshawa, ON photo 27
302 Vancouver Crescent • Oshawa, ON photo 28
302 Vancouver Crescent • Oshawa, ON photo 29
302 Vancouver Crescent • Oshawa, ON photo 30
302 Vancouver Crescent • Oshawa, ON photo 31
302 Vancouver Crescent • Oshawa, ON photo 32
302 Vancouver Crescent • Oshawa, ON photo 33
302 Vancouver Crescent • Oshawa, ON photo 34
302 Vancouver Crescent • Oshawa, ON photo 35
302 Vancouver Crescent • Oshawa, ON photo 36
302 Vancouver Crescent • Oshawa, ON photo 37
302 Vancouver Crescent • Oshawa, ON photo 38
New1 / 38
$500,000
302 Vancouver Crescent • Oshawa, ONNew
Courtesy of DAN PLOWMAN TEAM REALTY INC.
3
Bedrooms
2
Bathrooms
1100-1500
Square feet
3
Parking

About this home

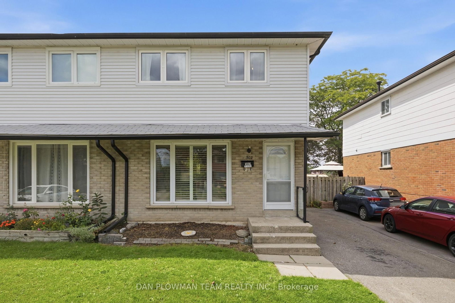
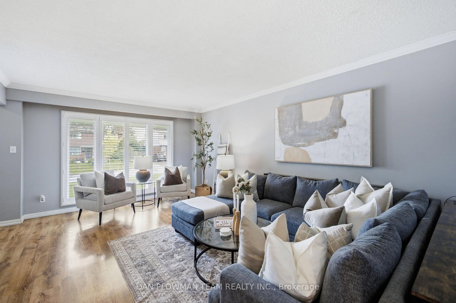
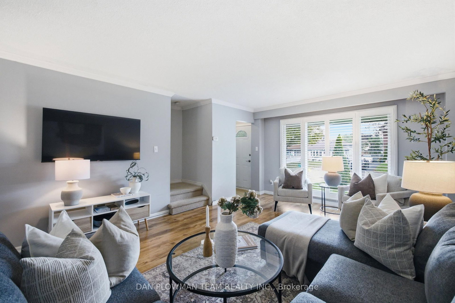
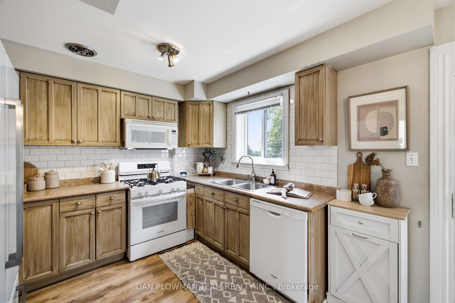
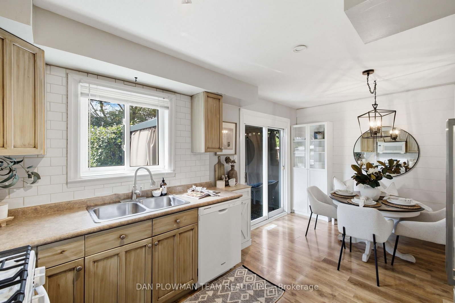
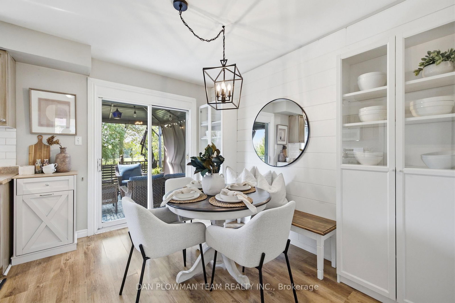
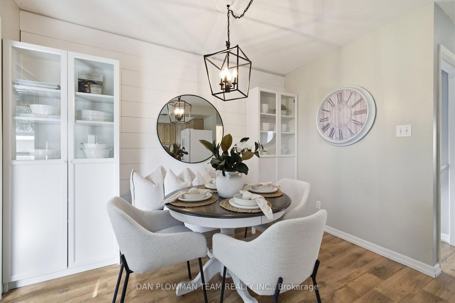
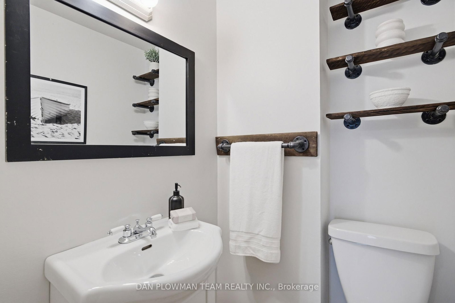
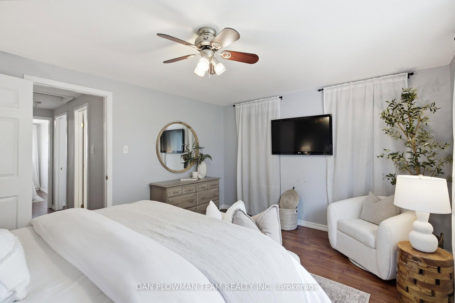
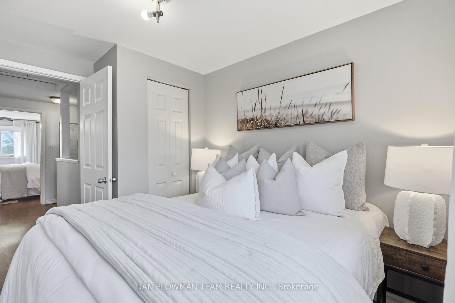
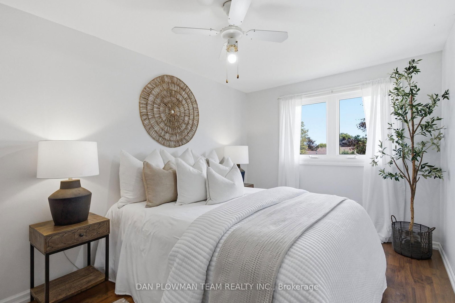
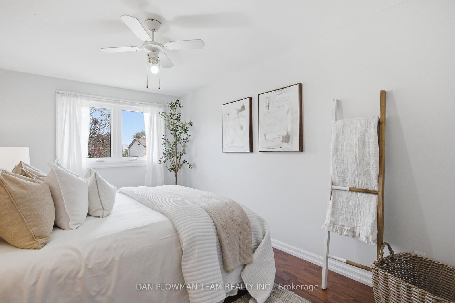
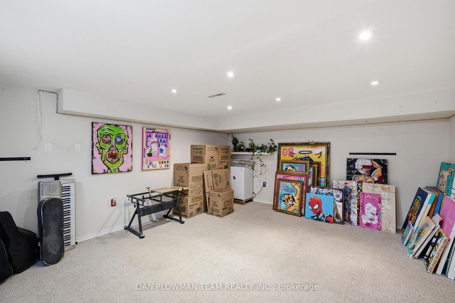
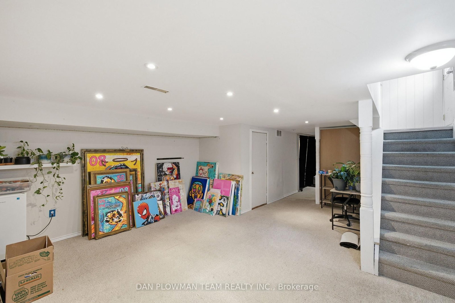
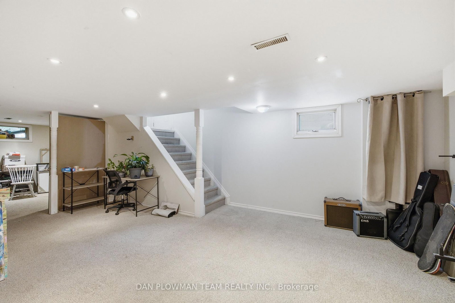
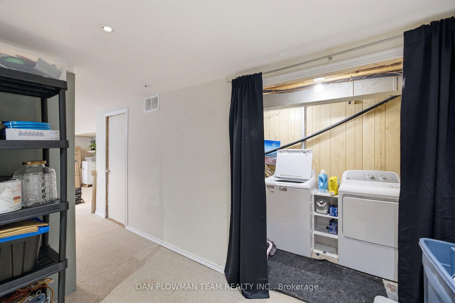
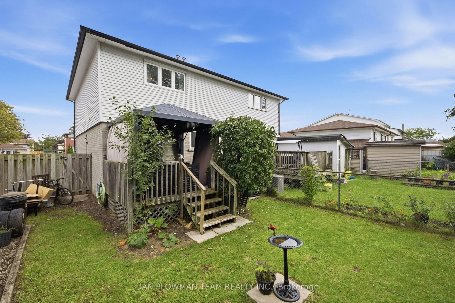
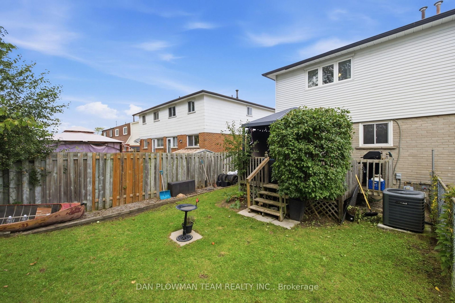
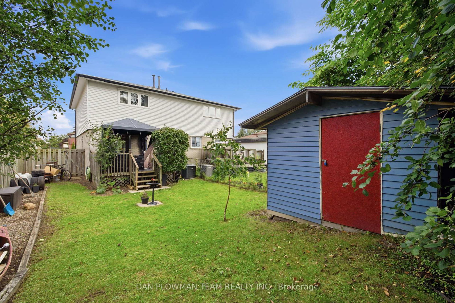
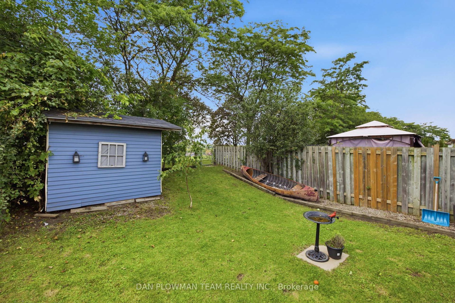
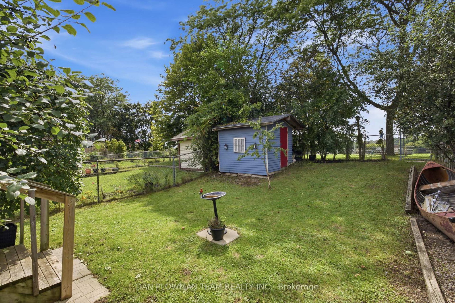
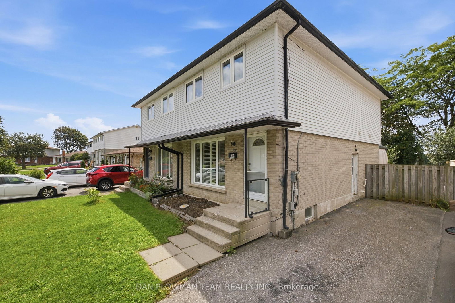
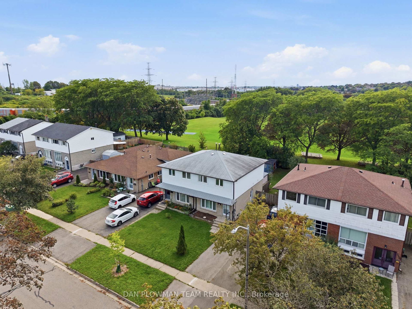
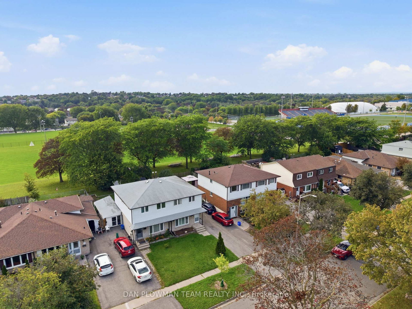
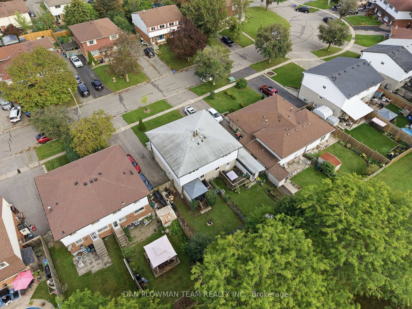
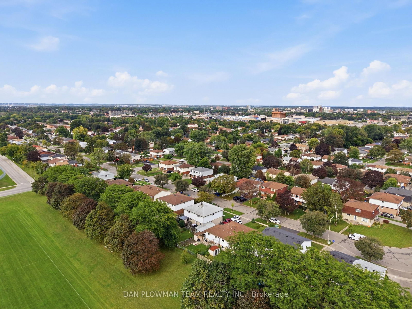
Backing Onto Greenspace, This Private And Spacious 3-Bedroom, 2-Bathroom Semi Offers The Kind Of Setting That Makes Everyday Living Feel More Open, Calm, And Connected To The Outdoors. Inside, The Main Floor Feels Bright And Practical, With Laminate Flooring, A Large Living Room Window That Brings In Natural Light, And A Dining Area With A Walkout To The Deck Through A Sliding Glass Door. The Kitchen And Principal Spaces Offer A Comfortable Layout For Daily Routines, Casual Meals, And Time Spent With Family Or Guests, While The Main Floor Powder Room Adds Everyday Convenience. Upstairs, Laminate Flooring Continues Through The Second Level, Where The Primary Bedroom Features His And Her Closets, Joined By 2 Additional Bedrooms And A 4-Piece Bathroom. The Finished Basement Adds More Usable Living Space With Broadloom And Pot Lights, Giving You Room For A Rec Room, Play Area, Home Office, Or Movie Nights. Outside, The Backyard Opens Toward The Greenspace, Creating A More Private Outdoor Setting To Enjoy From The Deck. Close Access To Amenities, Go Transit, Highway 401, And Shopping, This Home Brings Together Space, Function, And A Backyard View That Stands Out.

Property details

Property type
Semi-Detached
Style
2-Storey
Total rooms
6
Lot size
27.5 × 112.14 ft
Property taxes
$3,906.85 (2026)
Occupancy
Flexible
Days on market
1
Status
Active
MLS®

Property history

Recently sold nearby

Listing data last updated: Sep 8, 2026, 8:35 p.m. EDT via TRREB IDX.

First listed: Sep 8, 2026, 8:17 p.m. EDT.