
16 Eastwood Avenue • Toronto, ON photo 1
16 Eastwood Avenue • Toronto, ON photo 2
16 Eastwood Avenue • Toronto, ON photo 3
16 Eastwood Avenue • Toronto, ON photo 4
16 Eastwood Avenue • Toronto, ON photo 5
16 Eastwood Avenue • Toronto, ON photo 6
16 Eastwood Avenue • Toronto, ON photo 7
16 Eastwood Avenue • Toronto, ON photo 8
16 Eastwood Avenue • Toronto, ON photo 9
16 Eastwood Avenue • Toronto, ON photo 10
16 Eastwood Avenue • Toronto, ON photo 11
16 Eastwood Avenue • Toronto, ON photo 12
16 Eastwood Avenue • Toronto, ON photo 13
16 Eastwood Avenue • Toronto, ON photo 14
16 Eastwood Avenue • Toronto, ON photo 15
16 Eastwood Avenue • Toronto, ON photo 16
16 Eastwood Avenue • Toronto, ON photo 17
16 Eastwood Avenue • Toronto, ON photo 18
16 Eastwood Avenue • Toronto, ON photo 19
16 Eastwood Avenue • Toronto, ON photo 20
16 Eastwood Avenue • Toronto, ON photo 21
16 Eastwood Avenue • Toronto, ON photo 22
16 Eastwood Avenue • Toronto, ON photo 23
16 Eastwood Avenue • Toronto, ON photo 24
16 Eastwood Avenue • Toronto, ON photo 25
16 Eastwood Avenue • Toronto, ON photo 26
16 Eastwood Avenue • Toronto, ON photo 27
16 Eastwood Avenue • Toronto, ON photo 28
16 Eastwood Avenue • Toronto, ON photo 29
16 Eastwood Avenue • Toronto, ON photo 30
16 Eastwood Avenue • Toronto, ON photo 31
16 Eastwood Avenue • Toronto, ON photo 32
16 Eastwood Avenue • Toronto, ON photo 33
16 Eastwood Avenue • Toronto, ON photo 34
16 Eastwood Avenue • Toronto, ON photo 35
16 Eastwood Avenue • Toronto, ON photo 36
16 Eastwood Avenue • Toronto, ON photo 37
16 Eastwood Avenue • Toronto, ON photo 38
16 Eastwood Avenue • Toronto, ON photo 39
New1 / 39
$1,395,000
16 Eastwood Avenue • Toronto, ONNew
Courtesy of RE/MAX PRIME PROPERTIES - UNIQUE GROUP
4
Bedrooms
4
Bathrooms
1500-2000
Square feet
3
Parking

About this home

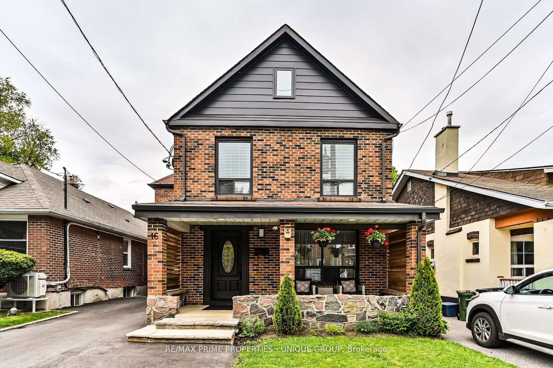
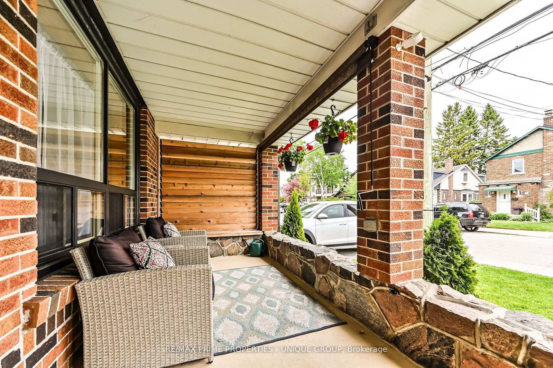
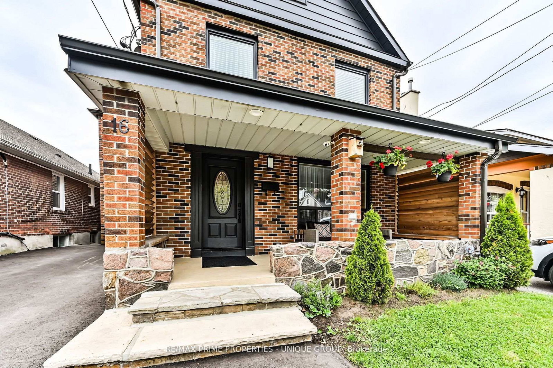
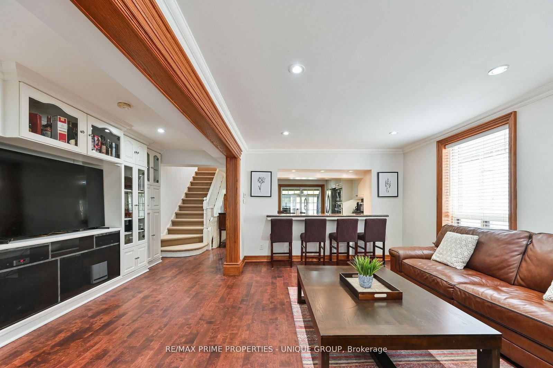
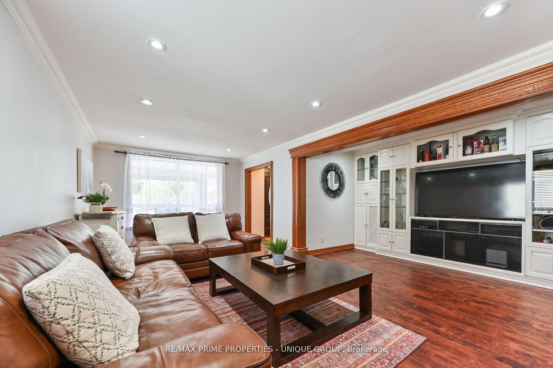
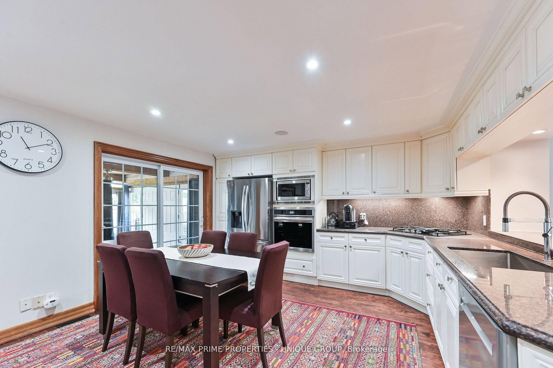
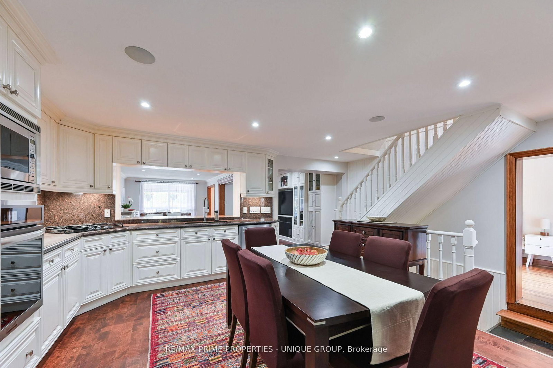
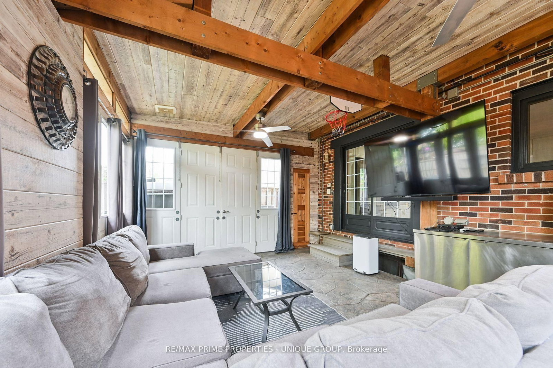
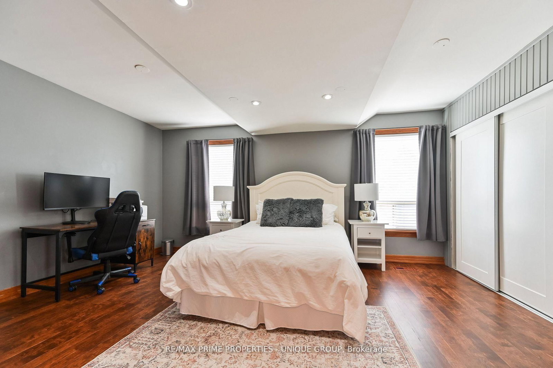
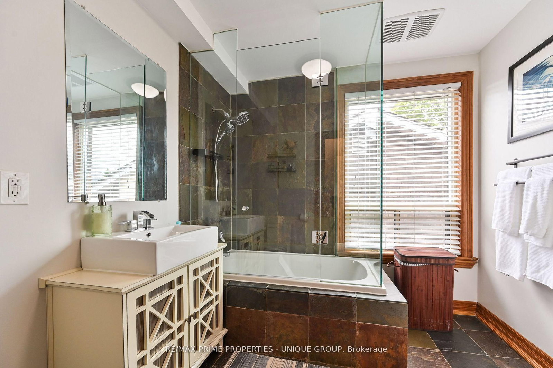
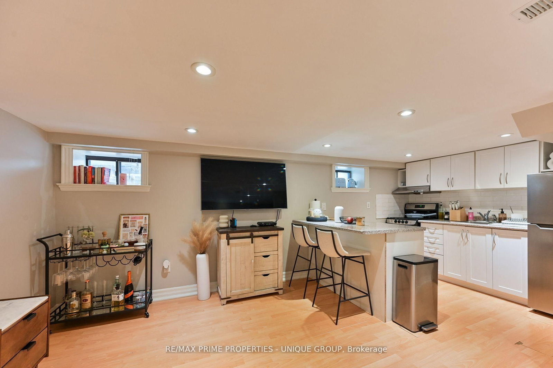
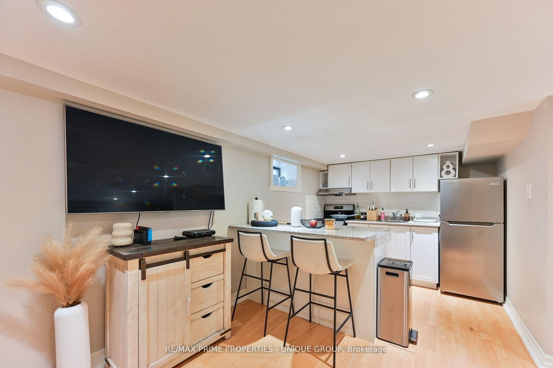
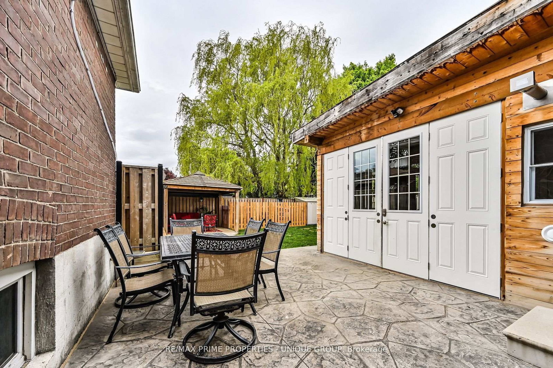
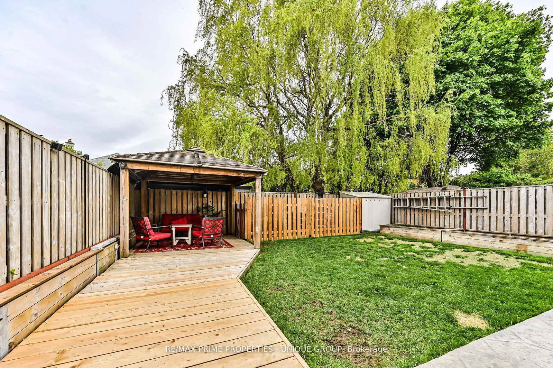
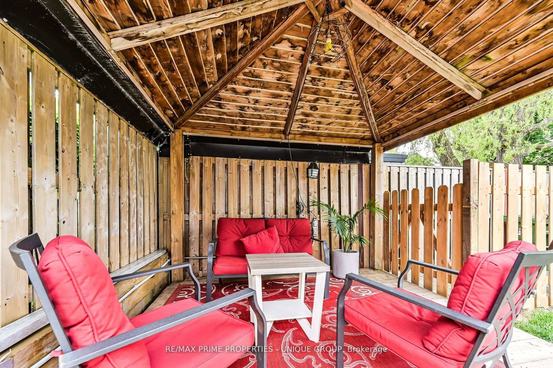
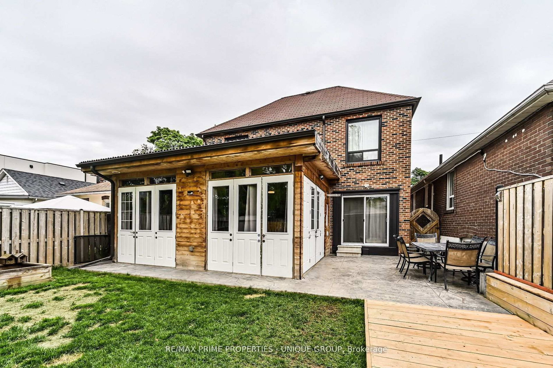
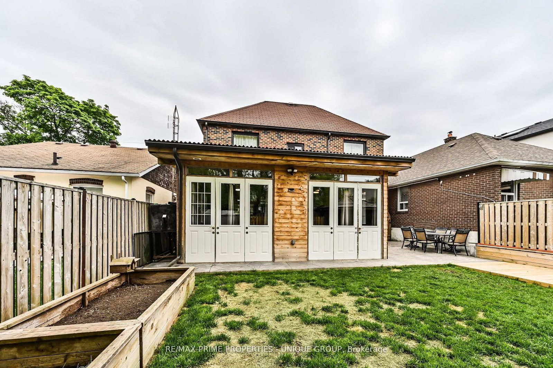
BIRCHCLIFFE VILLAGE * Seldom available 2 storey/ 4 Bedroom/ In Law Lower Level One Bedroom Suite/ Fully Enclosed Outside Patio * Walking Distance to Schools, Community Centre, New Hockey Arena, and Beaches * Nearby Two TTC Bus Lines/ Warden Subway Station * Close Proximity to Scarborough Bluffs and Rosetta McClain Gardens * House Has Been Exceptionally Maintained and Recently Updated * Existing Garage Has Been Converted Into The Fourth Bedroom/ Can Be Easily Converted Back * Enjoyable Front Porch Sitting Area Overlooking Nicely Landscaped Front Yard/ New Asphalt Private Drive * Exceptional Enclosed Outside Back Extension/ Second Family Room * Backyard Features Quiet Gazebo Sitting Area * Potential Special Feature is Extension to the Open Attic Area (Stairs in Existence) * Roof has been reshingled (June 2026) * House Has Been Loved with the Same Family for Over 50 Years *

Property details

Property type
Detached
Style
2-Storey
Total rooms
11
Lot size
35 × 94 ft
Property taxes
$4,682.89 (2025)
Occupancy
60 Days/ TBA
Days on market
2
Status
Active
MLS®

Property history

Recently sold nearby

Listing data last updated: Sep 8, 2026, 5:49 p.m. EDT via TRREB IDX.

First listed: Sep 8, 2026, 5:49 p.m. EDT.