
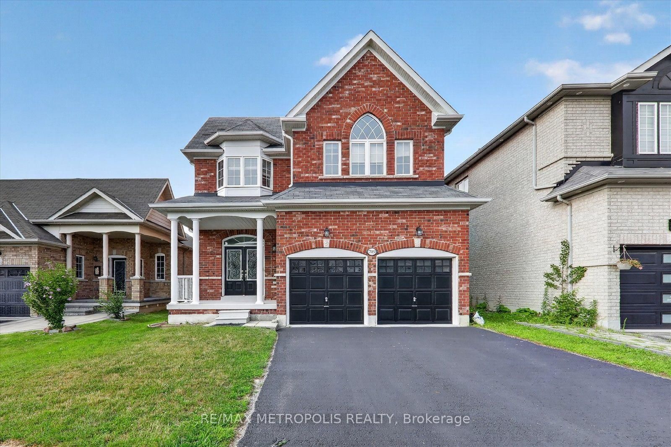
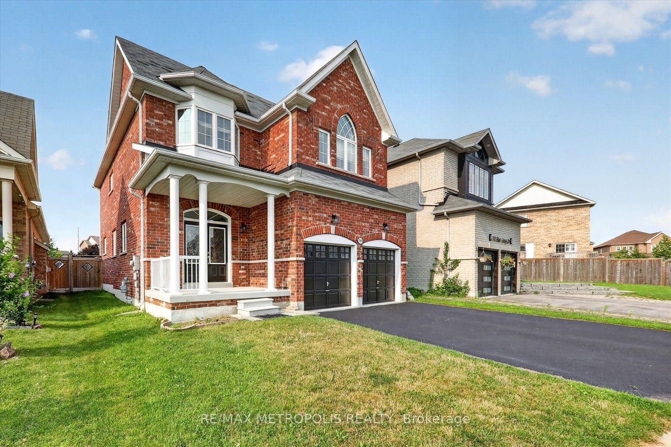
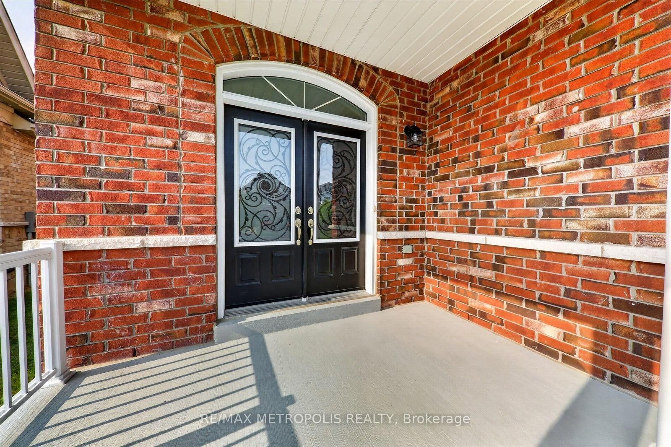
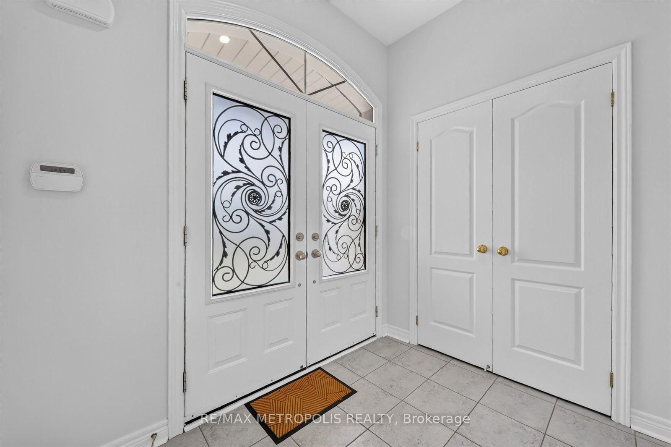
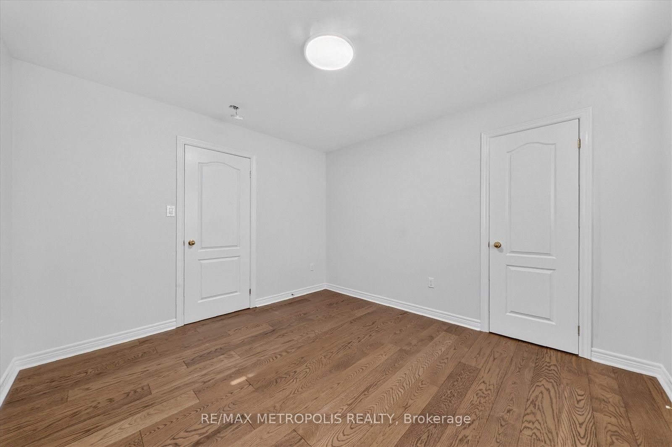
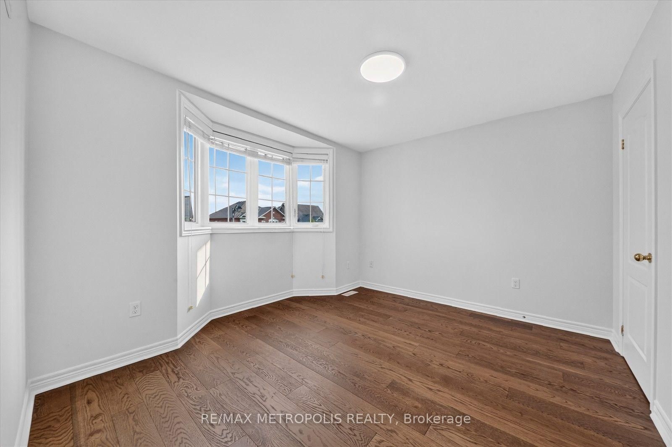
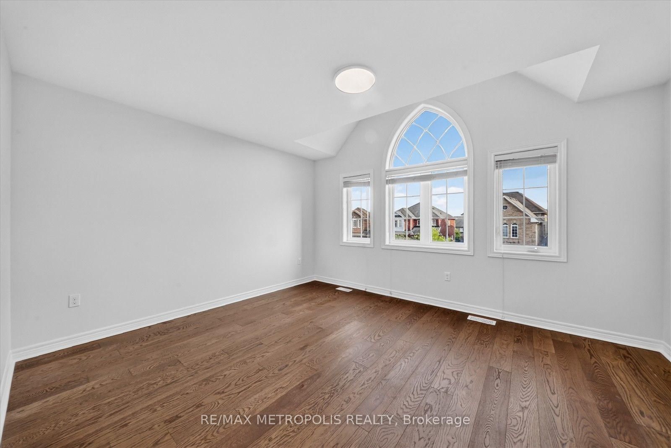
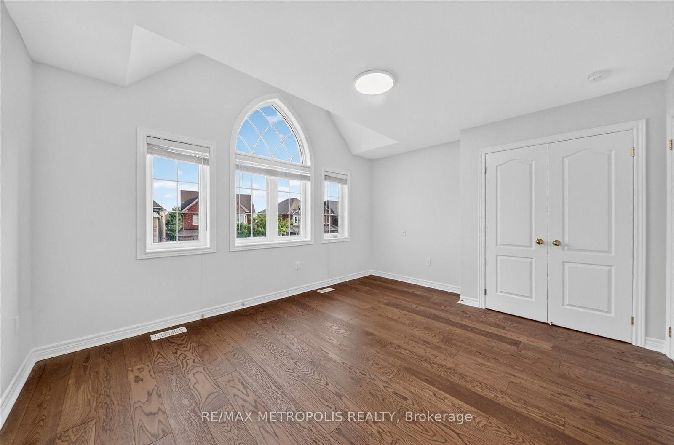
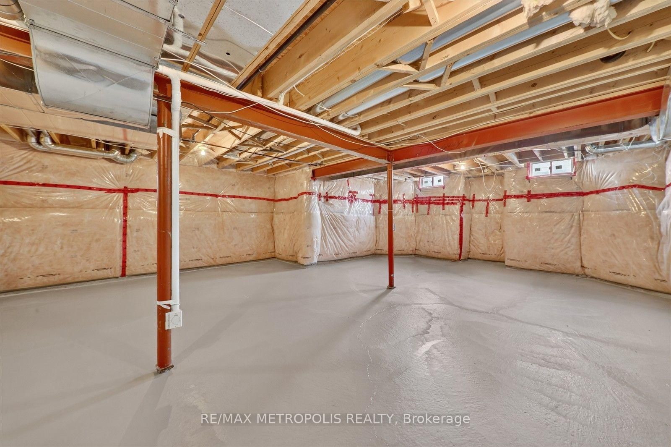
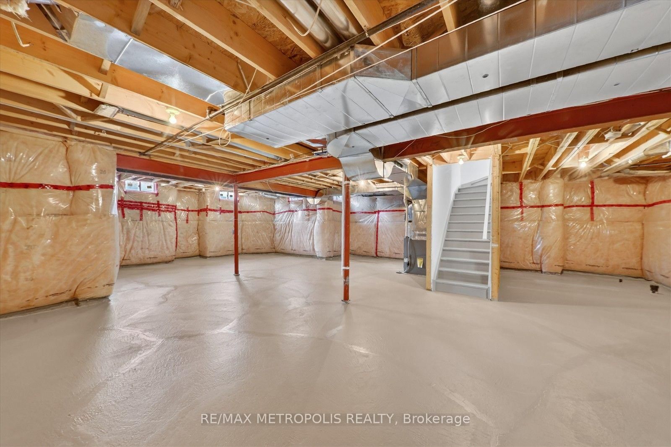
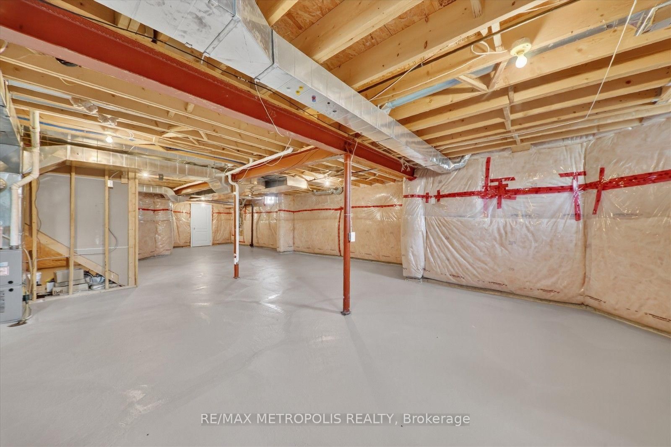
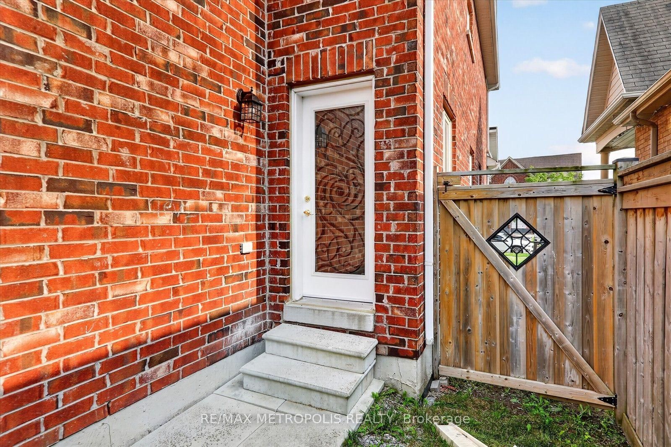
749 Black Cherry Drive • Oshawa, ON photo 1
749 Black Cherry Drive • Oshawa, ON photo 2
749 Black Cherry Drive • Oshawa, ON photo 3
749 Black Cherry Drive • Oshawa, ON photo 4
749 Black Cherry Drive • Oshawa, ON photo 5
749 Black Cherry Drive • Oshawa, ON photo 6
749 Black Cherry Drive • Oshawa, ON photo 7
749 Black Cherry Drive • Oshawa, ON photo 8
749 Black Cherry Drive • Oshawa, ON photo 9
749 Black Cherry Drive • Oshawa, ON photo 10
749 Black Cherry Drive • Oshawa, ON photo 11
749 Black Cherry Drive • Oshawa, ON photo 12
749 Black Cherry Drive • Oshawa, ON photo 13
749 Black Cherry Drive • Oshawa, ON photo 14
749 Black Cherry Drive • Oshawa, ON photo 15
749 Black Cherry Drive • Oshawa, ON photo 16
749 Black Cherry Drive • Oshawa, ON photo 17
749 Black Cherry Drive • Oshawa, ON photo 18
749 Black Cherry Drive • Oshawa, ON photo 19
749 Black Cherry Drive • Oshawa, ON photo 20
749 Black Cherry Drive • Oshawa, ON photo 21
749 Black Cherry Drive • Oshawa, ON photo 22
749 Black Cherry Drive • Oshawa, ON photo 23
749 Black Cherry Drive • Oshawa, ON photo 24
749 Black Cherry Drive • Oshawa, ON photo 25
749 Black Cherry Drive • Oshawa, ON photo 26
749 Black Cherry Drive • Oshawa, ON photo 27
749 Black Cherry Drive • Oshawa, ON photo 28
749 Black Cherry Drive • Oshawa, ON photo 29
749 Black Cherry Drive • Oshawa, ON photo 30
749 Black Cherry Drive • Oshawa, ON photo 31
749 Black Cherry Drive • Oshawa, ON photo 32
749 Black Cherry Drive • Oshawa, ON photo 33
749 Black Cherry Drive • Oshawa, ON photo 34
749 Black Cherry Drive • Oshawa, ON photo 35
749 Black Cherry Drive • Oshawa, ON photo 36
749 Black Cherry Drive • Oshawa, ON photo 37
749 Black Cherry Drive • Oshawa, ON photo 38
749 Black Cherry Drive • Oshawa, ON photo 39
749 Black Cherry Drive • Oshawa, ON photo 40
New1 / 40
$899,900
749 Black Cherry Drive • Oshawa, ONNew
Courtesy of RE/MAX METROPOLIS REALTY
4+1
Bedrooms
3
Bathrooms
2500-3000
Square feet
4
Parking

About this home

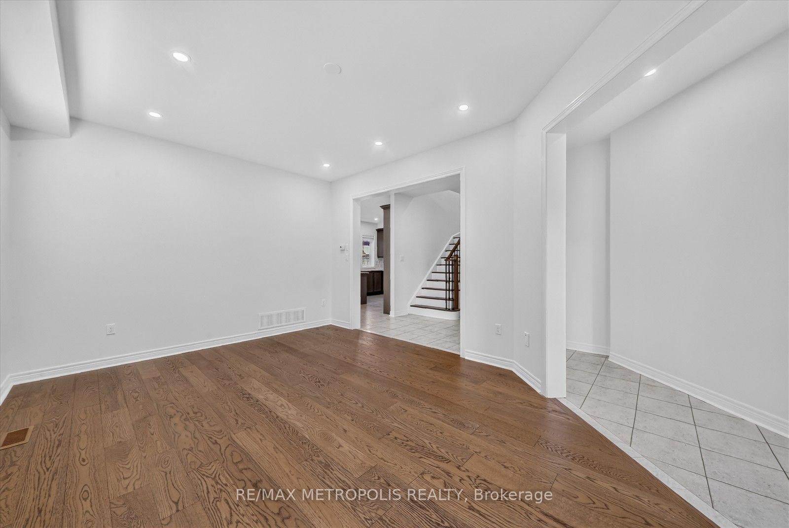
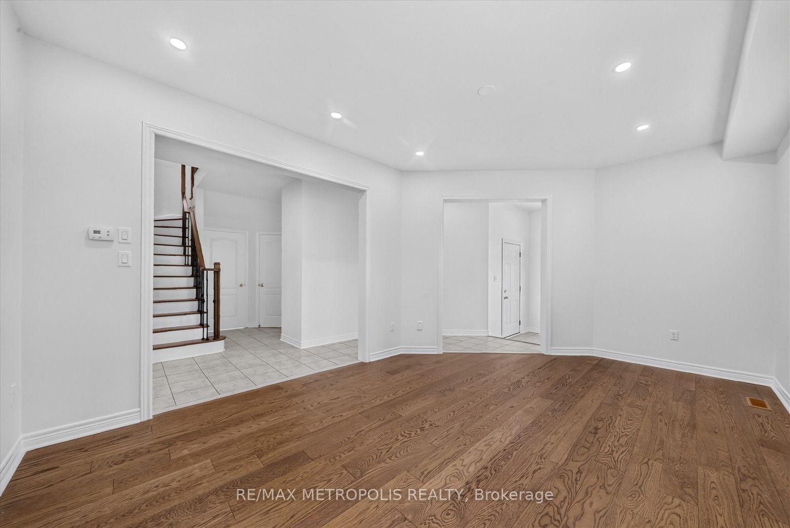
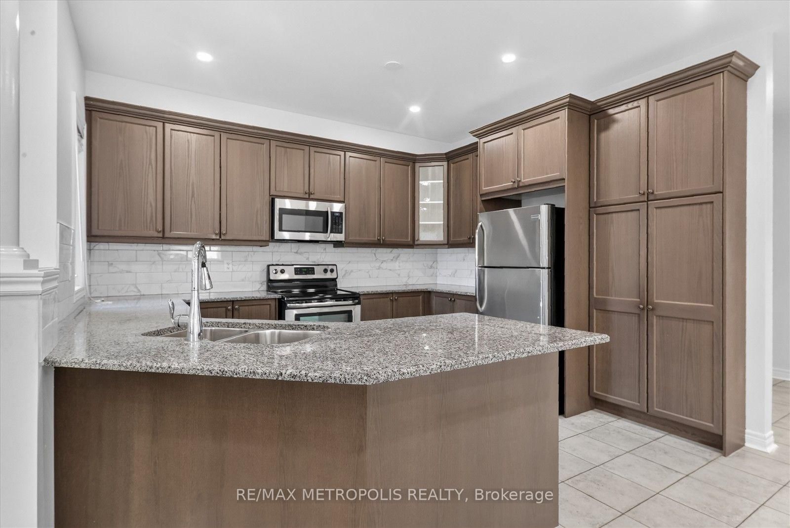
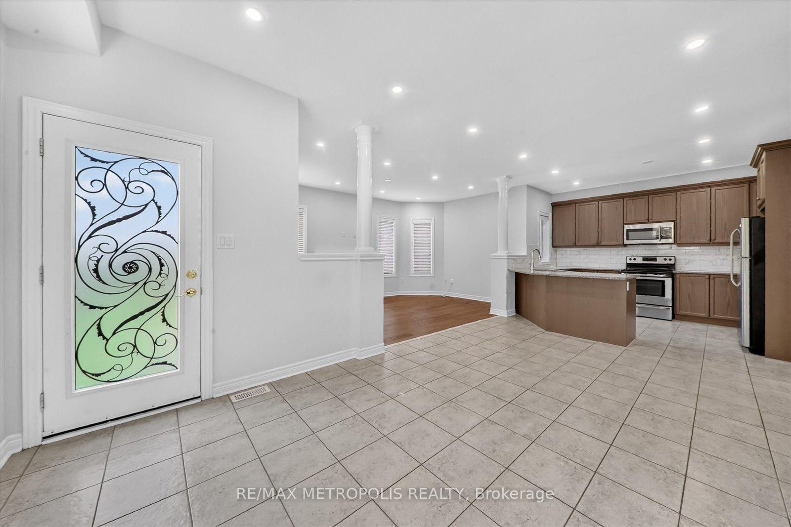
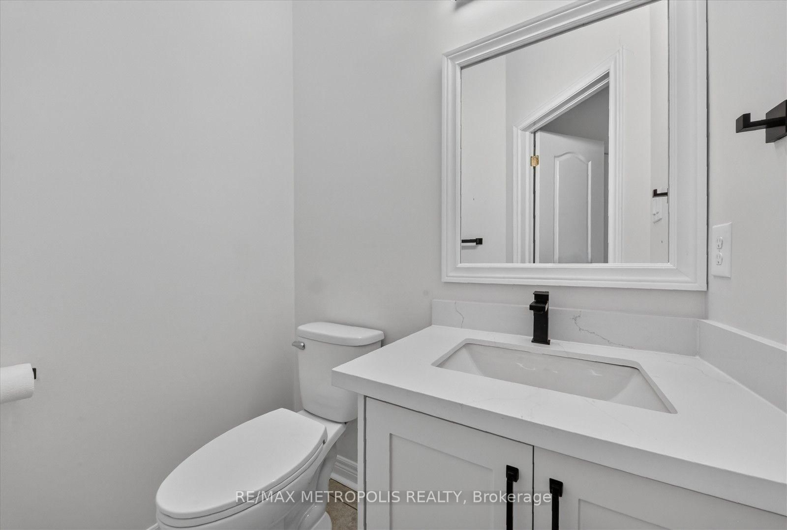
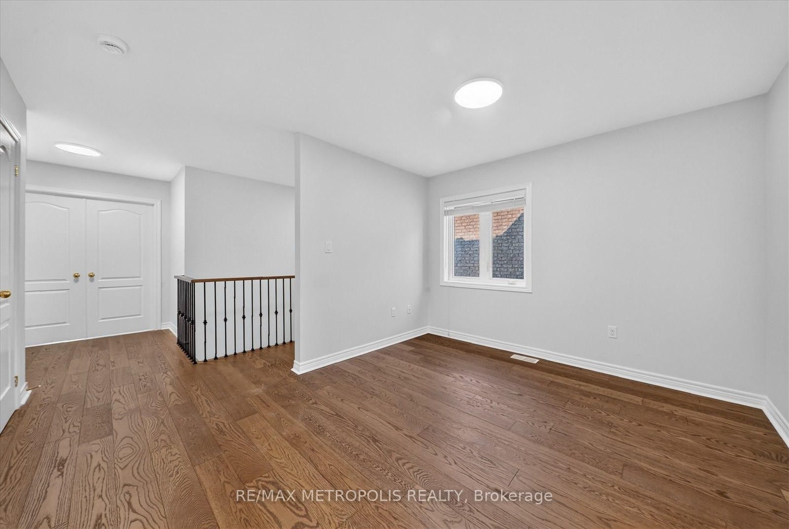
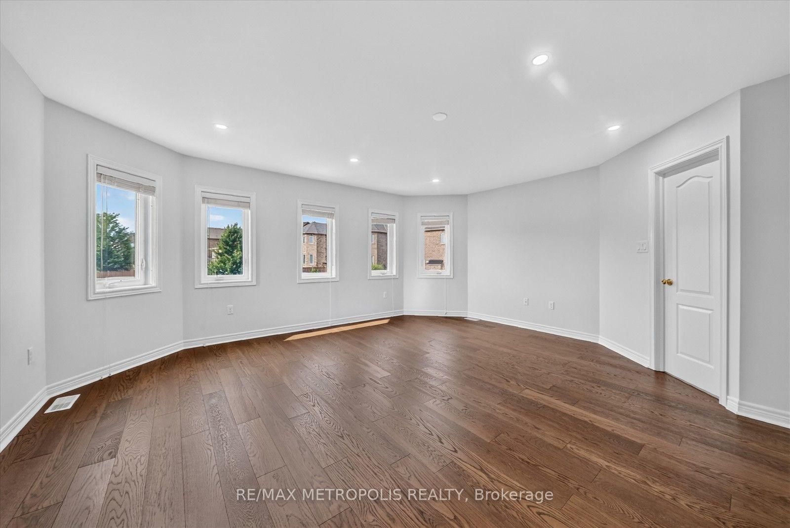
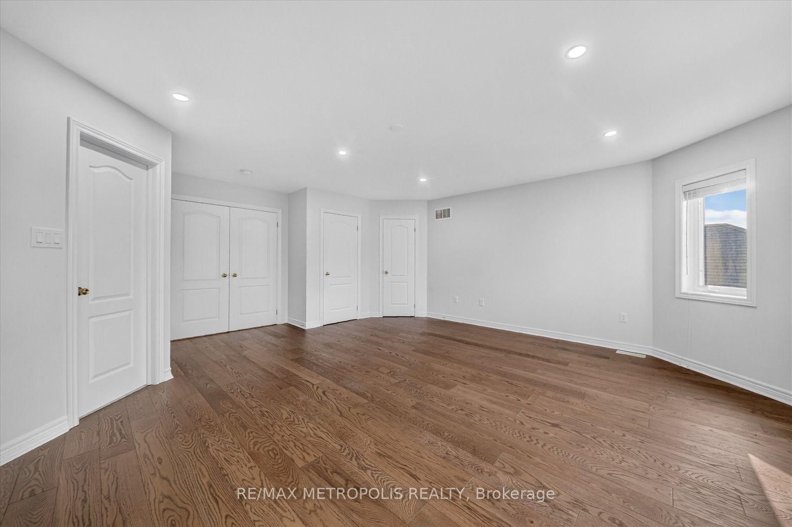
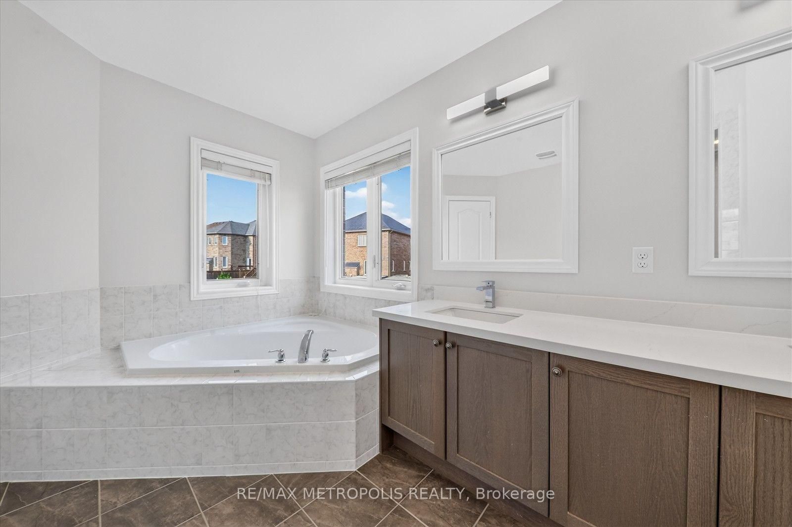
Discover your dream home in this stunning 4-bedroom, 3-bathroom detached house, perfectly situated in a desirable neighborhood. This property boasts a spacious layout with freshly painted interiors, New modern quartz countertops in the bathrooms (2026), and a stylish new kitchen backsplash (2026) that enhances its appeal, Brand new toilets (2026) , smooth ceiling (2026) . A generous backyard, ideal for outdoor gatherings or relaxation. With numerous upgrades throughout, this home is ready for you to move in and make it your own. Don't miss the opportunity to own this exceptional property! Around 7 min drive for Ontario Tech University, oshawa and close to schools and shopping.

Property details

Property type
Detached
Style
2-Storey
Total rooms
9
Lot size
39.97 × 118.58 ft
Property taxes
$8,201.68 (2025)
Occupancy
TBD/30/60
Days on market
2
Status
Active
MLS®

Property history

Recently sold nearby

Listing data last updated: Sep 8, 2026, 5:48 p.m. EDT via TRREB IDX.

First listed: Sep 8, 2026, 5:48 p.m. EDT.