
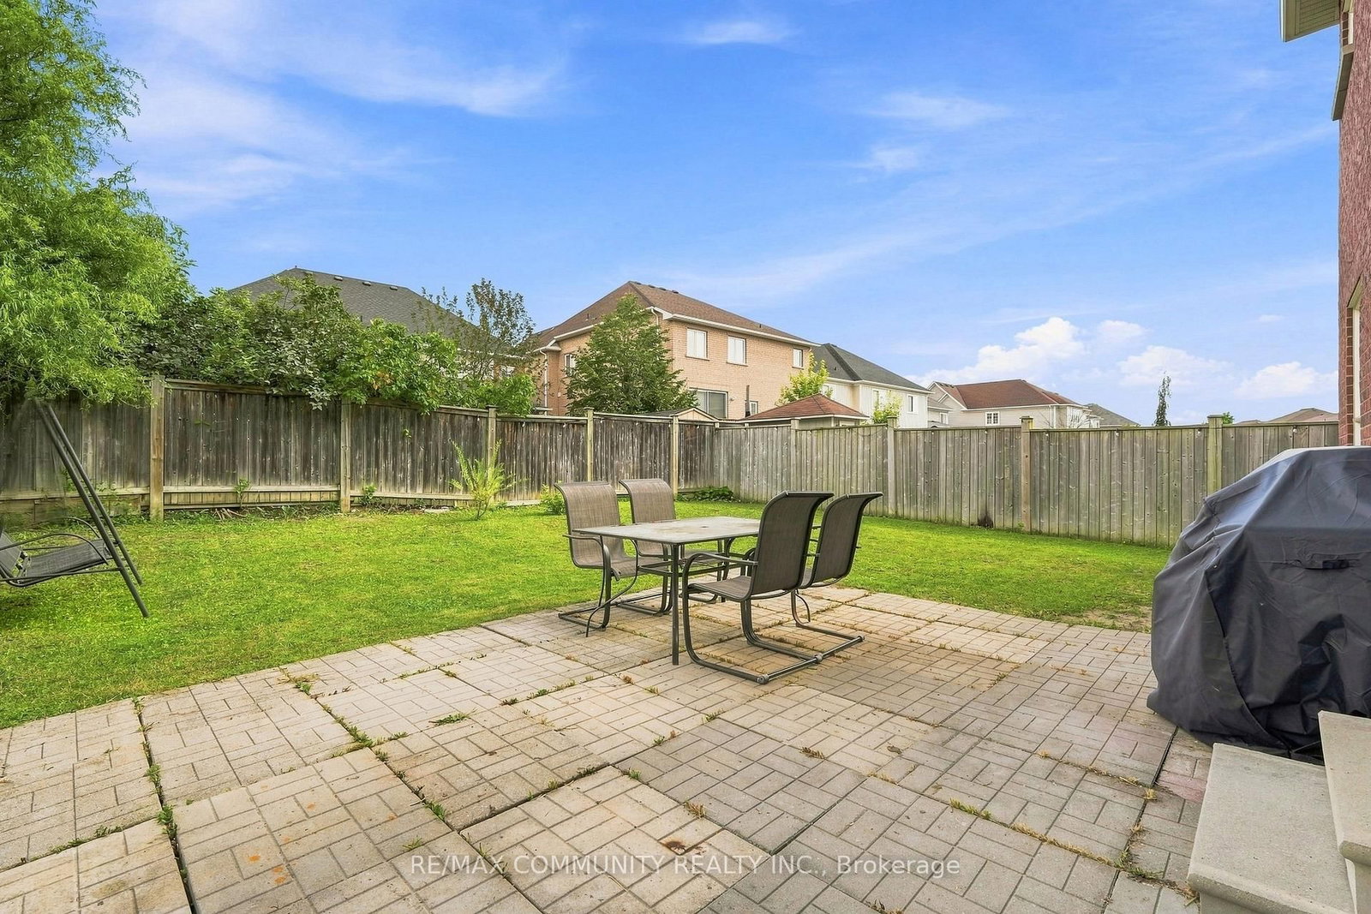
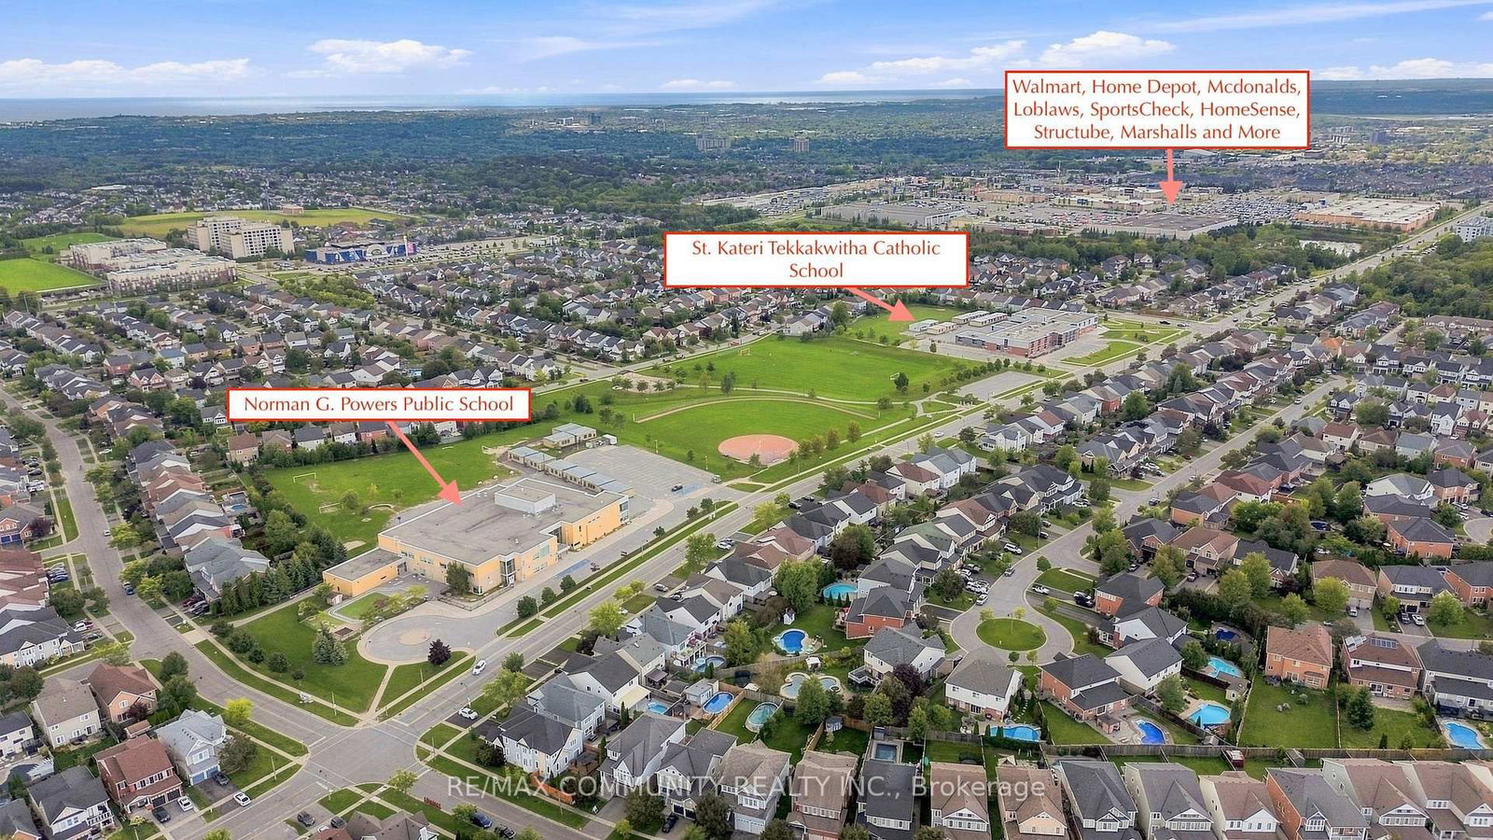
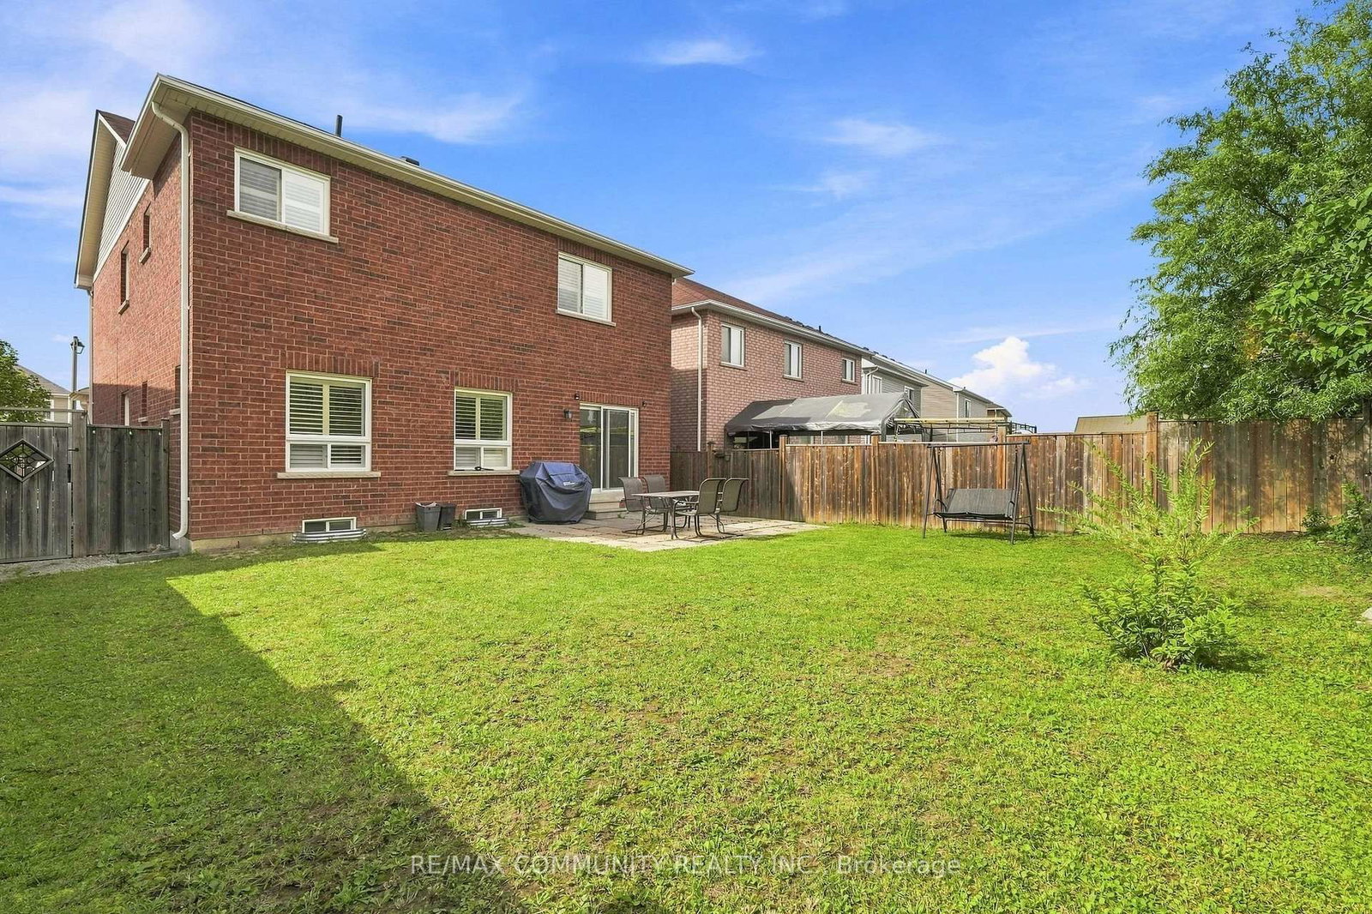
1775 Finkle Drive • Oshawa, ON photo 1
1775 Finkle Drive • Oshawa, ON photo 2
1775 Finkle Drive • Oshawa, ON photo 3
1775 Finkle Drive • Oshawa, ON photo 4
1775 Finkle Drive • Oshawa, ON photo 5
1775 Finkle Drive • Oshawa, ON photo 6
1775 Finkle Drive • Oshawa, ON photo 7
1775 Finkle Drive • Oshawa, ON photo 8
1775 Finkle Drive • Oshawa, ON photo 9
1775 Finkle Drive • Oshawa, ON photo 10
1775 Finkle Drive • Oshawa, ON photo 11
1775 Finkle Drive • Oshawa, ON photo 12
1775 Finkle Drive • Oshawa, ON photo 13
1775 Finkle Drive • Oshawa, ON photo 14
1775 Finkle Drive • Oshawa, ON photo 15
1775 Finkle Drive • Oshawa, ON photo 16
1775 Finkle Drive • Oshawa, ON photo 17
1775 Finkle Drive • Oshawa, ON photo 18
1775 Finkle Drive • Oshawa, ON photo 19
1775 Finkle Drive • Oshawa, ON photo 20
1775 Finkle Drive • Oshawa, ON photo 21
1775 Finkle Drive • Oshawa, ON photo 22
1775 Finkle Drive • Oshawa, ON photo 23
1775 Finkle Drive • Oshawa, ON photo 24
1775 Finkle Drive • Oshawa, ON photo 25
1775 Finkle Drive • Oshawa, ON photo 26
1775 Finkle Drive • Oshawa, ON photo 27
1775 Finkle Drive • Oshawa, ON photo 28
1775 Finkle Drive • Oshawa, ON photo 29
1775 Finkle Drive • Oshawa, ON photo 30
1775 Finkle Drive • Oshawa, ON photo 31
1775 Finkle Drive • Oshawa, ON photo 32
1775 Finkle Drive • Oshawa, ON photo 33
1775 Finkle Drive • Oshawa, ON photo 34
1775 Finkle Drive • Oshawa, ON photo 35
1775 Finkle Drive • Oshawa, ON photo 36
1775 Finkle Drive • Oshawa, ON photo 37
1775 Finkle Drive • Oshawa, ON photo 38
1775 Finkle Drive • Oshawa, ON photo 39
1775 Finkle Drive • Oshawa, ON photo 40
1775 Finkle Drive • Oshawa, ON photo 41
1775 Finkle Drive • Oshawa, ON photo 42
1775 Finkle Drive • Oshawa, ON photo 43
1775 Finkle Drive • Oshawa, ON photo 44
1775 Finkle Drive • Oshawa, ON photo 45
1775 Finkle Drive • Oshawa, ON photo 46
1775 Finkle Drive • Oshawa, ON photo 47
New1 / 47
$989,999
1775 Finkle Drive • Oshawa, ONNew
Courtesy of RE/MAX COMMUNITY REALTY INC.
4
Bedrooms
4
Bathrooms
2500-3000
Square feet
4
Parking

About this home

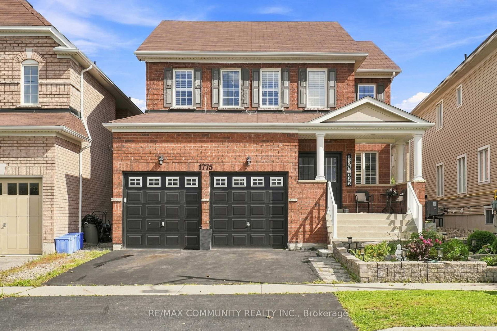
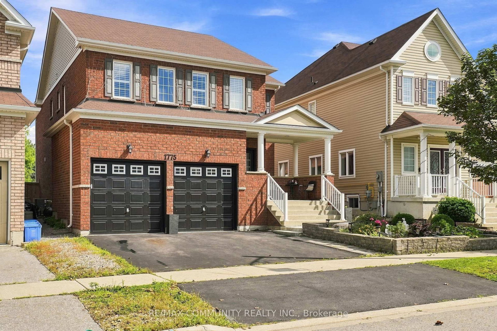
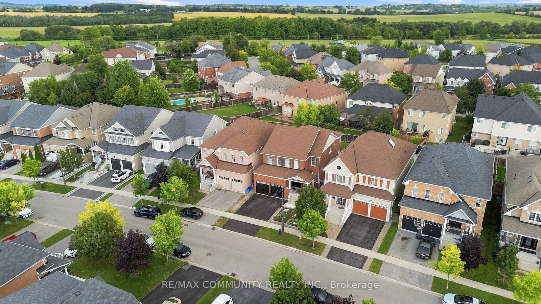
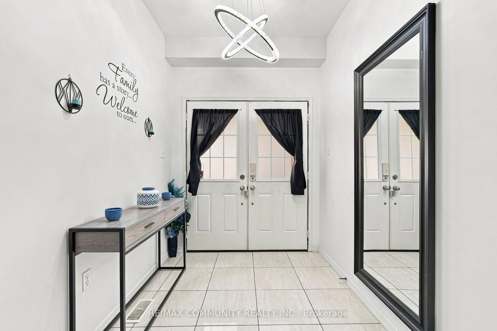
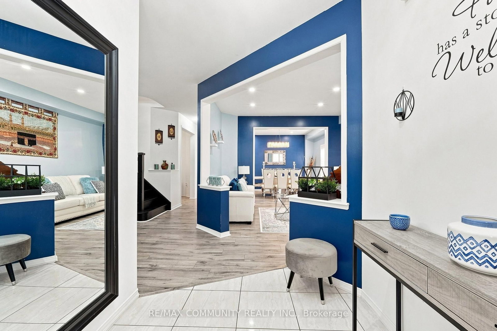
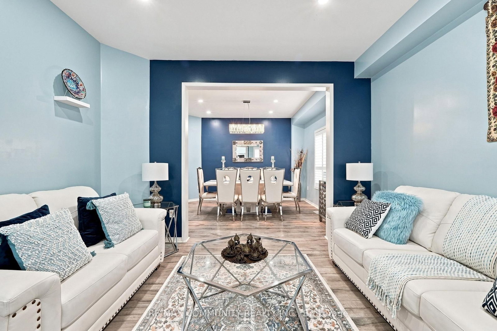
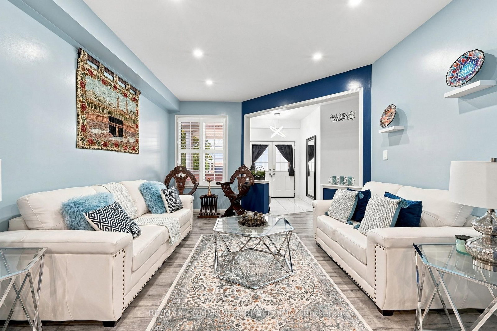
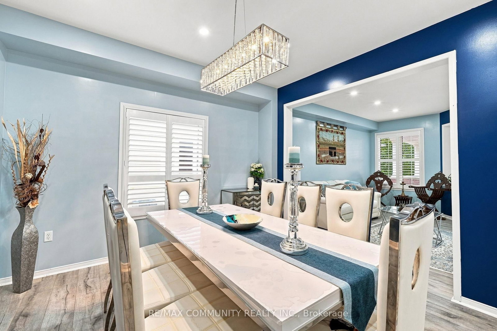
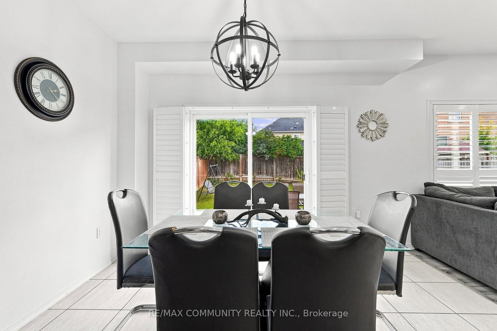
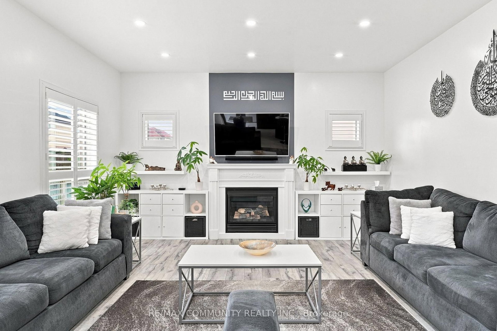
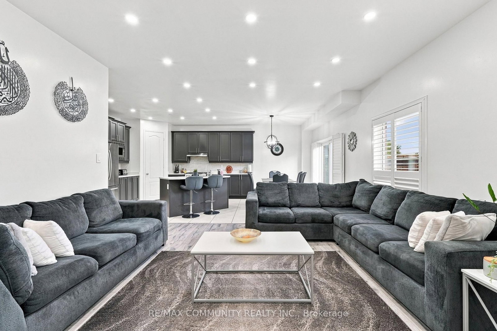
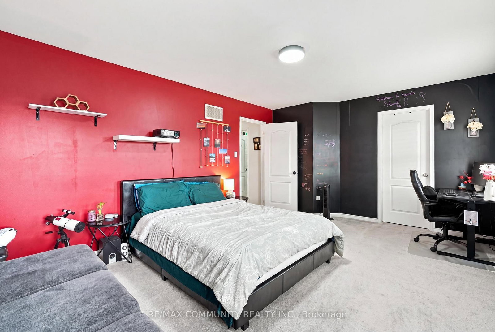
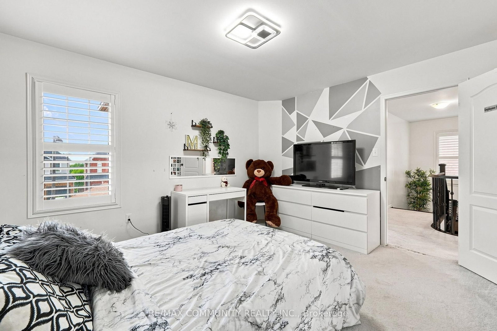
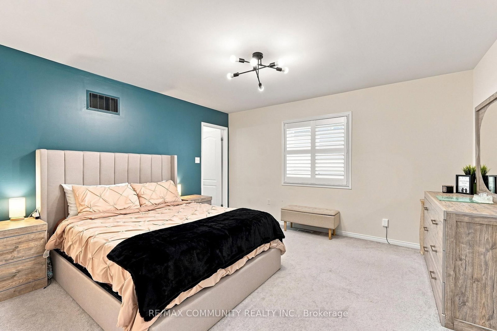
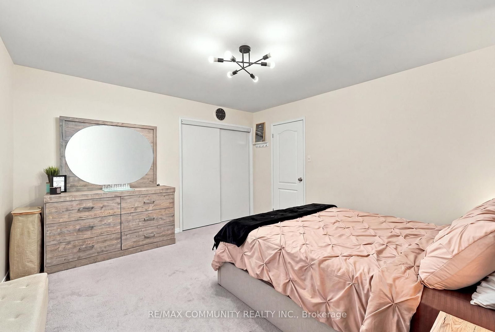
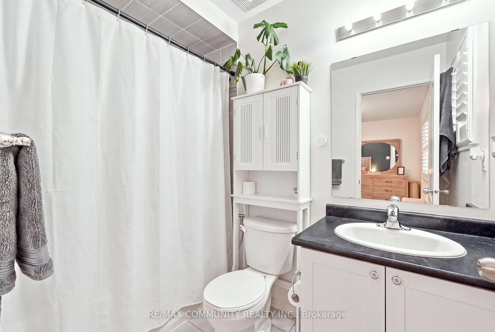
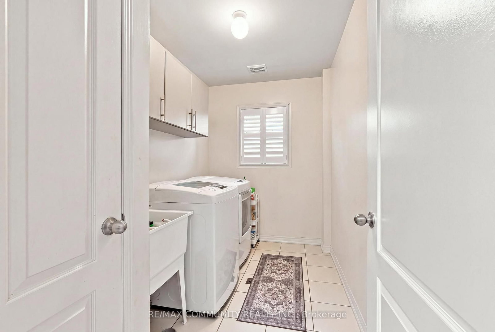
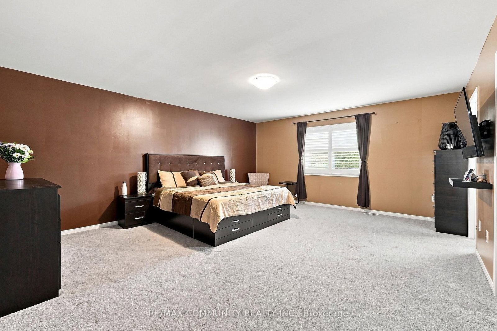
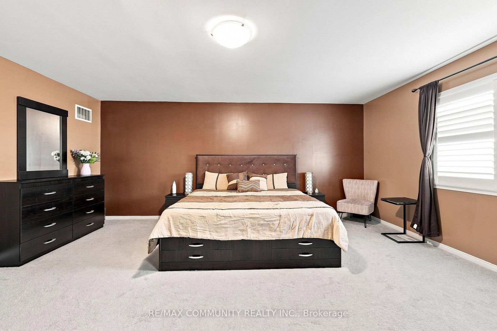
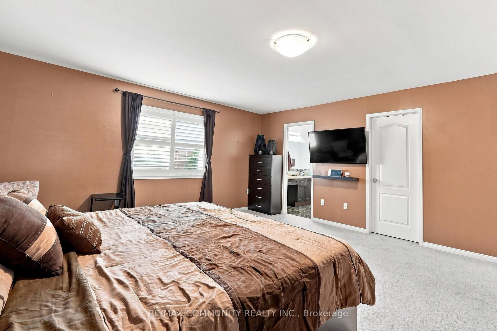
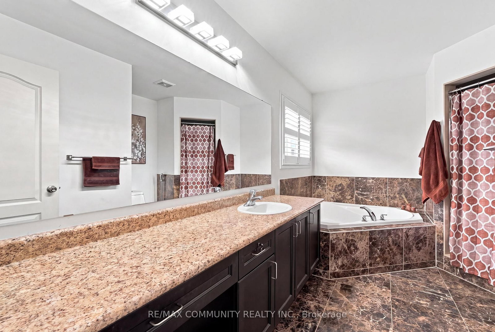
Welcome to this spacious 2,942 sq. ft. detached home in the desirable Park Ridge Community of North Oshawa. Featuring 4 bedrooms and 3.5 bathrooms, this home offers a bright, open-concept layout designed for both everyday family living and entertaining. The main floor features an open living and dining area, a large eat-in kitchen with centre island overlooking the family room with a cozy fireplace, plus a separate office ideal for working from home. Upstairs, you'll find four generously sized bedrooms and three full bathrooms, including private ensuite for both the primary and second bedrooms, along with the convenience of second-floor laundry. Bright, spacious, and move-in ready, this home is ideally situated in a sought-after, family-friendly North Oshawa community near Coldstream Dr & Grandview St N, just minutes from schools, parks, shopping, transit, and everyday amenities. Come on in and see everything this beautiful home has to offer!

Property details

Property type
Detached
Style
2-Storey
Approx. age (yrs)
6-15
Total rooms
10
Lot size
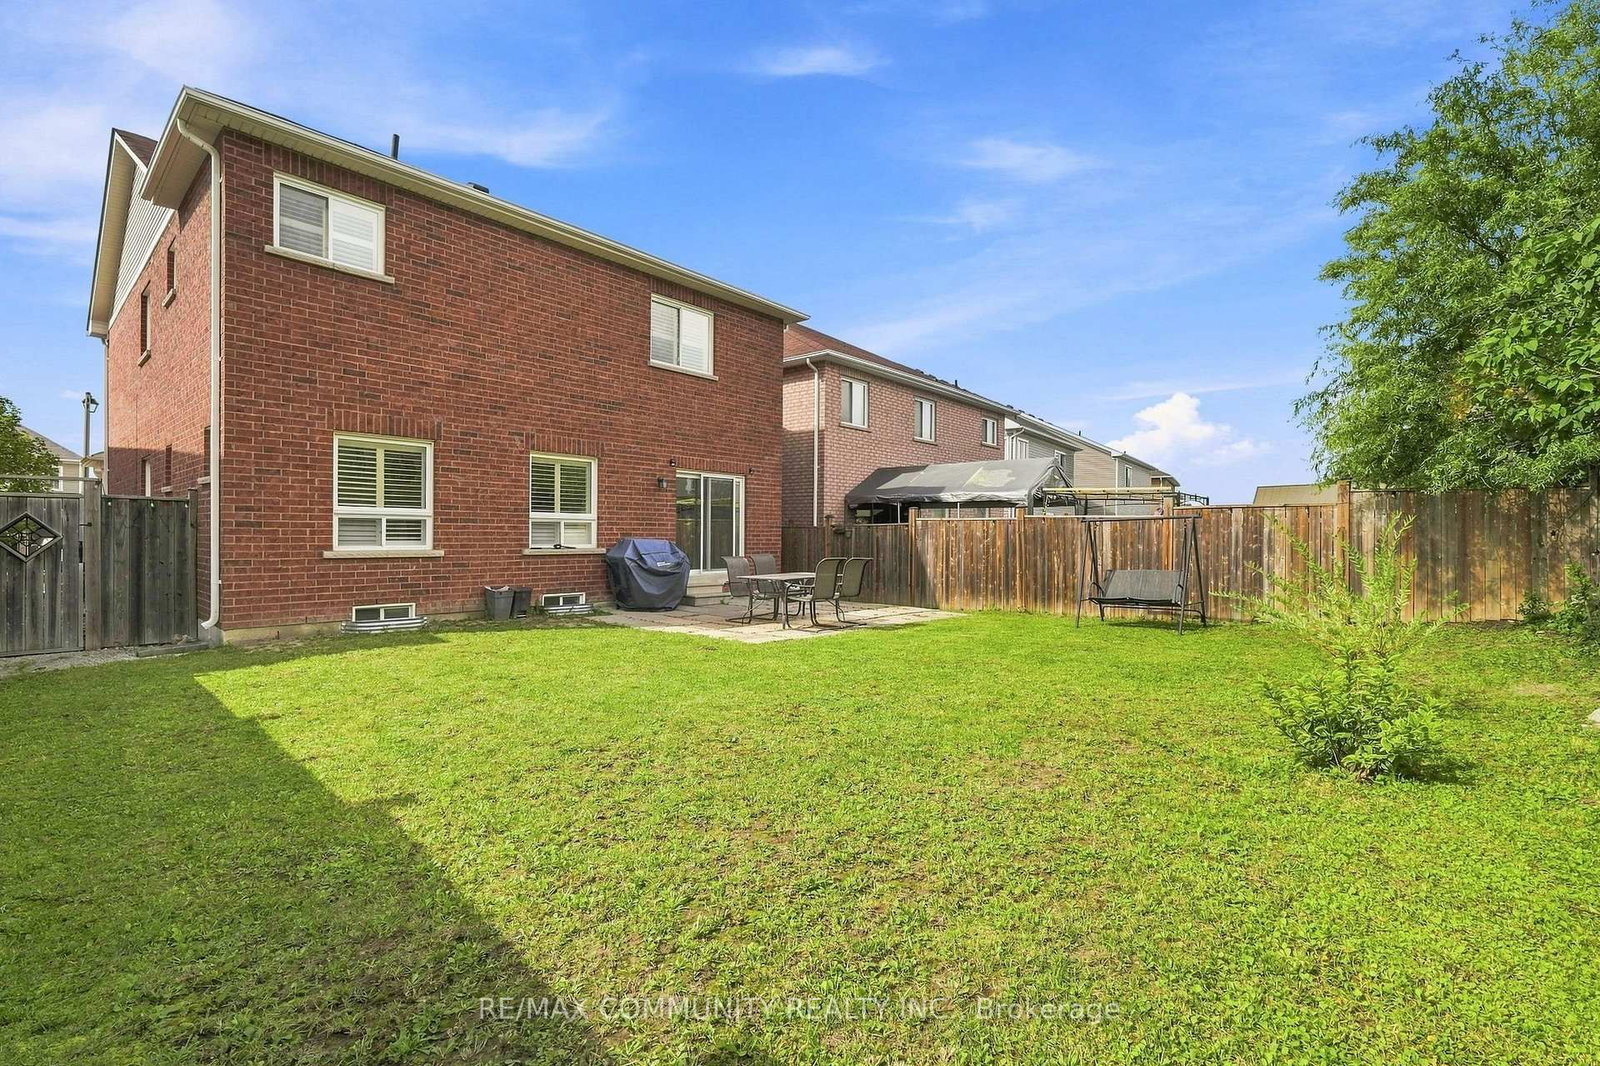
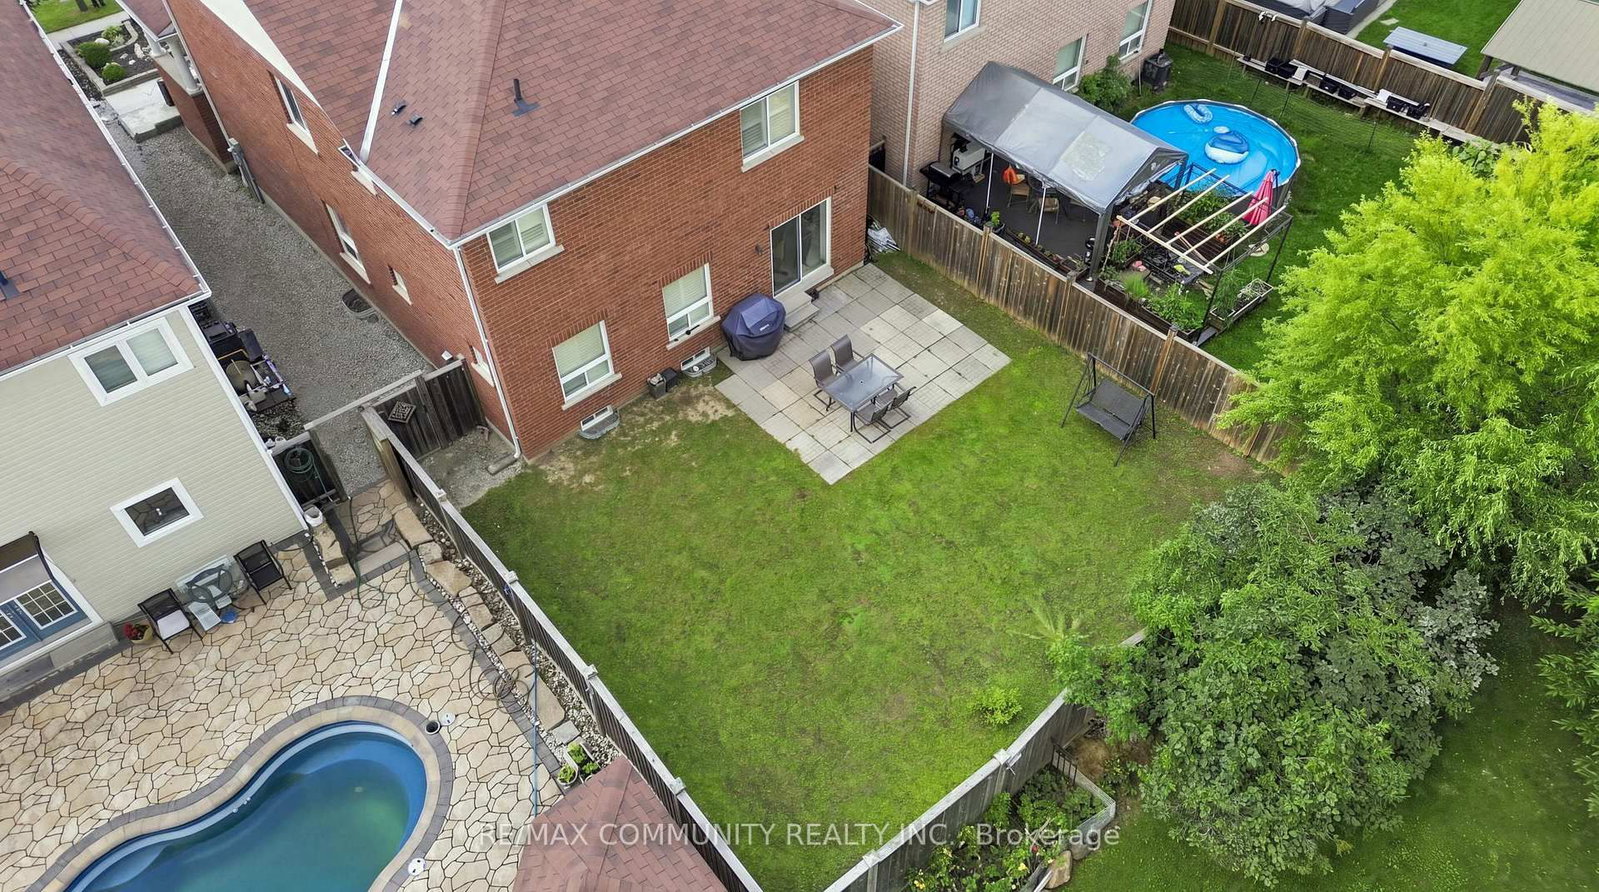
39.23 × 118.83 ft
Property taxes
$8,884.93 (2026)
Occupancy
Owner
Days on market
7
Status
Active
MLS®

Property history

Recently sold nearby

Listing data last updated: Sep 13, 2026, 10:10 a.m. EDT via TRREB IDX.

First listed: Sep 8, 2026, 2:28 p.m. EDT.