
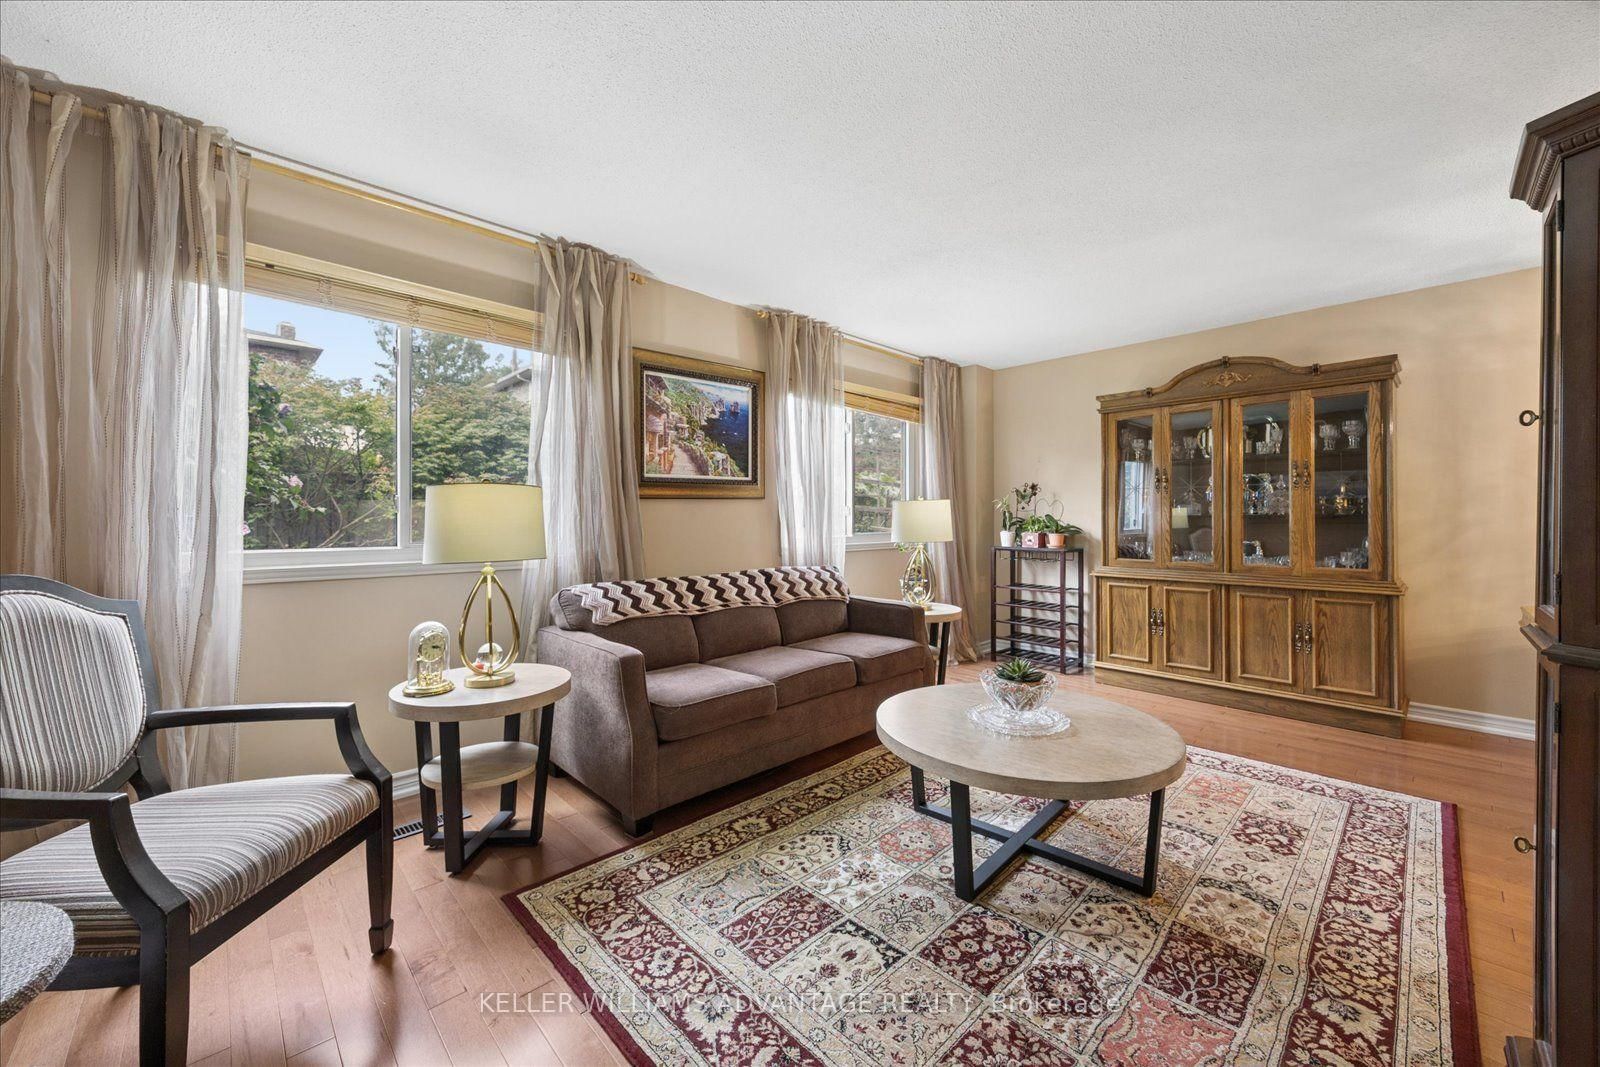
120 Winter Gardens Trail • Toronto, ON photo 1
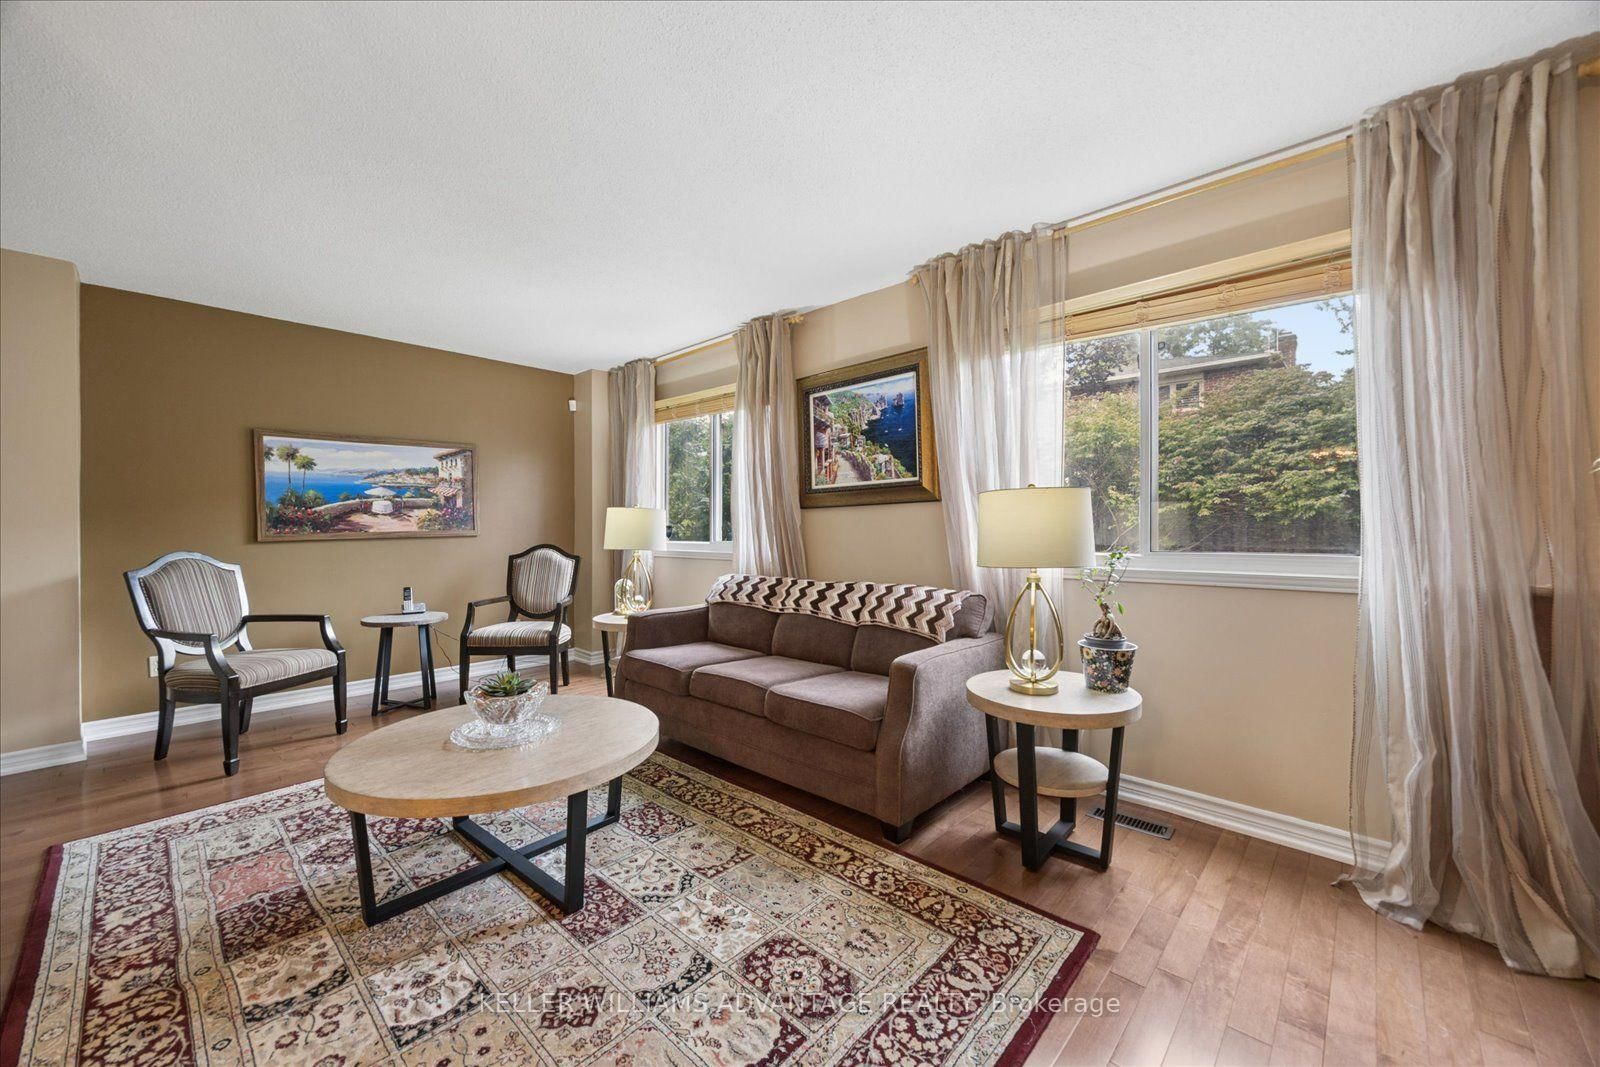
120 Winter Gardens Trail • Toronto, ON photo 2
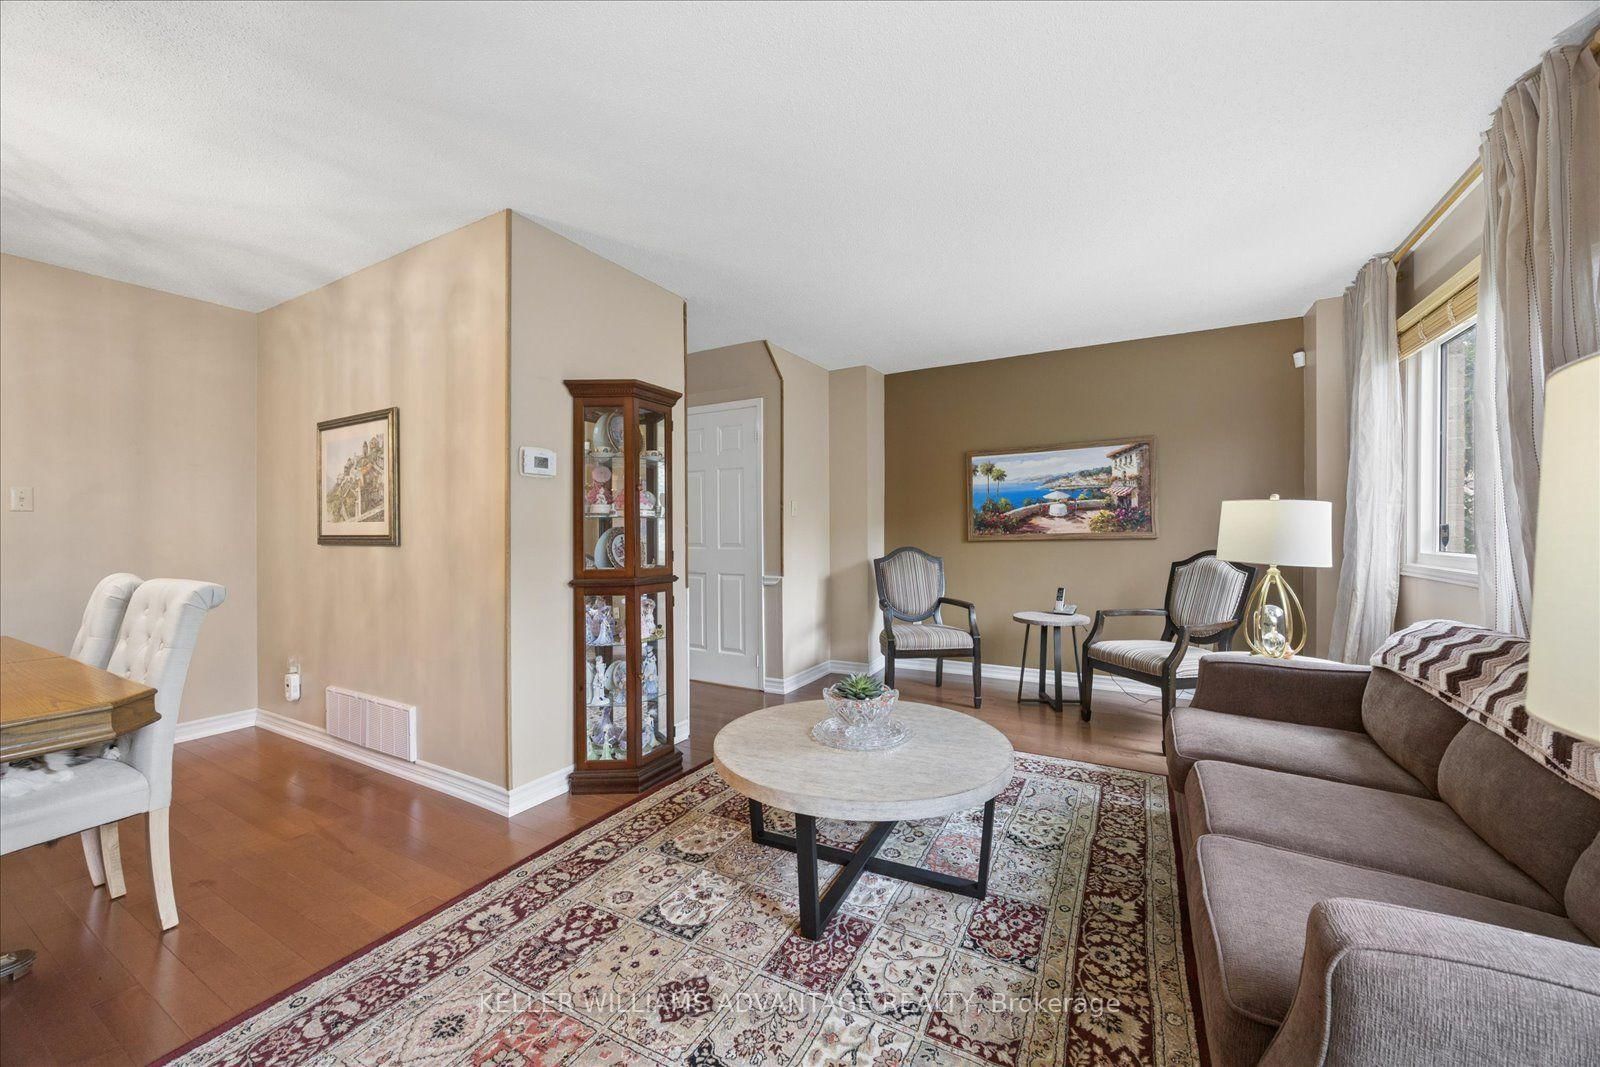
120 Winter Gardens Trail • Toronto, ON photo 3
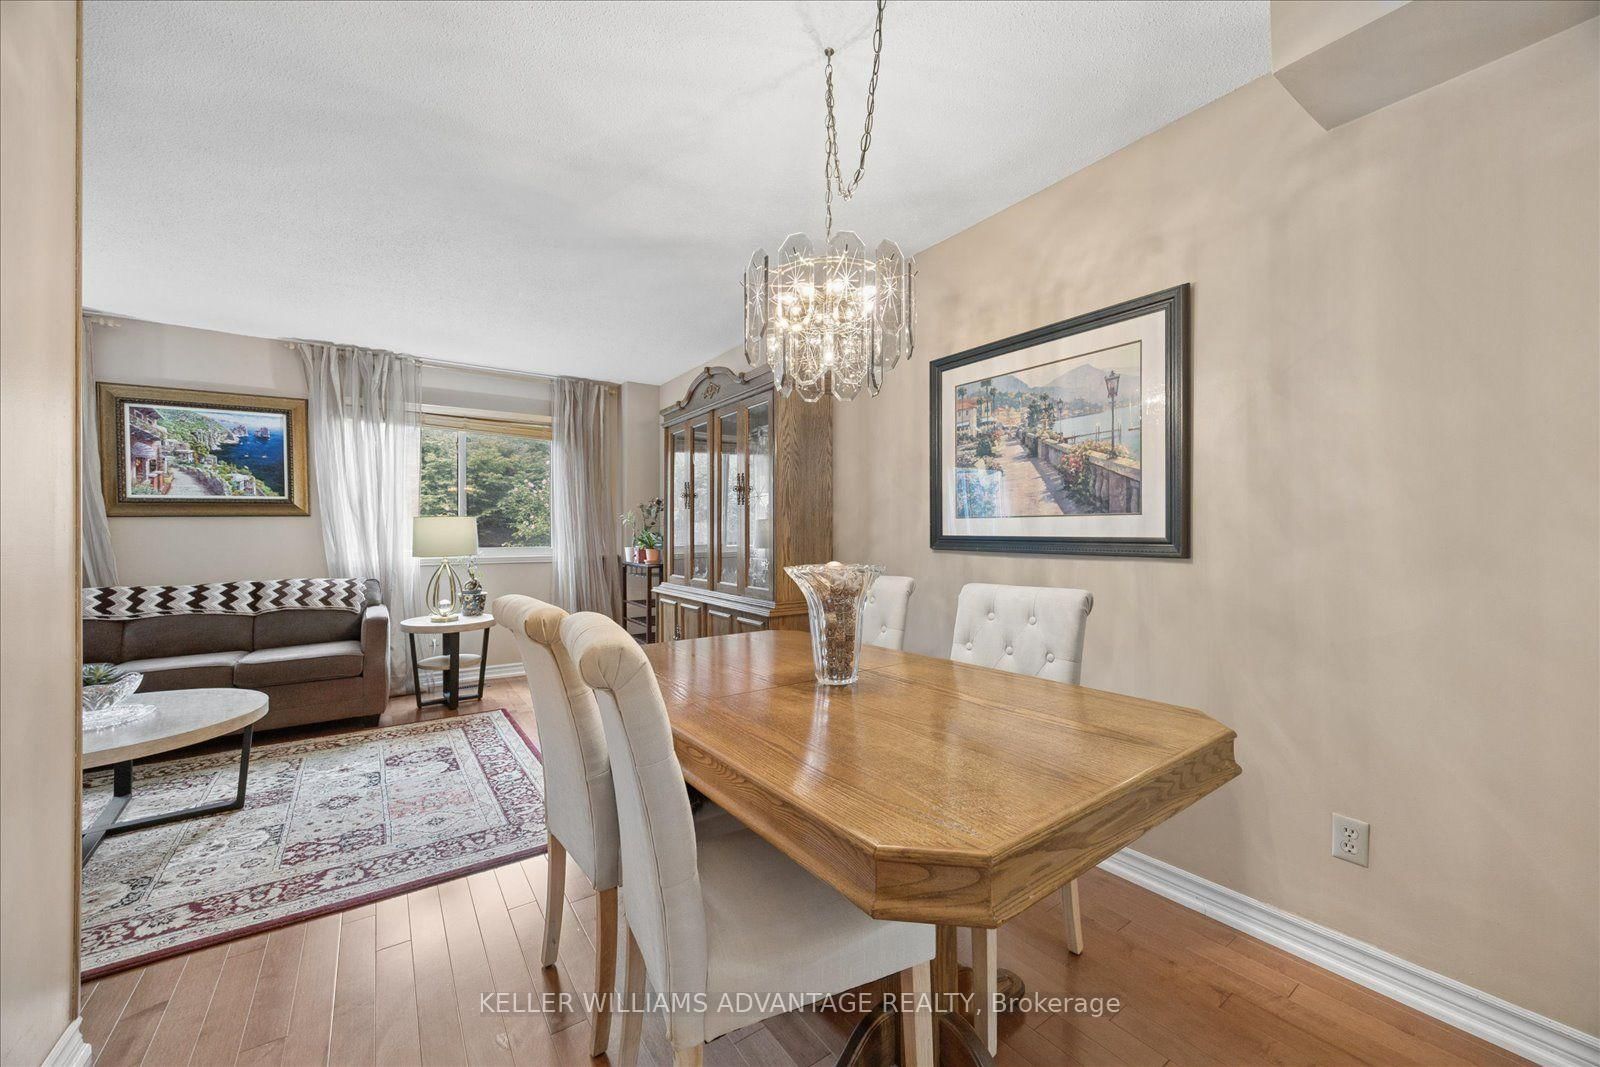
120 Winter Gardens Trail • Toronto, ON photo 4
120 Winter Gardens Trail • Toronto, ON photo 5
120 Winter Gardens Trail • Toronto, ON photo 6
120 Winter Gardens Trail • Toronto, ON photo 7
120 Winter Gardens Trail • Toronto, ON photo 8
120 Winter Gardens Trail • Toronto, ON photo 9
120 Winter Gardens Trail • Toronto, ON photo 10
120 Winter Gardens Trail • Toronto, ON photo 11
120 Winter Gardens Trail • Toronto, ON photo 12
120 Winter Gardens Trail • Toronto, ON photo 13
120 Winter Gardens Trail • Toronto, ON photo 14
120 Winter Gardens Trail • Toronto, ON photo 15
120 Winter Gardens Trail • Toronto, ON photo 16
120 Winter Gardens Trail • Toronto, ON photo 17
120 Winter Gardens Trail • Toronto, ON photo 18
120 Winter Gardens Trail • Toronto, ON photo 19
120 Winter Gardens Trail • Toronto, ON photo 20
120 Winter Gardens Trail • Toronto, ON photo 21
120 Winter Gardens Trail • Toronto, ON photo 22
120 Winter Gardens Trail • Toronto, ON photo 23
120 Winter Gardens Trail • Toronto, ON photo 24
120 Winter Gardens Trail • Toronto, ON photo 25
120 Winter Gardens Trail • Toronto, ON photo 26
120 Winter Gardens Trail • Toronto, ON photo 27
120 Winter Gardens Trail • Toronto, ON photo 28
120 Winter Gardens Trail • Toronto, ON photo 29
120 Winter Gardens Trail • Toronto, ON photo 30
120 Winter Gardens Trail • Toronto, ON photo 31
120 Winter Gardens Trail • Toronto, ON photo 32
120 Winter Gardens Trail • Toronto, ON photo 33
120 Winter Gardens Trail • Toronto, ON photo 34
New1 / 34
$1,020,000
120 Winter Gardens Trail • Toronto, ONNew
Courtesy of KELLER WILLIAMS ADVANTAGE REALTY
3+1
Bedrooms
3
Bathrooms
1500-2000
Square feet
4
Parking

About this home

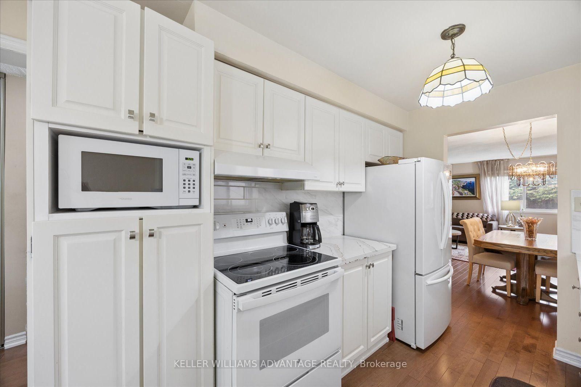
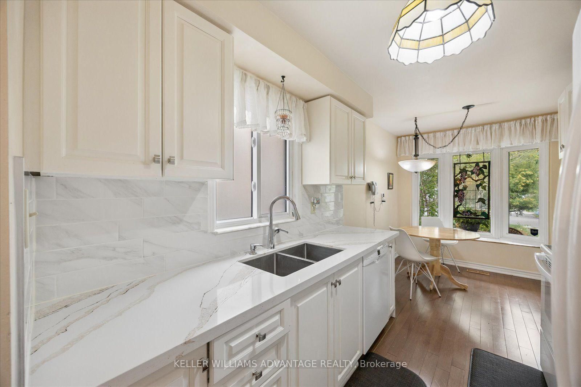
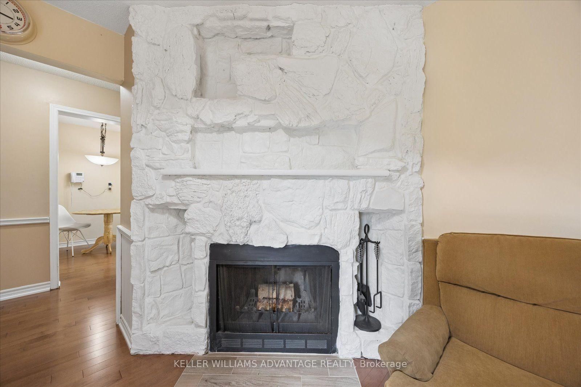
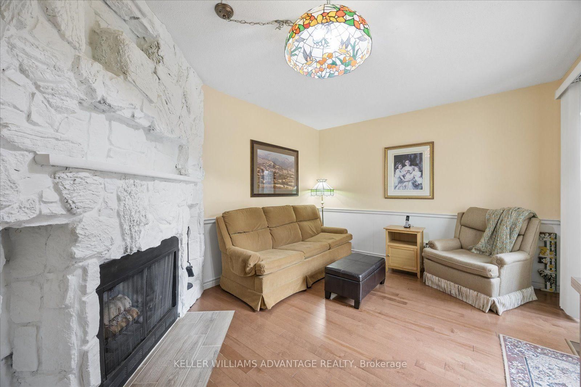
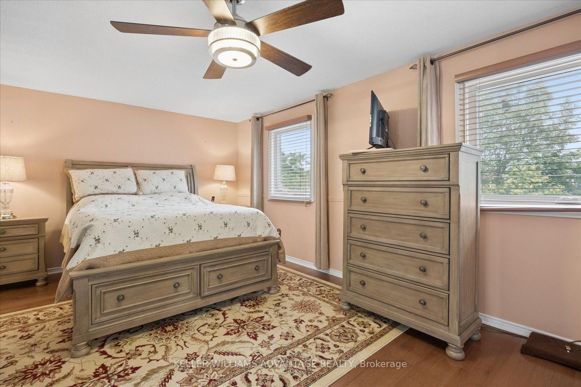
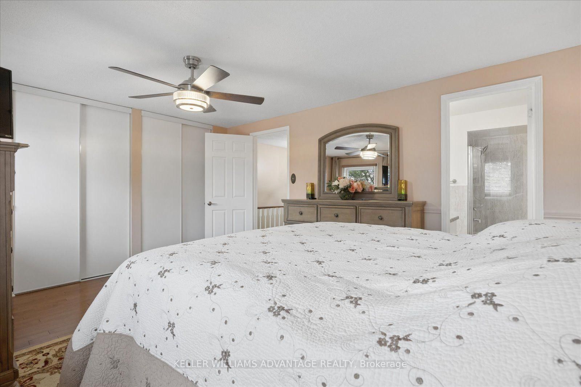
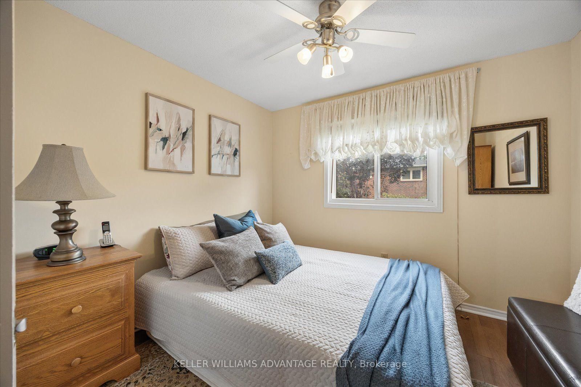
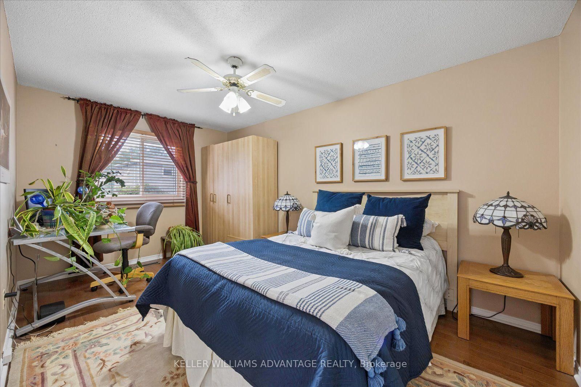
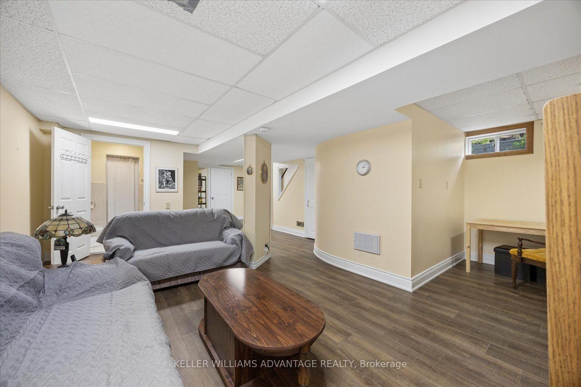
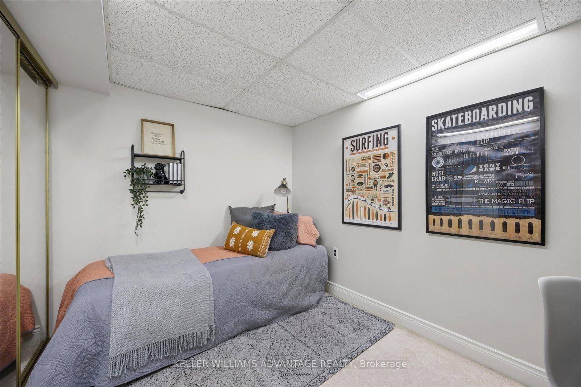
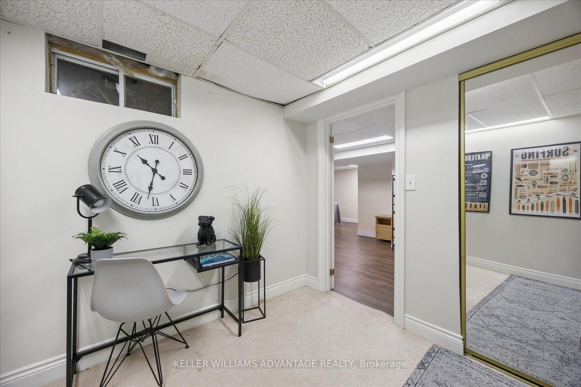
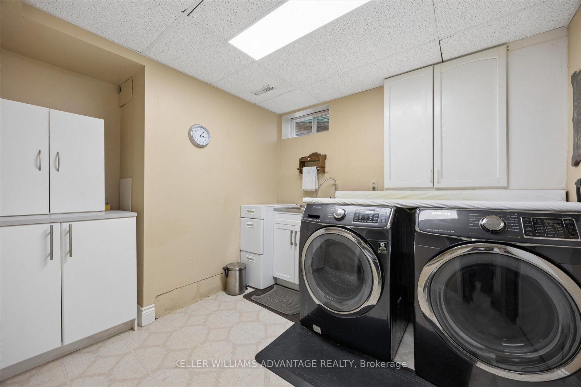
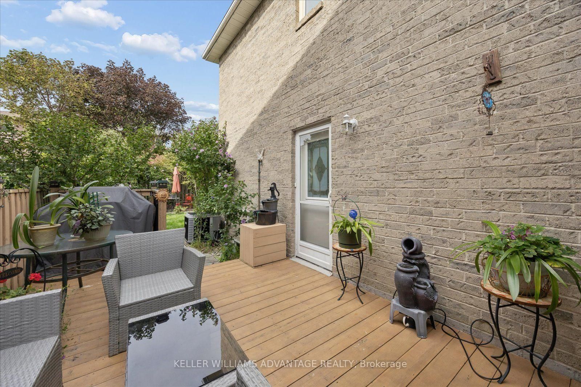
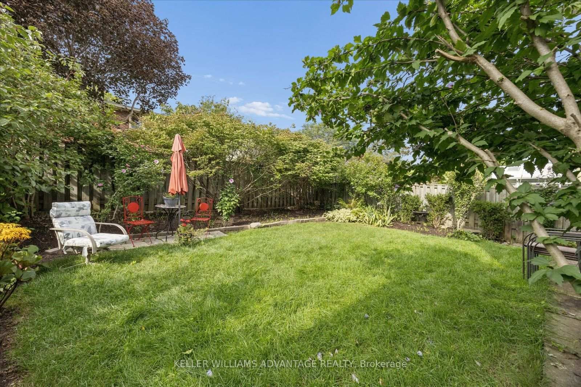
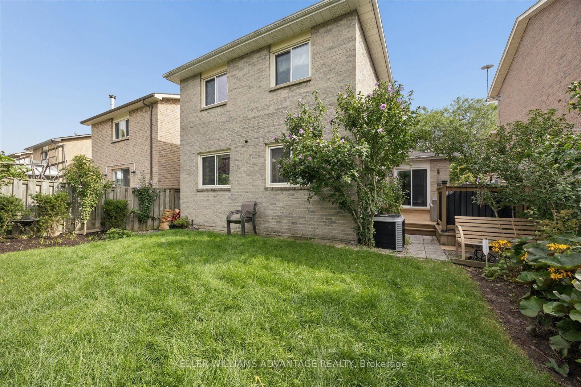
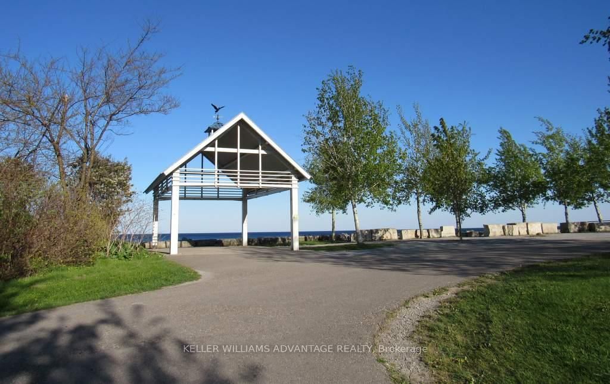
Warm and welcoming, 120 Winter Garden has all the features a great family home needs! Beautifully maintained - my favourite features include an updated eat-in kitchen with stone counters, lots of pull-outs and storage space, a main floor powder room, family room with cosy fireplace with a walk out to large deck and the back yard with beautiful mature gardens. There's gorgeous newer hardwood on both upper floors. Upstairs are 3 great sized bedrooms, a large primary bedroom with semi-ensuite & 2 double closets (and my favourite, a laundry chute!) The upper family bath has been tastefully updated. A separate entrance leads to the basement with a huge rec-room, room that could be a 4th bedroom, full bath, storage room, full laundry room & cold cellar. Such a convenient location with a short walk to the Rouge GO, close to shopping along Port Union & a quick drive to the 401. Best of all, you're near the beautiful waterfront with parks and trails along Lake Ontario. Move-in ready for the next family to enjoy!

Property details

Property type
Detached
Style
2-Storey
Total rooms
7
Lot size
35 × 105 ft
Property taxes
$4,803.37 (2026)
Occupancy
Nov 24th
Days on market
2
Status
Active
MLS®

Property history

Recently sold nearby

Listing data last updated: Sep 9, 2026, 2:36 p.m. EDT via TRREB IDX.

First listed: Sep 8, 2026, 12:45 p.m. EDT.