












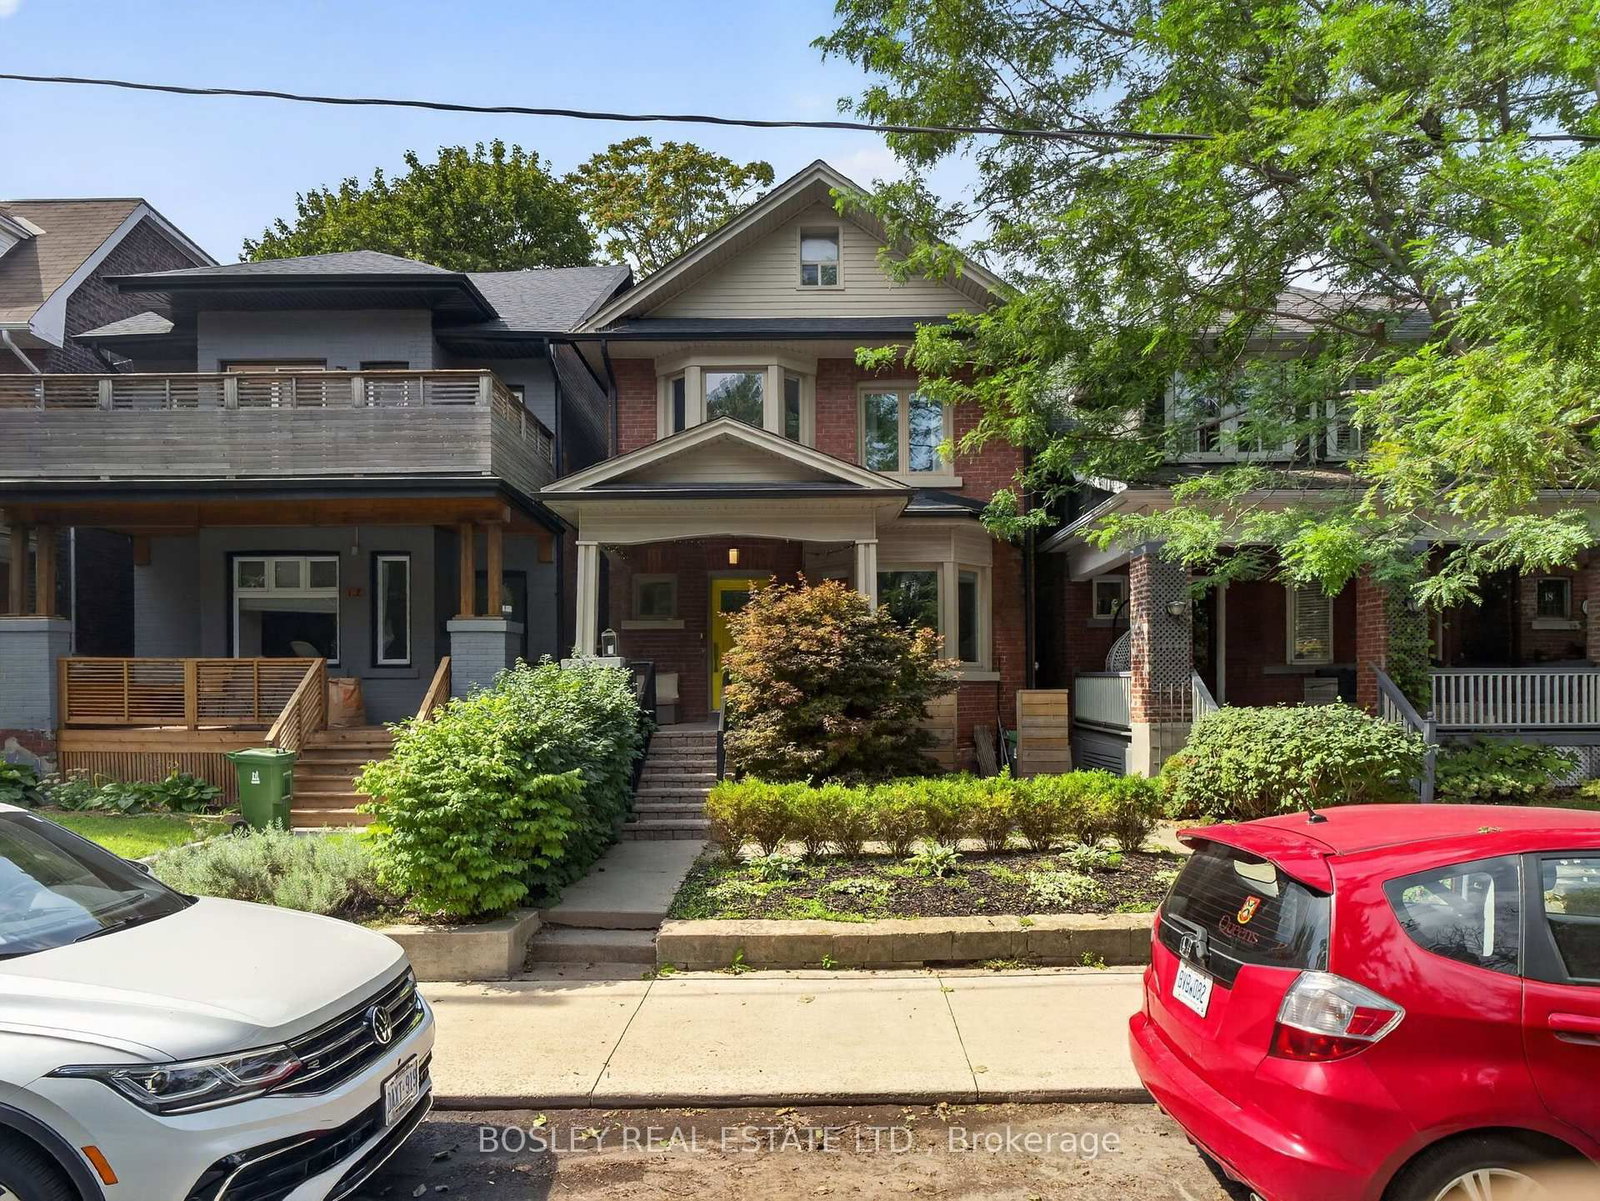
About this home
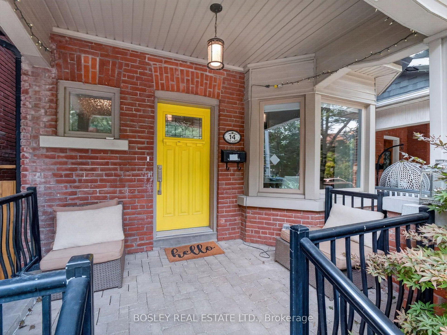
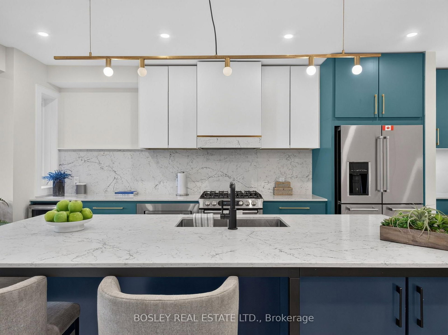
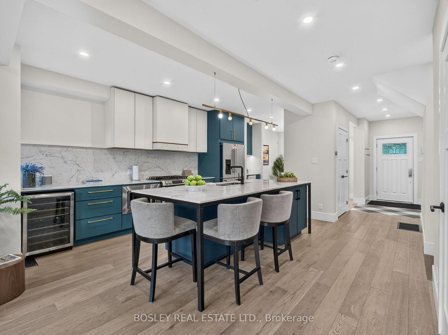
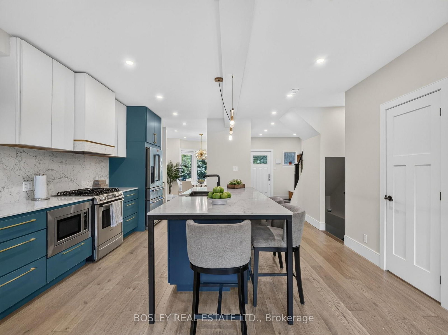
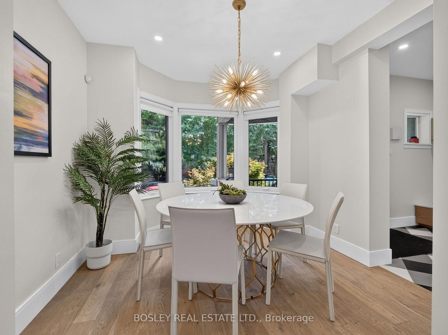
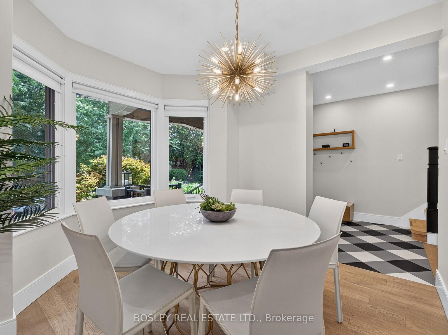
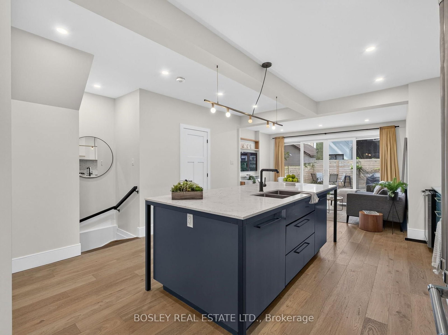
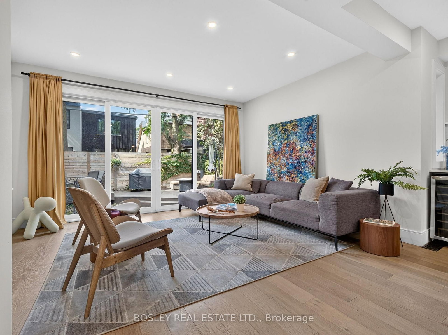
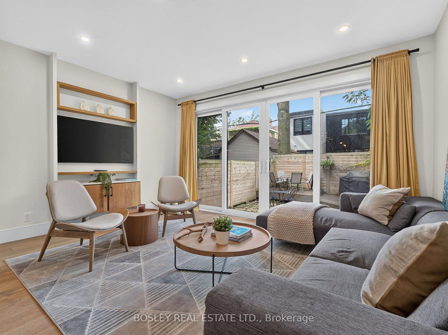
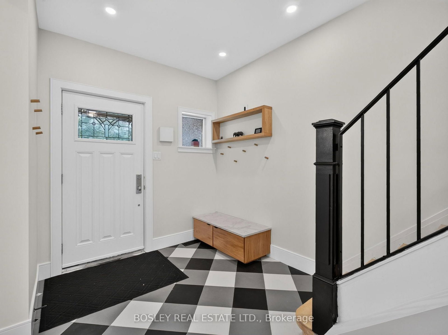
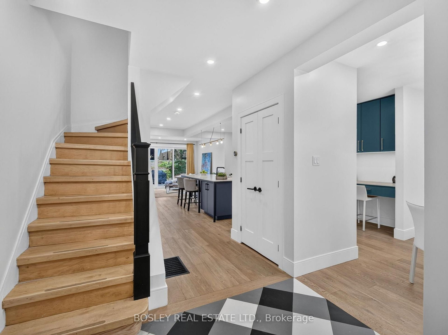
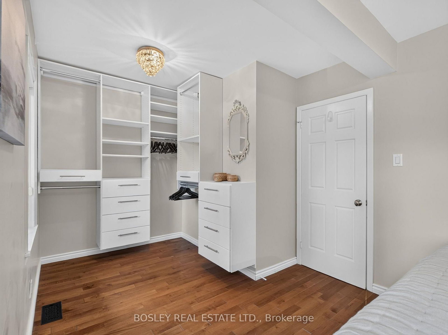
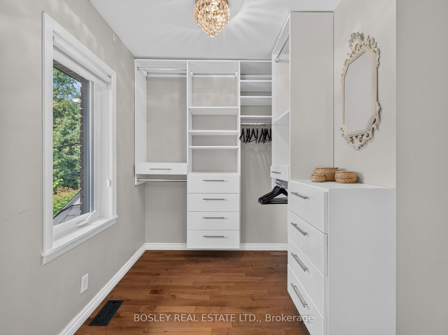
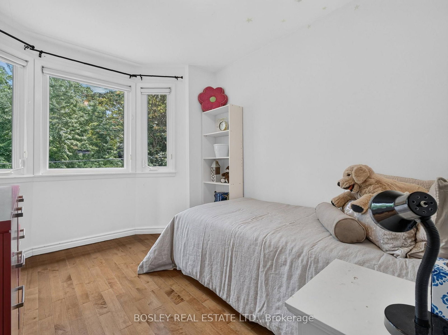
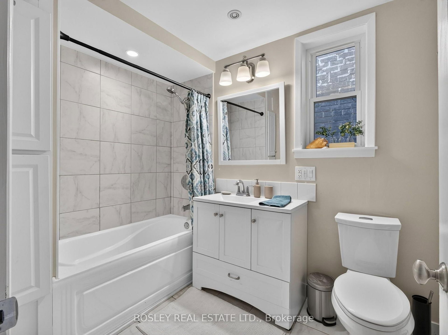
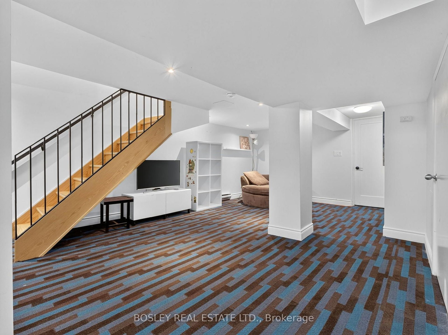
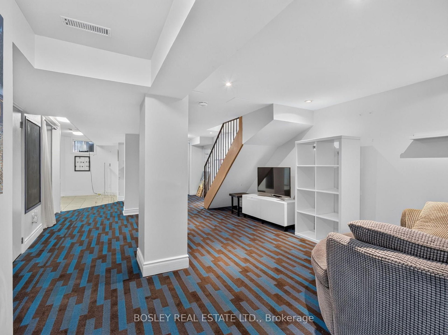
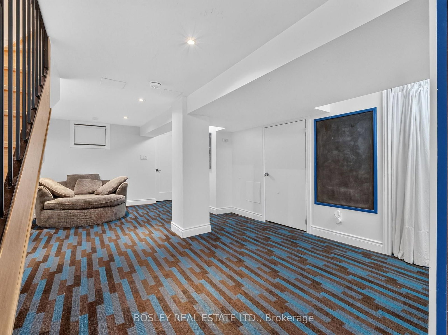
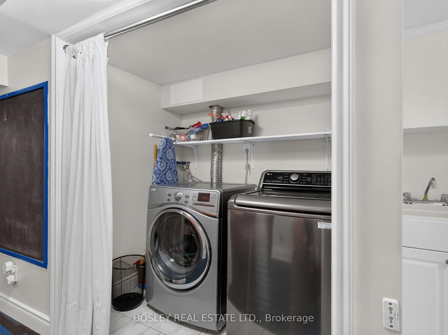
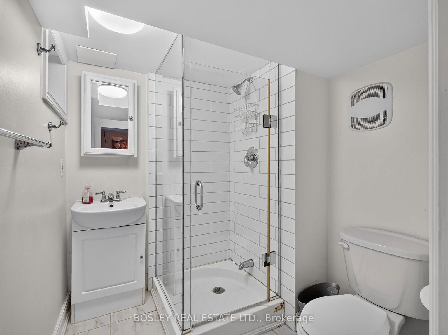
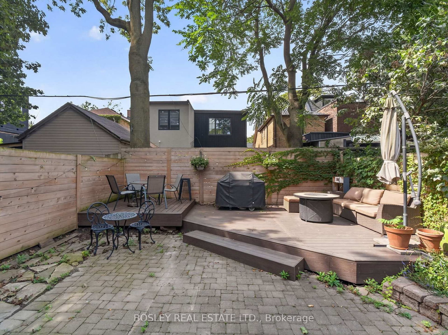
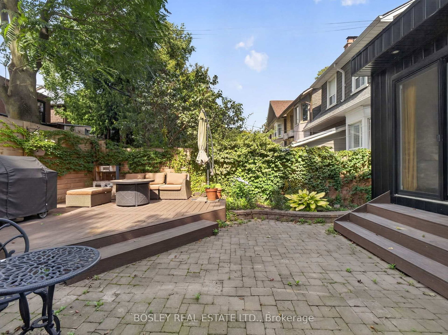
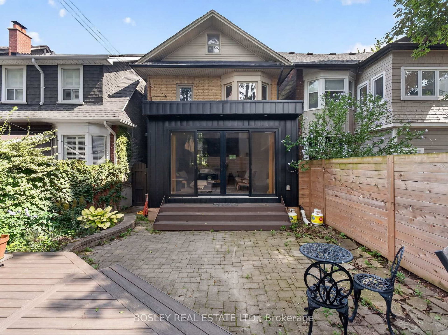
Morning Coffee. Evening Wine. Leslieville Living. This turnkey Leslieville gem checks all the boxes. Beautifully renovated and completely move-in ready, this detached 3-bedroom, 3-bathroom home is designed for easy everyday living and effortless entertaining. The open-concept main floor is anchored by a stunning chef's kitchen with high-end appliances, a wine fridge and seamless flow into the living and dining spaces-perfect for hosting family and friends. Upstairs, retreat to the bright and spacious primary bedroom, with room for a king-size bed and a walk-in closet. And there's more: a bonus attic room offers incredible flexibility as a future fourth bedroom, cozy reading nook, creative space or extra storage. The finished basement gives everyone room to spread out, whether it's a hangout for the kids, a cozy media room or a work-from-home space. And then there's the location. Nestled in the heart of Leslieville, you're just steps from some of the neighbourhood's best restaurants and cafés, along with groceries, parks, transit and Riverdale Collegiate Institute. Nothing to do but unpack, pour a glass and enjoy. City living, elevated.
Property details
- Property type
- Detached
- Style
- 2 1/2 Storey
- Approx. age (yrs)
- 100+
- Total rooms
- 6
- Lot size
- 23.58 × 80 ft
- Property taxes
- $7,865.13 (2026)
- Occupancy
- Immediate
- Days on market
- 10
- Status
- Active
- MLS®
Property history
Location
Open in Google MapsRecently sold nearby
Listing data last updated: Sep 16, 2026, 6:21 p.m. EDT via TRREB IDX.
First listed: Sep 8, 2026, 10:59 a.m. EDT.