

About this home
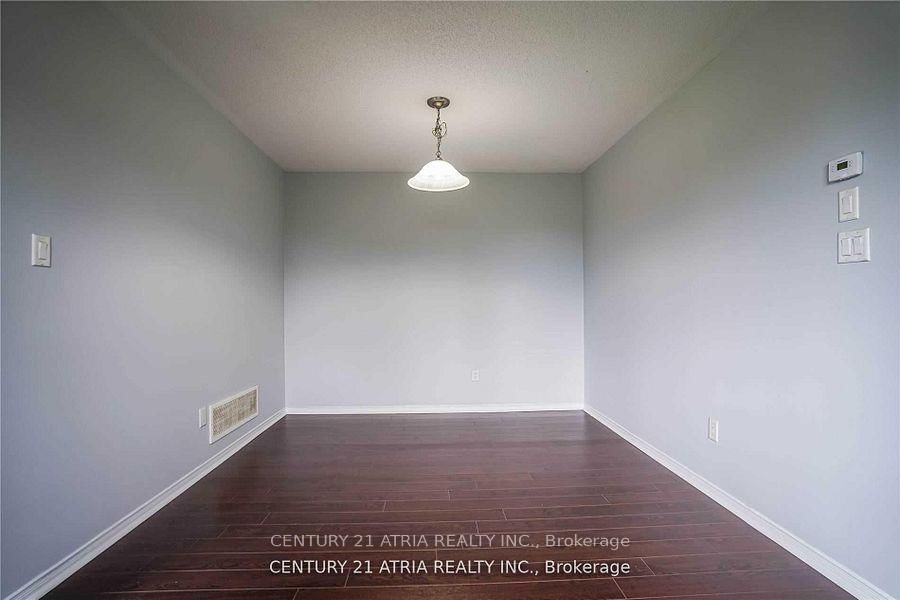
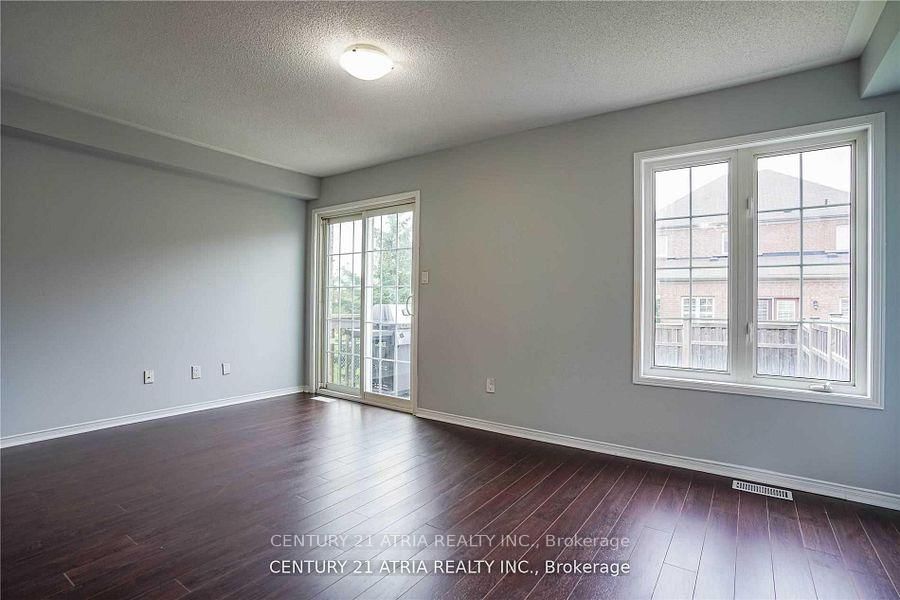
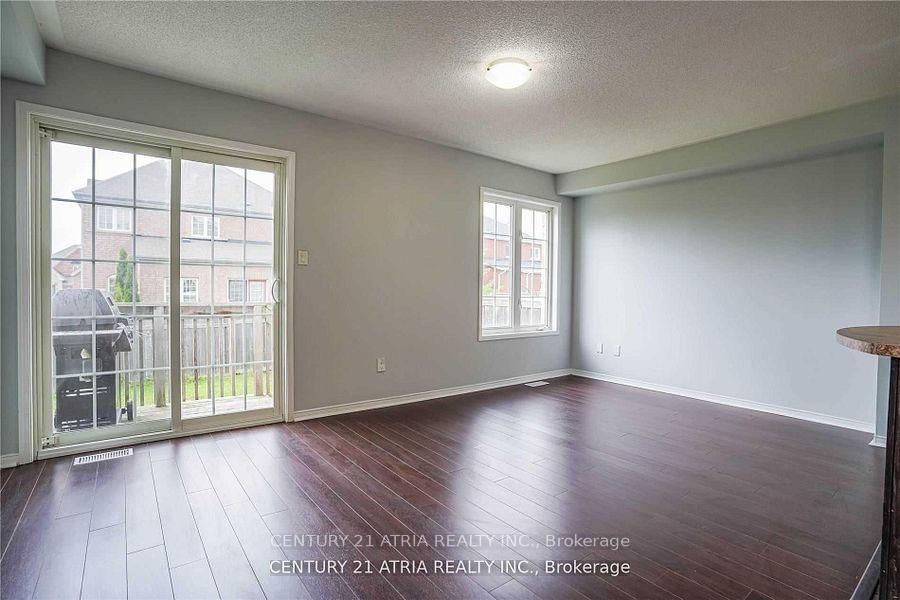
Well-maintained and thoughtfully updated 4+1 bedroom, 4-bathroom home offering approximately 1,880 sq. ft. in a convenient North Oshawa location. Situated with no home directly on one side, the property features fresh paint and new laminate flooring throughout. The functional open-concept layout includes a spacious eat-in kitchen, family room and separate formal living area. An oak staircase leads to the upper level, where the generous primary bedroom offers two walk-in closets and a private 4-piece ensuite. Main-floor laundry and direct garage access add everyday convenience. The home is ideal for an extended family, offering flexible living space for a variety of needs. Close to schools, parks, shopping, transit and other neighbourhood amenities.
Property details
- Property type
- Semi-Detached
- Style
- 2-Storey
- Total rooms
- 7
- Lot size
- 24.3 × 108.36 ft
- Property taxes
- $5,884.47 (2026)
- Occupancy
- 60-90 DAYS
- Days on market
- 2
- Status
- Active
- MLS®
Property history
Location
Open in Google MapsRecently sold nearby
Listing data last updated: Sep 6, 2026, 3:38 p.m. EDT via TRREB IDX.
First listed: Sep 6, 2026, 3:38 p.m. EDT.