








About this home
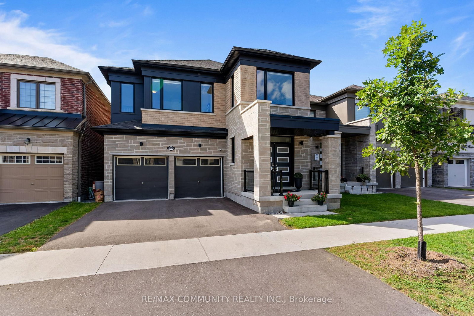
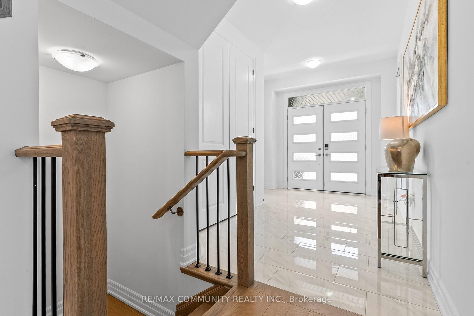
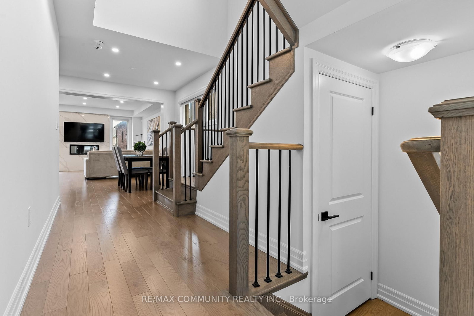
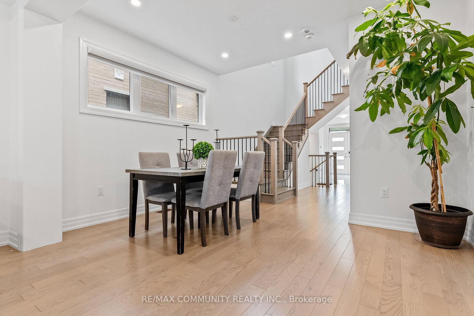
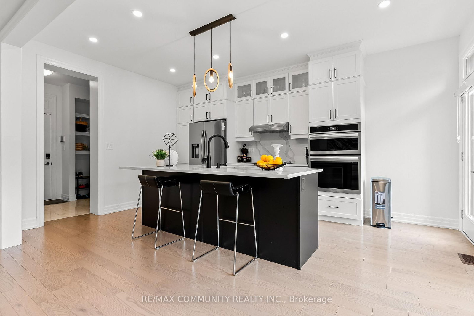
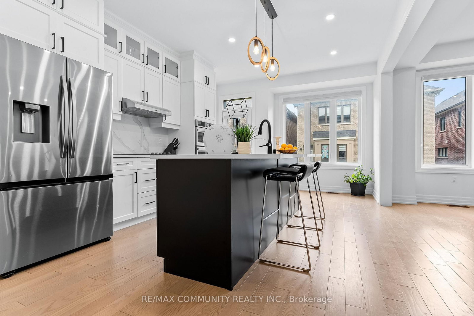
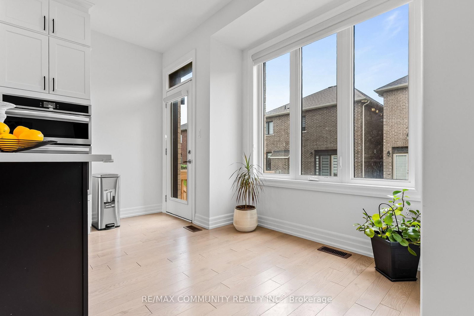
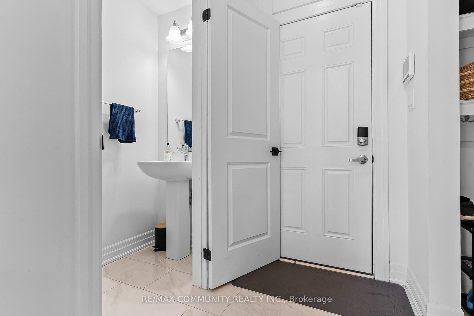
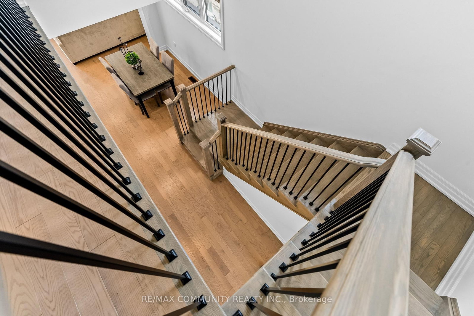
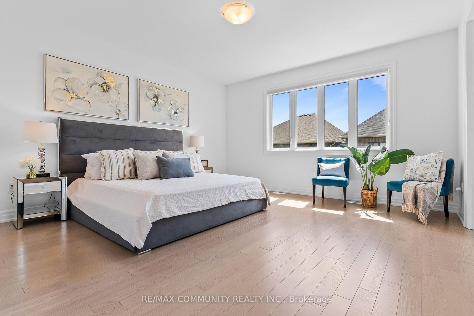
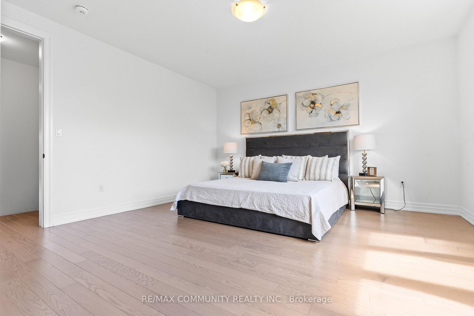
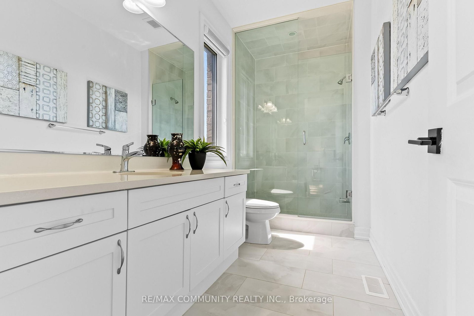
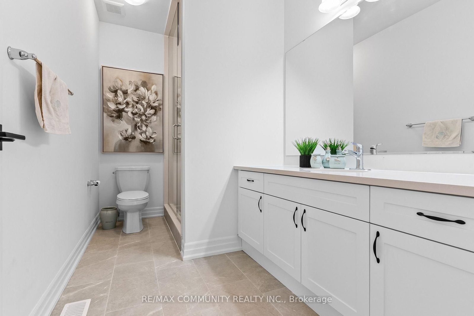
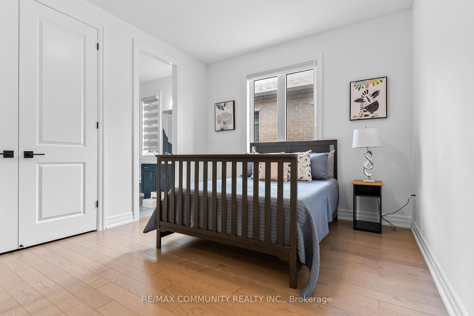
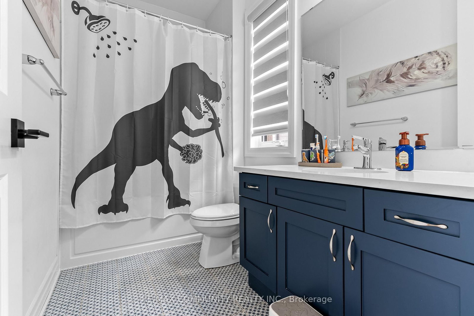
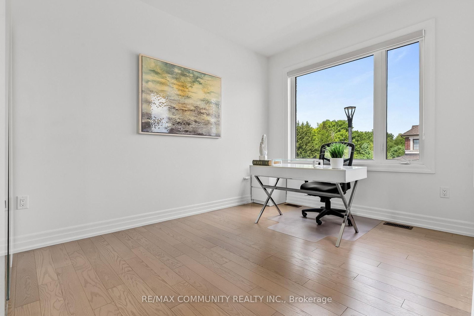
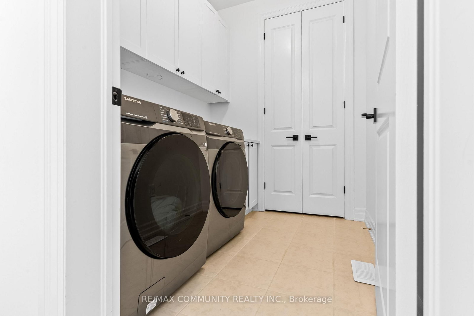
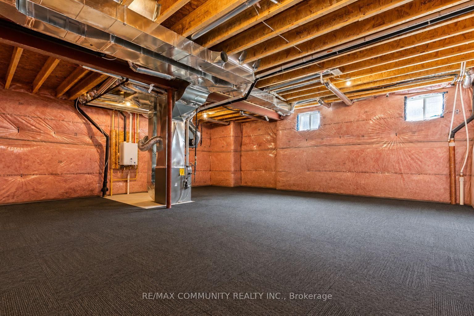
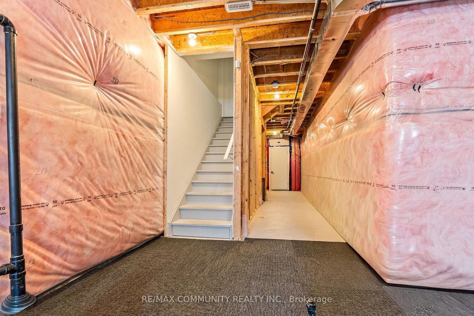
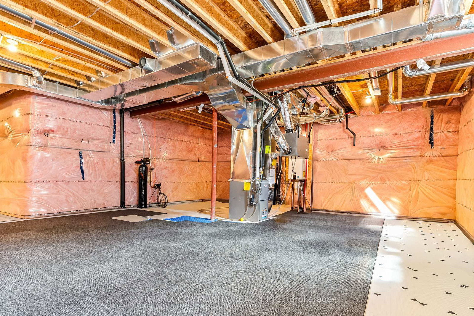
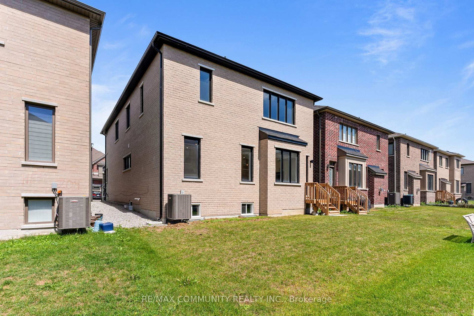
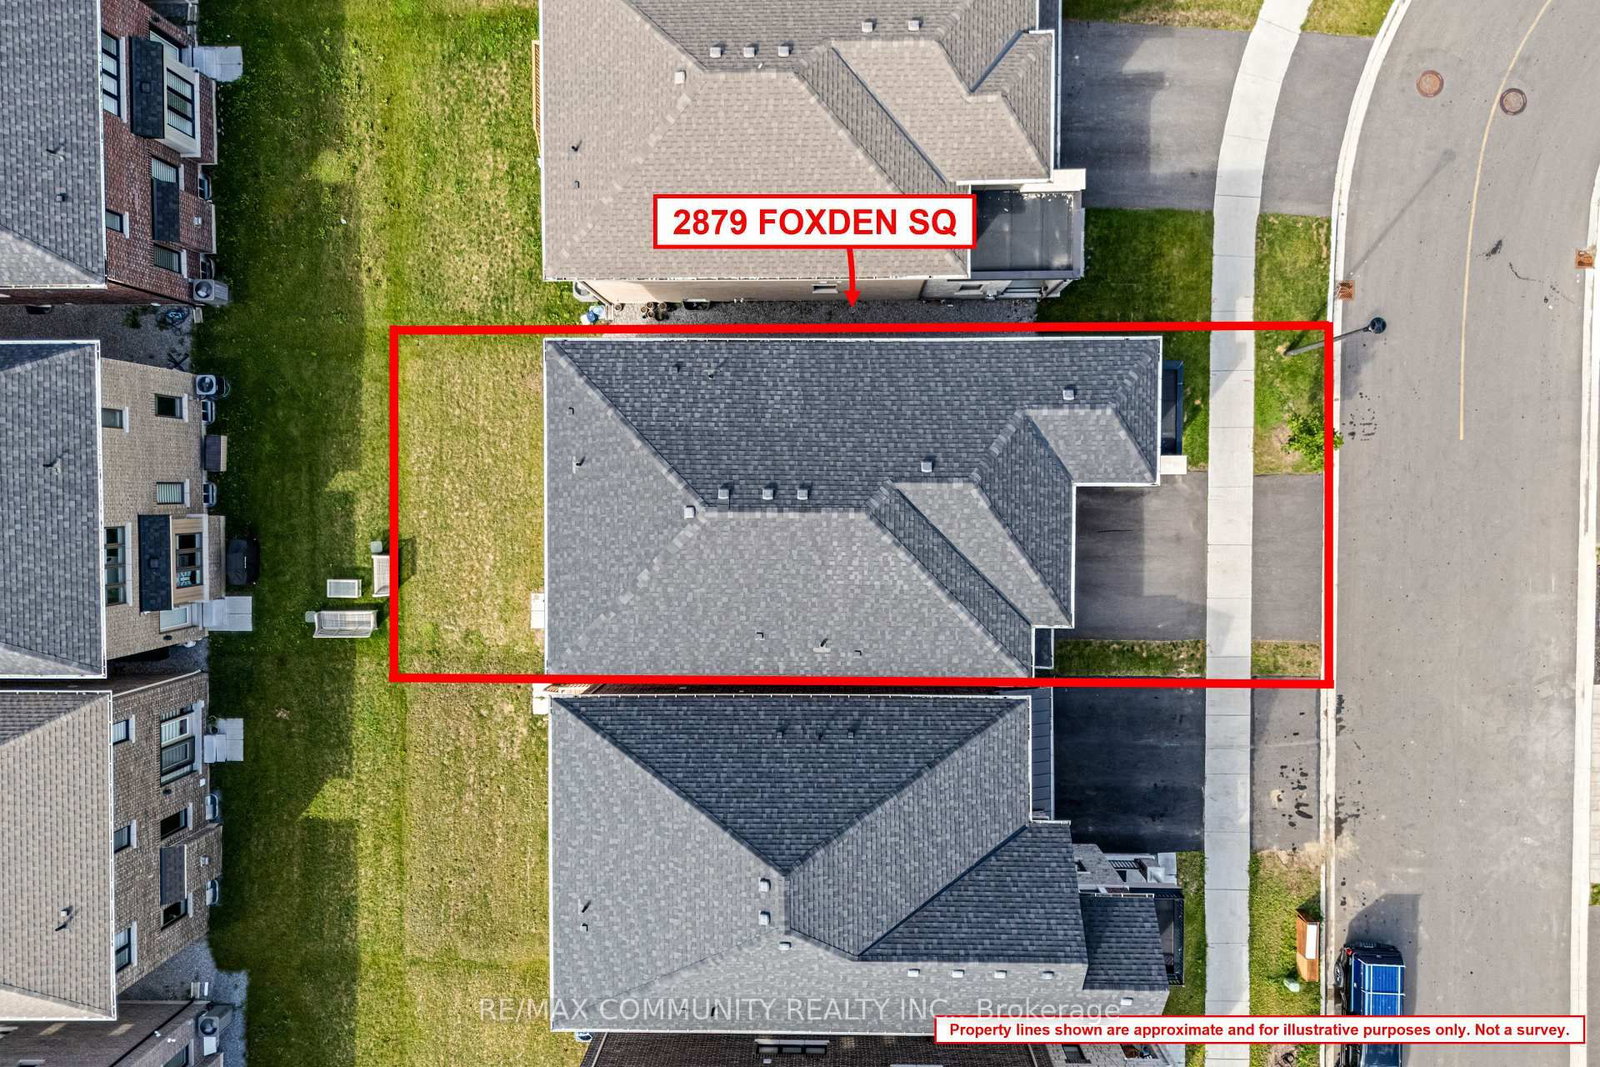
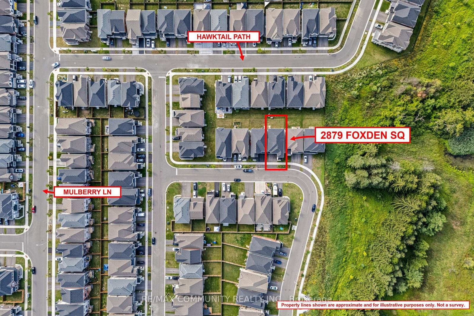
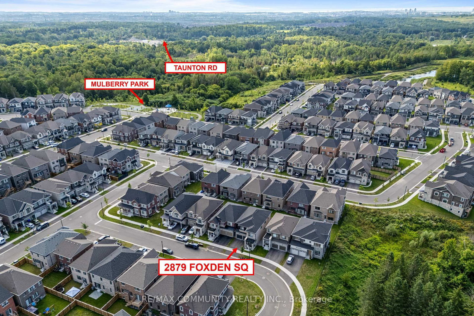
Welcome to this beautifully maintained Robinson Model in the desirable Seaton Mulberry community. Built just two years ago, this 4 bedroom, 4 bathroom detached home with double car garage has been thoughtfully upgraded with over $100,000 in quality improvements that blend contemporary style with everyday functionality. The main floor is bright and open with rich hardwood flooring throughout and nine foot ceilings that create an airy, welcoming feel. Recessed lighting warms the space, while the updated kitchen features a built-in cooktop, microwave, oven, and undermount sinks that add clean contemporary lines. A generous pantry and mudroom with built-in shelving connect seamlessly to the kitchen, making daily life flow effortlessly. Upstairs, four spacious bedrooms with generous closets and hardwood flooring offer comfort for the whole family. Three full bathrooms and a dedicated laundry room with linen storage keep everything organized and accessible. The basement has been upgraded with higher ceilings throughout, a cold cellar for storage, and rough-in plumbing ready for your personal touch. Large upgraded windows bring in natural light and offer great walkup potential. Thoughtful upgrades include a Tesla charging station and whole home water softening system. The property sits in a serene setting surrounded by mature greenery, offering peace and privacy while maintaining convenient access to Highway 407 and 401, schools, shopping, dining, and parks.
Property details
- Property type
- Detached
- Style
- 2-Storey
- Approx. age (yrs)
- 0-5
- Total rooms
- 8
- Lot size
- 36.13 × 90.32 ft
- Property taxes
- $9,430 (2026)
- Occupancy
- 30-60 days / Flexible
- Days on market
- 2
- Status
- Active
- MLS®
Property history
Location
Open in Google MapsRecently sold nearby
Listing data last updated: Sep 6, 2026, 3:39 p.m. EDT via TRREB IDX.
First listed: Sep 6, 2026, 3:27 p.m. EDT.