
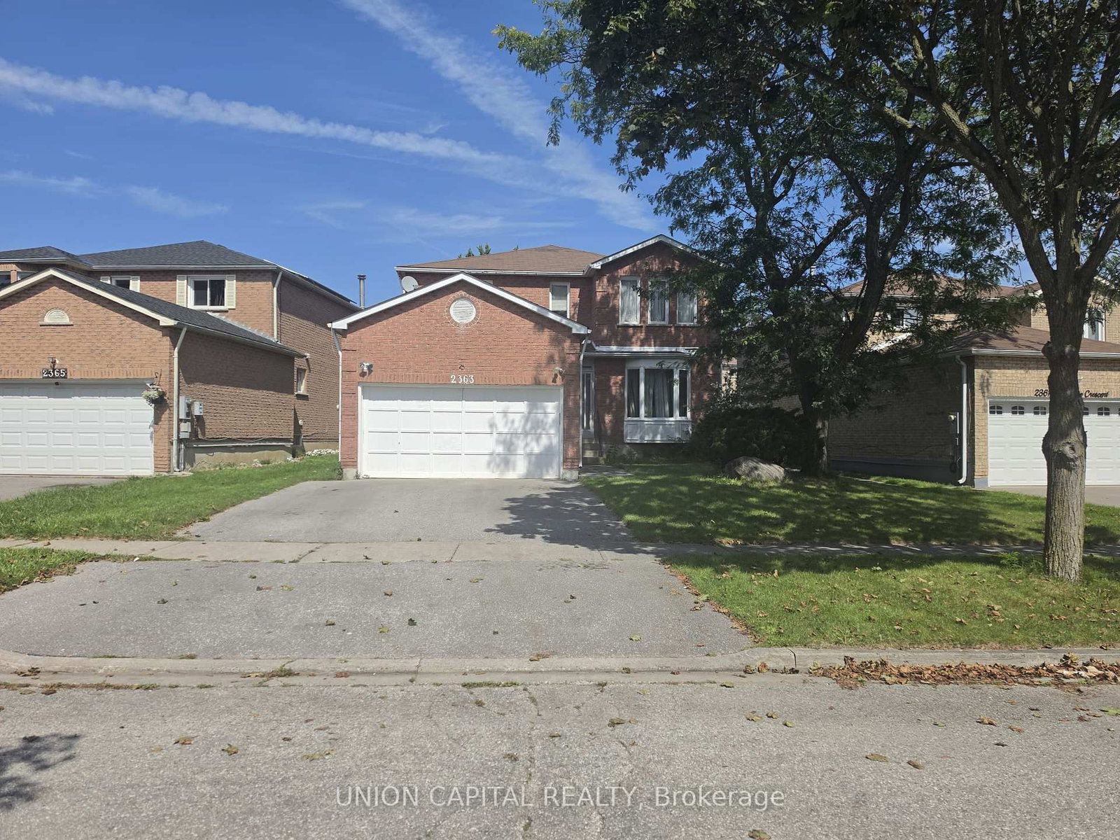
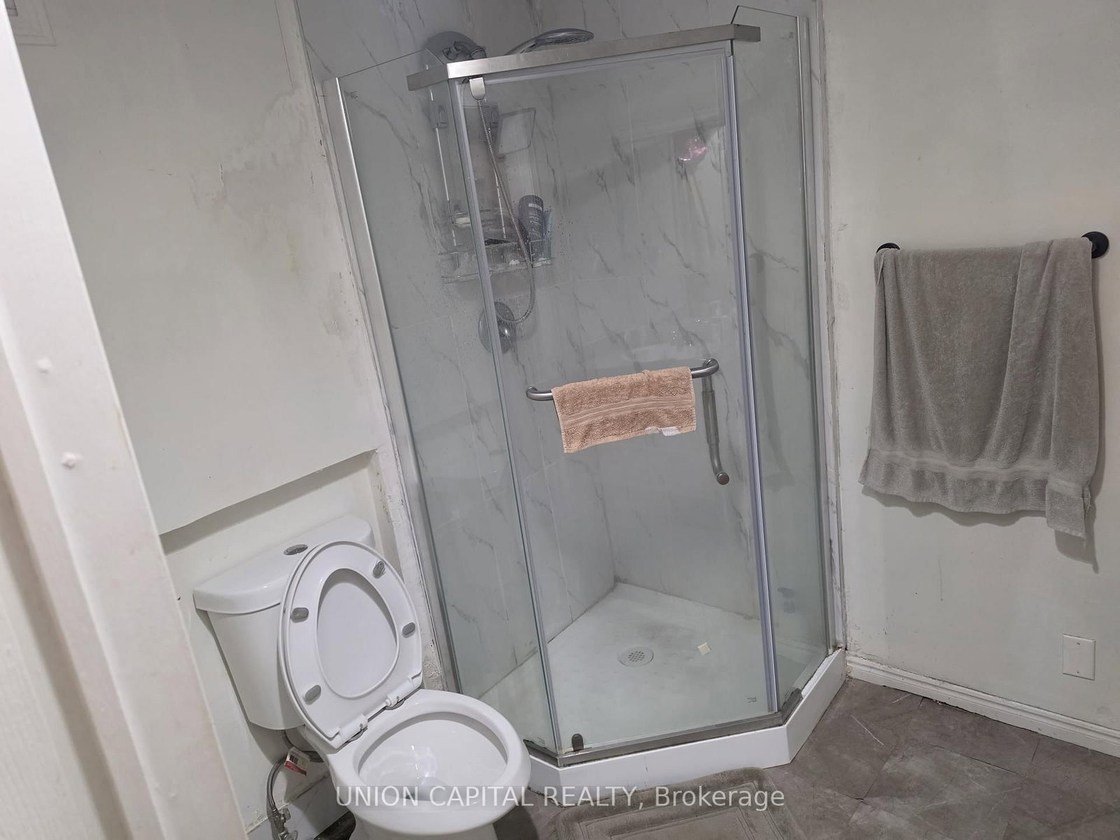
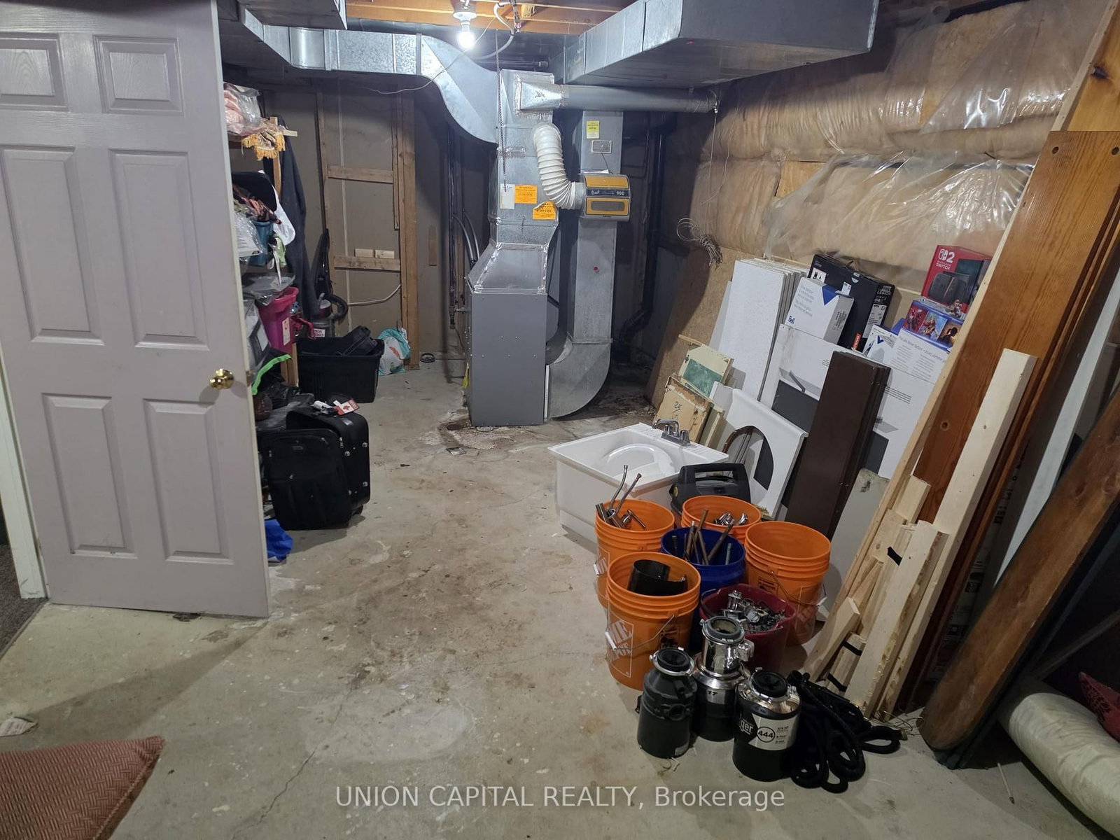
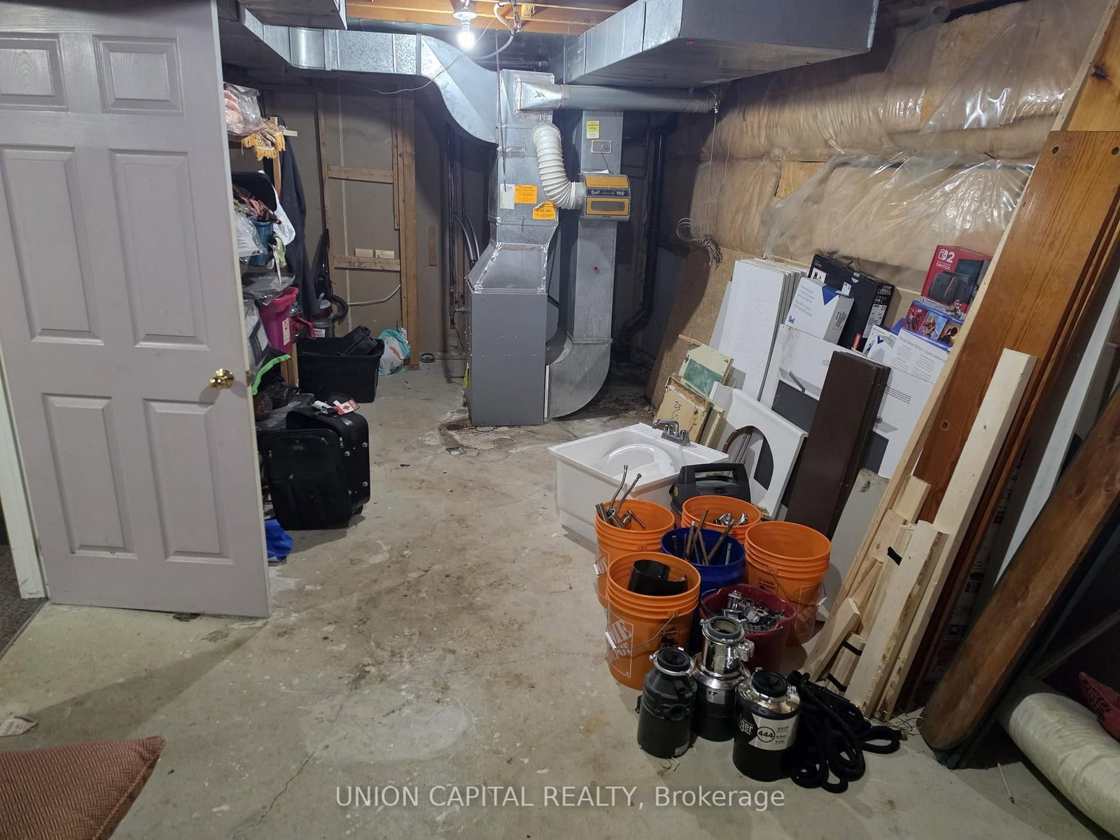
2363 Strathmore Crescent • Pickering, ON photo 1
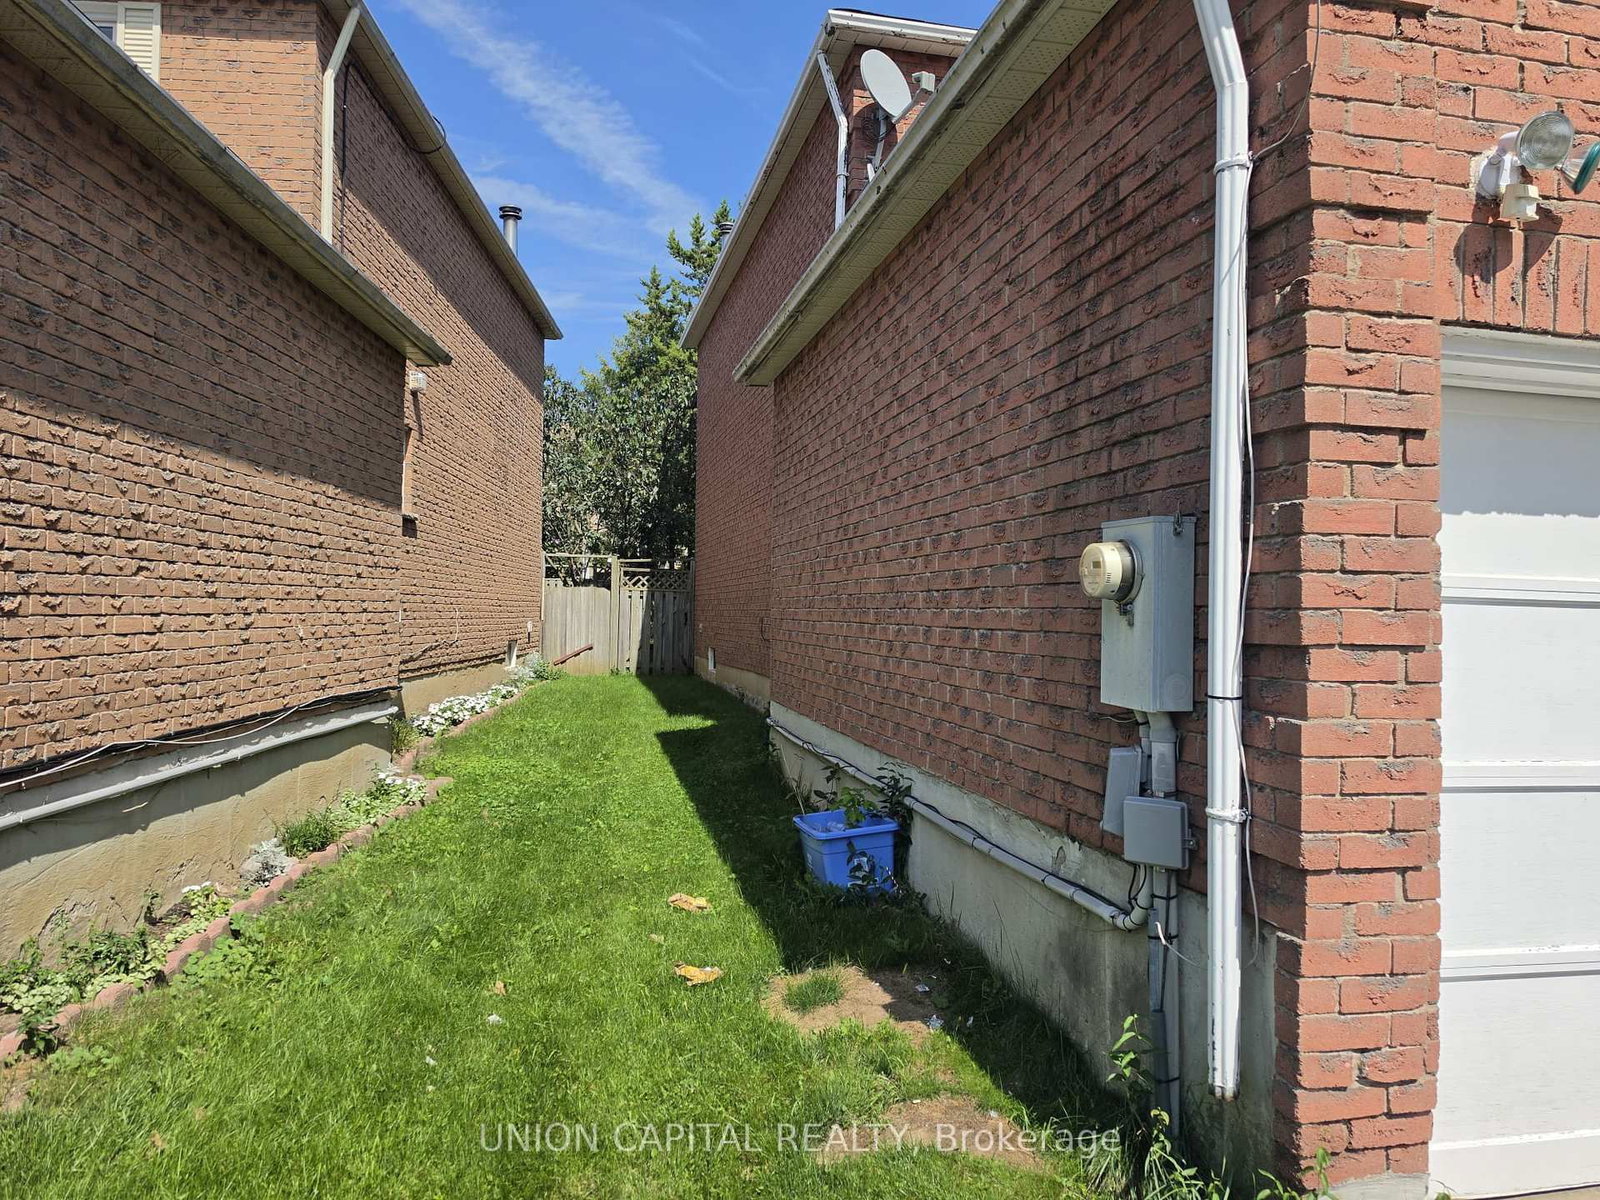
2363 Strathmore Crescent • Pickering, ON photo 2
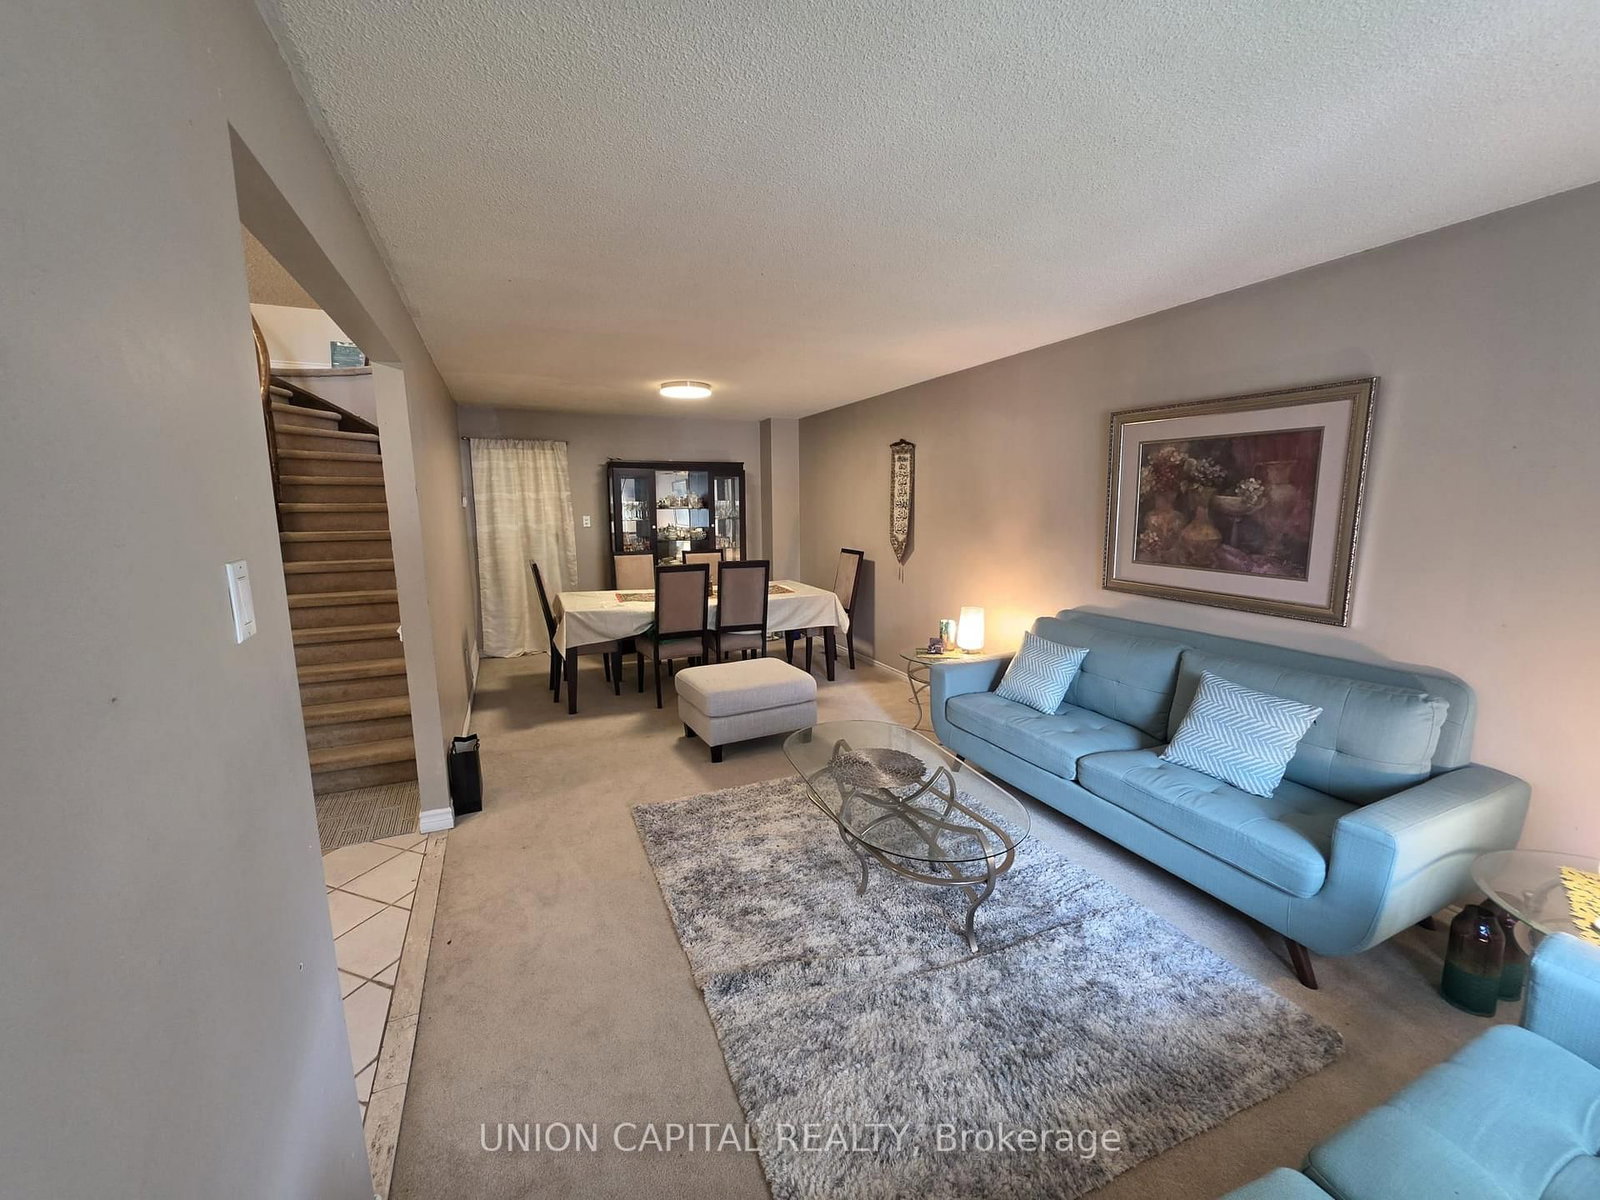
2363 Strathmore Crescent • Pickering, ON photo 3
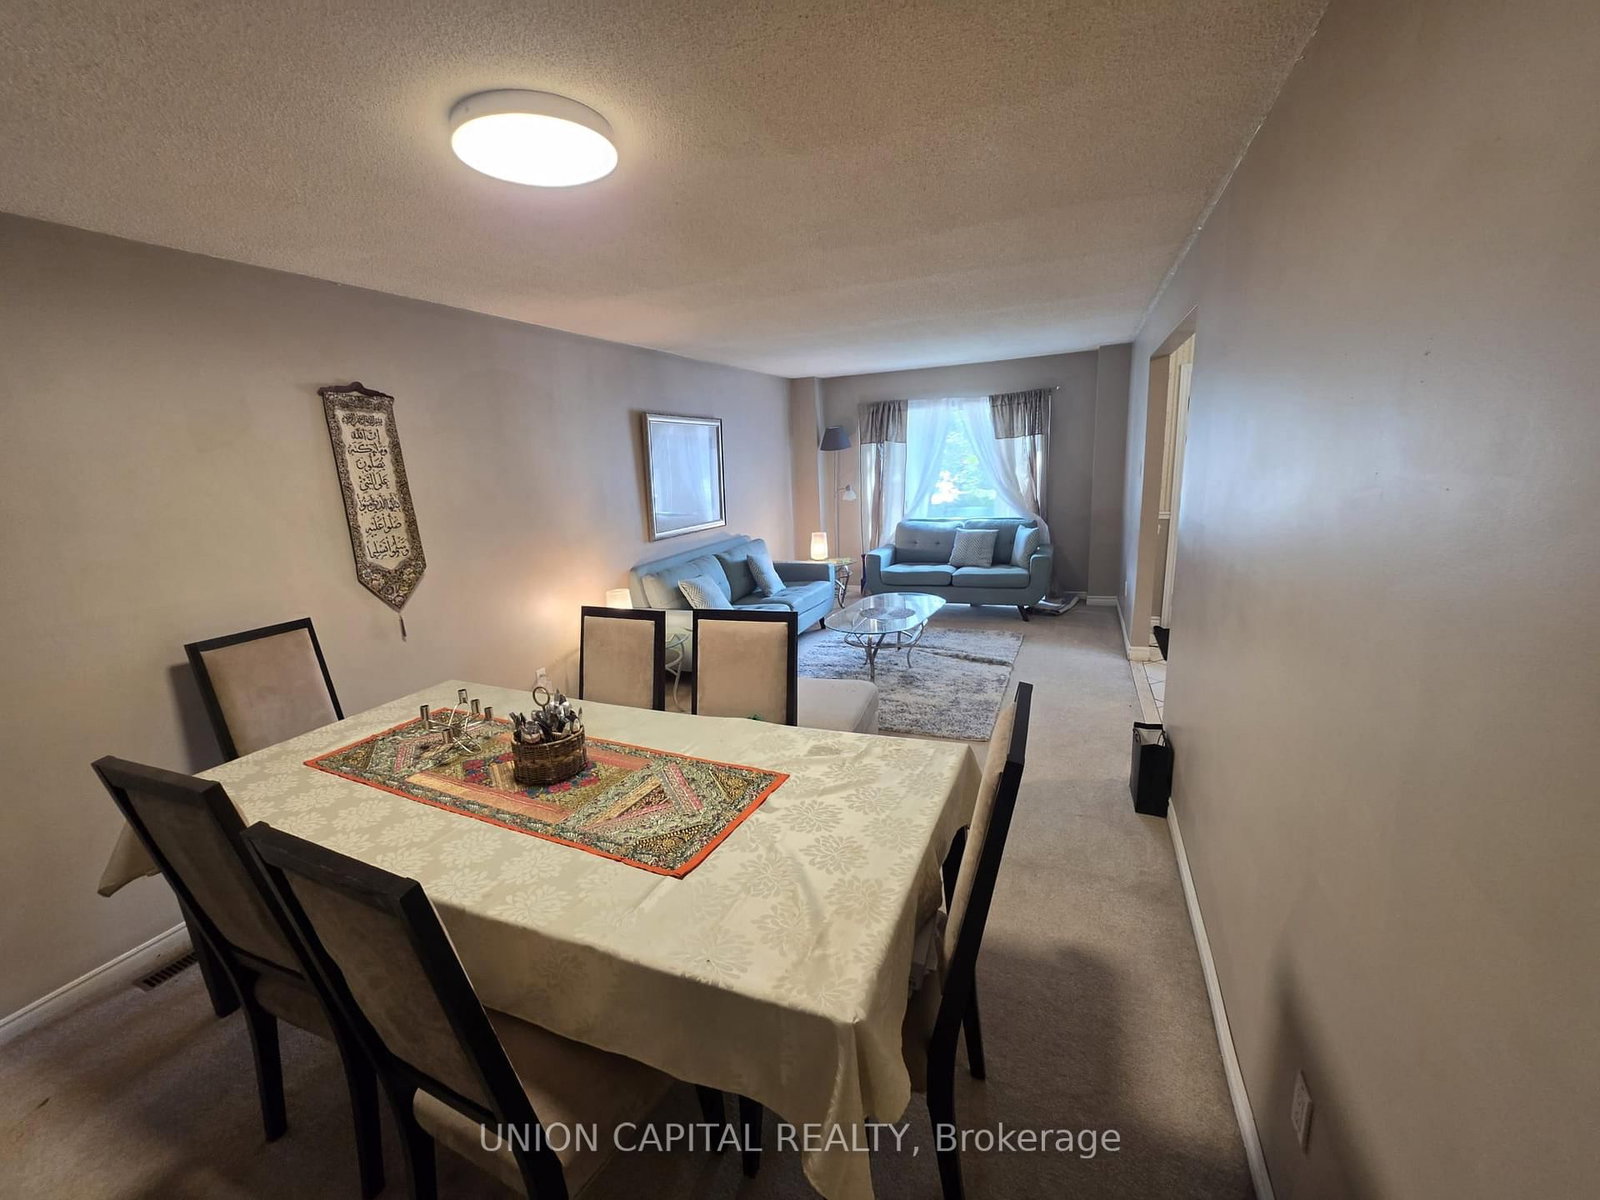
2363 Strathmore Crescent • Pickering, ON photo 4
2363 Strathmore Crescent • Pickering, ON photo 5
2363 Strathmore Crescent • Pickering, ON photo 6
2363 Strathmore Crescent • Pickering, ON photo 7
2363 Strathmore Crescent • Pickering, ON photo 8
2363 Strathmore Crescent • Pickering, ON photo 9
2363 Strathmore Crescent • Pickering, ON photo 10
2363 Strathmore Crescent • Pickering, ON photo 11
2363 Strathmore Crescent • Pickering, ON photo 12
2363 Strathmore Crescent • Pickering, ON photo 13
2363 Strathmore Crescent • Pickering, ON photo 14
2363 Strathmore Crescent • Pickering, ON photo 15
2363 Strathmore Crescent • Pickering, ON photo 16
2363 Strathmore Crescent • Pickering, ON photo 17
2363 Strathmore Crescent • Pickering, ON photo 18
2363 Strathmore Crescent • Pickering, ON photo 19
2363 Strathmore Crescent • Pickering, ON photo 20
2363 Strathmore Crescent • Pickering, ON photo 21
2363 Strathmore Crescent • Pickering, ON photo 22
2363 Strathmore Crescent • Pickering, ON photo 23
2363 Strathmore Crescent • Pickering, ON photo 24
2363 Strathmore Crescent • Pickering, ON photo 25
2363 Strathmore Crescent • Pickering, ON photo 26
2363 Strathmore Crescent • Pickering, ON photo 27
2363 Strathmore Crescent • Pickering, ON photo 28
2363 Strathmore Crescent • Pickering, ON photo 29
2363 Strathmore Crescent • Pickering, ON photo 30
2363 Strathmore Crescent • Pickering, ON photo 31
2363 Strathmore Crescent • Pickering, ON photo 32
2363 Strathmore Crescent • Pickering, ON photo 33
2363 Strathmore Crescent • Pickering, ON photo 34
2363 Strathmore Crescent • Pickering, ON photo 35
2363 Strathmore Crescent • Pickering, ON photo 36
New1 / 36
$899,000
2363 Strathmore Crescent • Pickering, ONNew
Courtesy of UNION CAPITAL REALTY
4+1
Bedrooms
4
Bathrooms
2000-2500
Square feet
4
Parking

About this home

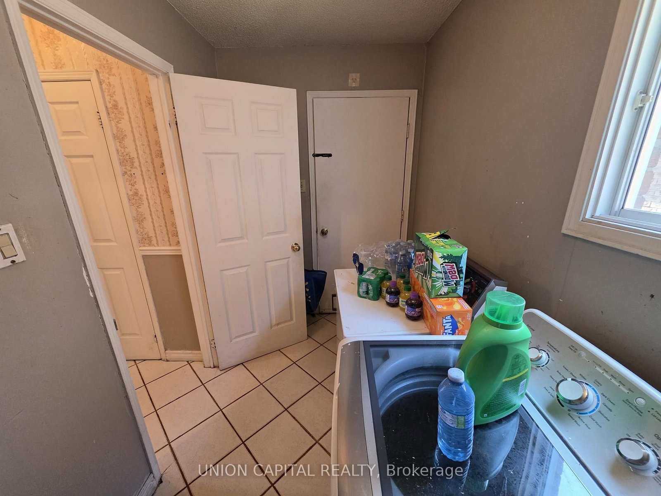
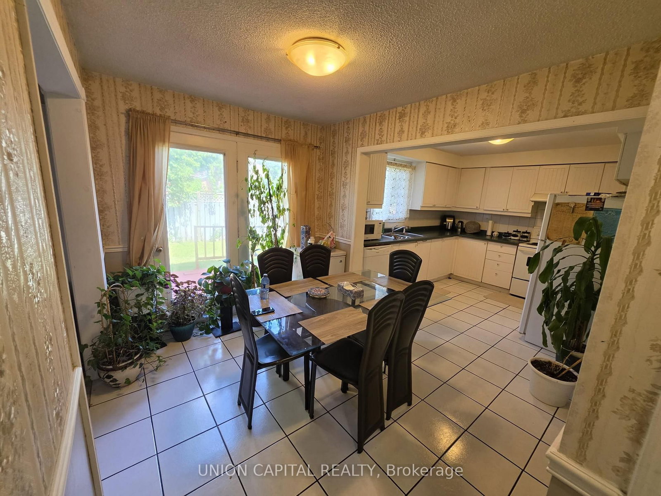
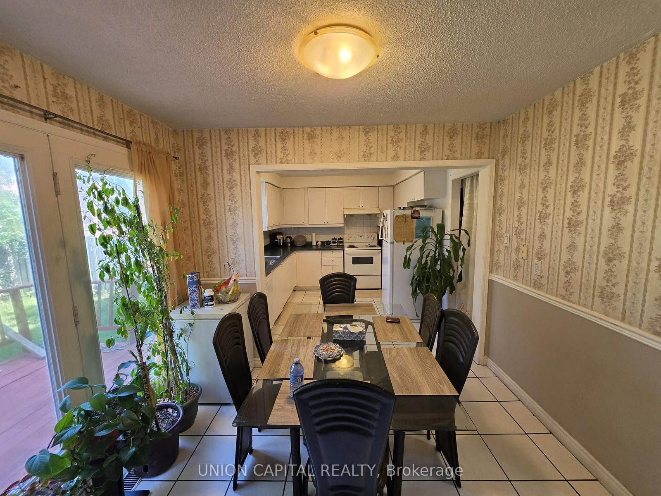
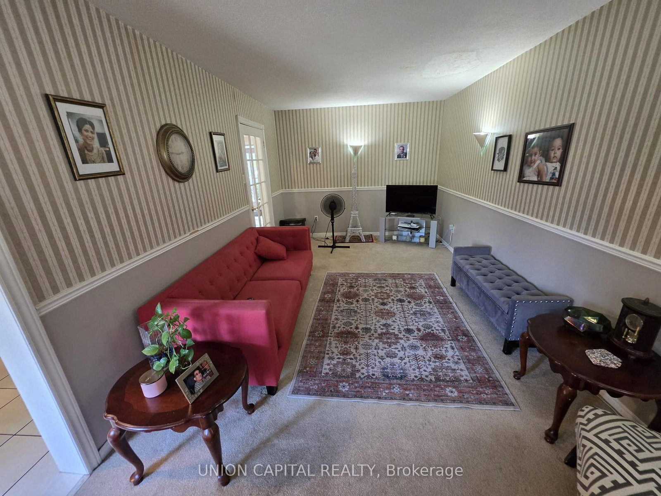
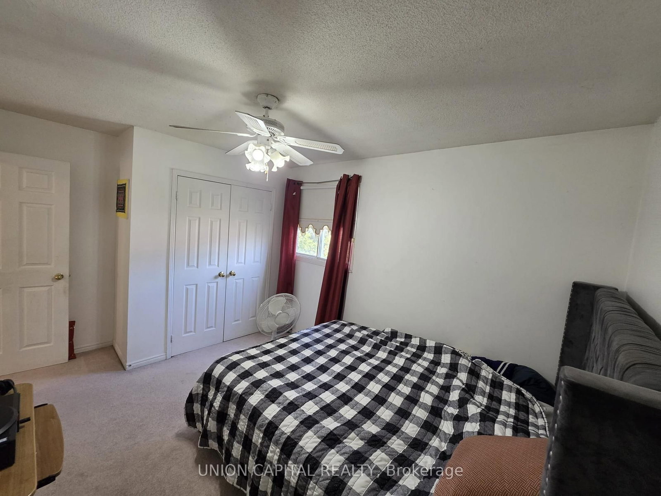
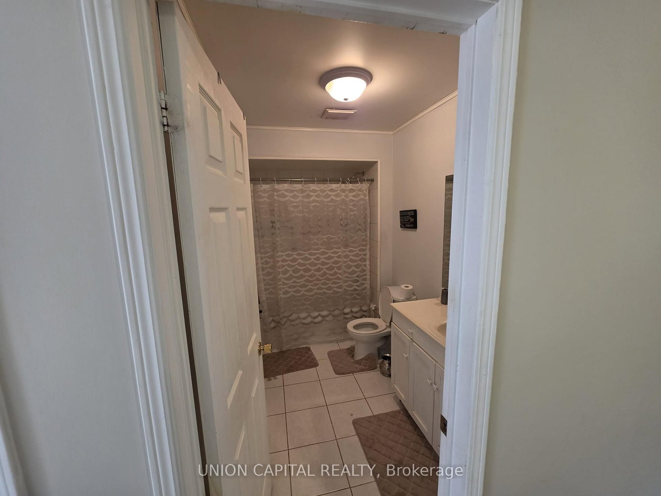
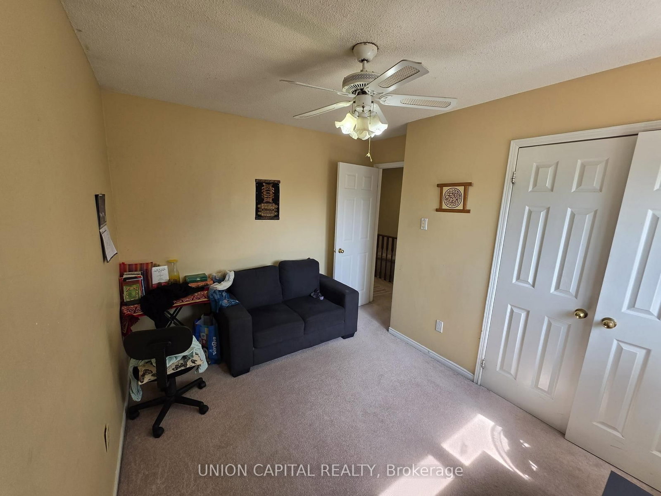
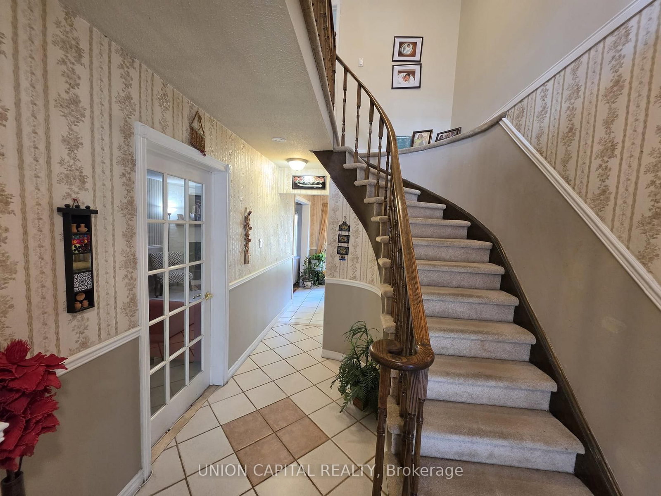
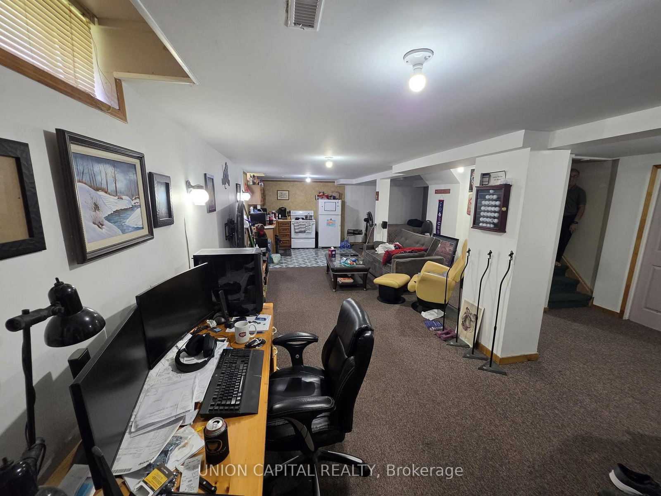
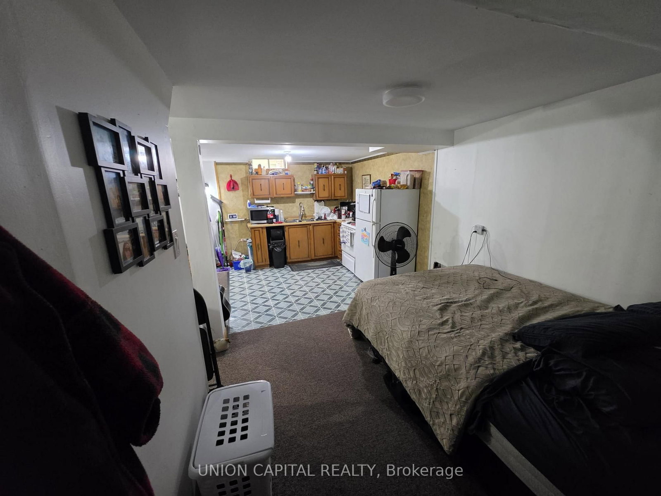
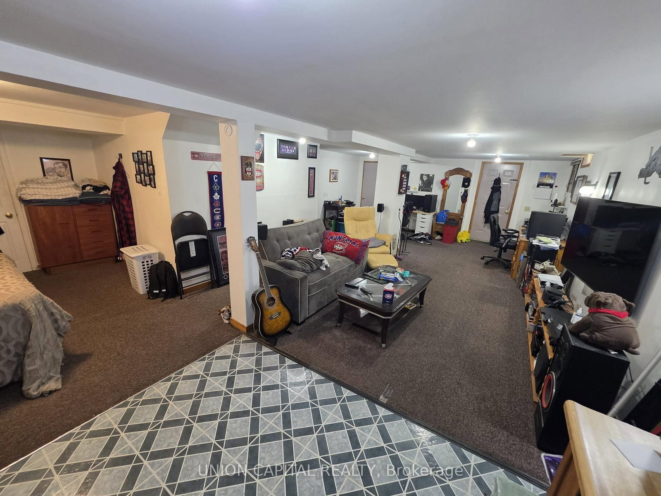
Welcome to this beautifully maintained detached home in Pickering's highly sought-after Brock Ridge community! Offering over 2,300 sq. ft. above grade, this spacious 4+Den, 4-bath residence features a bright, functional layout designed for comfortable family living. The main floor offers generous principal rooms, a sun-filled family room with a cozy fireplace, an eat-in kitchen overlooking the backyard, and the convenience of main floor laundry. A standout feature is the City-registered legal basement apartment with a separate entrance, kitchen, and 3-piecebathroom-ideal for generating rental income, accommodating extended family, or helping offset your mortgage. The legal basement apartment is currently tenanted. Continuation of the tenancy may be discussed, subject to the mutual agreement of the Buyer and the tenant. Ideally located close to top-rated schools, parks, shopping, public transit, and major highways, this exceptional home offers the perfect blend of space, versatility, and investment potential. A rare opportunity for families, investors, and multi-generational living alike!

Property details

Property type
Detached
Style
2-Storey
Total rooms
9
Lot size
51.39 × 77.83 ft
Property taxes
$6,738 (2025)
Days on market
2
Status
Active
MLS®

Property history

Recently sold nearby

Listing data last updated: Sep 6, 2026, 3:02 p.m. EDT via TRREB IDX.

First listed: Sep 6, 2026, 3:02 p.m. EDT.