
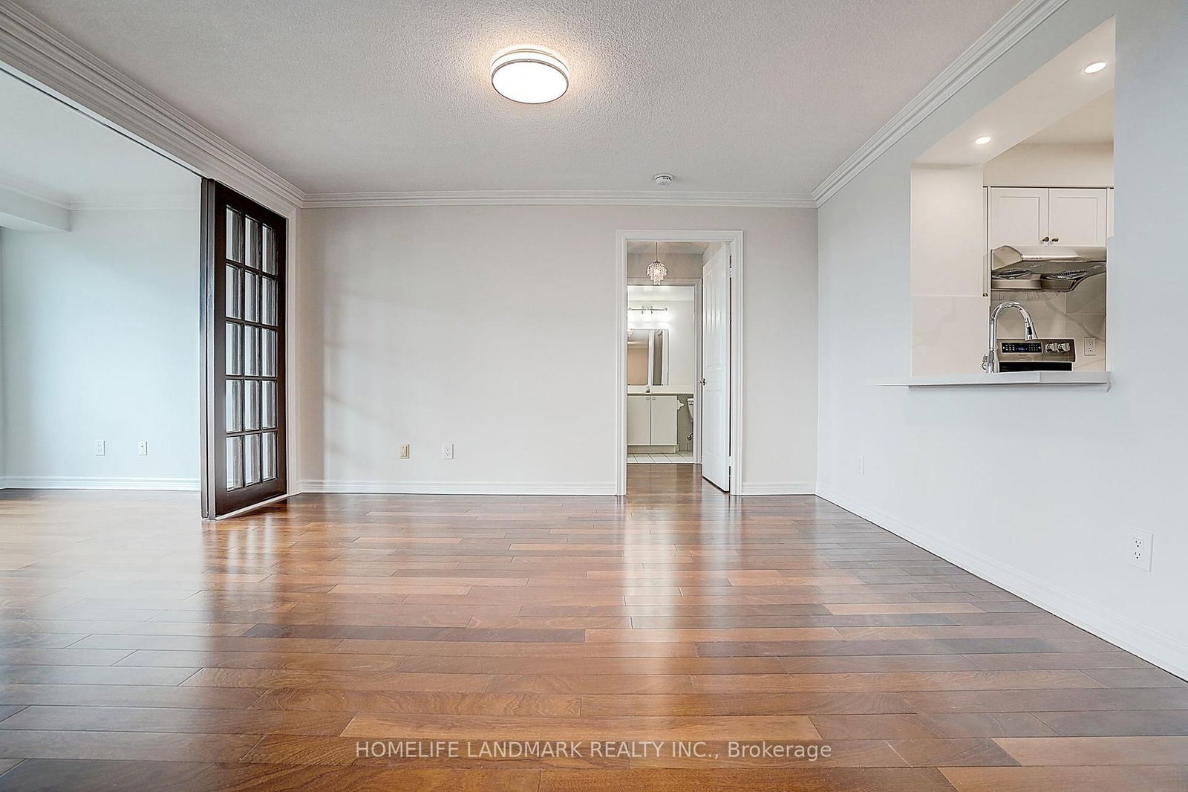
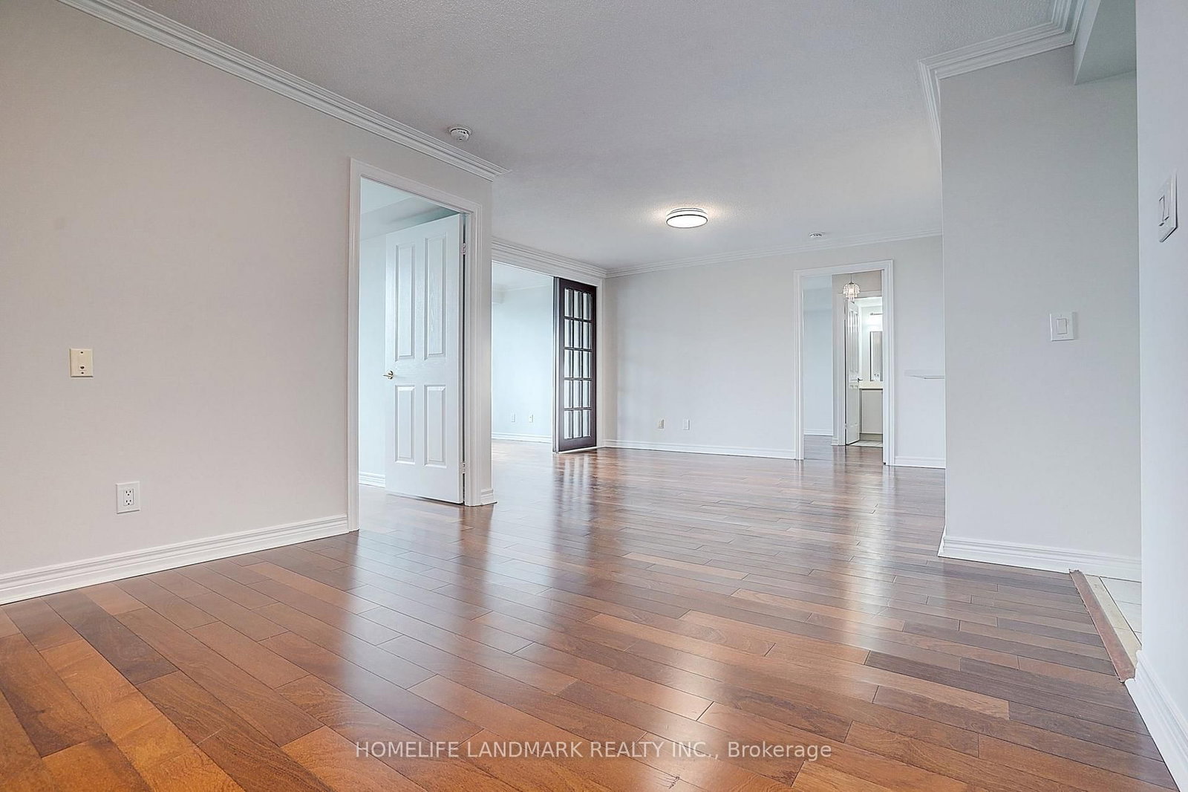
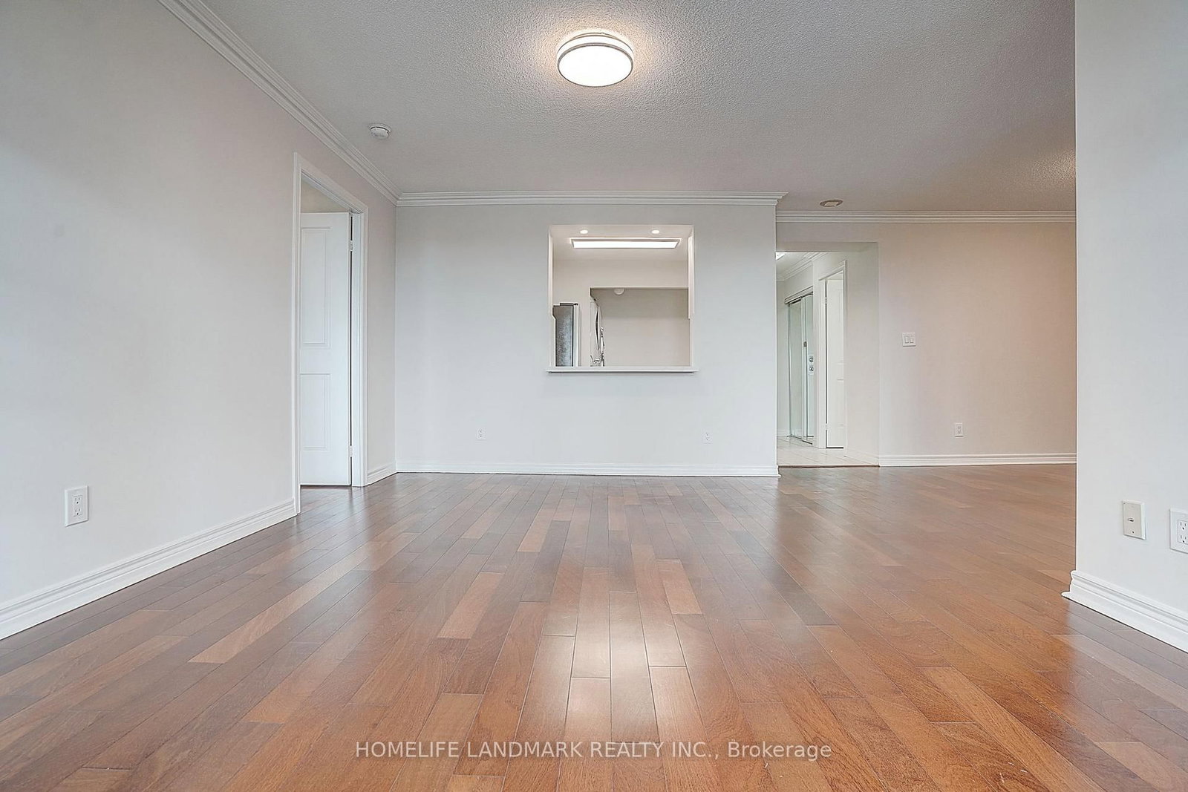
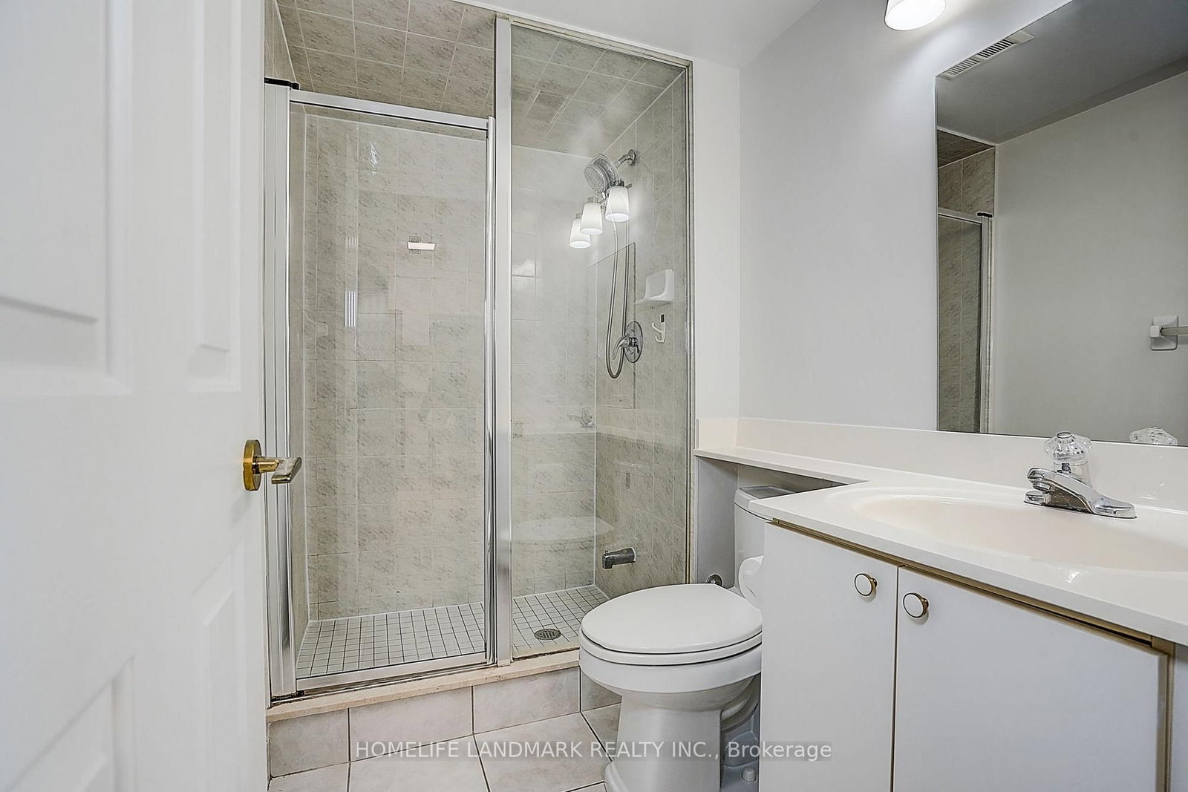
68 Corporate Drive • #639 • Toronto, ON photo 1
68 Corporate Drive • #639 • Toronto, ON photo 2
68 Corporate Drive • #639 • Toronto, ON photo 3
68 Corporate Drive • #639 • Toronto, ON photo 4
68 Corporate Drive • #639 • Toronto, ON photo 5
68 Corporate Drive • #639 • Toronto, ON photo 6
68 Corporate Drive • #639 • Toronto, ON photo 7
68 Corporate Drive • #639 • Toronto, ON photo 8
68 Corporate Drive • #639 • Toronto, ON photo 9
68 Corporate Drive • #639 • Toronto, ON photo 10
68 Corporate Drive • #639 • Toronto, ON photo 11
68 Corporate Drive • #639 • Toronto, ON photo 12
68 Corporate Drive • #639 • Toronto, ON photo 13
68 Corporate Drive • #639 • Toronto, ON photo 14
68 Corporate Drive • #639 • Toronto, ON photo 15
68 Corporate Drive • #639 • Toronto, ON photo 16
68 Corporate Drive • #639 • Toronto, ON photo 17
68 Corporate Drive • #639 • Toronto, ON photo 18
68 Corporate Drive • #639 • Toronto, ON photo 19
68 Corporate Drive • #639 • Toronto, ON photo 20
68 Corporate Drive • #639 • Toronto, ON photo 21
68 Corporate Drive • #639 • Toronto, ON photo 22
68 Corporate Drive • #639 • Toronto, ON photo 23
68 Corporate Drive • #639 • Toronto, ON photo 24
68 Corporate Drive • #639 • Toronto, ON photo 25
68 Corporate Drive • #639 • Toronto, ON photo 26
68 Corporate Drive • #639 • Toronto, ON photo 27
68 Corporate Drive • #639 • Toronto, ON photo 28
68 Corporate Drive • #639 • Toronto, ON photo 29
68 Corporate Drive • #639 • Toronto, ON photo 30
68 Corporate Drive • #639 • Toronto, ON photo 31
68 Corporate Drive • #639 • Toronto, ON photo 32
68 Corporate Drive • #639 • Toronto, ON photo 33
68 Corporate Drive • #639 • Toronto, ON photo 34
68 Corporate Drive • #639 • Toronto, ON photo 35
68 Corporate Drive • #639 • Toronto, ON photo 36
68 Corporate Drive • #639 • Toronto, ON photo 37
68 Corporate Drive • #639 • Toronto, ON photo 38
68 Corporate Drive • #639 • Toronto, ON photo 39
New1 / 39
$458,000
68 Corporate Drive • #639 • Toronto, ONNew
Courtesy of HOMELIFE LANDMARK REALTY INC.
2+1
Bedrooms
2
Bathrooms
1000-1199
Square feet
2
Parking

About this home

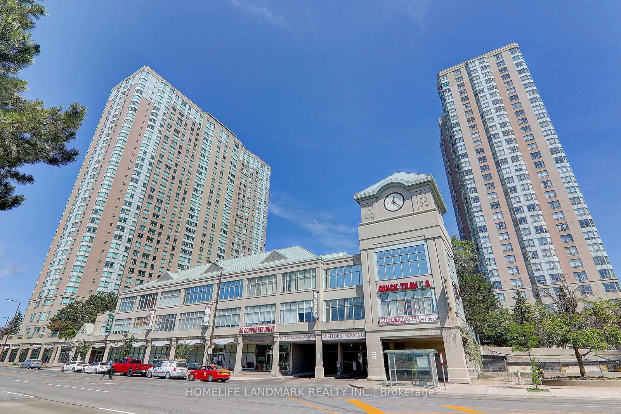
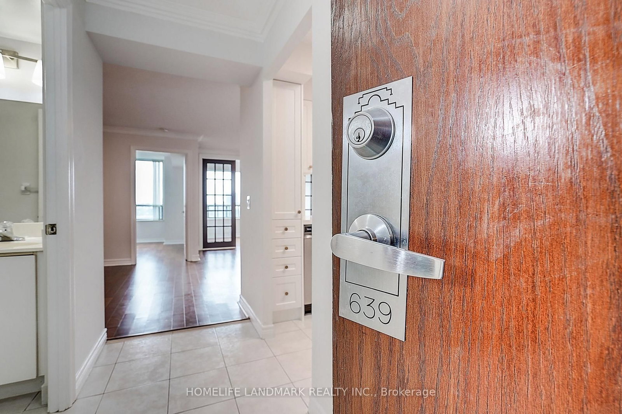
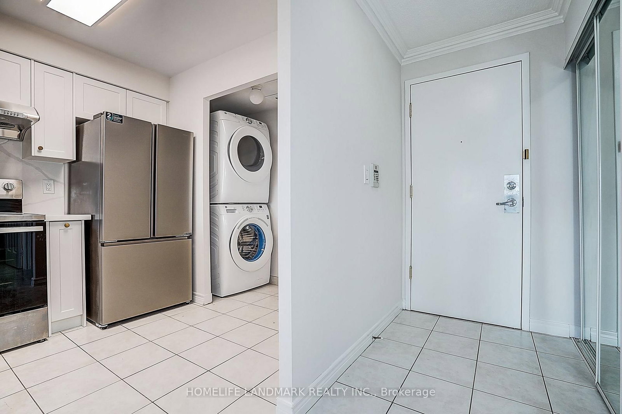
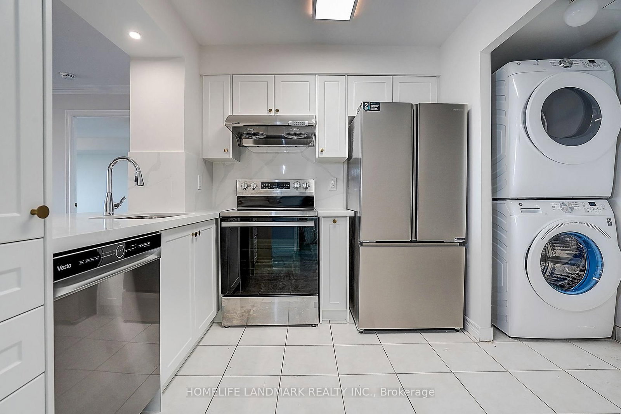
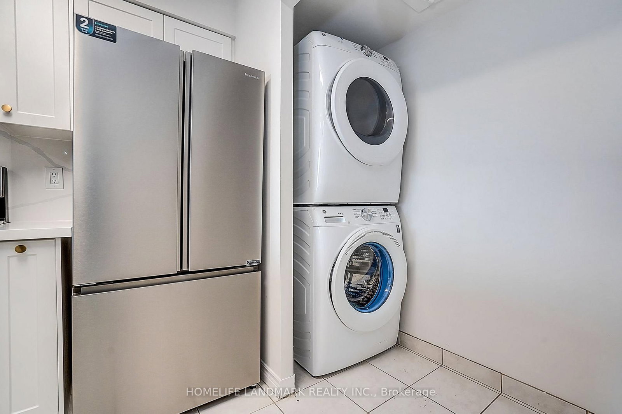
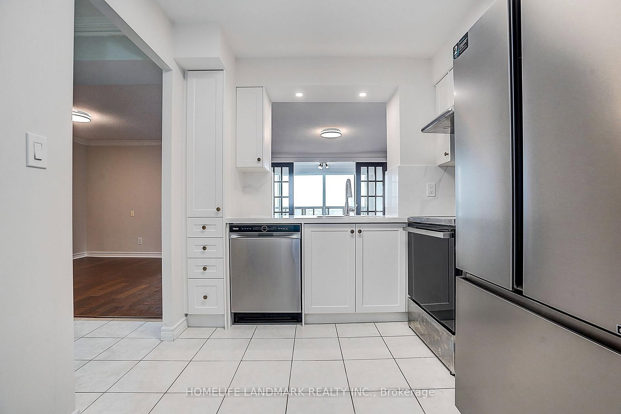
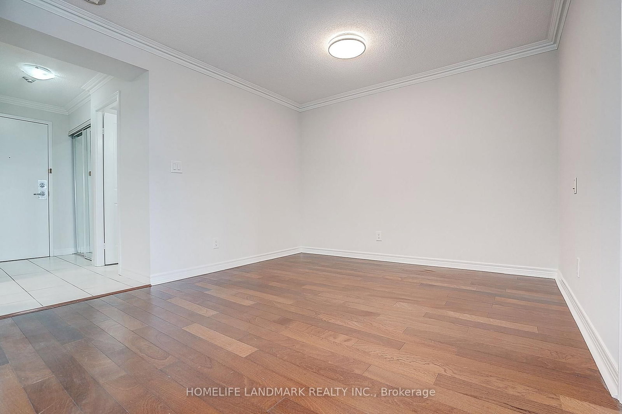
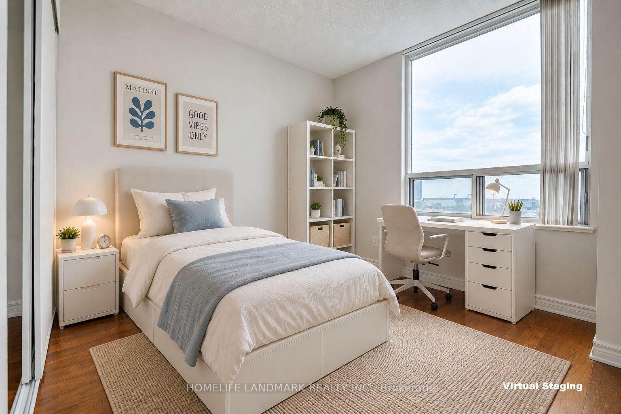
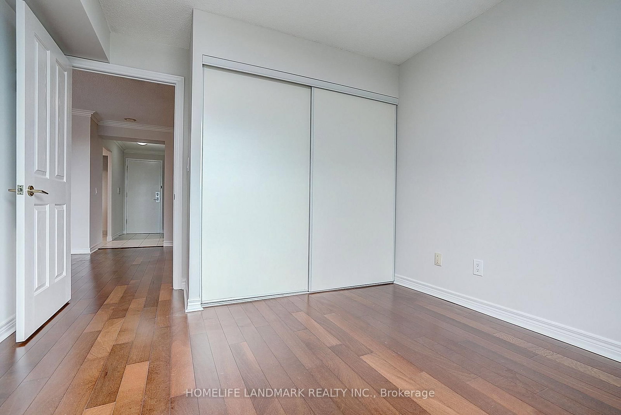
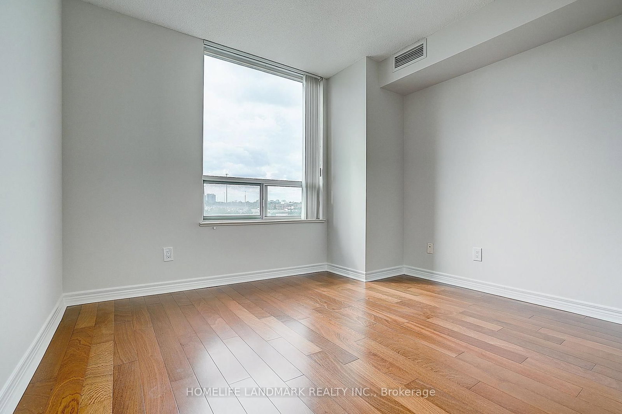
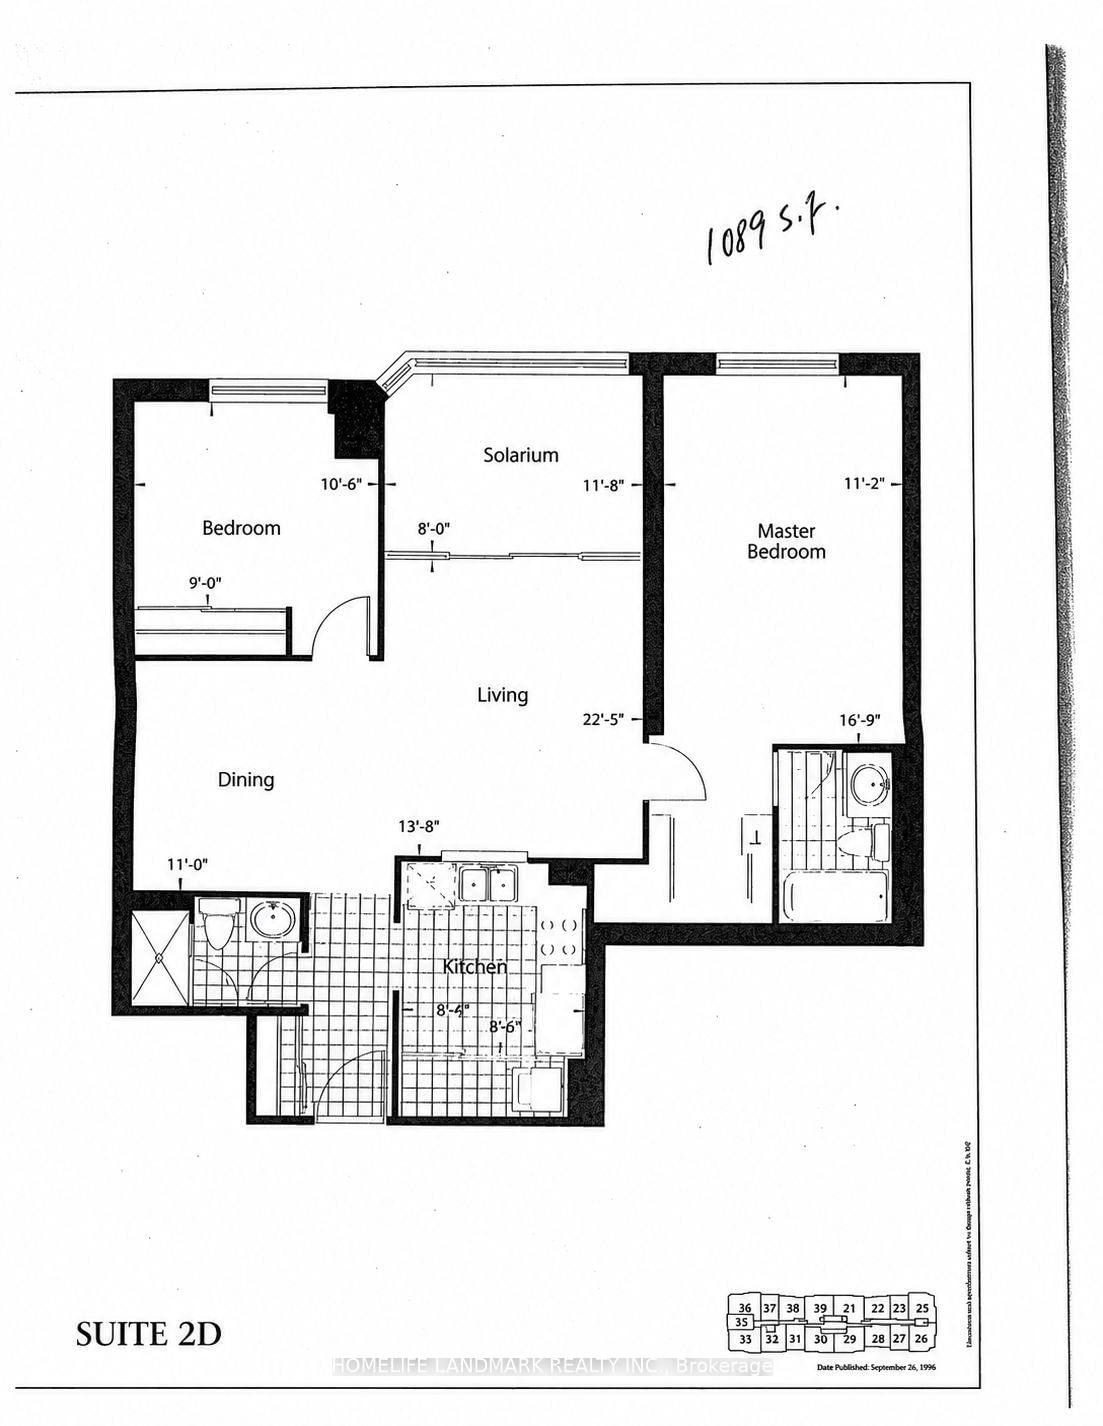
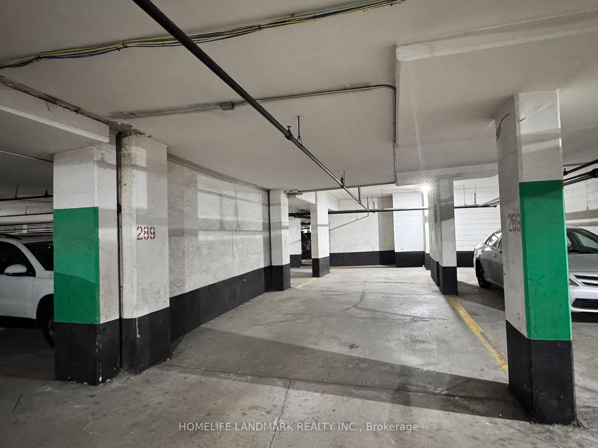
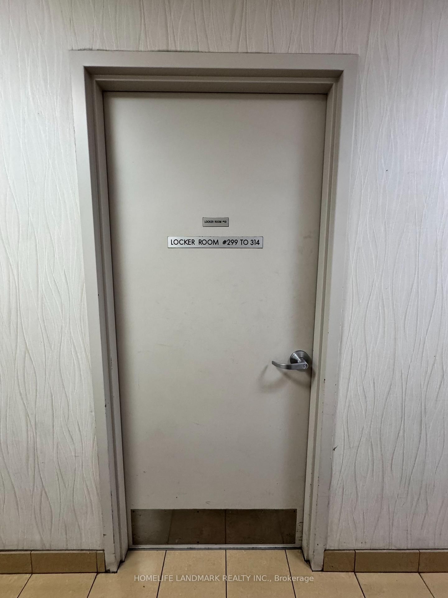
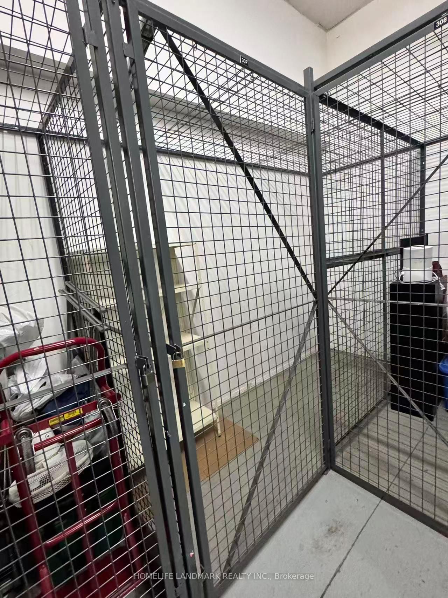
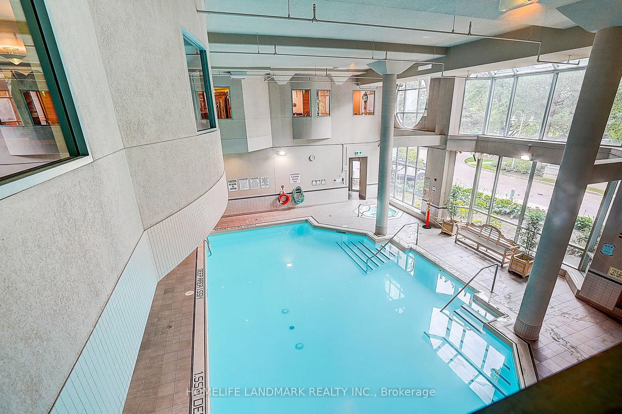
Luxurious Tridel Consilium II,Newly renovated over 1000 sq.ft. condo at High demadning location near Scarborough Town Centre.Offering stunning unobstructed southwest views. Split Bdrm Layout. The inviting open-concept living and dining area is perfect for entertaining. New painting, New kitcken cabinet and new appliances. Spacious primary bedroom boasts a 4-piece ensuite and walk-in closet, Den with French door can be 3rd bedroom. This Suite Offers Generous Room Sizes And Excellent Natural Light Throughout. All-inclusive maintenance fees cover utilities, ensuring stress-free living.Enjoy Resort-Style Amenities Including Indoor Pool, Bowling Alley, Billiards Room, Ping Pong, Library, Games & Study Room, Cafe And More. Ideally located just steps from Scarborough Town Centre, TTC transit, Highway 401, schools, shopping, and everyday conveniences. The unit also includes 2 tendam parking spaces and 1 locker. An excellent opportunity for first-time home buyers, downsizers, or investors looking for a spacious condo in a prime location!

Property details

Property type
Condo Apartment
Style
Apartment
Total rooms
6
Maintenance fee
$1,003.43/mo
Exposure
South West
Property taxes
$2,271.24 (2026)
Occupancy
IMM
Days on market
1
Status
Active
MLS®

Property history

Recently sold nearby

Listing data last updated: Sep 5, 2026, 11:21 a.m. EDT via TRREB IDX.

First listed: Sep 5, 2026, 11:21 a.m. EDT.