










$940,000
20 Rosemarie Crescent • Whitby, ONNew
Courtesy of HOMELIFE REGIONAL REALTY LTD.
2+2
Bedrooms
2
Bathrooms
700-1100
Square feet
4
Parking
About this home
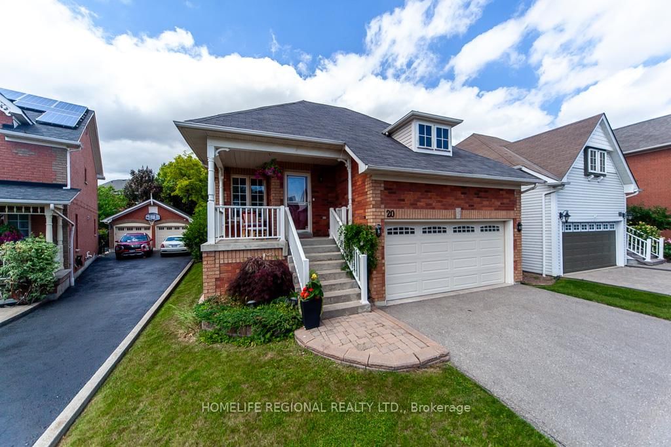
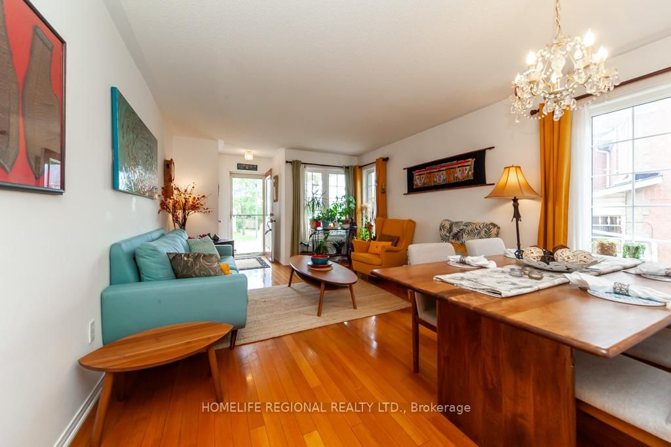
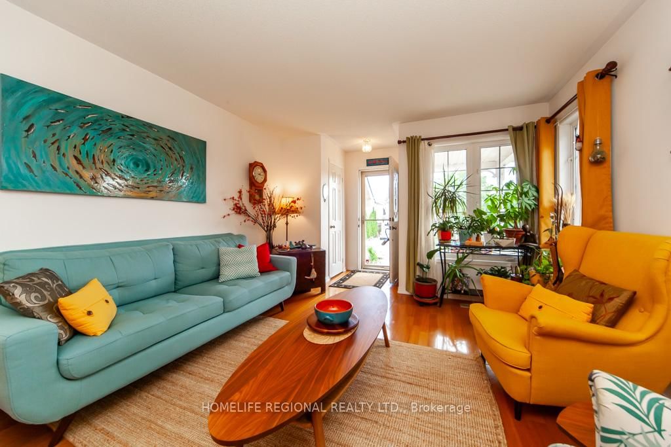
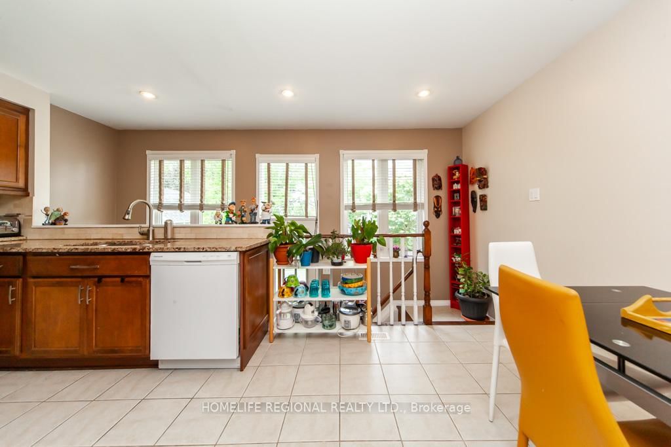
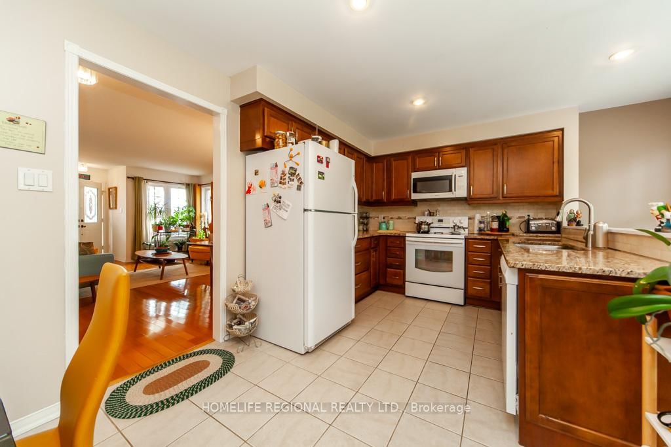
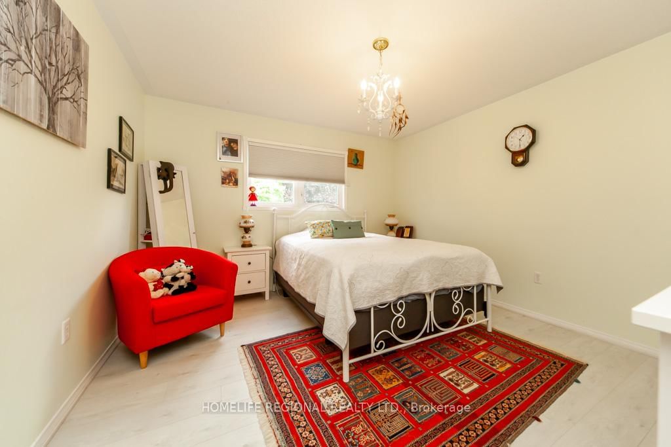
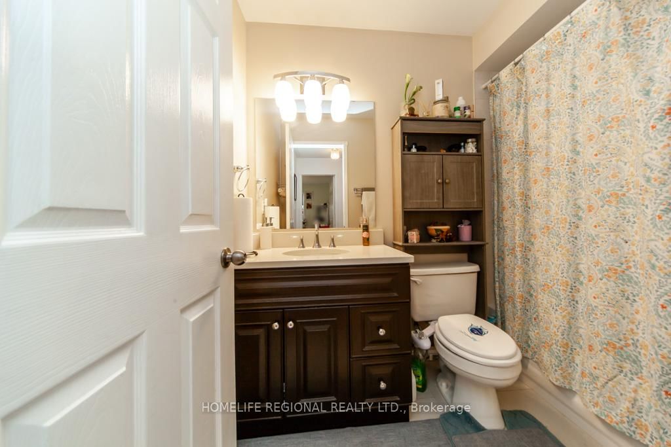
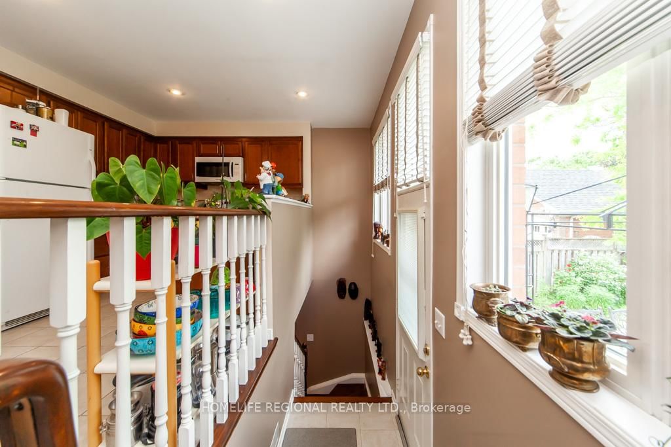
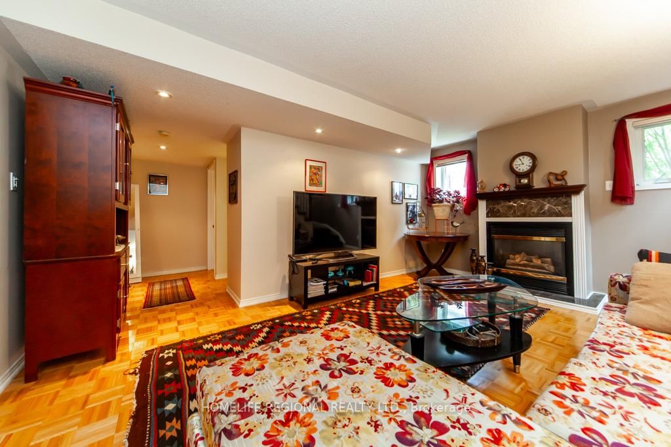
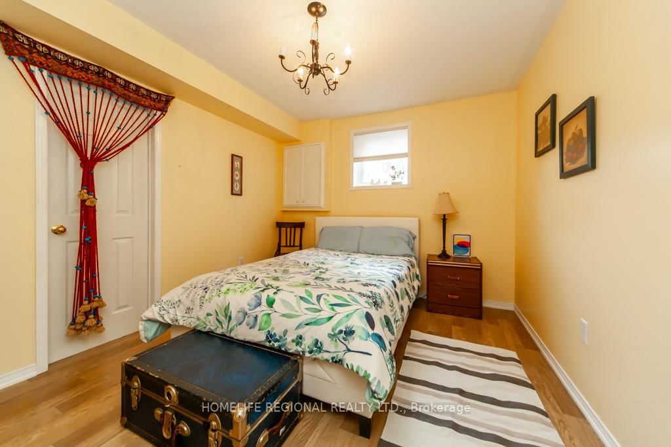
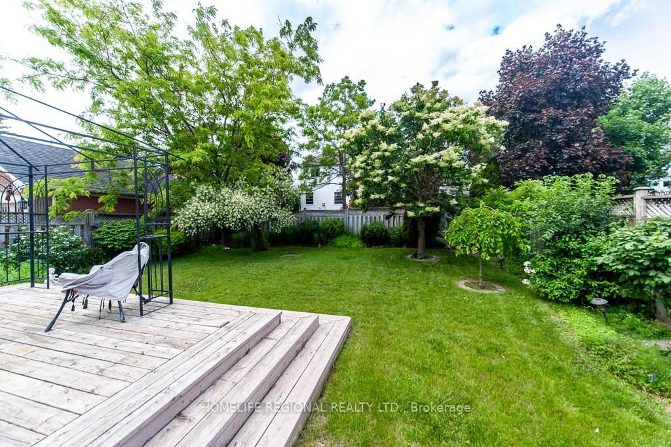
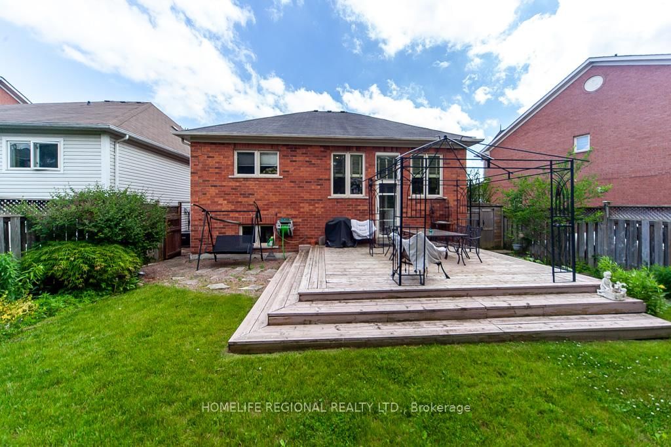
Beauty, Elegance and Functionality all wrapped up in this exceptional raised Bungalow. Situated on a quiet, mature street surrounded by all amenities. This all Brick 2+2 bedroom boast hardwood floors, modern kitchen, granite counter tops custom backsplash, finished basement features 2 bedrooms, laundry room, gas fireplace, separate entrance walkout to deck to fully fenced yard. Close to great restaurants, shopping, schools 401/407/412 highways.
Property details
- Property type
- Detached
- Style
- Bungalow-Raised
- Approx. age (yrs)
- 16-30
- Total rooms
- 5
- Lot size
- 38.77 × 114.83 ft
- Property taxes
- $6,474.31 (2025)
- Occupancy
- 60-90 days/tba
- Days on market
- 2
- Status
- Active
- MLS®
Property history
Location
Open in Google MapsRecently sold nearby
Listing data last updated: Sep 4, 2026, 2:02 p.m. EDT via TRREB IDX.
First listed: Sep 4, 2026, 2:02 p.m. EDT.