













About this home
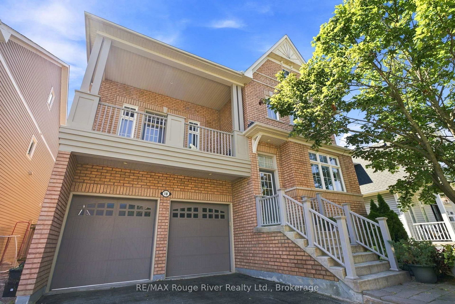
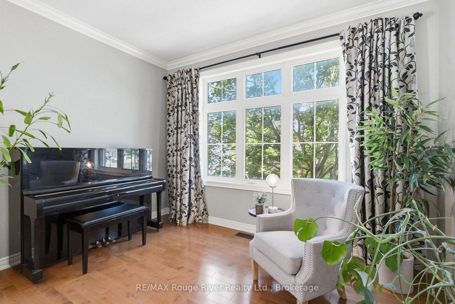
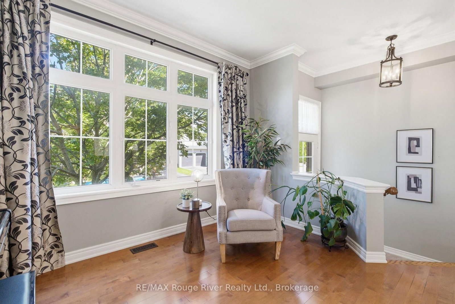
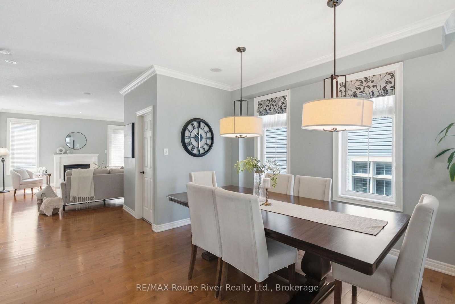
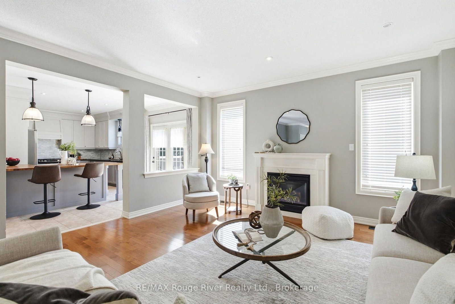
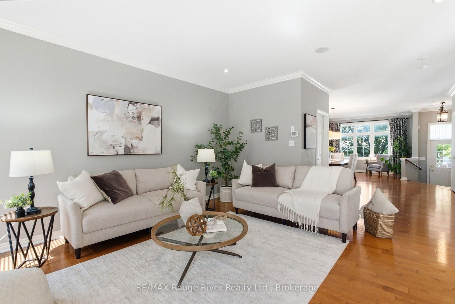
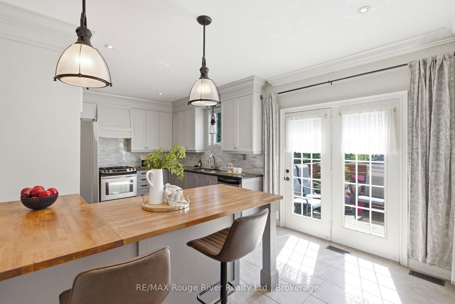
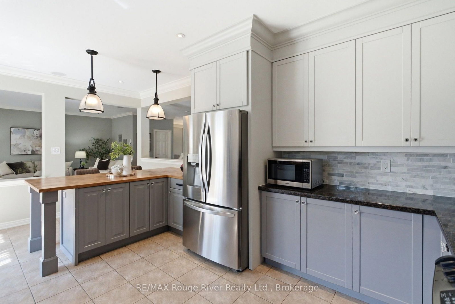
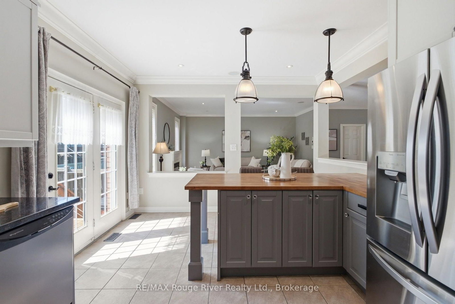
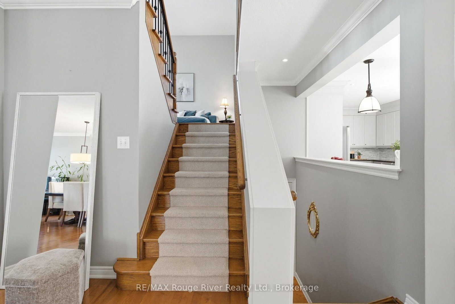
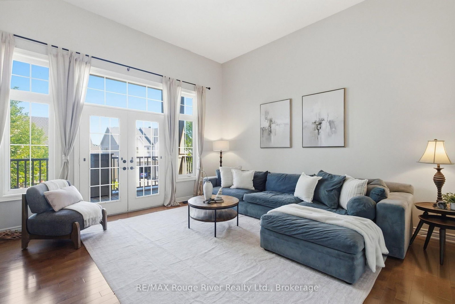
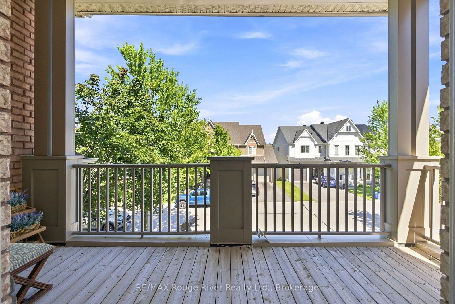
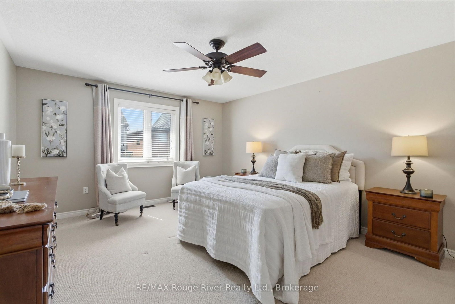
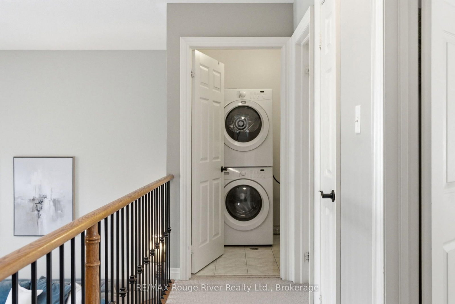
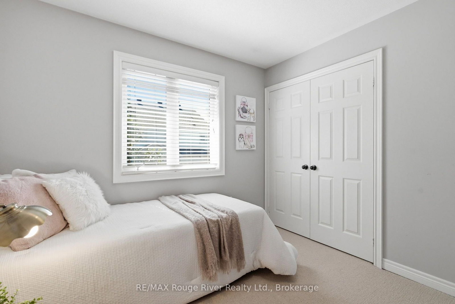
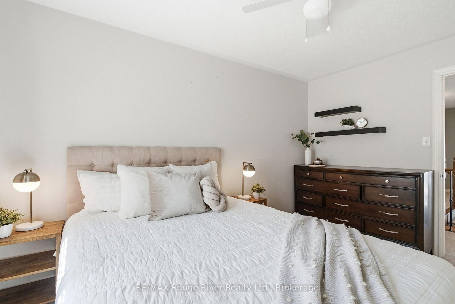
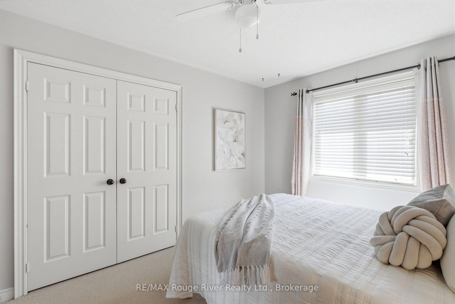
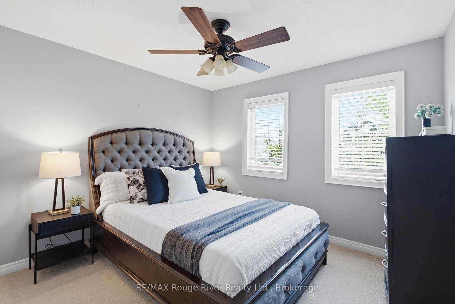
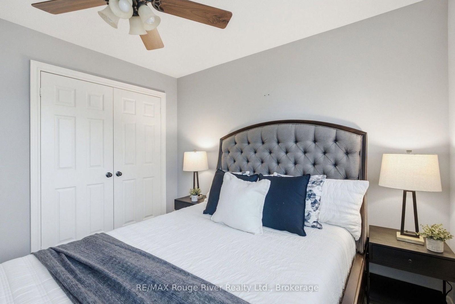
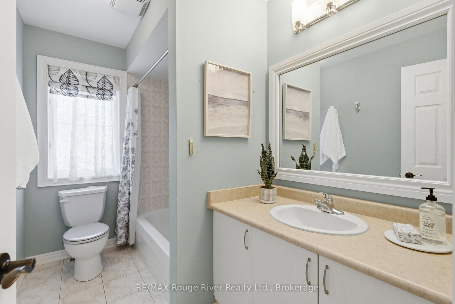
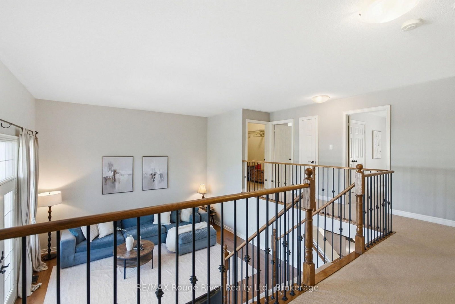
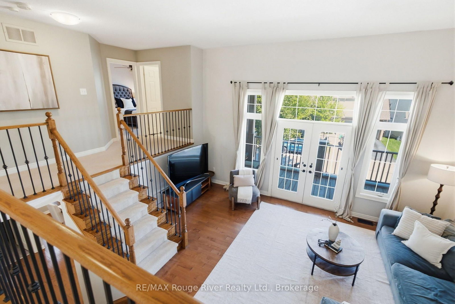
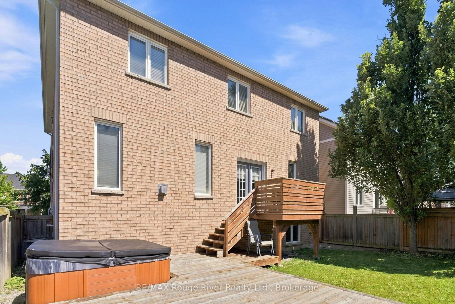
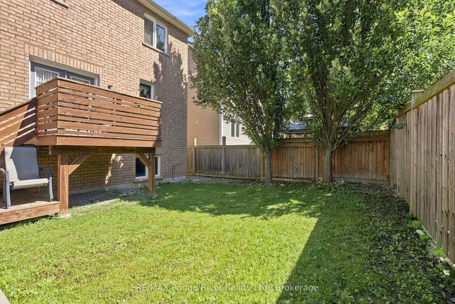
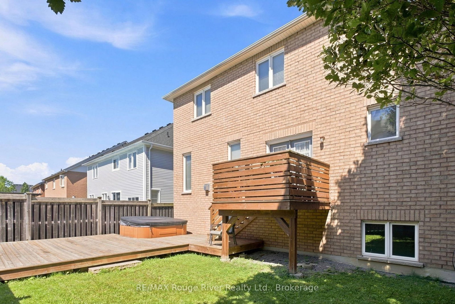
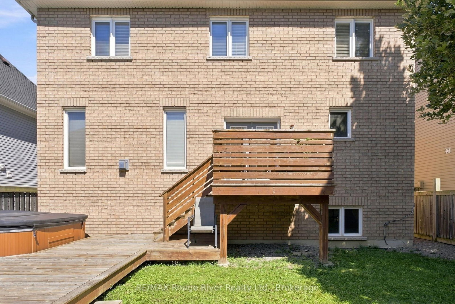
Welcome to this stunning all-brick home in the highly sought-after Brooklin community, offering a bright, open-concept layout designed for comfortable family living and effortless entertaining. Complete with a double-car garage, this exceptional home combines style, functionality, and curb appeal. The sun-filled main floor showcases hardwood flooring, large windows, and an inviting living and dining area that flows seamlessly into the spacious family room, complete with a cozy gas fireplace and pot lights. The beautifully updated kitchen is the heart of the home, featuring granite countertops, a marble backsplash, two-tone cabinetry, stainless steel appliances, a gas stove, a custom breakfast bar and pot lights. The adjoining breakfast area offers a walkout to the backyard, where you'll find a two-tier deck and hot tub, creating the perfect outdoor retreat for relaxing or hosting guests. An impressive open staircase leads to the upper levels, where a versatile great room with soaring ceilings and a walkout to a balcony provides the ideal space for a home office, media room, or additional family living area. The second floor features four spacious bedrooms with broadloom flooring, including a generous primary suite complete with a walk-in closet and private four piece ensuite with a separate bathtub and walk-in shower. Convenient second-floor laundry adds to the home's thoughtful design. The unfinished basement provides a blank canvas, offering endless possibilities to create additional living space, a recreation room, home gym, or customized retreat to suit your family's needs. Situated in one of Brooklin's most desirable neighbourhoods, this exceptional home is close to top-rated schools, parks, shopping, restaurants, and everyday amenities, with easy access to major highways for a convenient commute.
Property details
- Property type
- Detached
- Style
- 2-Storey
- Total rooms
- 9
- Lot size
- 45.93 × 88.58 ft
- Property taxes
- $8,958.55 (2026)
- Occupancy
- tbd
- Days on market
- 2
- Status
- Active
- MLS®
Property history
Location
Open in Google MapsRecently sold nearby
Listing data last updated: Sep 4, 2026, 1:23 p.m. EDT via TRREB IDX.
First listed: Sep 4, 2026, 1:23 p.m. EDT.