
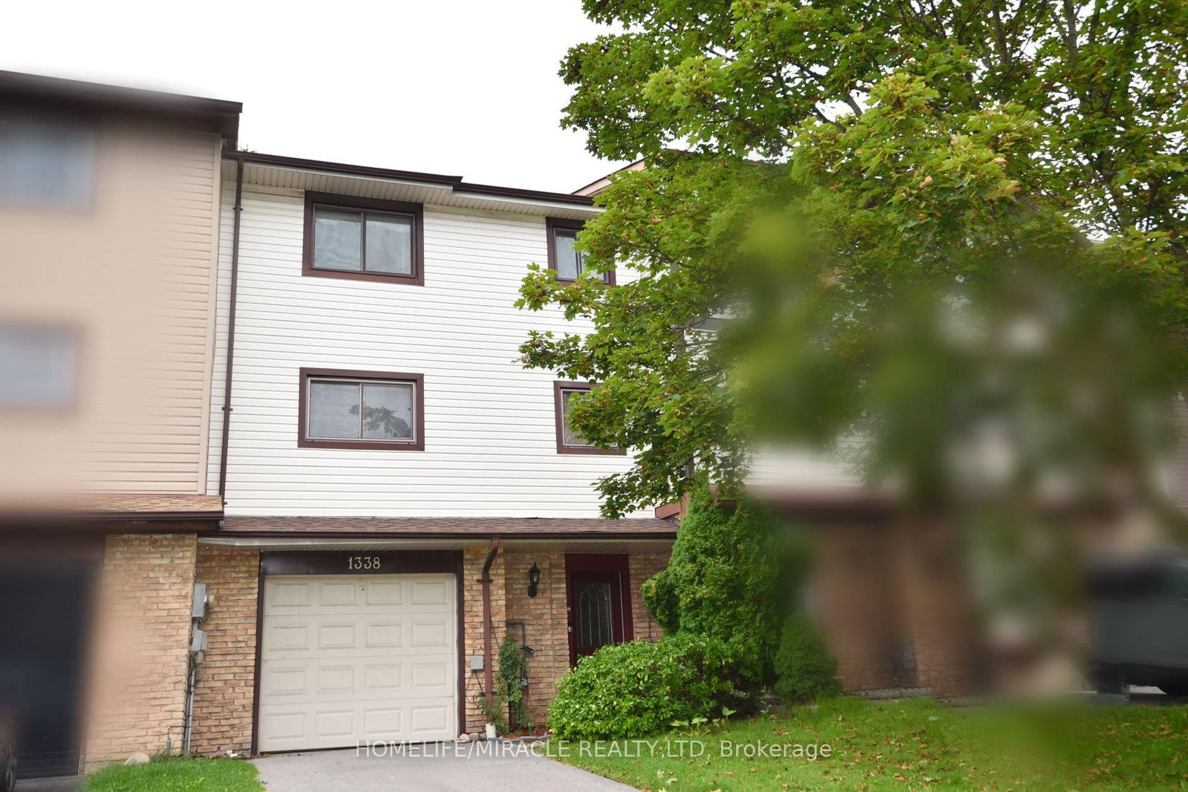
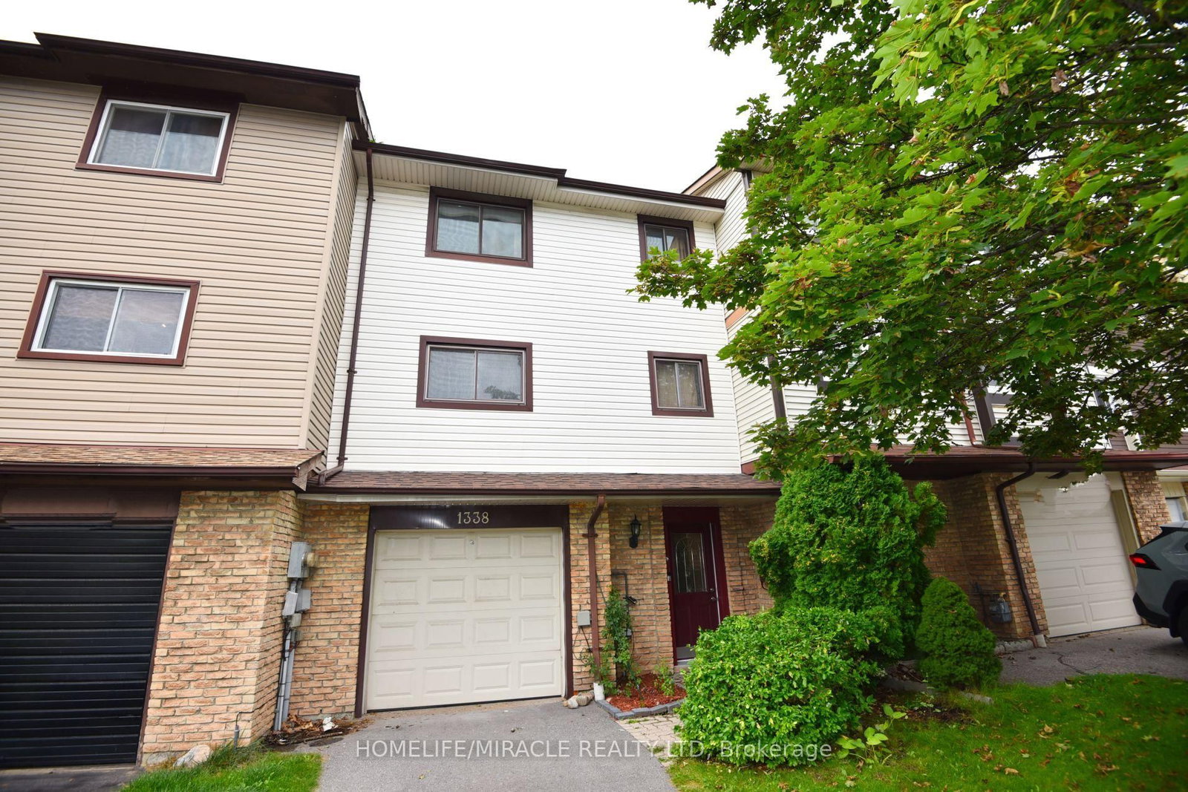
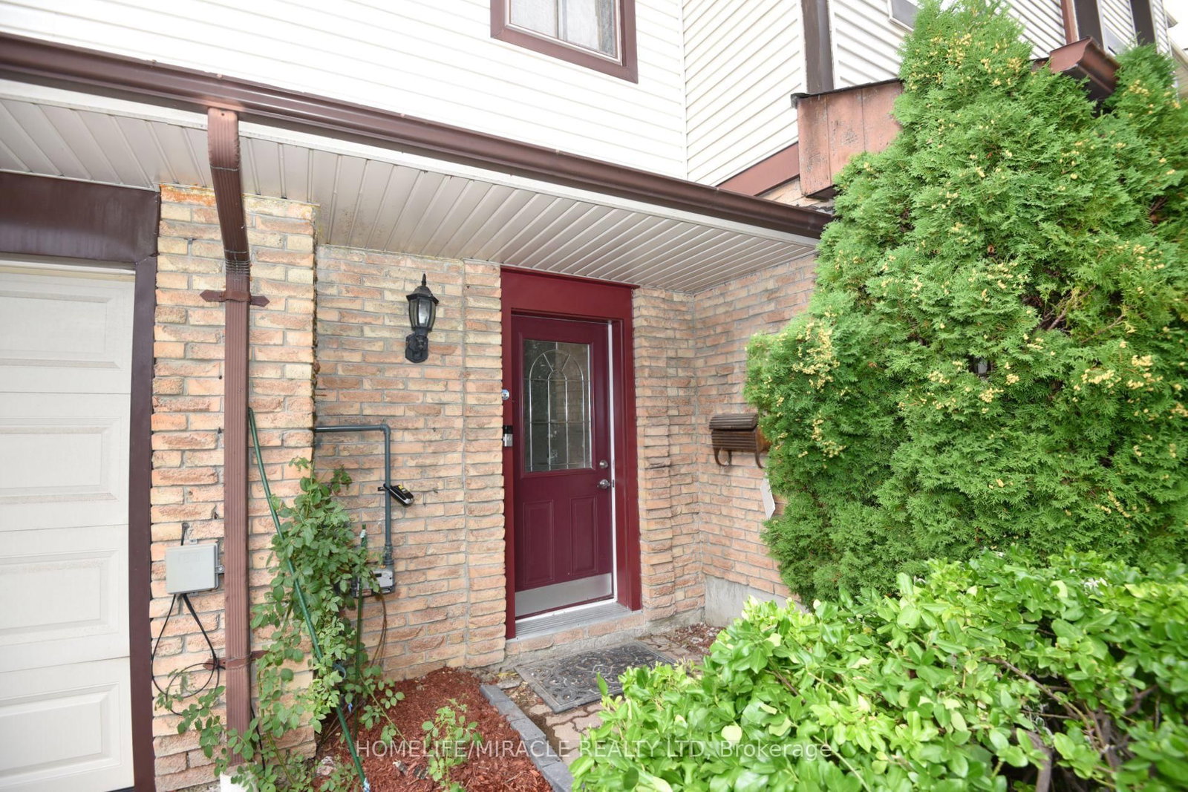
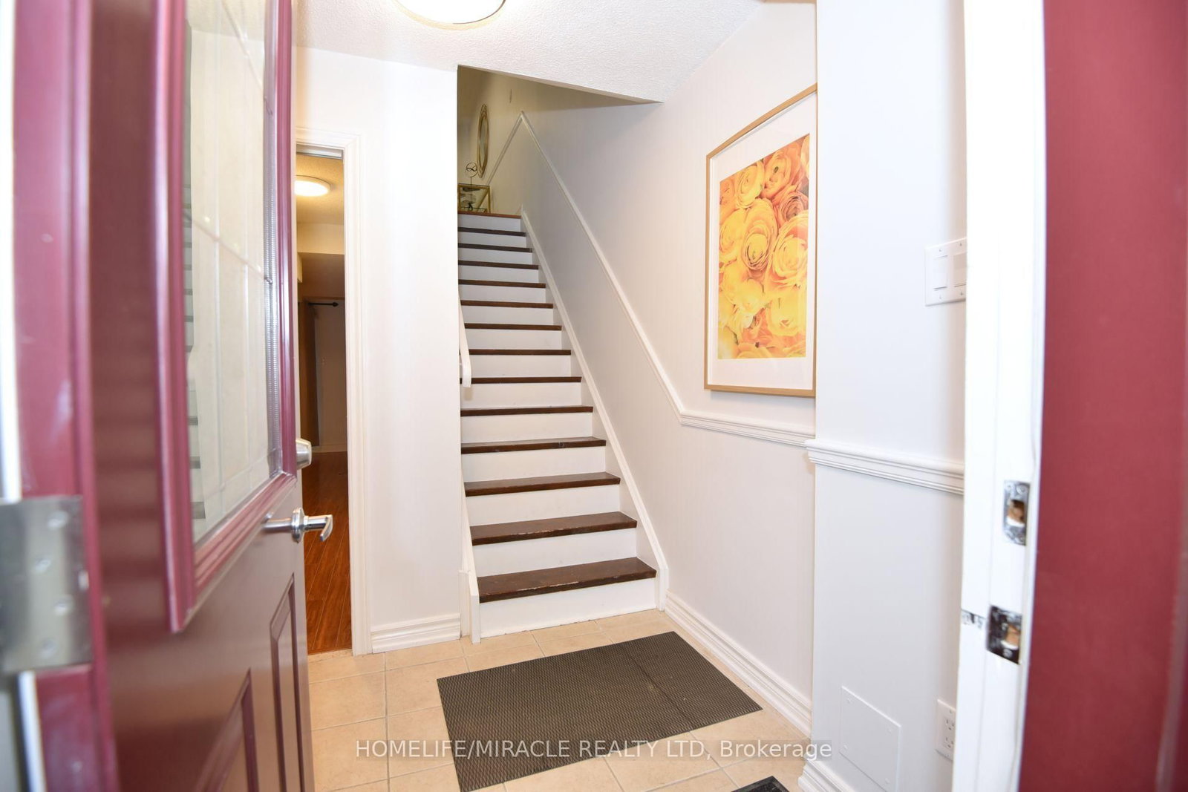
1338 Brands Court • Pickering, ON photo 1
1338 Brands Court • Pickering, ON photo 2
1338 Brands Court • Pickering, ON photo 3
1338 Brands Court • Pickering, ON photo 4
1338 Brands Court • Pickering, ON photo 5
1338 Brands Court • Pickering, ON photo 6
1338 Brands Court • Pickering, ON photo 7
1338 Brands Court • Pickering, ON photo 8
1338 Brands Court • Pickering, ON photo 9
1338 Brands Court • Pickering, ON photo 10
1338 Brands Court • Pickering, ON photo 11
1338 Brands Court • Pickering, ON photo 12
1338 Brands Court • Pickering, ON photo 13
1338 Brands Court • Pickering, ON photo 14
1338 Brands Court • Pickering, ON photo 15
1338 Brands Court • Pickering, ON photo 16
1338 Brands Court • Pickering, ON photo 17
1338 Brands Court • Pickering, ON photo 18
1338 Brands Court • Pickering, ON photo 19
1338 Brands Court • Pickering, ON photo 20
1338 Brands Court • Pickering, ON photo 21
1338 Brands Court • Pickering, ON photo 22
1338 Brands Court • Pickering, ON photo 23
1338 Brands Court • Pickering, ON photo 24
1338 Brands Court • Pickering, ON photo 25
1338 Brands Court • Pickering, ON photo 26
1338 Brands Court • Pickering, ON photo 27
1338 Brands Court • Pickering, ON photo 28
1338 Brands Court • Pickering, ON photo 29
1338 Brands Court • Pickering, ON photo 30
1338 Brands Court • Pickering, ON photo 31
1338 Brands Court • Pickering, ON photo 32
1338 Brands Court • Pickering, ON photo 33
1338 Brands Court • Pickering, ON photo 34
1338 Brands Court • Pickering, ON photo 35
1338 Brands Court • Pickering, ON photo 36
1338 Brands Court • Pickering, ON photo 37
1338 Brands Court • Pickering, ON photo 38
1338 Brands Court • Pickering, ON photo 39
1338 Brands Court • Pickering, ON photo 40
1338 Brands Court • Pickering, ON photo 41
1338 Brands Court • Pickering, ON photo 42
1338 Brands Court • Pickering, ON photo 43
1338 Brands Court • Pickering, ON photo 44
1338 Brands Court • Pickering, ON photo 45
1338 Brands Court • Pickering, ON photo 46
New1 / 46
$729,000
1338 Brands Court • Pickering, ONNew
Courtesy of HOMELIFE/MIRACLE REALTY LTD
3
Bedrooms
2
Bathrooms
1500-2000
Square feet
3
Parking

About this home

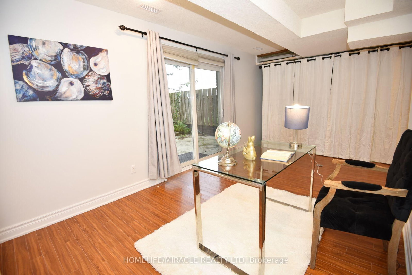
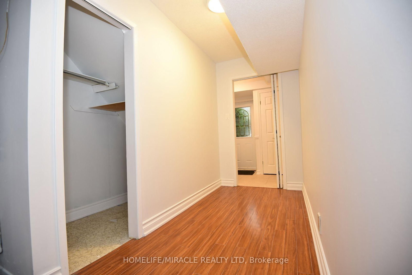
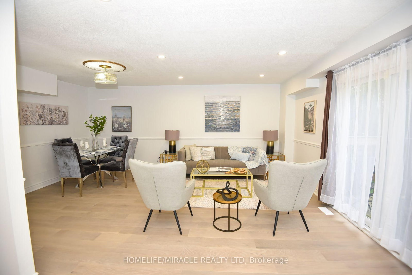
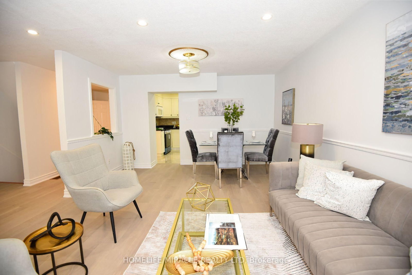
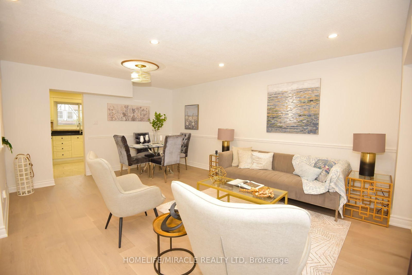
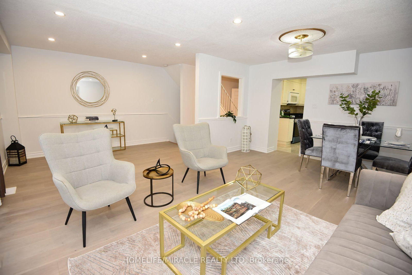
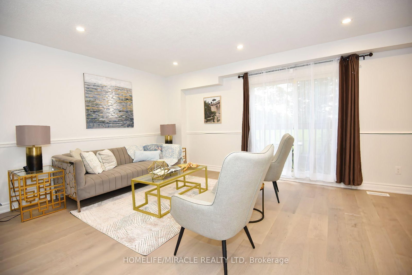
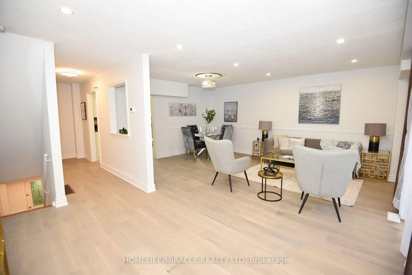
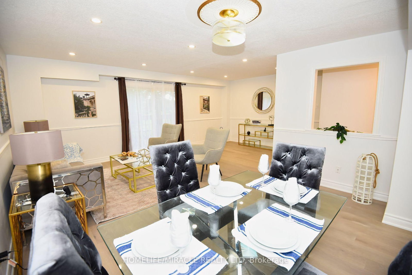
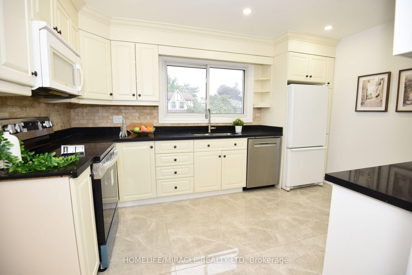
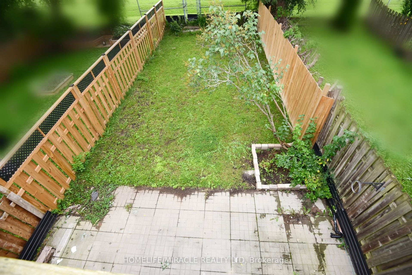
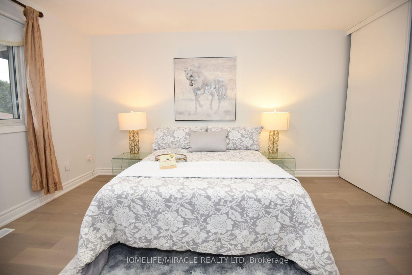
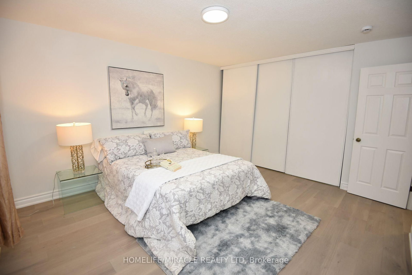
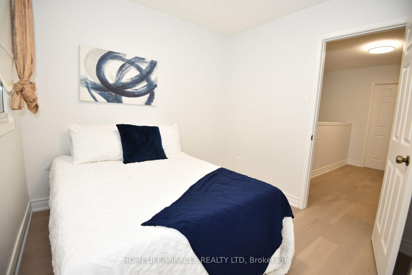
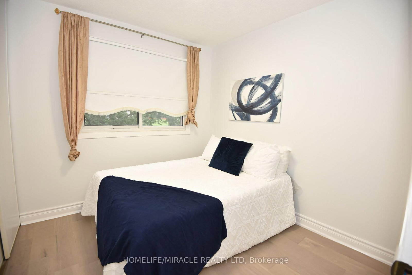
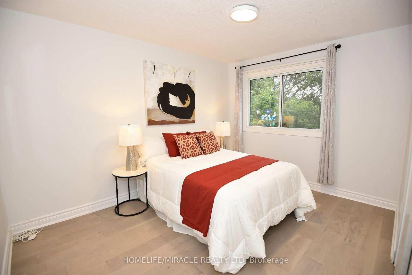
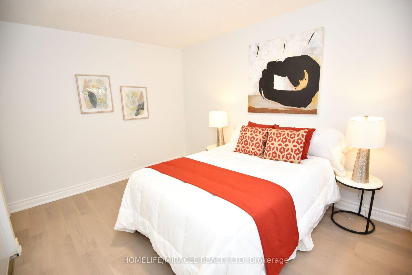
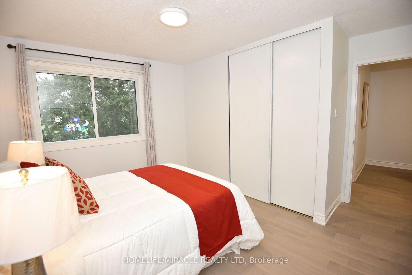
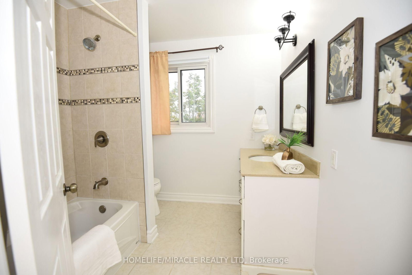
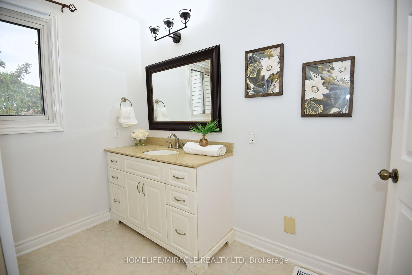
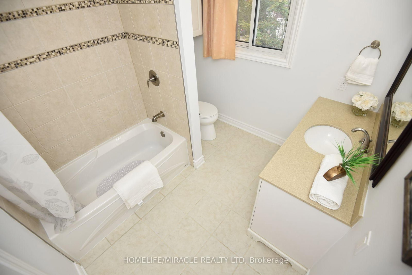
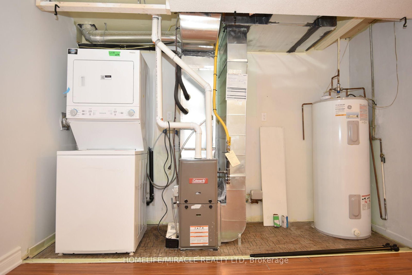
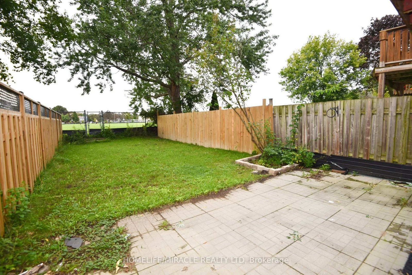
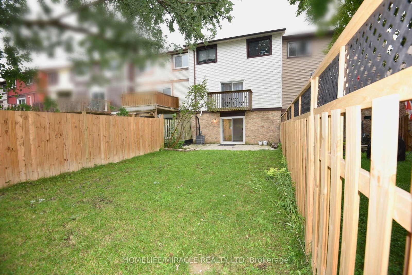
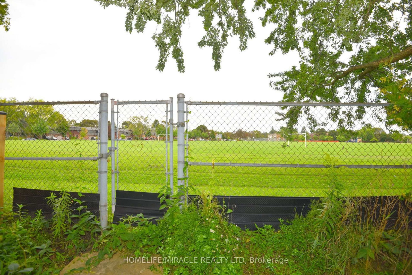
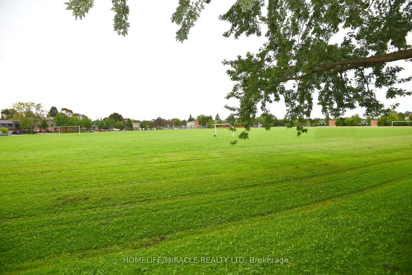
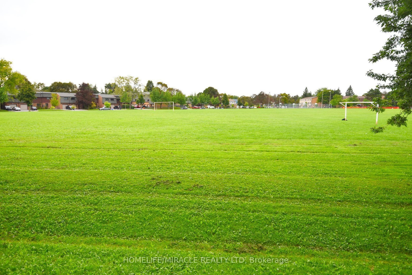
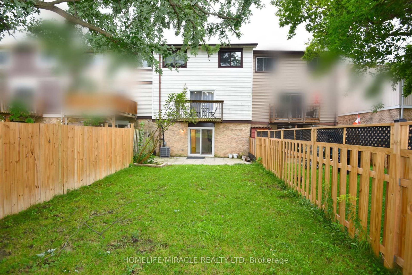
Welcome to this beautifully renovated 3-bedroom freehold townhome, ideally situated on a quiet court and backing directly onto a park-offering privacy, peaceful views and no homes behind!This bright and spacious 3-storey home offers approximately 1,721 sq. ft. of above-grade living space, plus a versatile ground-floor recreation room with a walkout to the fully fenced backyard. Enjoy hardwood flooring throughout the main floor, principal rooms and bedrooms, an upgraded kitchen featuring granite countertops, porcelain flooring and a custom backsplash, and an open-concept living and dining area with a walkout to the balcony overlooking the big backyard and park. Extensive renovations include a brand-new furnace and centralair-conditioning system, providing year-round comfort and peace of mind. Complete with three generously sized bedrooms, two washrooms, a built-in garage and parking for three vehicles. Conveniently located near GO stations, parks, schools and everyday amenities. A stylish, move-in-ready home in Pickering's desirable Liverpool community-perfect for families and first-time buyers!

Property details

Property type
Att/Row/Townhouse
Style
3-Storey
Total rooms
7
Lot size
22.02 × 110.11 ft
Property taxes
$4,600.27 (2026)
Occupancy
Immediate
Days on market
2
Status
Active
MLS®

Property history

Recently sold nearby

Listing data last updated: Sep 4, 2026, 1:52 p.m. EDT via TRREB IDX.

First listed: Sep 4, 2026, 12:39 p.m. EDT.