
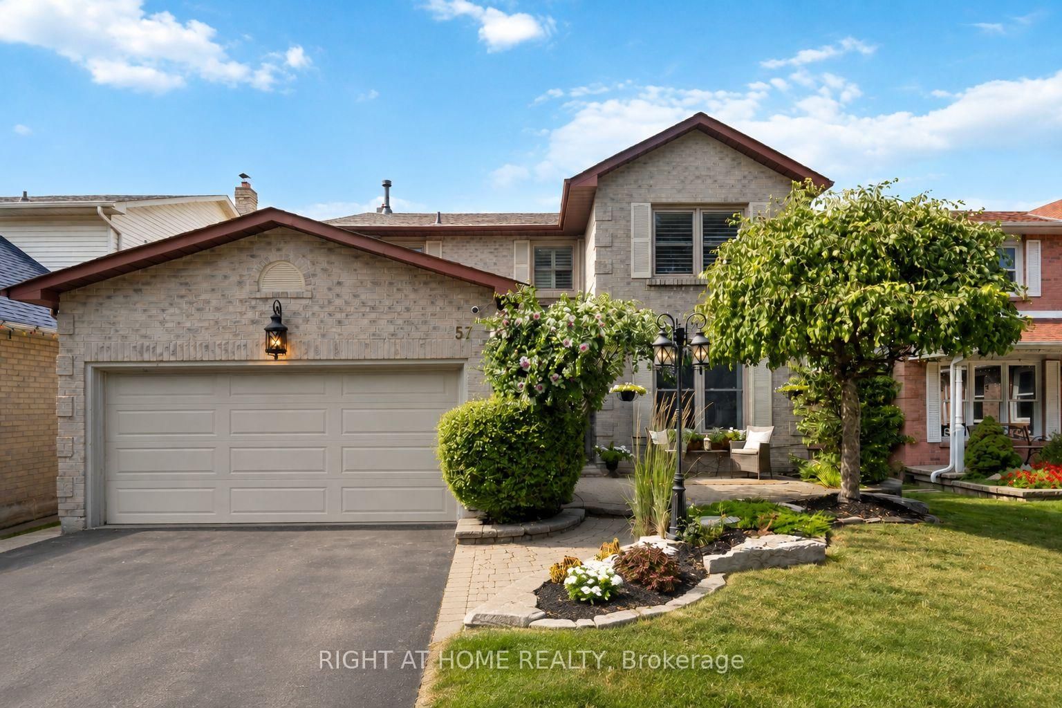
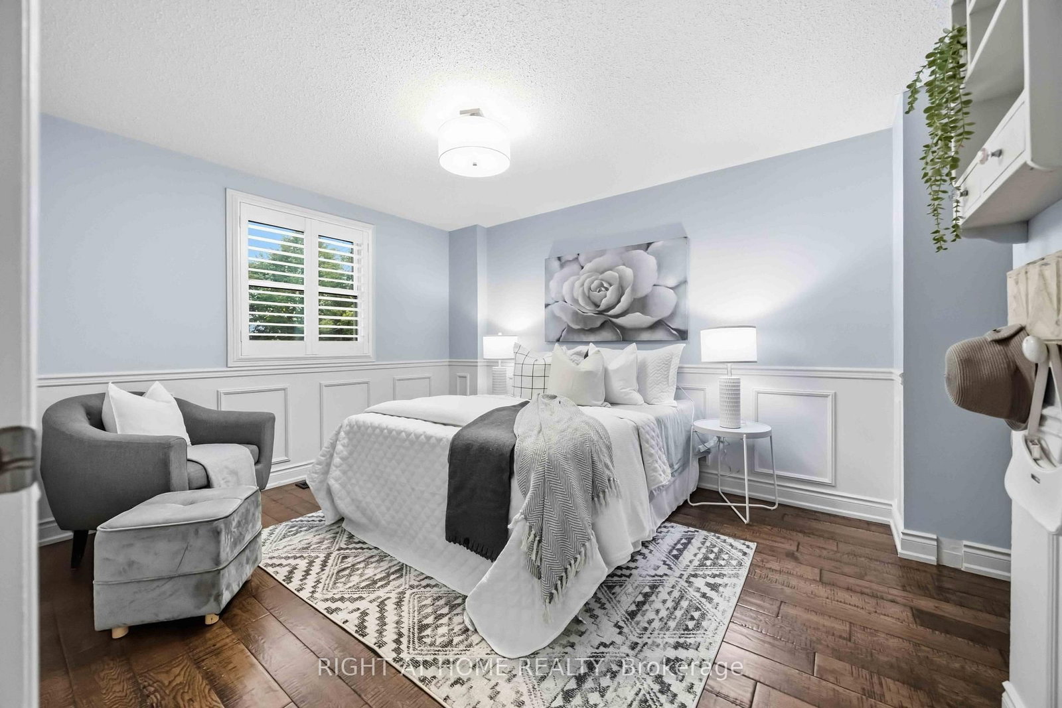
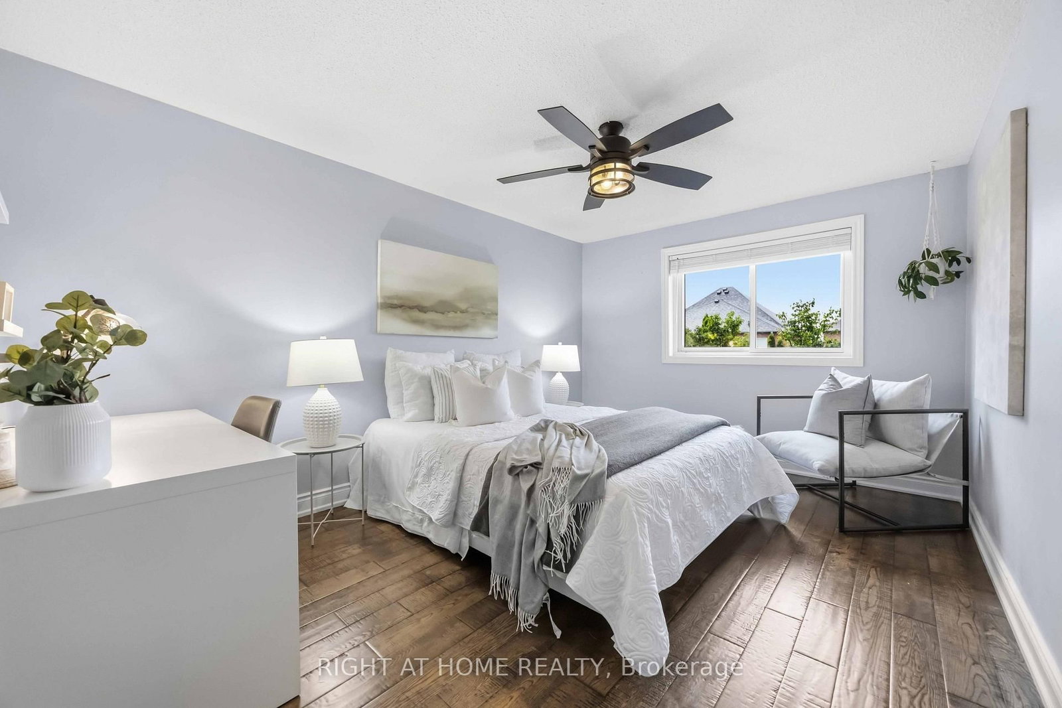
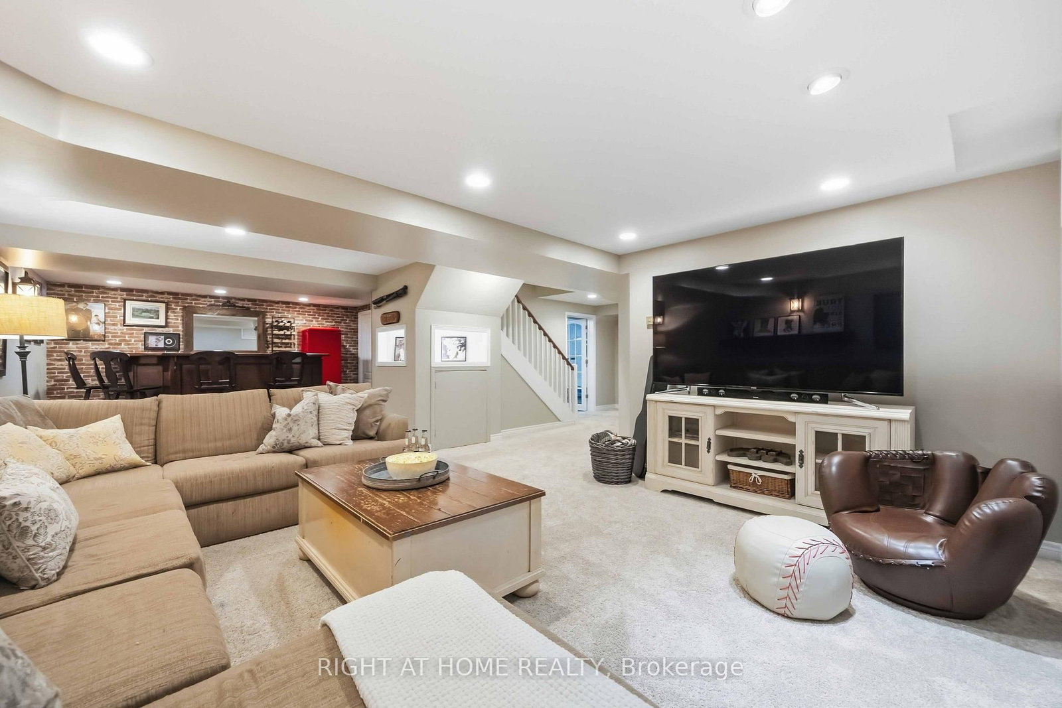
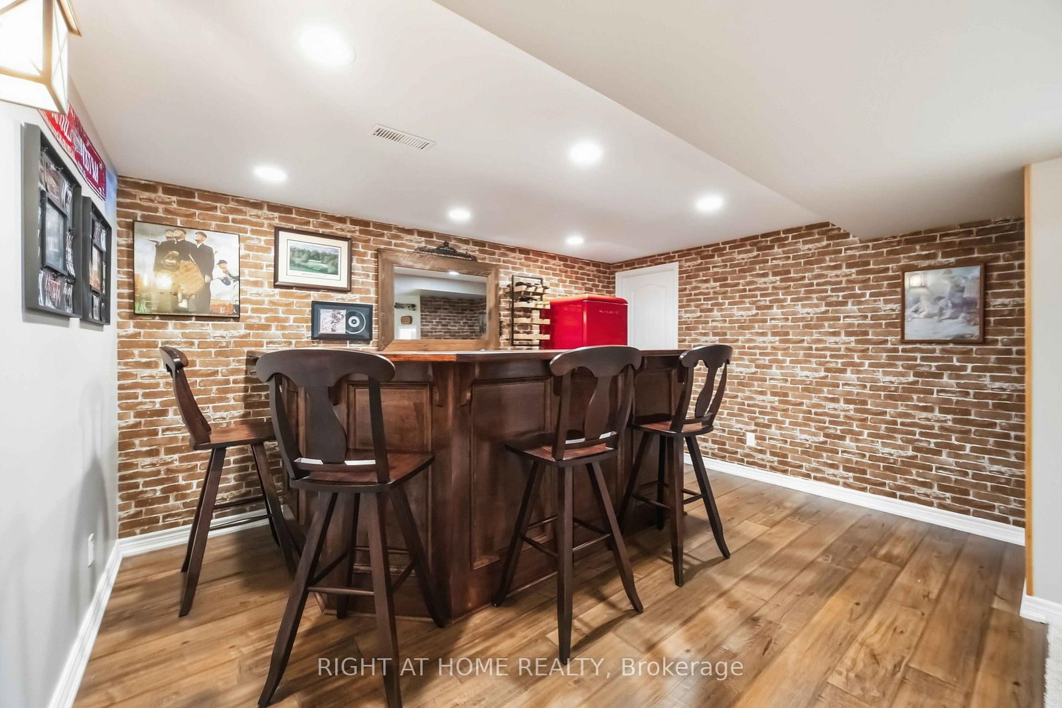
57 Morning Glory Crescent • Whitby, ON photo 1
57 Morning Glory Crescent • Whitby, ON photo 2
57 Morning Glory Crescent • Whitby, ON photo 3
57 Morning Glory Crescent • Whitby, ON photo 4
57 Morning Glory Crescent • Whitby, ON photo 5
57 Morning Glory Crescent • Whitby, ON photo 6
57 Morning Glory Crescent • Whitby, ON photo 7
57 Morning Glory Crescent • Whitby, ON photo 8
57 Morning Glory Crescent • Whitby, ON photo 9
57 Morning Glory Crescent • Whitby, ON photo 10
57 Morning Glory Crescent • Whitby, ON photo 11
57 Morning Glory Crescent • Whitby, ON photo 12
57 Morning Glory Crescent • Whitby, ON photo 13
57 Morning Glory Crescent • Whitby, ON photo 14
57 Morning Glory Crescent • Whitby, ON photo 15
57 Morning Glory Crescent • Whitby, ON photo 16
57 Morning Glory Crescent • Whitby, ON photo 17
57 Morning Glory Crescent • Whitby, ON photo 18
57 Morning Glory Crescent • Whitby, ON photo 19
57 Morning Glory Crescent • Whitby, ON photo 20
57 Morning Glory Crescent • Whitby, ON photo 21
57 Morning Glory Crescent • Whitby, ON photo 22
57 Morning Glory Crescent • Whitby, ON photo 23
57 Morning Glory Crescent • Whitby, ON photo 24
57 Morning Glory Crescent • Whitby, ON photo 25
57 Morning Glory Crescent • Whitby, ON photo 26
57 Morning Glory Crescent • Whitby, ON photo 27
57 Morning Glory Crescent • Whitby, ON photo 28
57 Morning Glory Crescent • Whitby, ON photo 29
57 Morning Glory Crescent • Whitby, ON photo 30
57 Morning Glory Crescent • Whitby, ON photo 31
57 Morning Glory Crescent • Whitby, ON photo 32
57 Morning Glory Crescent • Whitby, ON photo 33
57 Morning Glory Crescent • Whitby, ON photo 34
57 Morning Glory Crescent • Whitby, ON photo 35
57 Morning Glory Crescent • Whitby, ON photo 36
57 Morning Glory Crescent • Whitby, ON photo 37
57 Morning Glory Crescent • Whitby, ON photo 38
57 Morning Glory Crescent • Whitby, ON photo 39
57 Morning Glory Crescent • Whitby, ON photo 40
57 Morning Glory Crescent • Whitby, ON photo 41
57 Morning Glory Crescent • Whitby, ON photo 42
57 Morning Glory Crescent • Whitby, ON photo 43
57 Morning Glory Crescent • Whitby, ON photo 44
57 Morning Glory Crescent • Whitby, ON photo 45
57 Morning Glory Crescent • Whitby, ON photo 46
57 Morning Glory Crescent • Whitby, ON photo 47
New1 / 47
$1,099,000
57 Morning Glory Crescent • Whitby, ONNew
Courtesy of RIGHT AT HOME REALTY
4+1
Bedrooms
4
Bathrooms
2000-2500
Square feet
4
Parking

About this home

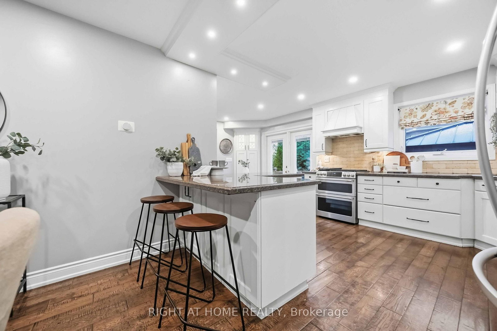
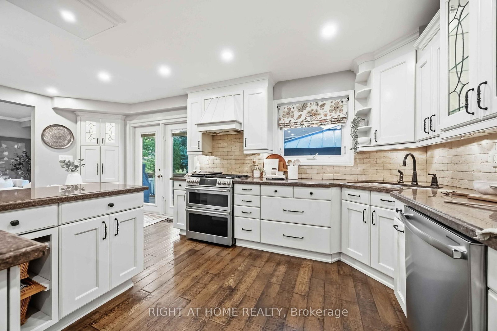
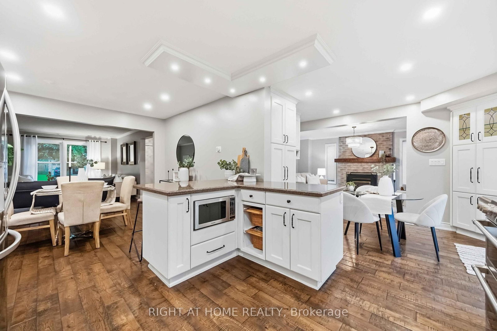
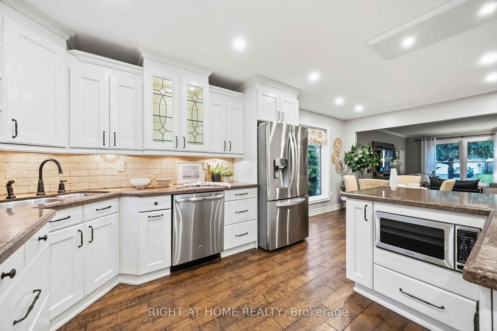
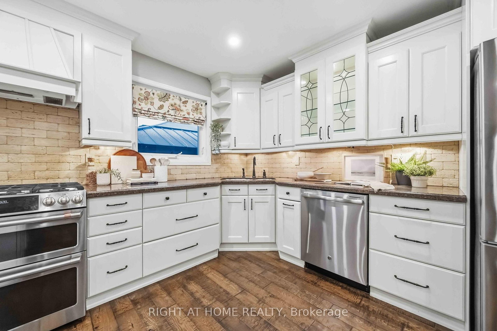
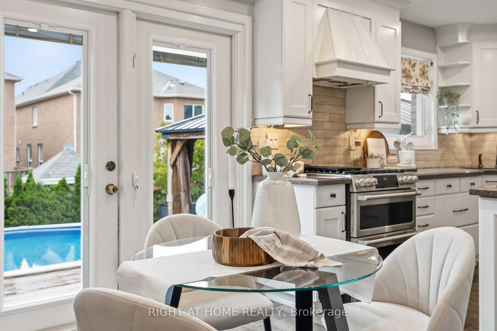
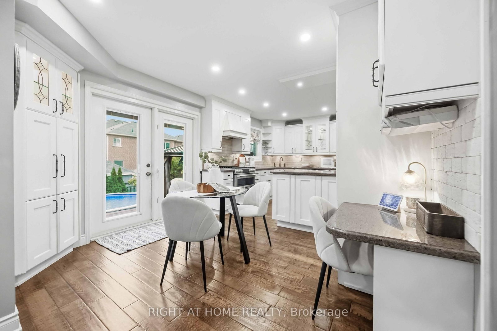
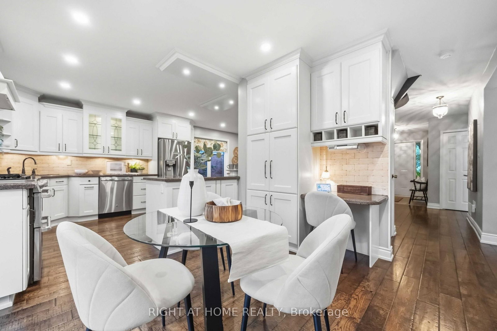
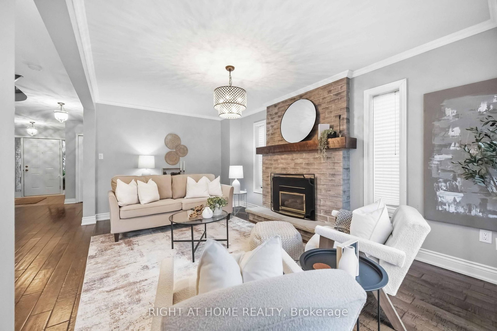
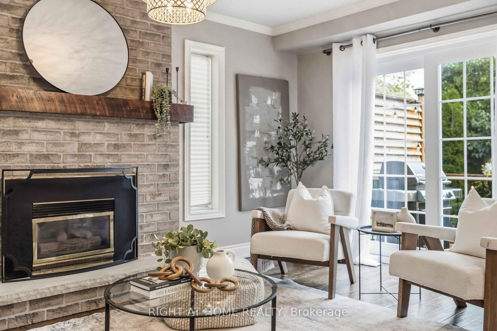
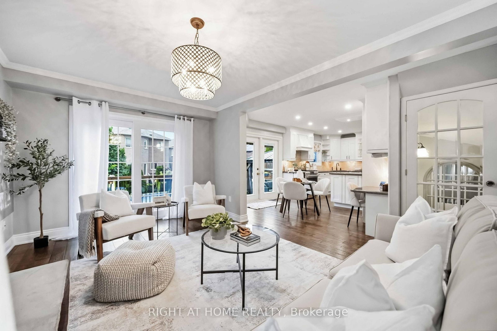
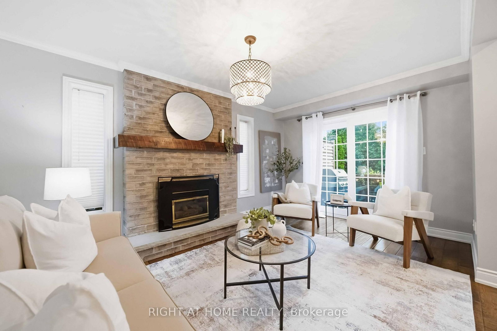
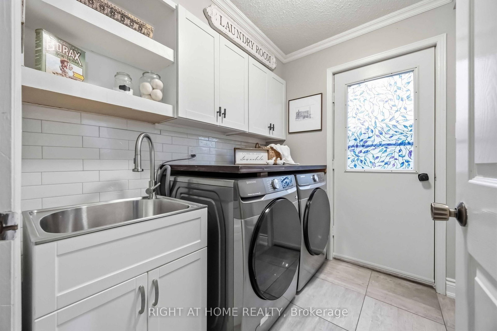
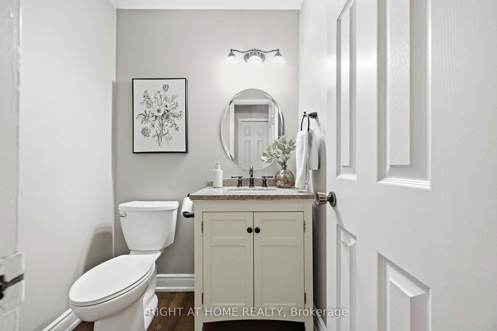
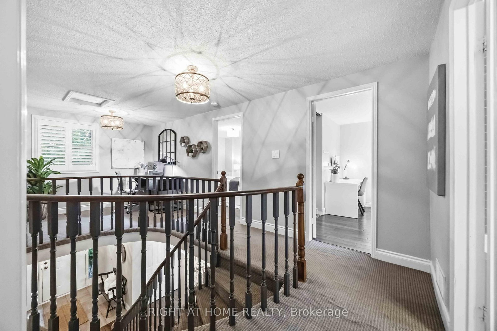
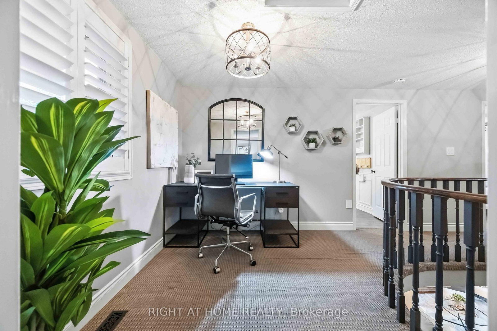
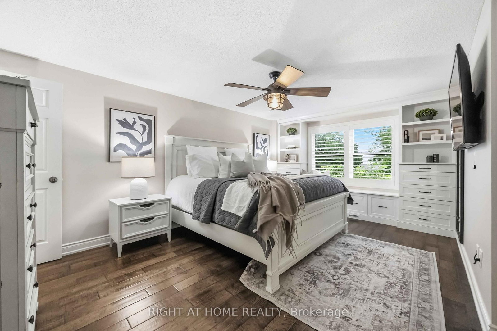
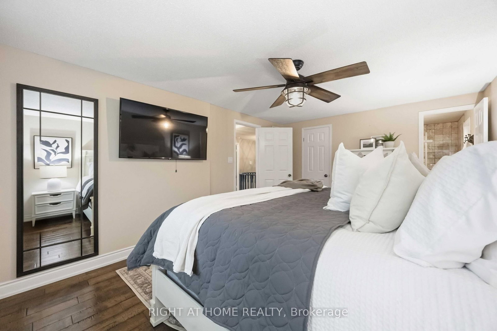
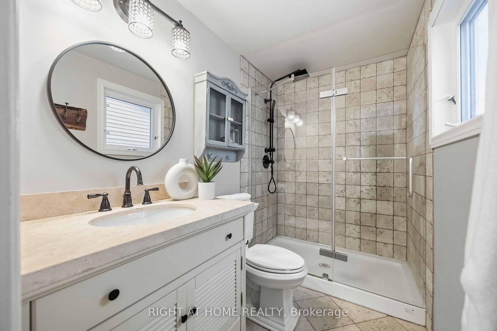
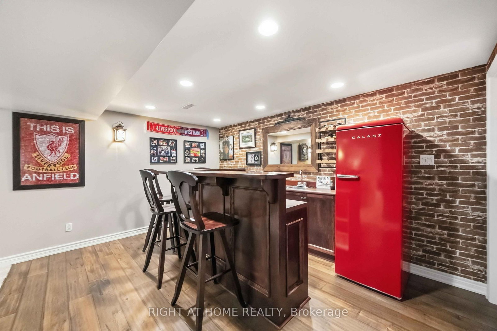
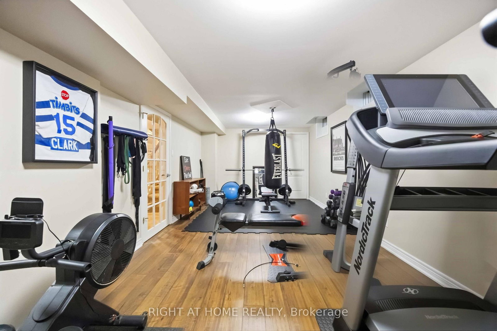
Welcome To A Home Where Space, Style And Everyday Comfort Come Together Beautifully. Offering 4+1 Bedrooms, 4 Bathrooms And Over 3,000 Sq. Ft. Of Finished Living Space, This Impressive Family Home Is Located In One Of Whitby's Most Desirable Communities, Surrounded By Excellent Schools, Parks And Everyday Conveniences. Step Inside To A Bright, Spacious Layout Designed To Accommodate Both Busy Family Life And Effortless Entertaining. The Main Floor Features Generous Principal Rooms And Premium Kentwood Originals Hardwood Flooring, Creating A Seamless Flow Throughout The Living Spaces. At The Heart Of The Home, The Custom Kitchen Offers Granite Countertops, Abundant Cabinetry, Under-Cabinet Lighting And A Gas Stove, With Plenty Of Room For Gathering, Cooking And Entertaining. Upstairs, Four Generously Sized Bedrooms Provide Comfortable Private Spaces For The Entire Family, Each Featuring Hardwood Flooring And Custom Built-In Closet Organizers. The Spacious Primary Suite Is A True Retreat, Complete With A Walk-In Closet, Private Ensuite And Additional Custom Built-Ins.The Finished Lower Level Extends The Home's Versatility With A Large Recreation Room, Wet Bar, 2-Piece Bathroom And An Additional Bonus Room Ideal For A Home Office, Gym, Guest Room Or Playroom. Outside, The Fully Fenced Backyard Is Ready To Be Enjoyed All Summer Long. A Large Deck Surrounds The Semi-Above-Ground Pool, Creating An Inviting Setting For Outdoor Dining, Entertaining And Relaxing With Family And Friends. Beautifully Maintained, Exceptionally Spacious And Thoughtfully Designed With Functionality In Mind, This Is A Home That Offers Room To Grow, Entertain And Make Your Own - All In A Sought-After, Family-Friendly Neighbourhood You'll Love To Call Home.

Property details

Property type
Detached
Style
2-Storey
Total rooms
9
Lot size
44.95 × 114.83 ft
Property taxes
$7,437 (2026)
Occupancy
Flexible - TBA
Days on market
2
Status
Active
MLS®

Property history

Recently sold nearby

Listing data last updated: Sep 4, 2026, 8:03 p.m. EDT via TRREB IDX.

First listed: Sep 4, 2026, 11:32 a.m. EDT.