
711 Rossland Road E • #806 • Whitby, ON photo 1
711 Rossland Road E • #806 • Whitby, ON photo 2
711 Rossland Road E • #806 • Whitby, ON photo 3
711 Rossland Road E • #806 • Whitby, ON photo 4
711 Rossland Road E • #806 • Whitby, ON photo 5
711 Rossland Road E • #806 • Whitby, ON photo 6
711 Rossland Road E • #806 • Whitby, ON photo 7
711 Rossland Road E • #806 • Whitby, ON photo 8
711 Rossland Road E • #806 • Whitby, ON photo 9
711 Rossland Road E • #806 • Whitby, ON photo 10
711 Rossland Road E • #806 • Whitby, ON photo 11
711 Rossland Road E • #806 • Whitby, ON photo 12
711 Rossland Road E • #806 • Whitby, ON photo 13
711 Rossland Road E • #806 • Whitby, ON photo 14
711 Rossland Road E • #806 • Whitby, ON photo 15
711 Rossland Road E • #806 • Whitby, ON photo 16
711 Rossland Road E • #806 • Whitby, ON photo 17
711 Rossland Road E • #806 • Whitby, ON photo 18
711 Rossland Road E • #806 • Whitby, ON photo 19
711 Rossland Road E • #806 • Whitby, ON photo 20
711 Rossland Road E • #806 • Whitby, ON photo 21
711 Rossland Road E • #806 • Whitby, ON photo 22
711 Rossland Road E • #806 • Whitby, ON photo 23
711 Rossland Road E • #806 • Whitby, ON photo 24
711 Rossland Road E • #806 • Whitby, ON photo 25
711 Rossland Road E • #806 • Whitby, ON photo 26
711 Rossland Road E • #806 • Whitby, ON photo 27
711 Rossland Road E • #806 • Whitby, ON photo 28
711 Rossland Road E • #806 • Whitby, ON photo 29
711 Rossland Road E • #806 • Whitby, ON photo 30
711 Rossland Road E • #806 • Whitby, ON photo 31
711 Rossland Road E • #806 • Whitby, ON photo 32
711 Rossland Road E • #806 • Whitby, ON photo 33
711 Rossland Road E • #806 • Whitby, ON photo 34
711 Rossland Road E • #806 • Whitby, ON photo 35
711 Rossland Road E • #806 • Whitby, ON photo 36
711 Rossland Road E • #806 • Whitby, ON photo 37
711 Rossland Road E • #806 • Whitby, ON photo 38
711 Rossland Road E • #806 • Whitby, ON photo 39
711 Rossland Road E • #806 • Whitby, ON photo 40
New1 / 40
$350,000
711 Rossland Road E • #806 • Whitby, ONNew
Courtesy of Royal LePage Frank Real Estate
1+1
Bedrooms
2
Bathrooms
700-799
Square feet
1
Parking

About this home

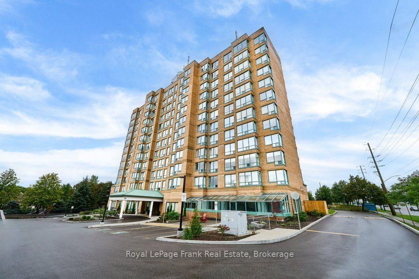
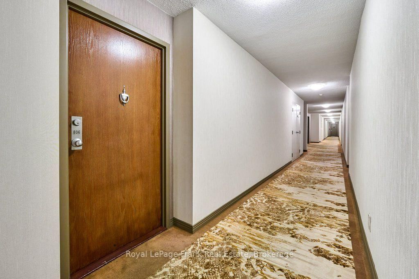
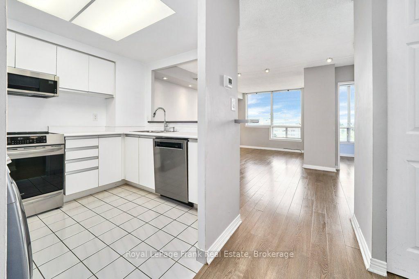
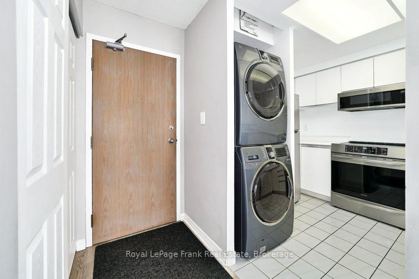
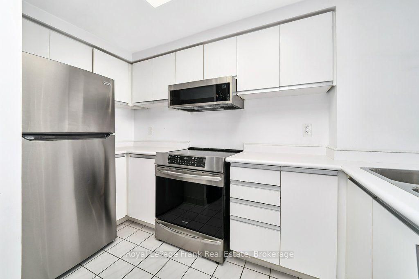
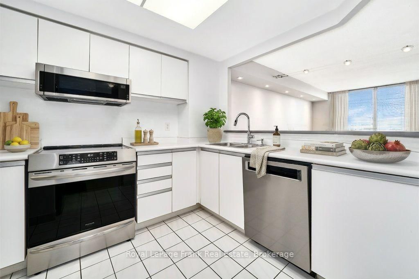
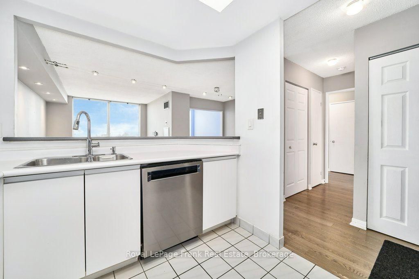
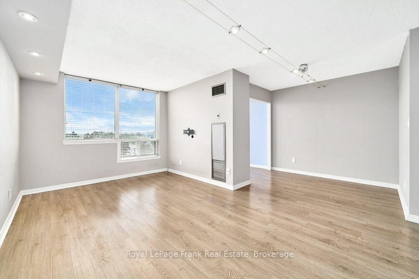
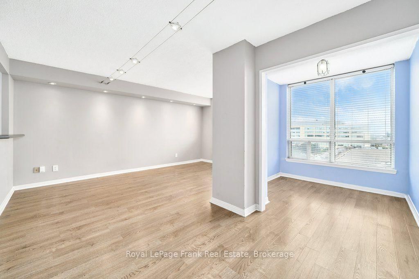
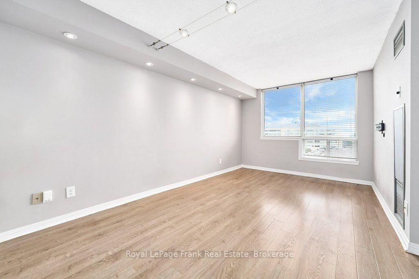
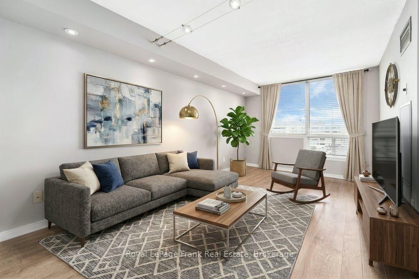
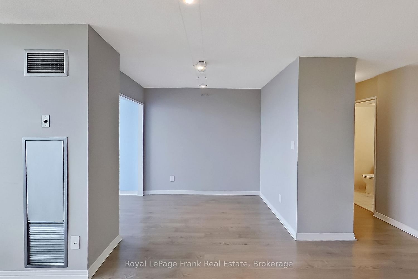
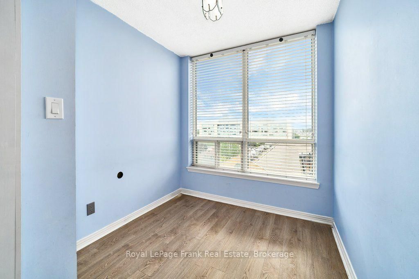
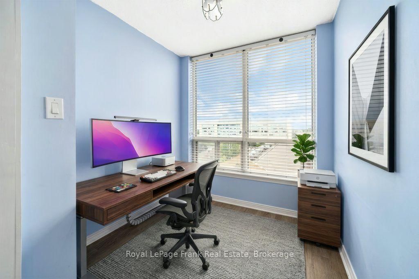
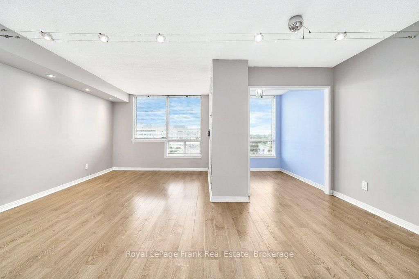
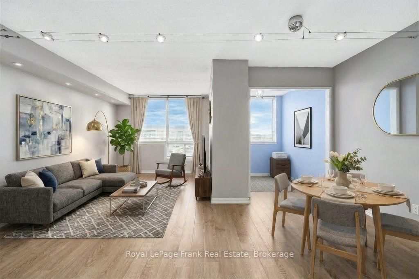
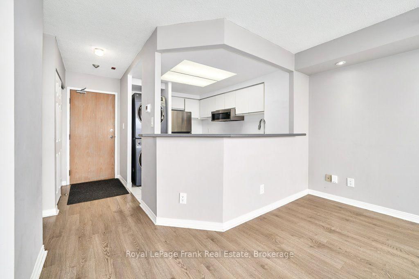
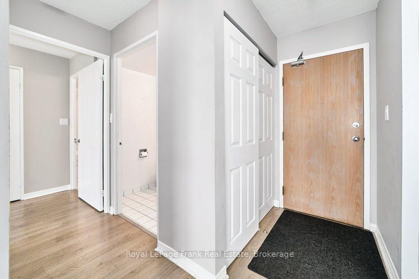
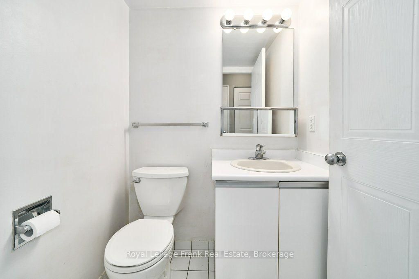
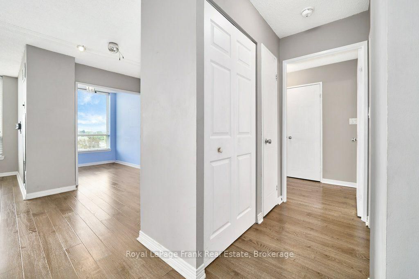
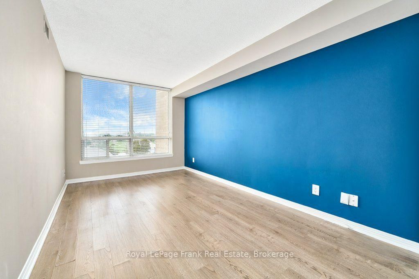
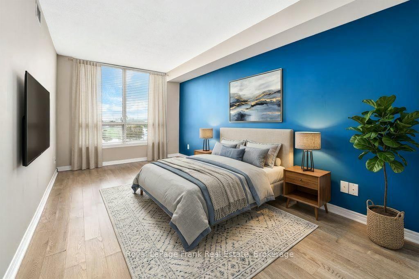
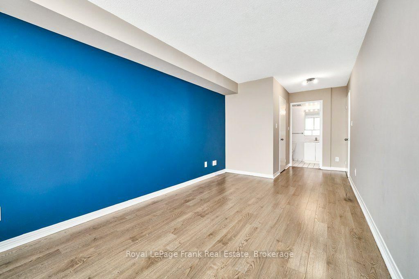
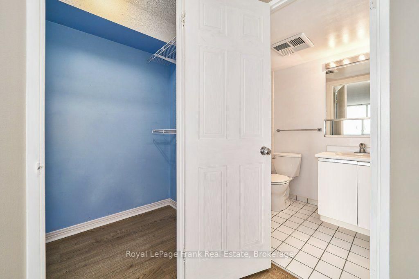
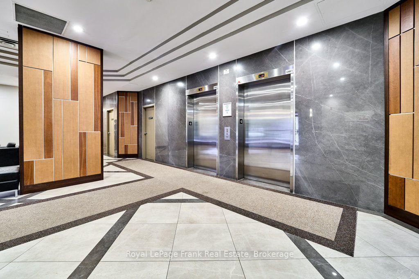
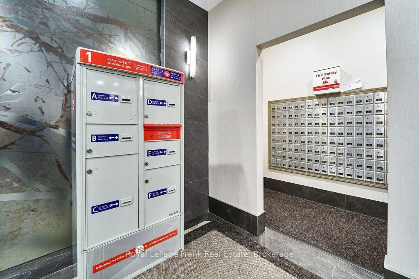
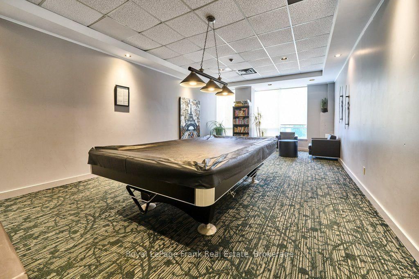
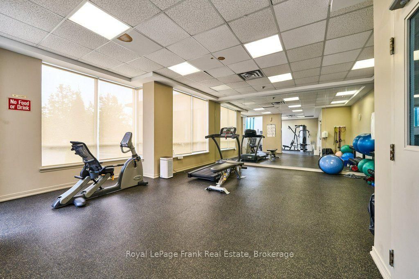
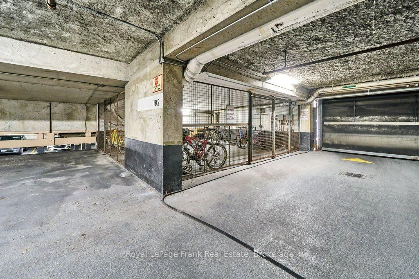
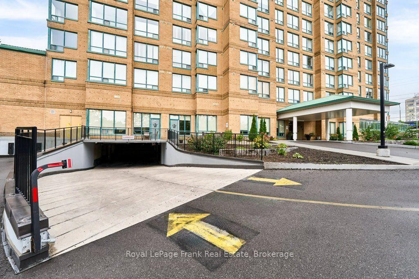
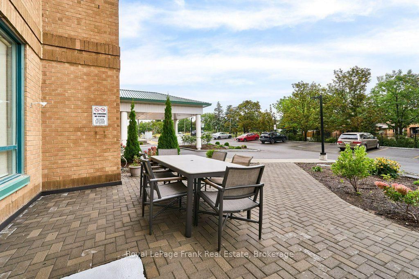
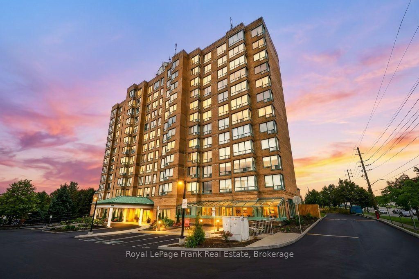
Introducing this spacious 1-bedroom plus den condo offering 796 sq. ft. of functional living space and west-facing exposure. The kitchen overlooks the bright living and dining area and is equipped with stainless steel appliances, while the versatile den provides flexible space suitable for a home office, nursery or space for your guests. The generously sized bedroom features a walk-in closet and 4-piece ensuite bathroom. A second bathroom provides added convenience, while the laminate flooring throughout means no carpet! Enjoy the convenience of an owned locker located on the main level of the building, making storage easily accessible, along with an owned underground parking space located on the upper level of P2 - no stairs or long walks through the garage here! The building offers an impressive selection of amenities, including a party room, games room, gym, bike storage and car wash. There are heated exterior walkways and ramp leading to the underground parking as well as plenty of visitor parking. This location is only steps away from everyday amenities including groceries, pharmacies, banks, restaurants, recreation centre and more. This condo is the complete package of comfort and convenience! Some photos are virtually staged.

Property details

Property type
Condo Apartment
Style
Apartment
Total rooms
5
Maintenance fee
$1,012.25/mo
Exposure
West
Property taxes
$2,678 (2026)
Occupancy
Immediate
Days on market
1
Status
Active
MLS®

Property history

Recently sold nearby

Listing data last updated: Sep 4, 2026, 12:10 p.m. EDT via TRREB IDX.

First listed: Sep 4, 2026, 10:27 a.m. EDT.